


 On Sale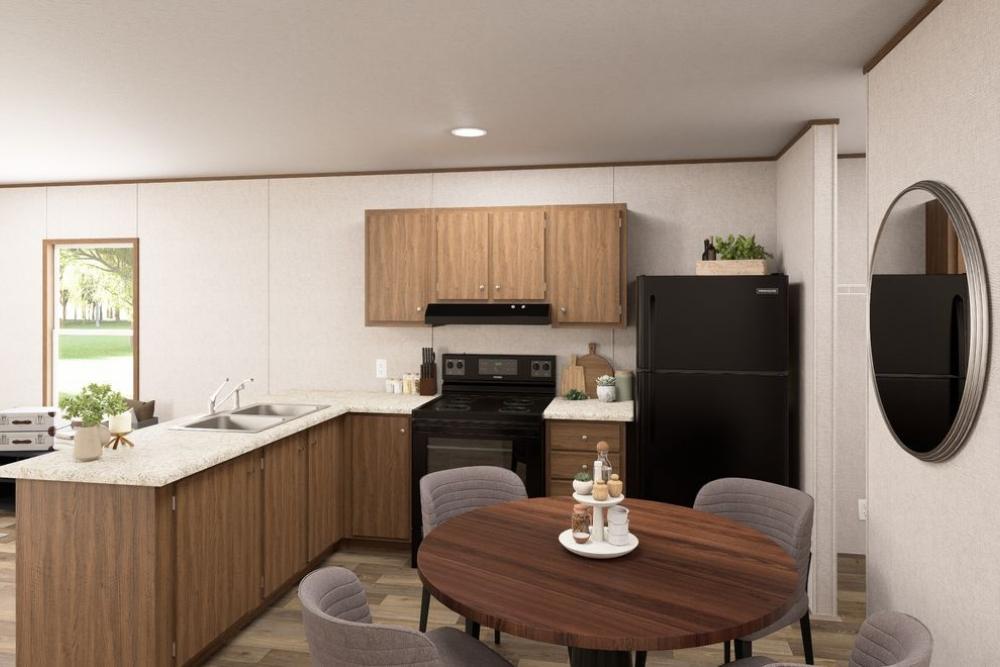
TRU Homes Origin Dogwood
-

2 Bedrooms
-

2 Bathrooms
-

790 sq.ft.
-
 /mo
/mo
-
 Single Wide
 -
 14' x 60'
 -
 TRU Homes

What's special
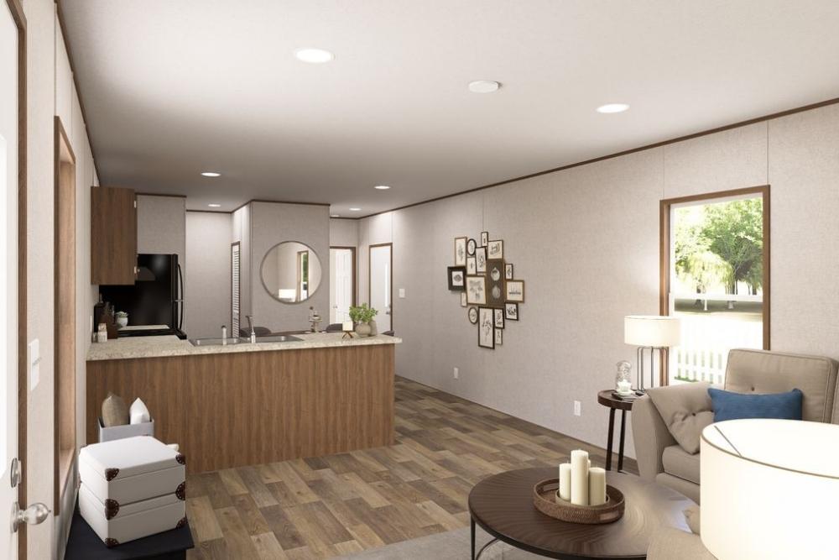
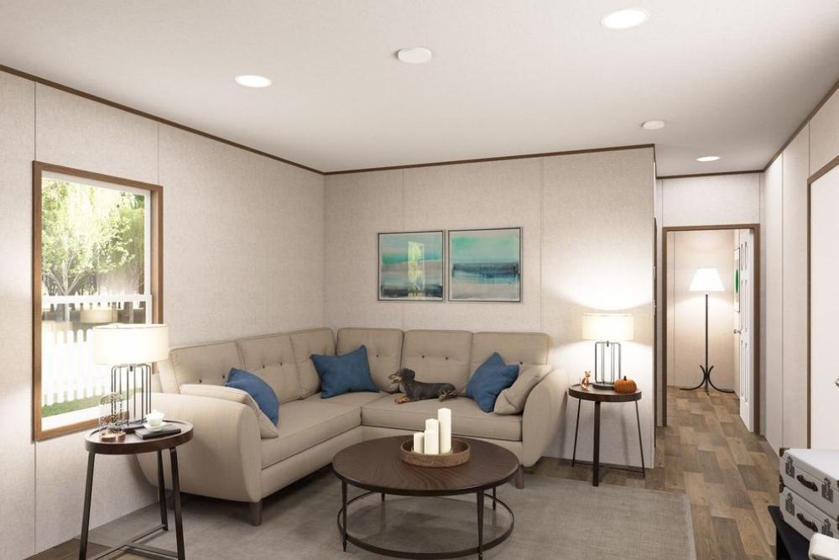
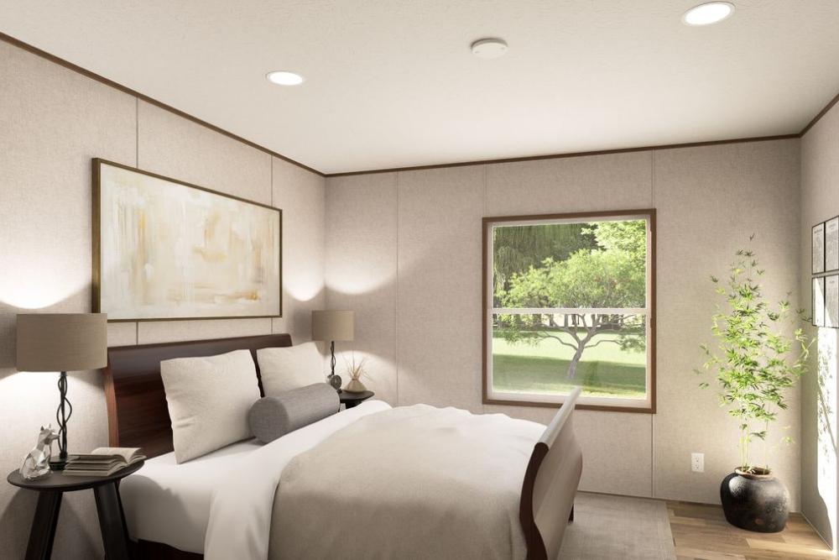
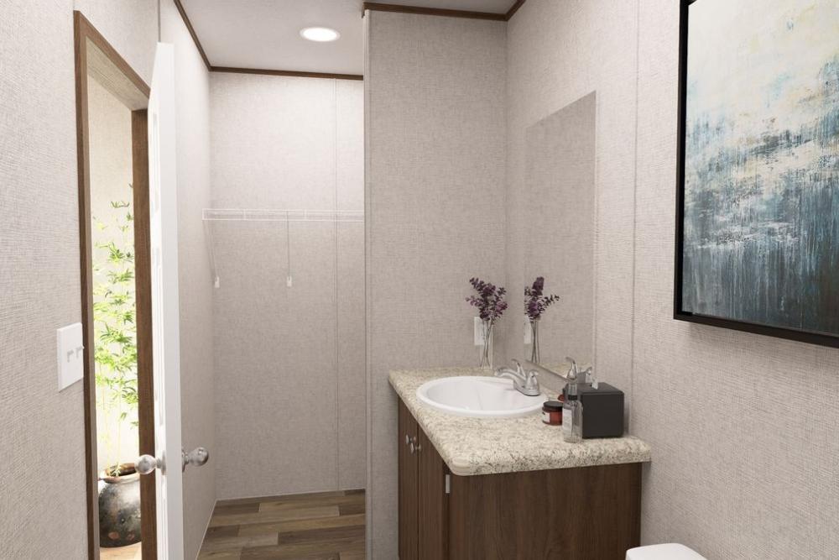
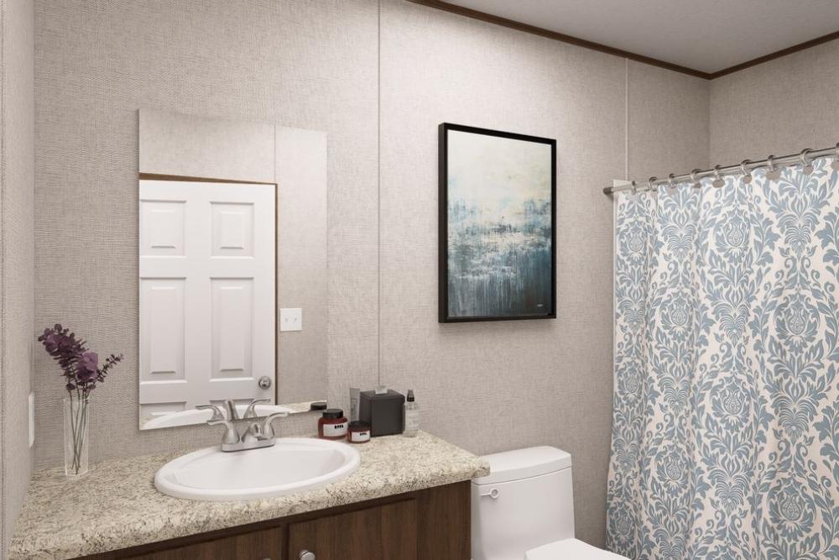
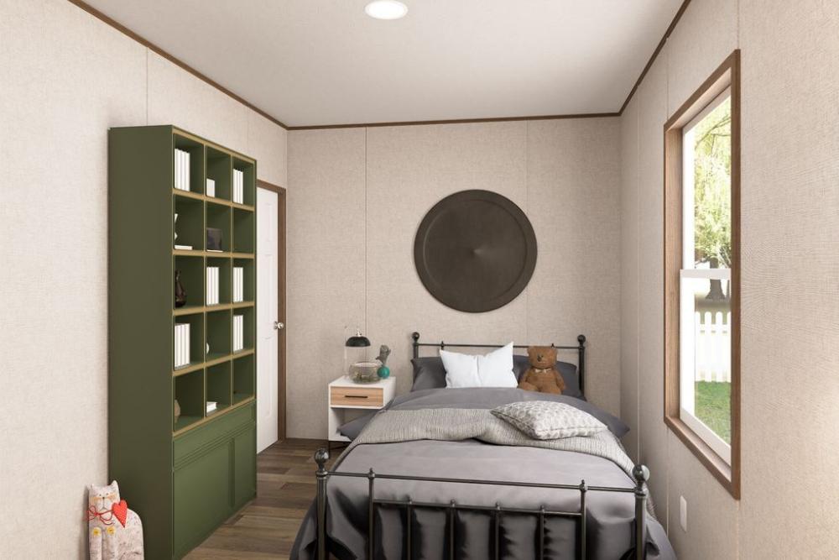
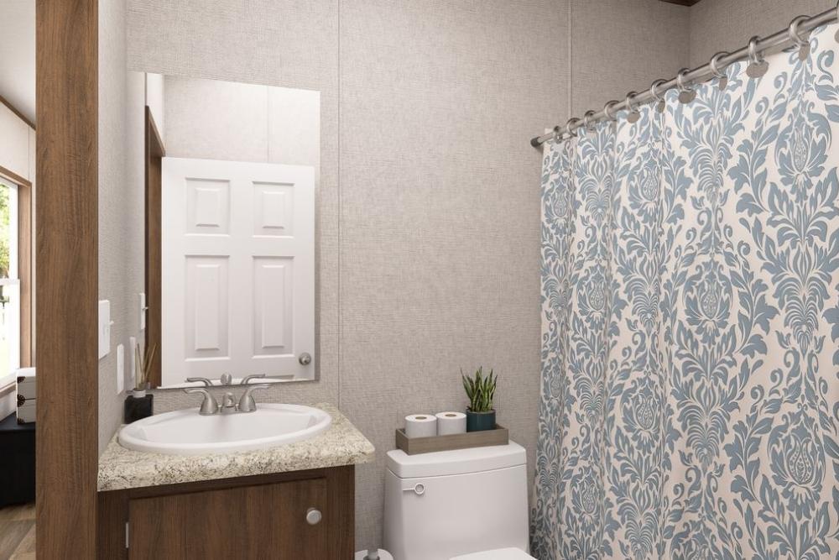
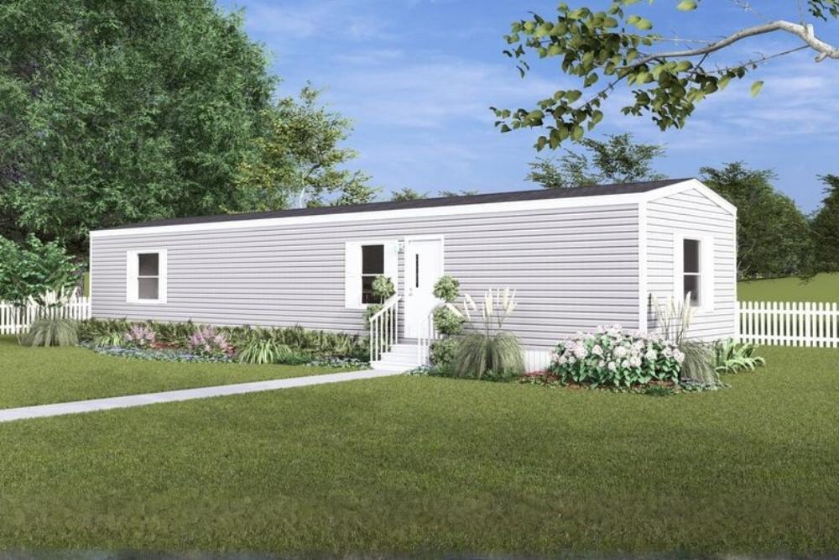
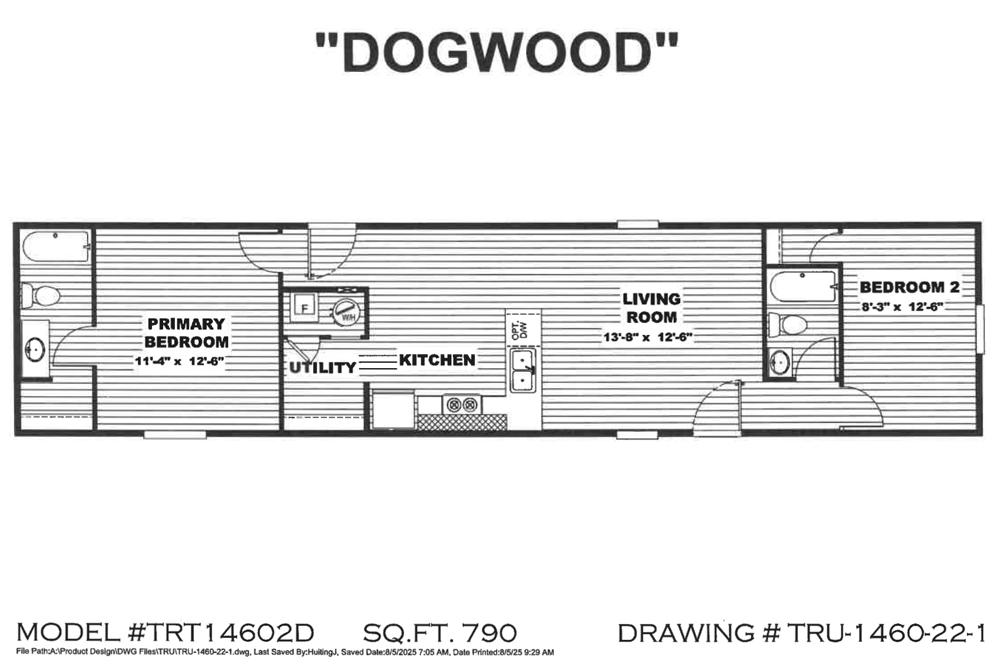
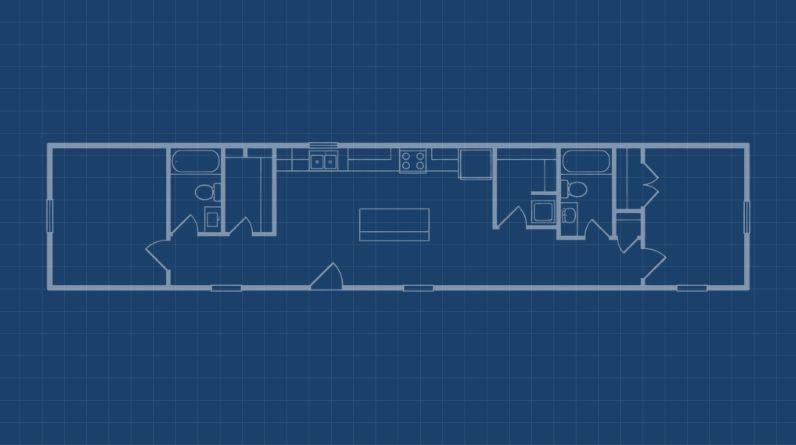
Imagine what a delight it would be to own your home. Now you can with the TRU Homes Origin “Dogwood.” This two-bedroom, two-full-bathroom single section home, spanning 820 square feet, offers the feel of dual masters with its separated floor plan. The central living area features a spacious living room that seamlessly opens to the kitchen and dining room. With a kitchen peninsula, it provides additional space and functionality while maintaining an open view and spacious atmosphere in the adjoining […]
Read More
Imagine what a delight it would be to own your home. Now you can with the TRU Homes Origin “Dogwood.” This two-bedroom, two-full-bathroom single section home, spanning 820 square feet, offers the feel of dual masters with its separated floor plan. The central living area features a spacious living room that seamlessly opens to the kitchen and dining room. With a kitchen peninsula, it provides additional space and functionality while maintaining an open view and spacious atmosphere in the adjoining living room.
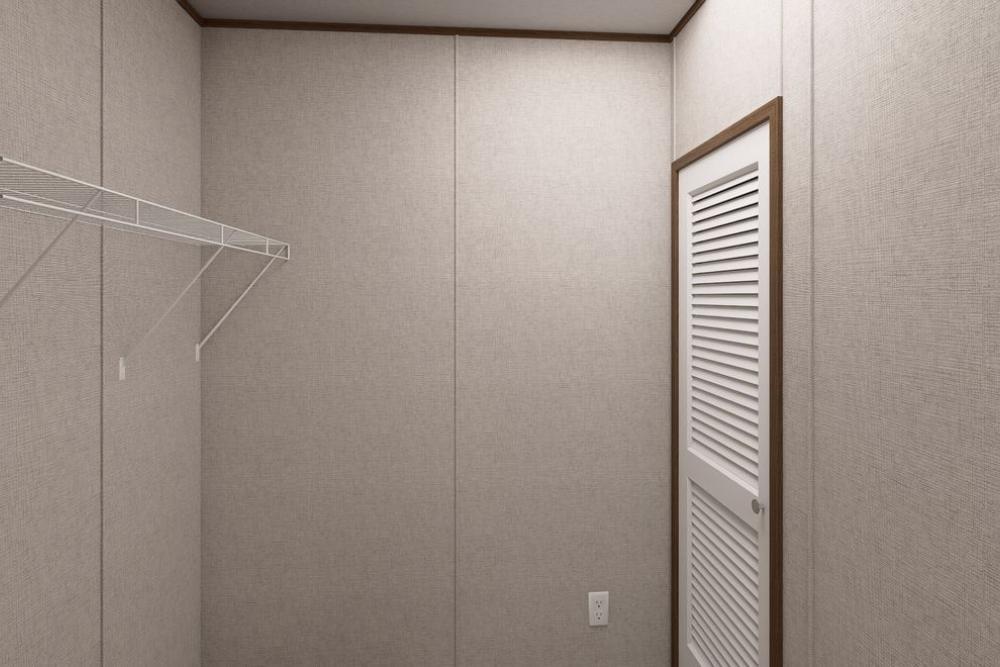
Buyers are shocked to learn that all the kitchen appliances, including the dishwasher and range hood, are included in the standard package for the TRU Homes Origin “Dogwood.” Other cost-saving features with built-in value include recessed can lighting, closet shelving, and durable, easy-to-clean linoleum flooring throughout the house, making this home truly turnkey.
Energy-efficient insulation, a hybrid water heater, thermal windows, and a programmable thermostat come standard in this home, helping to reduce the worries on utility bills and allowing more time to make memories in your TRU Homes Origin “Dogwood.”
If you are ready to take the next step toward homeownership, contact Braustin Homes today.
Standards

Dual Pane Low-E Thermal Windows
Refrigerator (18 CF)
Smoothtop Range/Stove
Range Hood
Rheem Hybrid Water Heater (40 gal. electric)
Dishwasher
Recessed Canned Lighting
Linoleum Flooring Throughout
Shelving in Bedroom Closets
Utility Shelving above Washer/Dryer
Rear Sliding Glass Door (In Double-wides)
Est. Monthly
Est. Total
TRU Homes Origin Dogwood
Configure this home to your liking to define upgrade options & pricing.
Monthly Pricing Breakdown
Your monthly price estimate is based on the Pricing Terms you entered and the bank's provided interest rate of %, % APR, 25 Year Term, % downpayment, w.a.c.
 Our Estimated Monthly Payment calculations are based on rates provided by our lending partner. However, all calculations are estimates and provided for informational purposes only. Actual amounts and interest rates may vary depending on a number of factors, including, market fluctuations, geography, down payment, credit history, and repayment length. Pricing does not include upgrade options, site preparation, and installation costs.

To see the most accurate total, update pricing terms.
Share this home
 Copy Link
 Email
Messages
Email
Messages

 WhatsApp
 Facebook
 X (Twitter)
 Telegram