


TRU Homes Origin Aspen
-

3, 4 Bedrooms
-

2 Bathrooms
-

1140 sq.ft.
-
 /mo
/mo
-
 Single Wide
 -
 16' x 76'
 -
 TRU Homes

What's special
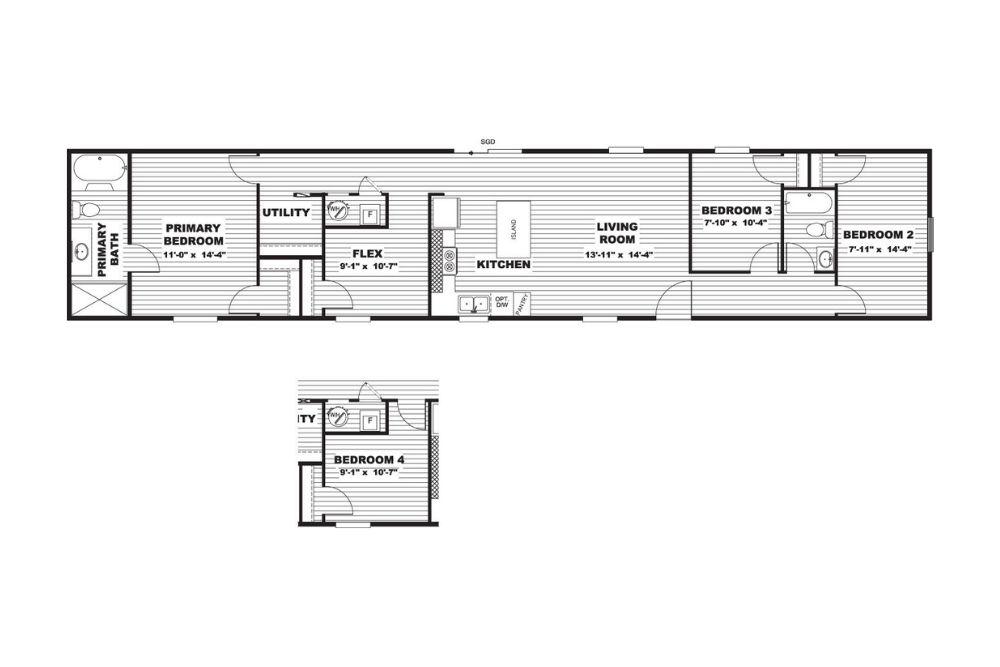
The Aspen: Flexible Modern Living with Custom Versatility The Aspen is a thoughtfully engineered 1,140 sq. ft. single-wide home designed to adapt to the evolving needs of modern homeowners. Offering a standard 3-bedroom, 2-bathroom layout, this model is defined by its open-concept central living area and a unique “flex” space that can be customized to suit your lifestyle. Key Home Features: Central Open-Concept Hub: The heart of the home is a spacious 13’11” x 14’4″ living room that flows seamlessly […]
Read More
The Aspen: Flexible Modern Living with Custom Versatility
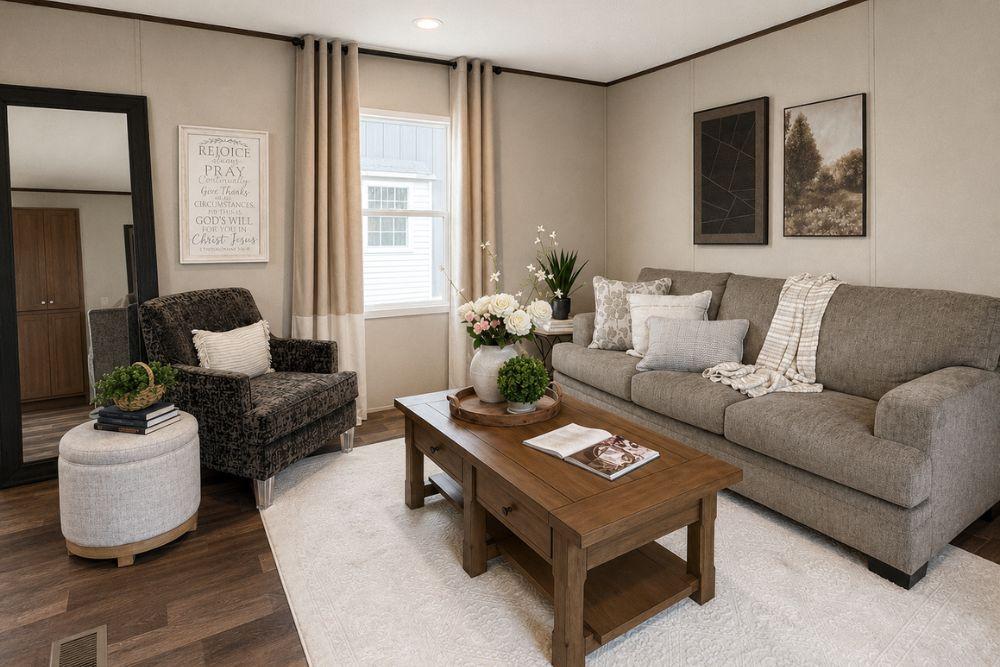
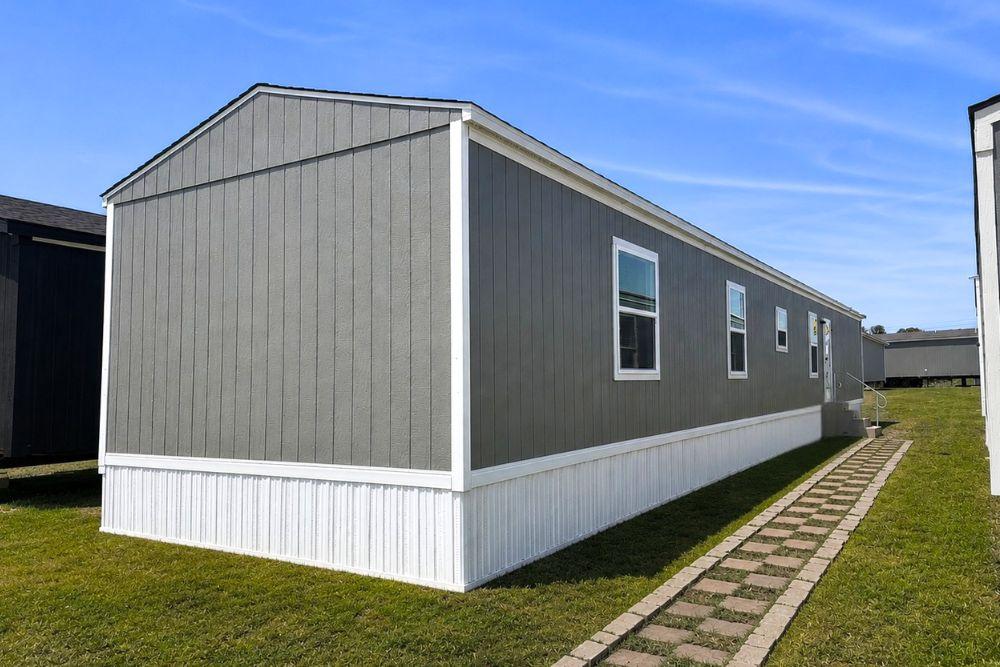
The Aspen is a thoughtfully engineered 1,140 sq. ft. single-wide home designed to adapt to the evolving needs of modern homeowners. Offering a standard 3-bedroom, 2-bathroom layout, this model is defined by its open-concept central living area and a unique “flex” space that can be customized to suit your lifestyle.
Key Home Features:
- Central Open-Concept Hub: The heart of the home is a spacious 13’11” x 14’4″ living room that flows seamlessly into the kitchen and dining areas, creating an inviting environment for family time.
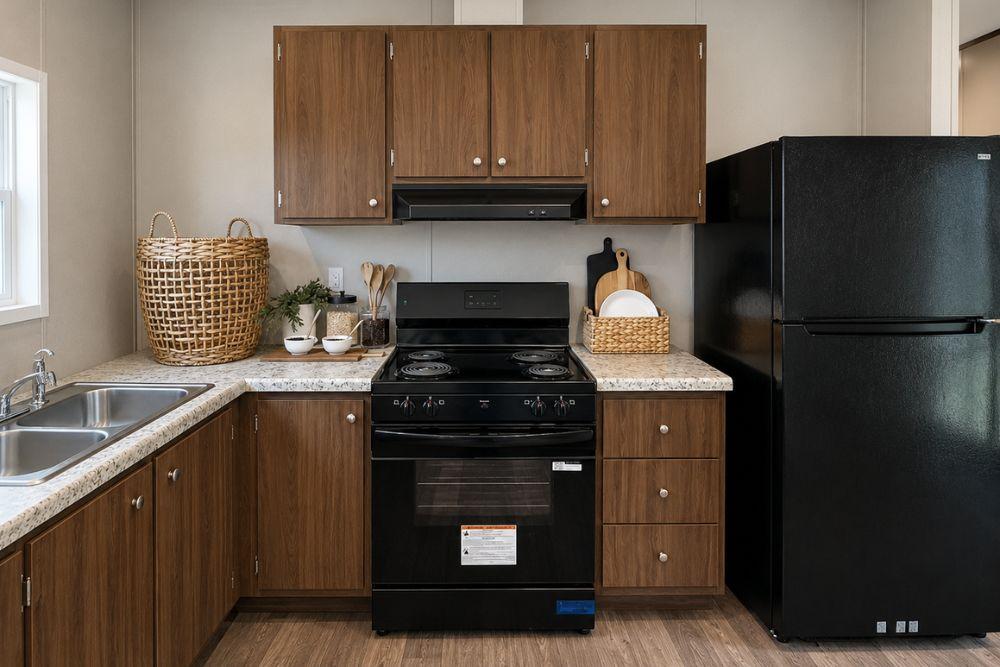
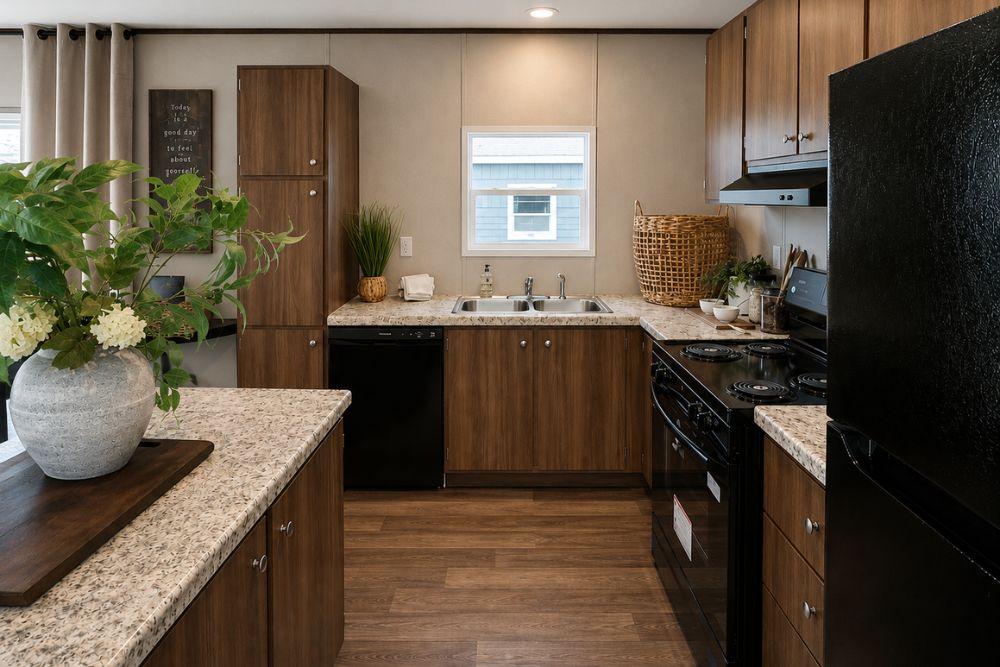
- Chef’s Kitchen with Island: The kitchen is anchored by a large central island and features a dedicated pantry for organized storage. It is equipped with modern appliances, including a range and an optional dishwasher.
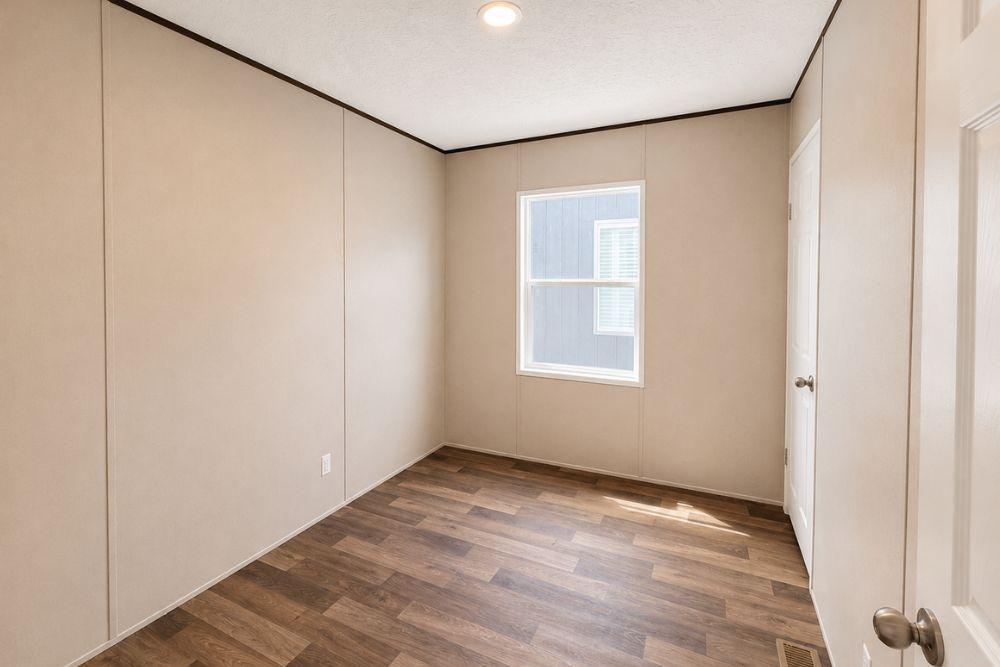
- Unique Flex Space: A 9’1″ x 10’7″ flex area located off the utility room offers incredible versatility—perfect for a home office, hobby room, or den. For larger families, this space can be configured as an optional 4th bedroom.
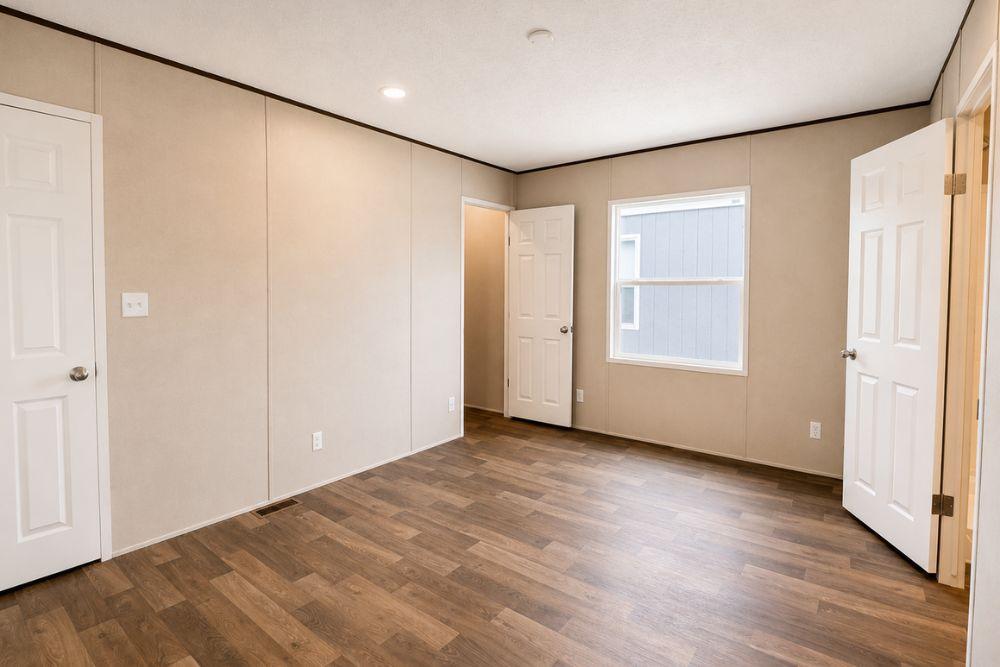
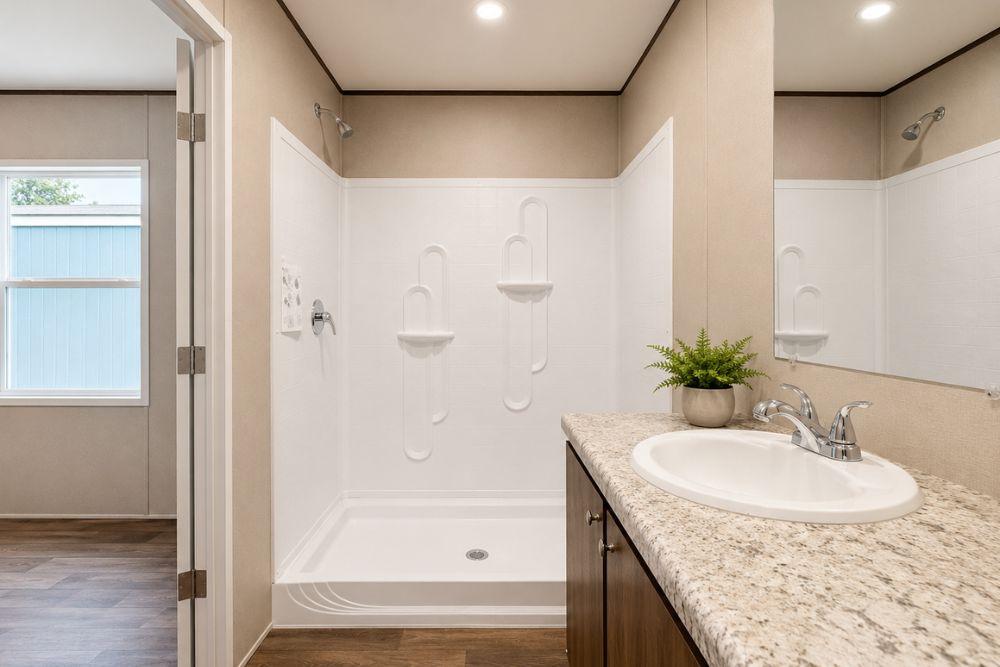
- Private Primary Retreat: Located at one end of the home for maximum quiet, the 11’0″ x 14’4″ primary bedroom features a private en-suite bathroom (Primary Bath) with a large walk-in shower and dual-sink options.
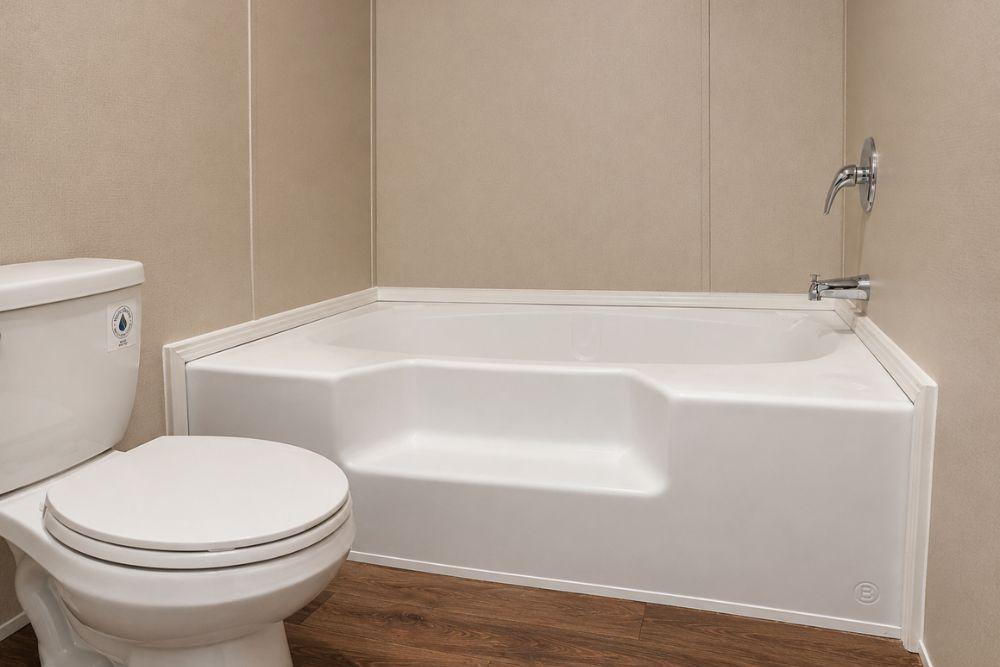
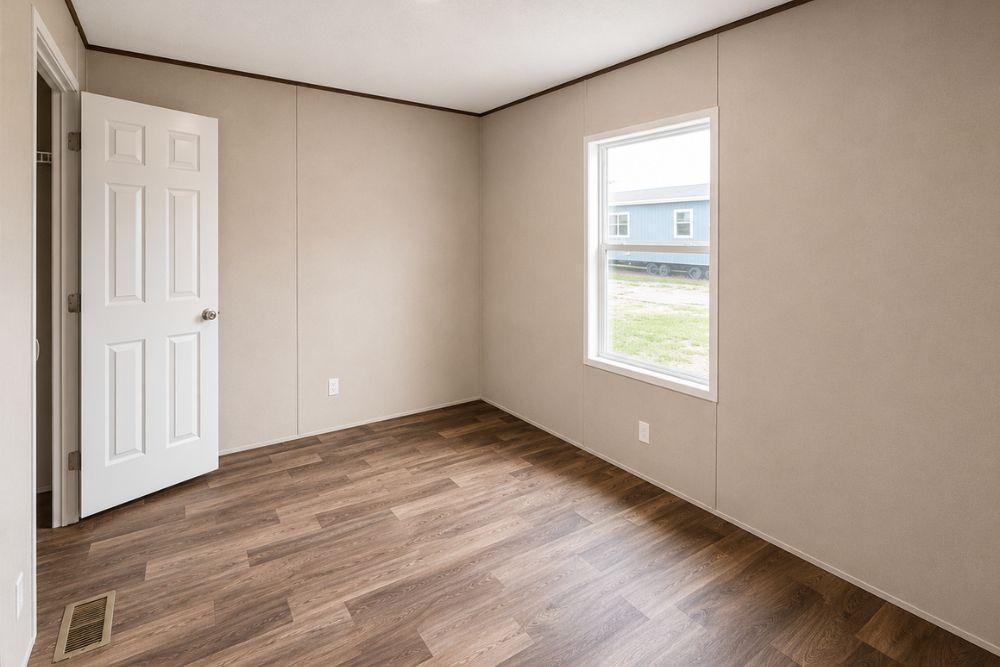
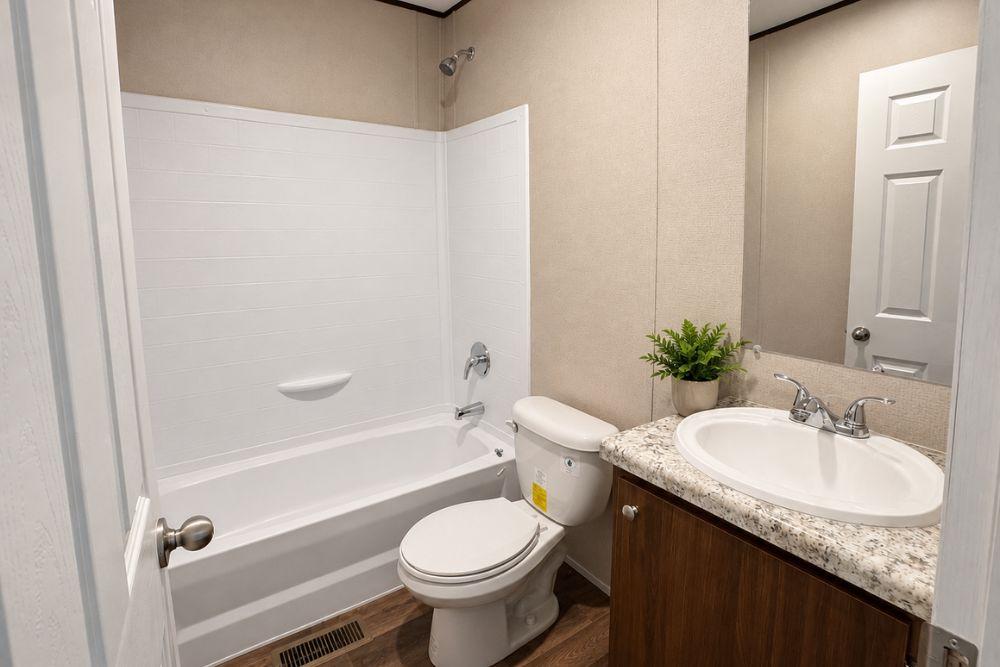
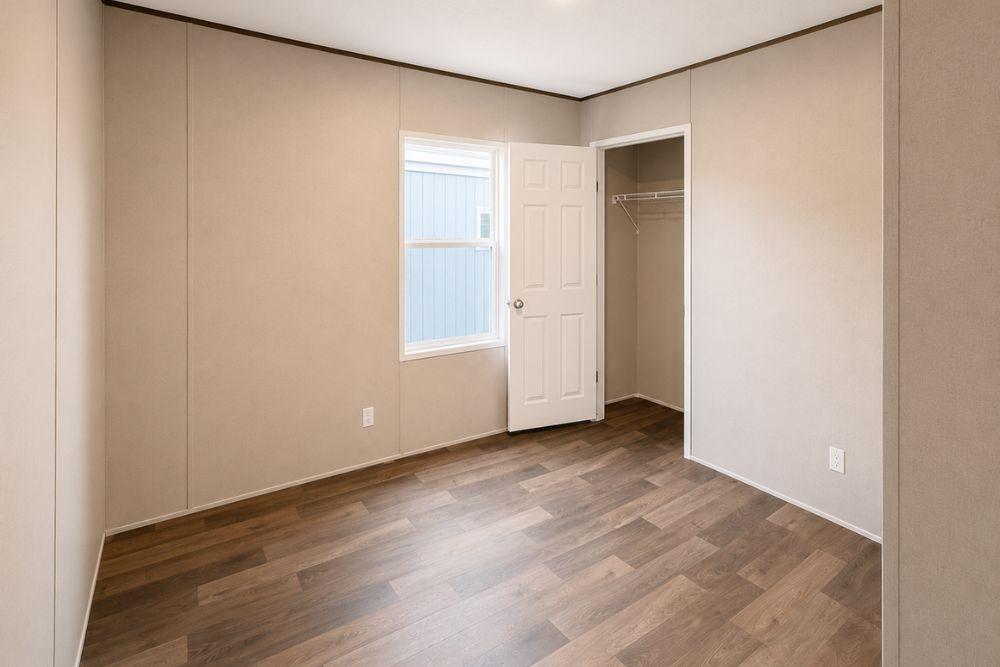
- Separated Guest Wing: Bedrooms 2 and 3 are situated at the opposite end of the home, sharing a full guest bathroom with a tub/shower combination.
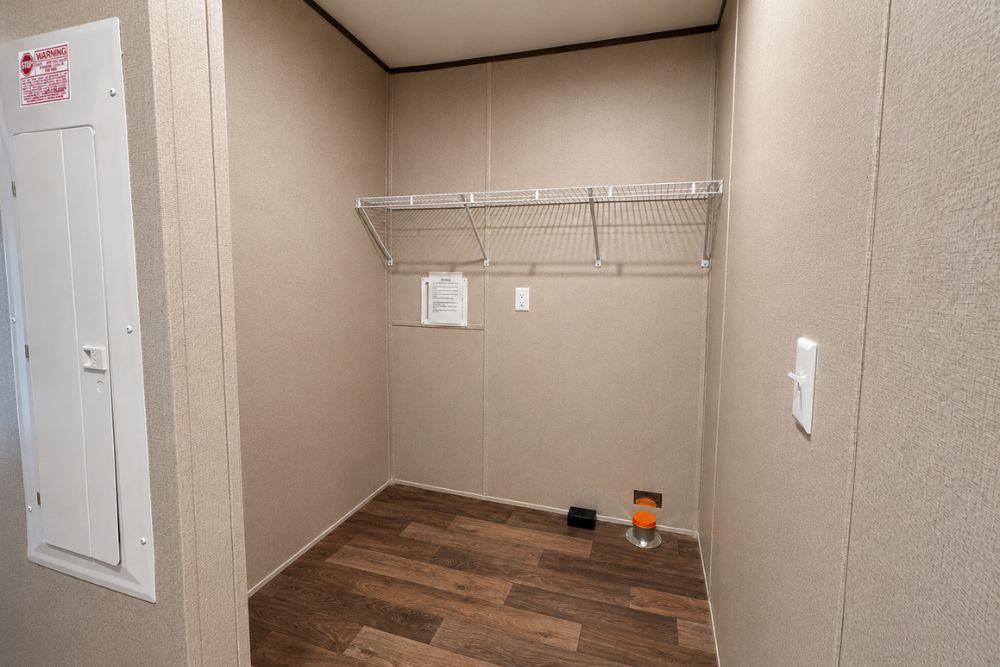
- Dedicated Utility Room: A functional utility room houses laundry facilities and provides secondary exterior access, serving as a convenient mudroom.
TRU Quality Construction & Efficiency:
- As part of the Tru series, the Aspen is built with a focus on affordability, durability, and low maintenance.
- Energy-Efficient Design: This home features a tight thermal envelope with high-grade insulation and Low-E thermal windows to help keep utility costs predictable year-round.
- Rugged Build: Constructed on a heavy-duty steel I-beam frame with a solid floor system designed for long-term structural integrity.
- Modern Aesthetics: Standard interior finishes include recessed LED lighting and durable flooring in all high-traffic areas.
Specifications:
- Square Footage: 1,140 sq. ft.
- Dimensions: 16′ 0″ x 76′ 0″
- Beds/Baths: 3 Bedrooms (optional 4th), 2 Bathrooms
- Style: Single-wide
Standards

AirVent® ShingleVent II Ridge Vent System (Double-wides)
8'ft Flat Ceilings
Pre-wired & Braced Ceiling (Living Areas & Primary Bedroom)
Lined Duracraft Cabinets
Walk-in Shower (Double-wides in Primary Bath)
Thermal Zone 3 Standard
Windows Low E Lux Thermal Pane
Window Casing & Trim Enhanced
Linoleum Flooring Throughout
40 Gallon Rheem Electric Water Heater
Water Shutoff Valve
Est. Monthly
Est. Total
TRU Homes Origin Aspen
Configure this home to your liking to define upgrade options & pricing.
Monthly Pricing Breakdown
Your monthly price estimate is based on the Pricing Terms you entered and the bank's provided interest rate of %, % APR, 25 Year Term, % downpayment, w.a.c.
 Our Estimated Monthly Payment calculations are based on rates provided by our lending partner. However, all calculations are estimates and provided for informational purposes only. Actual amounts and interest rates may vary depending on a number of factors, including, market fluctuations, geography, down payment, credit history, and repayment length. Pricing does not include upgrade options, site preparation, and installation costs.

To see the most accurate total, update pricing terms.
Share this home
 Copy Link
 Email
Messages
Email
Messages

 WhatsApp
 Facebook
 X (Twitter)
 Telegram