




TRU Mini Tulip – Tiny Home
-

2 Bedrooms
-

1 Bathroom
-

544 sq.ft.
-
 /mo
/mo
-
 Single Wide, Tiny Homes
 -
 12' x 48'
 -
 TRU Homes

What's special
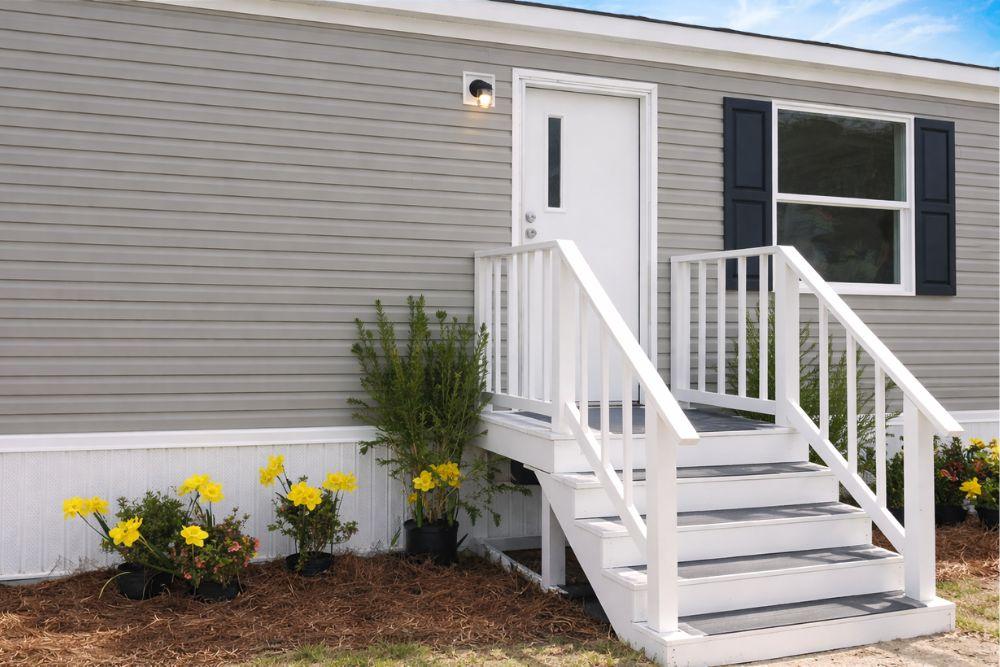
The TRU Mini Tulip: Efficient Two-Bedroom Living The Tulip is a standout model in the TRU Mini series, offering an expanded 544 sq. ft. layout that proves you don’t need a massive footprint to have a functional, multi-bedroom home. Built on a 12′-wide frame, this 2-bedroom, 1-bathroom model is the perfect “attainable” solution for small families, roommates, or those looking for a high-value guest house. Key Home Features: Central Open-Concept Living: The home is centered around a bright 18′-6″ x […]
Read More
The TRU Mini Tulip: Efficient Two-Bedroom Living
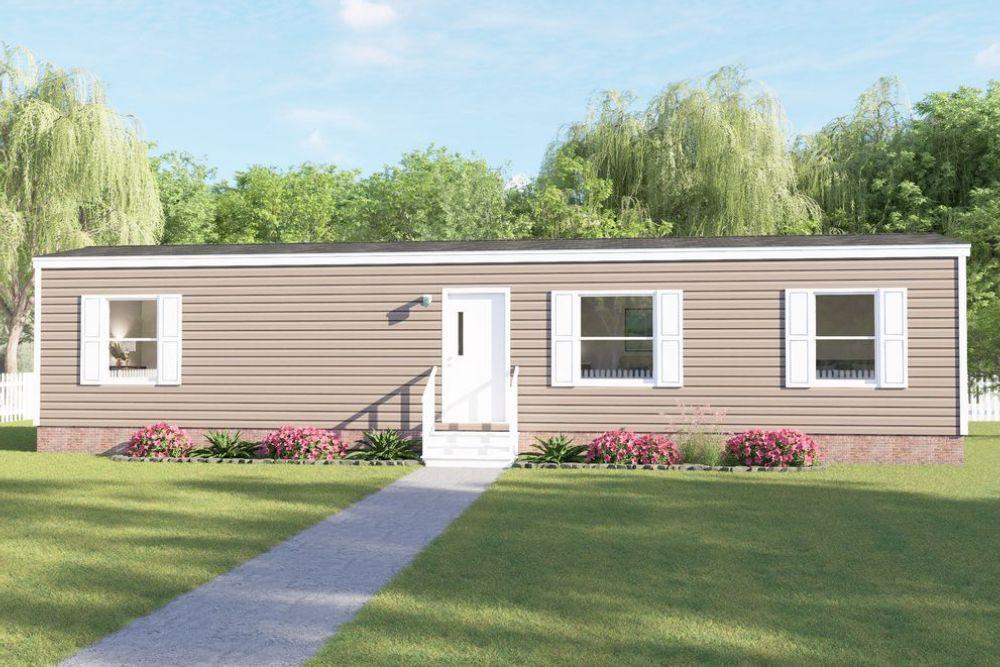
The Tulip is a standout model in the TRU Mini series, offering an expanded 544 sq. ft. layout that proves you don’t need a massive footprint to have a functional, multi-bedroom home. Built on a 12′-wide frame, this 2-bedroom, 1-bathroom model is the perfect “attainable” solution for small families, roommates, or those looking for a high-value guest house.
Key Home Features:
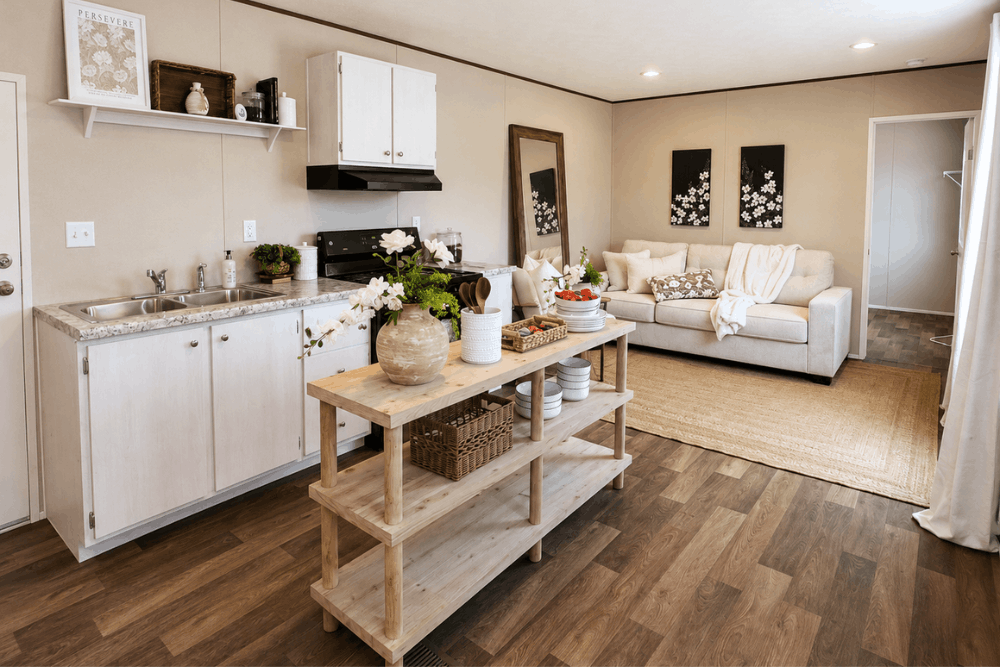
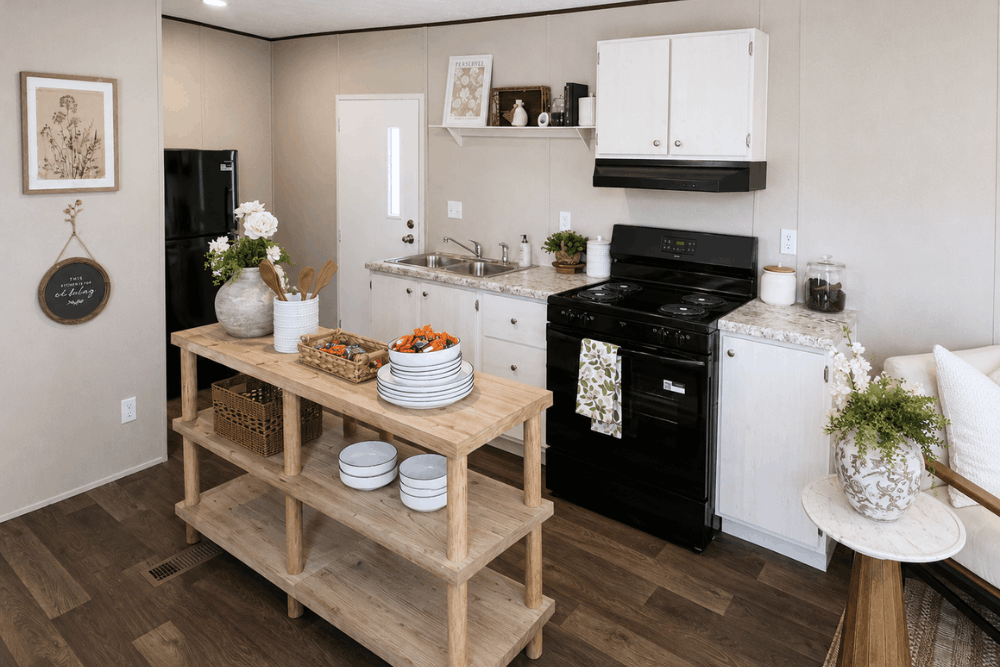
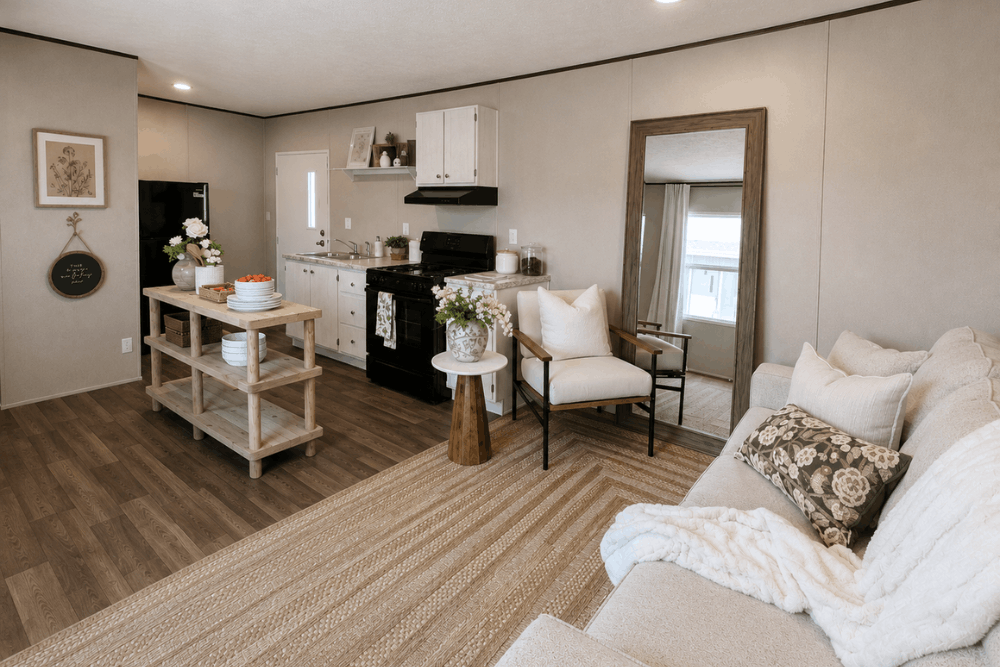
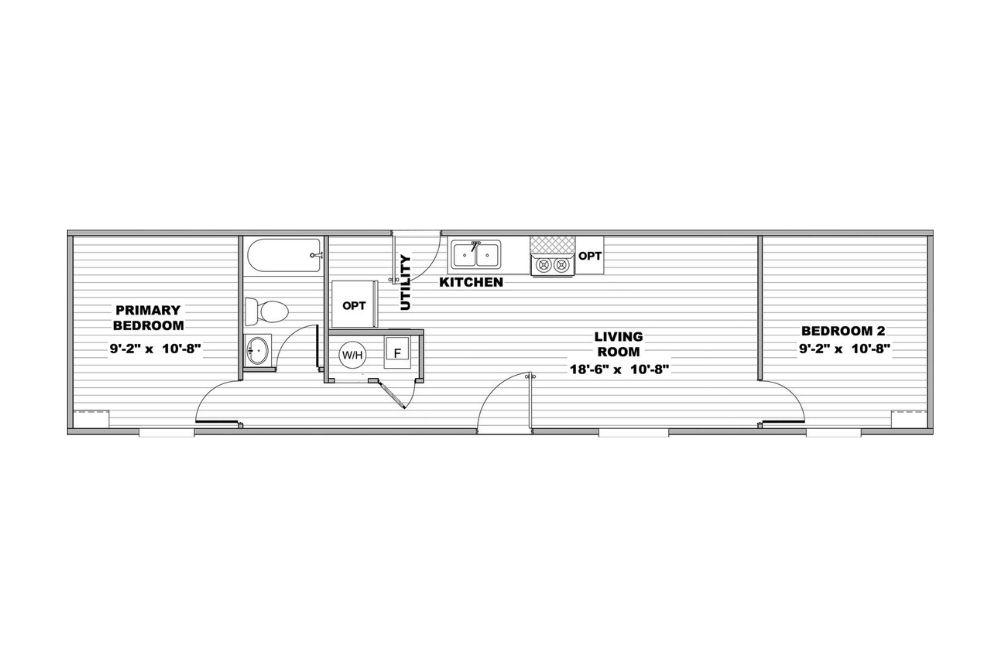
- Central Open-Concept Living: The home is centered around a bright 18′-6″ x 10′-8″ living room that transitions directly into the kitchen, creating a sense of spaciousness rarely found in homes of this size.
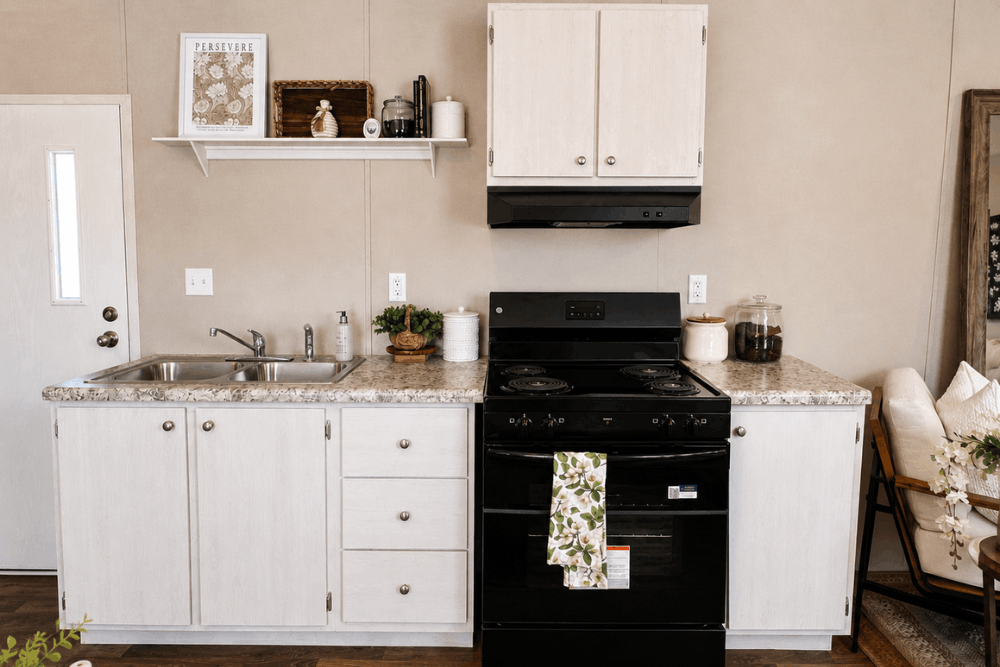
- Streamlined Kitchen: The efficient galley-style kitchen features a dual-basin sink, dedicated range space, and an optional dishwasher hookup to maximize modern convenience in a compact area.
- Dual-Bedroom Privacy: The smart “split” layout places a bedroom at each end of the home, providing maximum privacy for occupants.
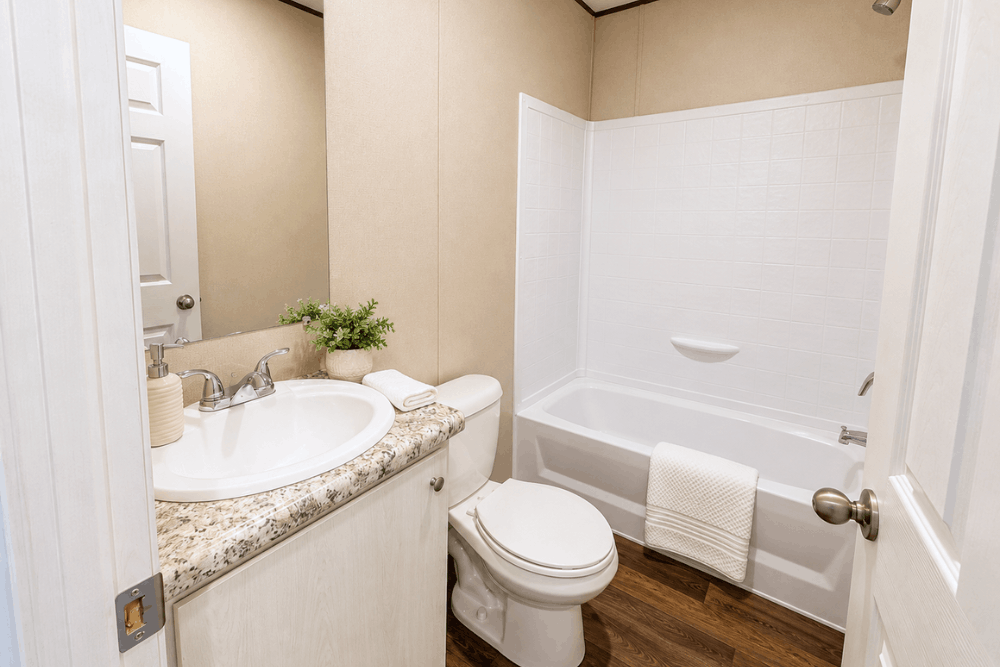
- Primary Retreat: The 9′-2″ x 10′-8″ primary bedroom includes direct access to the full bathroom, which features a tub/shower combo and a built-in linen closet.
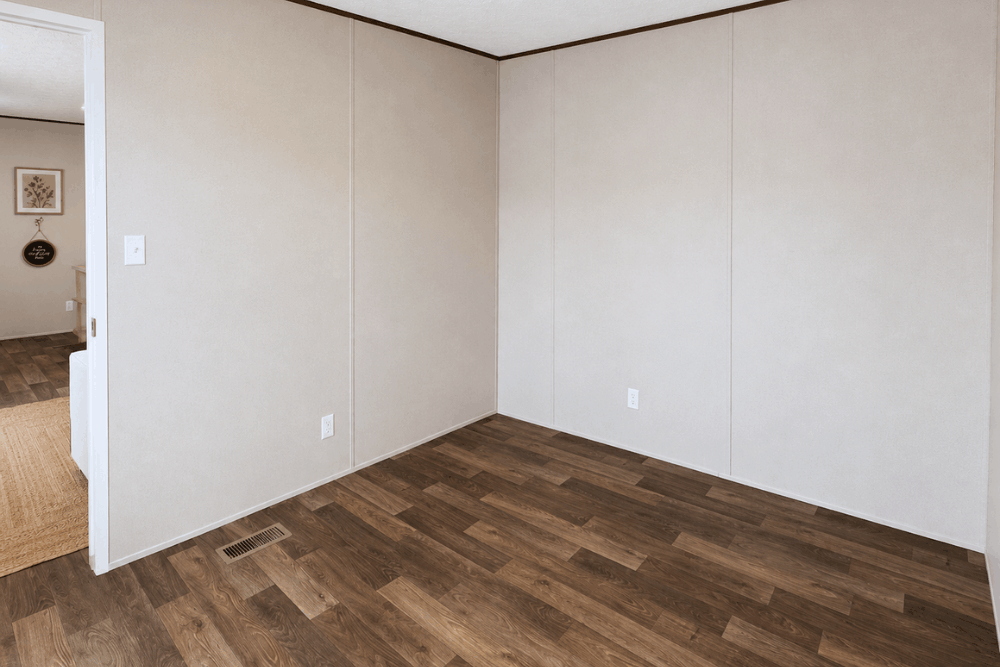
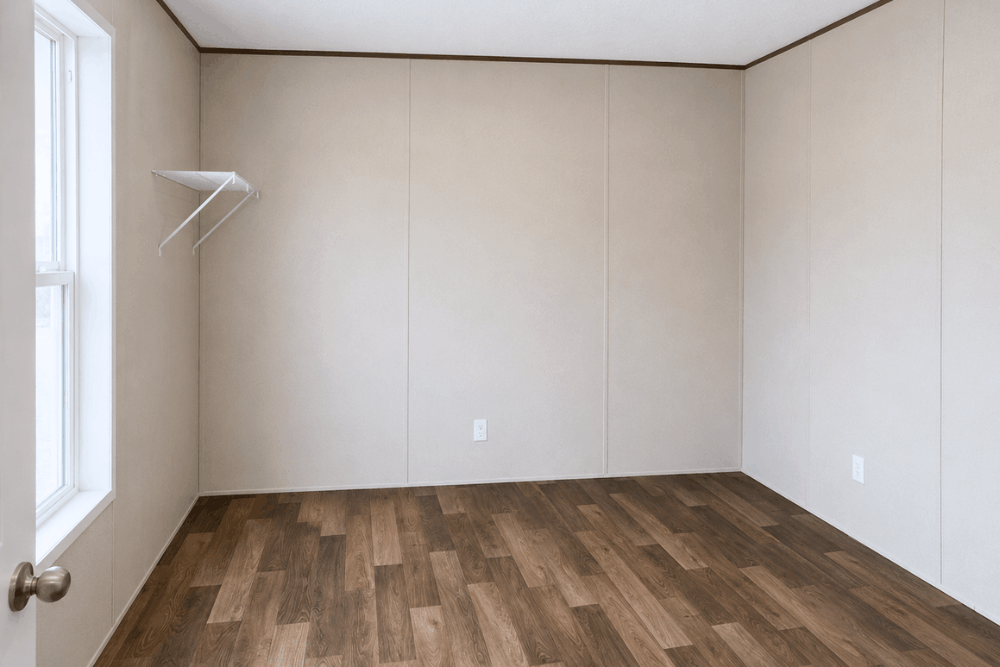
- Sizable Second Bedroom: Mirroring the primary in size, the second bedroom (9′-2″ x 10′-8″) is ideal for children, guests, or a spacious home office.
- Discrete Utility Hub: The central utility area houses the essential systems, including the water heater (W/H) and furnace (F), with an “OPT” space designated for a stackable washer/dryer or extra storage pantry.
TRU Quality & Innovation:
- The Tulip is part of the new TRU Mini™ series, which debuted in early 2026 to offer one of the most affordable housing price points on the market.
- Consistent Construction: Like the TRU Origin line, the Tulip features uniform specifications across all building facilities to ensure quicker construction times and reliable quality.
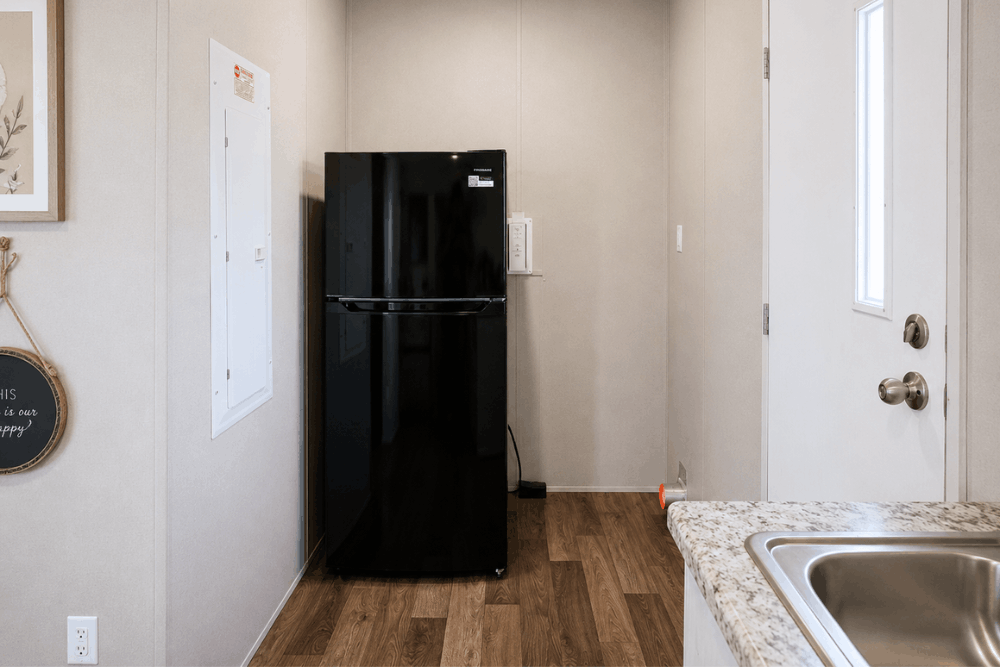
- Modern Interior Touches: Standard features include eight-foot flat ceilings, modern rolled-edge countertops, DuraCraft® cabinets, and Frigidaire® appliances.
- Rugged Foundation: Built on a heavy-duty steel I-beam frame, specifically engineered for the 12′-wide footprint to allow for easier transport and placement on versatile lot sizes.
Specifications:
- Square Footage: 544 sq. ft.
- Dimensions: 12′ 0″ x 48′ 0″
- Beds/Baths: 2 Bedrooms, 1 Bathroom
- Style: TRU Mini Single-wide
Standards

Dual Pane Low-E Thermal Windows
Refrigerator (18 CF)
Smoothtop Range/Stove
Range Hood
Rheem Hybrid Water Heater (40 gal. electric)
Dishwasher
Recessed Canned Lighting
Linoleum Flooring Throughout
Shelving in Bedroom Closets
Utility Shelving above Washer/Dryer
Rear Sliding Glass Door (In Double-wides)
Est. Monthly
Est. Total
TRU Mini Tulip – Tiny Home
Configure this home to your liking to define upgrade options & pricing.
Monthly Pricing Breakdown
Your monthly price estimate is based on the Pricing Terms you entered and the bank's provided interest rate of %, % APR, 25 Year Term, % downpayment, w.a.c.
 Our Estimated Monthly Payment calculations are based on rates provided by our lending partner. However, all calculations are estimates and provided for informational purposes only. Actual amounts and interest rates may vary depending on a number of factors, including, market fluctuations, geography, down payment, credit history, and repayment length. Pricing does not include upgrade options, site preparation, and installation costs.

To see the most accurate total, update pricing terms.
Share this home
 Copy Link
 Email
Messages
Email
Messages

 WhatsApp
 Facebook
 X (Twitter)
 Telegram