





Clayton Tempo Sequence
-

4 Bedrooms
-

2 Bathrooms
-

1738 sq.ft.
-
 /mo
/mo
-
 Double Wide
 -
 28' x 66'
 -
 Clayton Athens
What's special
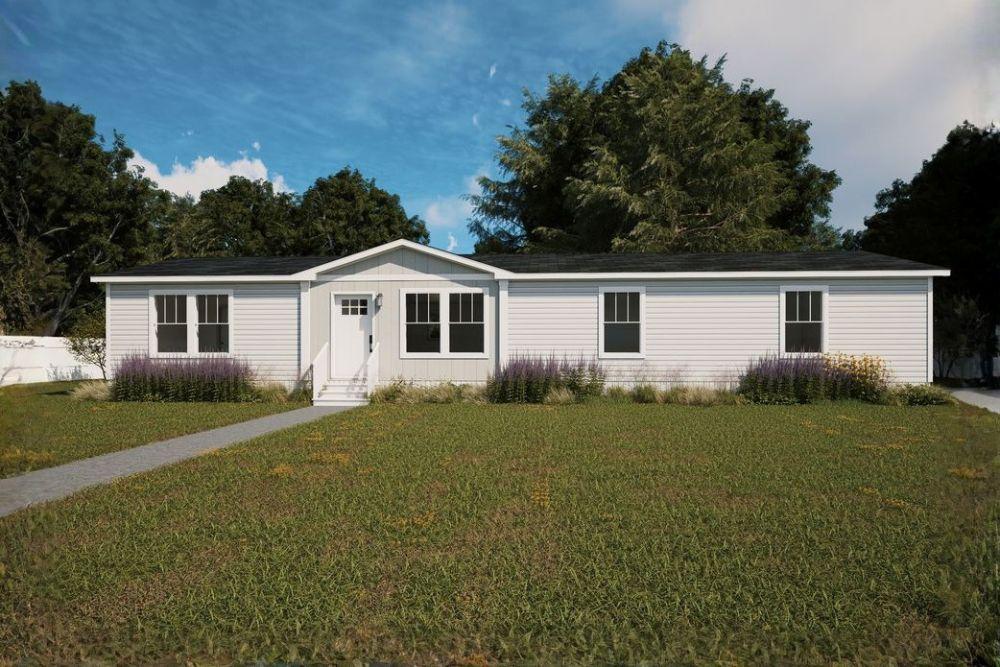
The Clayton Tempo “Sequence” (Model #52TPO28664AH) is a masterfully designed 1,738-square-foot double-wide home that perfectly balances expansive social areas with private retreats. As part of the eBuilt® Tempo Series, this home is Zero Energy Ready, combining a clean, contemporary aesthetic with advanced performance features that can significantly reduce annual energy costs. The “Sequence” is distinguished by its versatile 4-bedroom layout and a massive open-concept heart, making it an ideal choice for growing families seeking both style and sustainability. Key Features […]
Read More
The Clayton Tempo “Sequence” (Model #52TPO28664AH) is a masterfully designed 1,738-square-foot double-wide home that perfectly balances expansive social areas with private retreats. As part of the eBuilt® Tempo Series, this home is Zero Energy Ready, combining a clean, contemporary aesthetic with advanced performance features that can significantly reduce annual energy costs. The “Sequence” is distinguished by its versatile 4-bedroom layout and a massive open-concept heart, making it an ideal choice for growing families seeking both style and sustainability.
Key Features
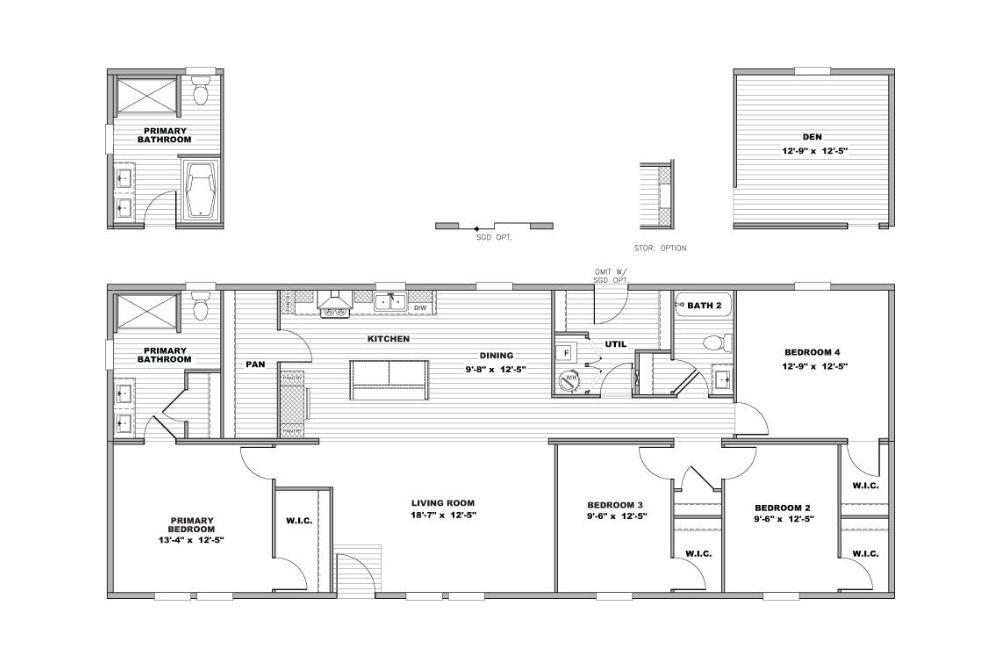
- Grand Open Living Area: Features a sprawling 18′-7″ x 12′-5″ living room that flows seamlessly into the kitchen and dining zones, creating an airy and inviting atmosphere for large gatherings.
- Chef-Inspired Island Kitchen: The kitchen is centered around a large functional island and includes Frigidaire® stainless steel appliances, a dedicated walk-in pantry, and a bright dining area (9′-8″ x 12′-5″).
- Flexible Living Options: The standard 4-bedroom layout offers incredible versatility, with the option to convert the fourth bedroom into a dedicated 12′-9″ x 12′-5″ den to suit your lifestyle.
- Luxury Primary Retreat: The primary bedroom (13′-4″ x 12′-5″) features a private ensuite bath with dual vanities, a large walk-in shower, and a generous walk-in closet.
- Exceptional Storage: Every secondary bedroom (Bedrooms 2, 3, and 4) includes its own walk-in closet, providing ample organization for the entire household.
- eBuilt® Performance Standards: Standard efficiency features include an ecobee® smart thermostat, a Rheem® hybrid heat pump water heater, solar-ready construction, and Argon gas-filled windows.
- Premium Interior Finishes: Built with 8′ flat ceilings, tape-and-texture drywall in common areas, and durable Beauflor® flooring for a sophisticated, modern feel.
Specifications
- Dimensions: 28′ x 66′
- Square Footage: 1,738 sq. ft.
- Bedrooms: 4 Standard (Optional Den configuration)
- Bathrooms: 2
Standards

Refrigerator
Range
Microwave
Dishwasher
Ecobee Programmable Thermostat
High Efficiency Water Heater
Wood Shelving in bedroom closets
Utility Shelving above Washer/Dryer
Est. Monthly
Est. Total
Clayton Tempo Sequence
Configure this home to your liking to define upgrade options & pricing.
Monthly Pricing Breakdown
Your monthly price estimate is based on the Pricing Terms you entered and the bank's provided interest rate of %, % APR, 25 Year Term, % downpayment, w.a.c.
 Our Estimated Monthly Payment calculations are based on rates provided by our lending partner. However, all calculations are estimates and provided for informational purposes only. Actual amounts and interest rates may vary depending on a number of factors, including, market fluctuations, geography, down payment, credit history, and repayment length. Pricing does not include upgrade options, site preparation, and installation costs.

To see the most accurate total, update pricing terms.
Share this home
 Copy Link
 Email
Messages
Email
Messages

 WhatsApp
 Facebook
 X (Twitter)
 Telegram