


Clayton Tempo Lean on Me
-

3 Bedrooms
-

2 Bathrooms
-

1474 sq.ft.
-
 /mo
/mo
-
 Double Wide
 -
 28' x 56'
 -
 Clayton Athens

What's special
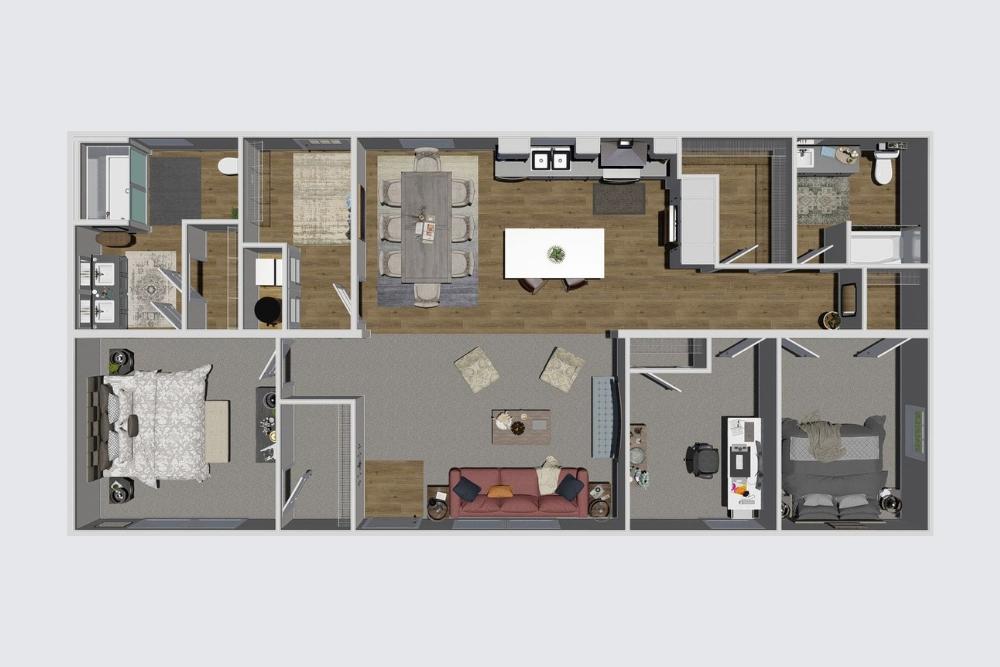
Experience the perfect harmony of style and functionality in this 1,474 sq. ft. manufactured home. Designed with a focus on open-concept living and energy efficiency, this 3-bedroom, 2-bathroom layout offers a “just right” feel for growing families or those looking to downsize without compromising on quality. Key Home Features: Expansive Living Area: The heart of the home is a massive 17’5″ x 12’5″ living room that flows seamlessly into the dining and kitchen areas. Large windows flood the space with […]
Read More
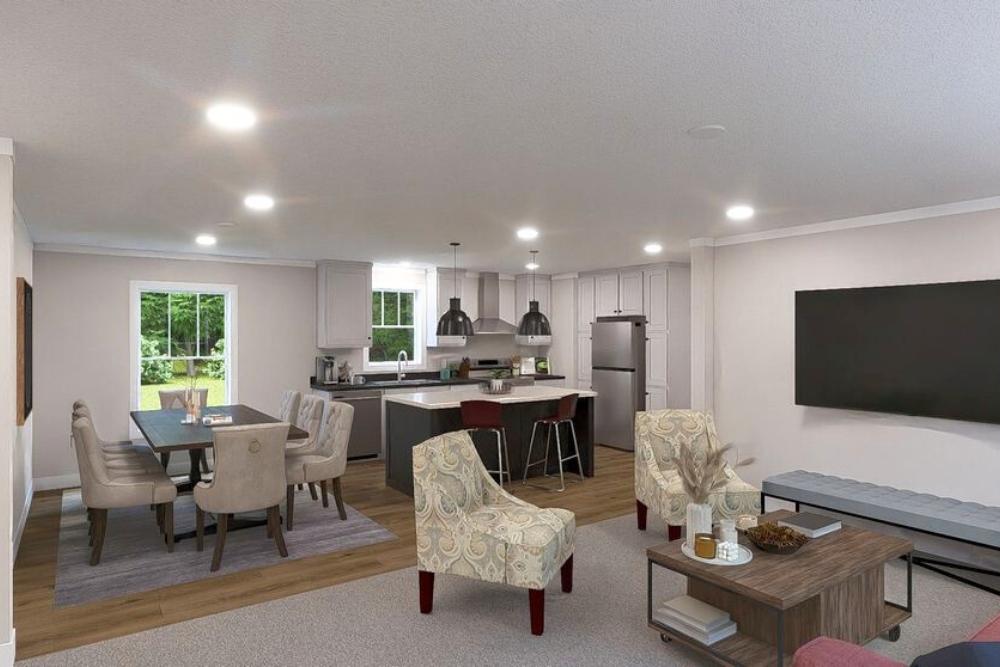
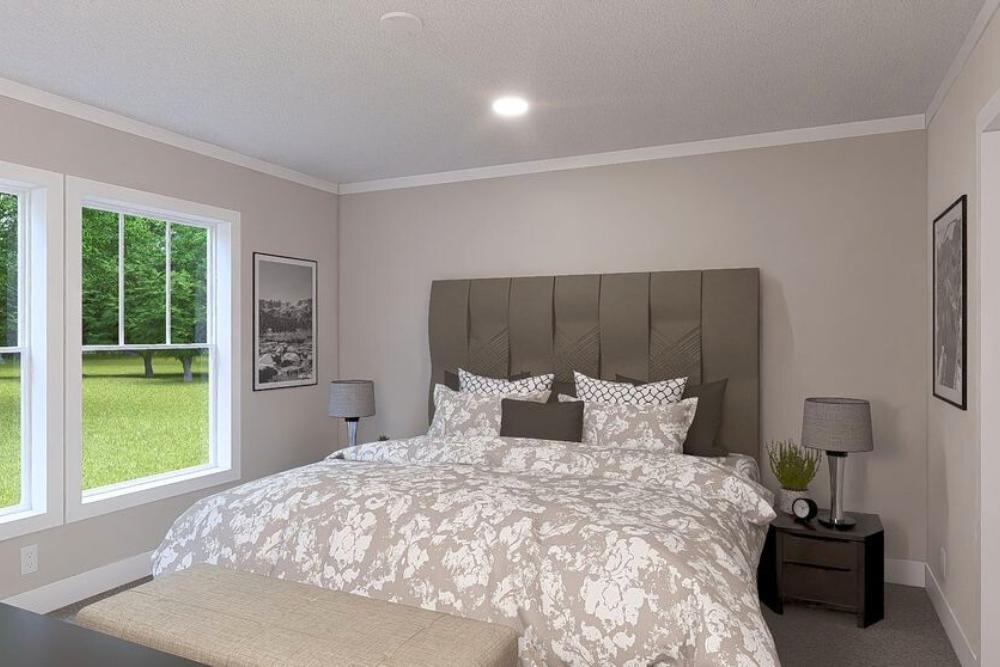
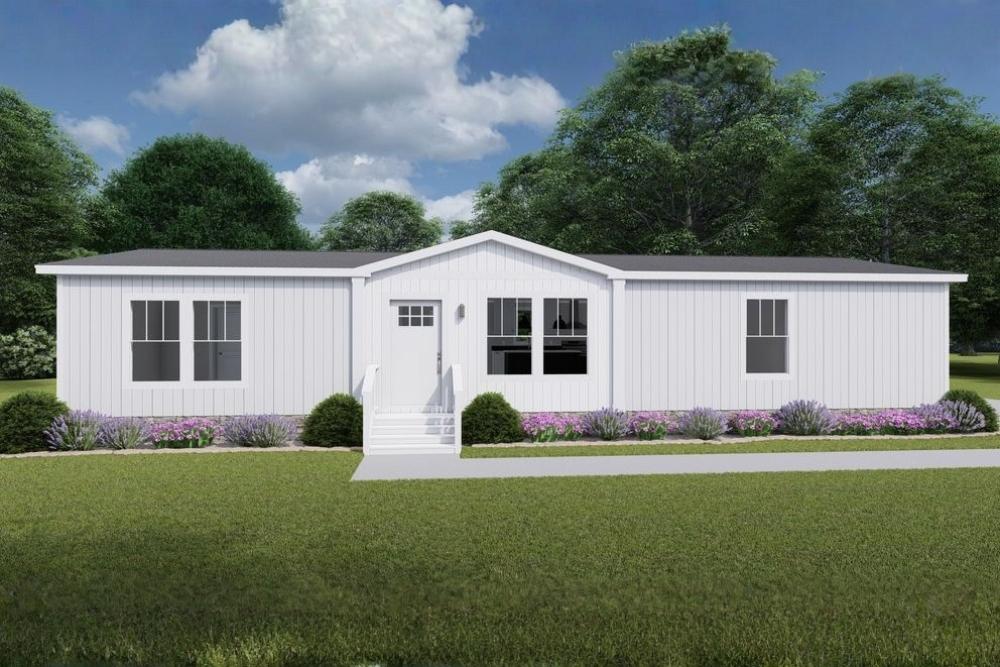
Experience the perfect harmony of style and functionality in this 1,474 sq. ft. manufactured home. Designed with a focus on open-concept living and energy efficiency, this 3-bedroom, 2-bathroom layout offers a “just right” feel for growing families or those looking to downsize without compromising on quality.
Key Home Features:
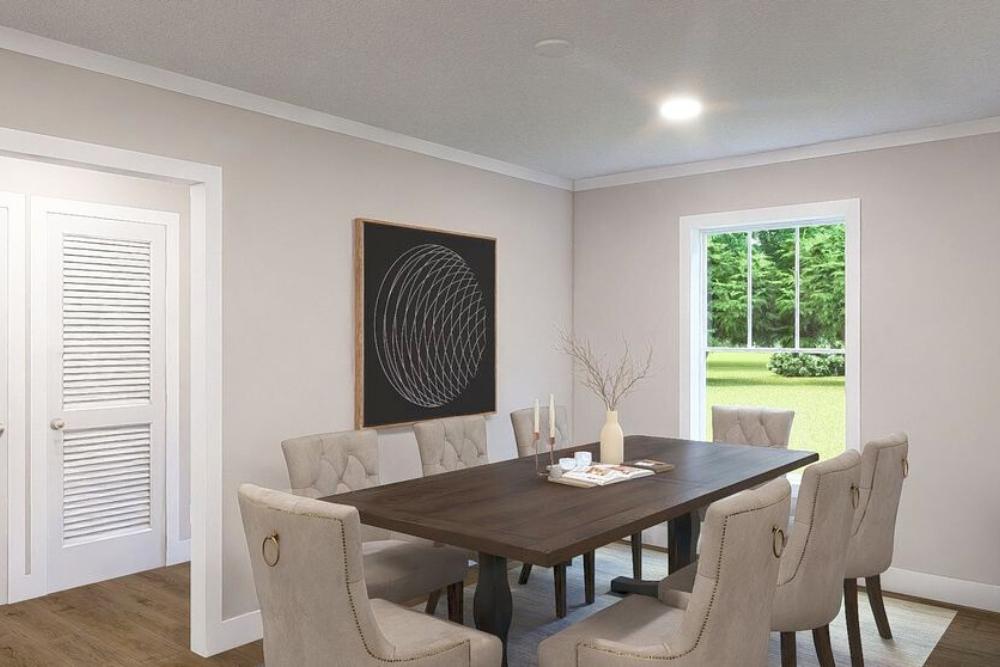
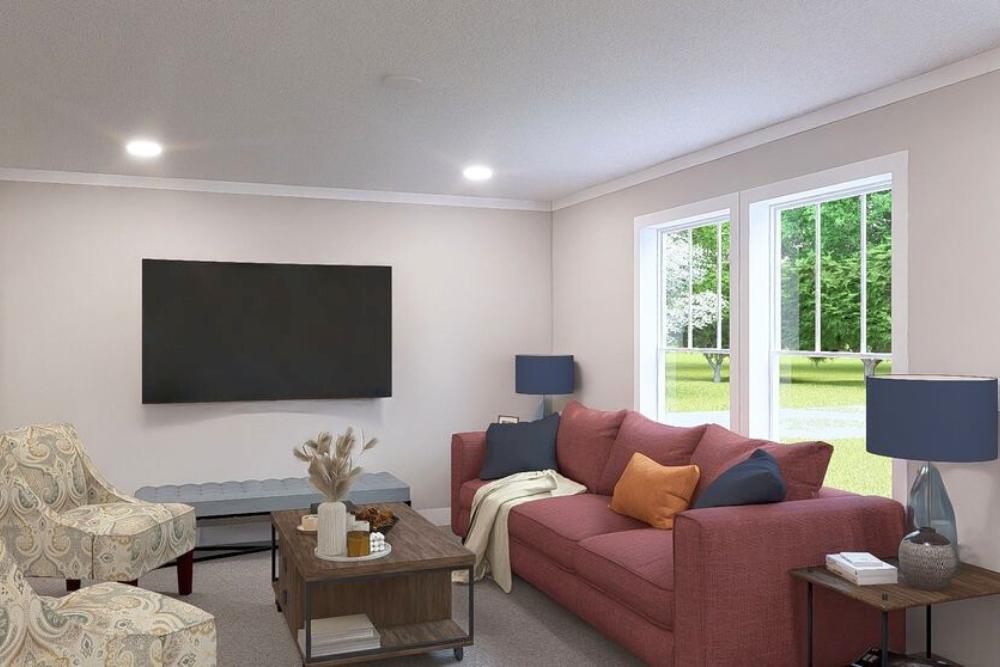
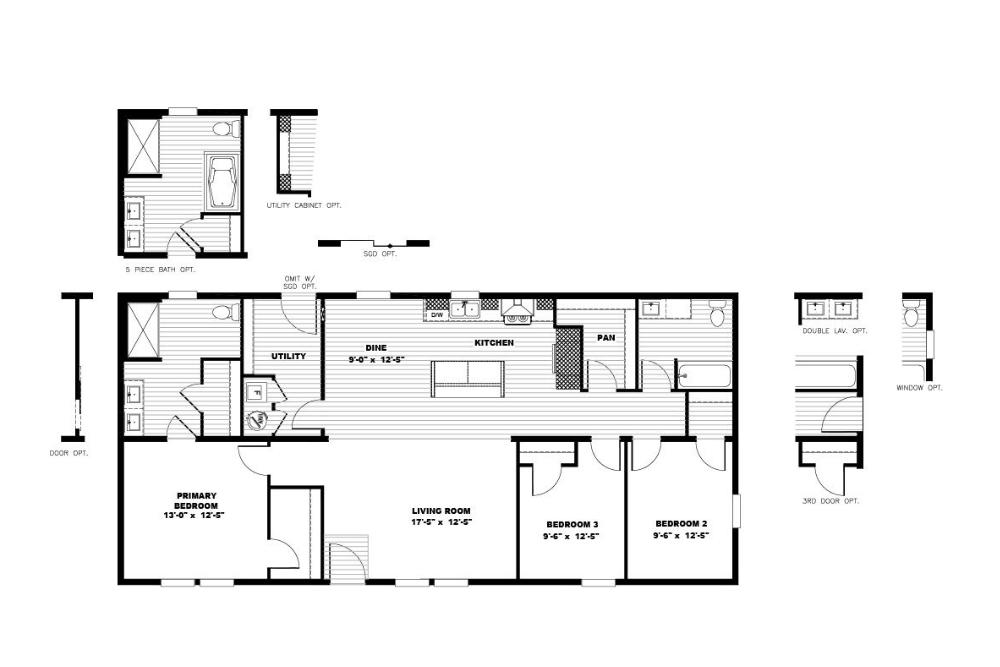
- Expansive Living Area: The heart of the home is a massive 17’5″ x 12’5″ living room that flows seamlessly into the dining and kitchen areas. Large windows flood the space with natural light, creating an inviting atmosphere for entertaining.
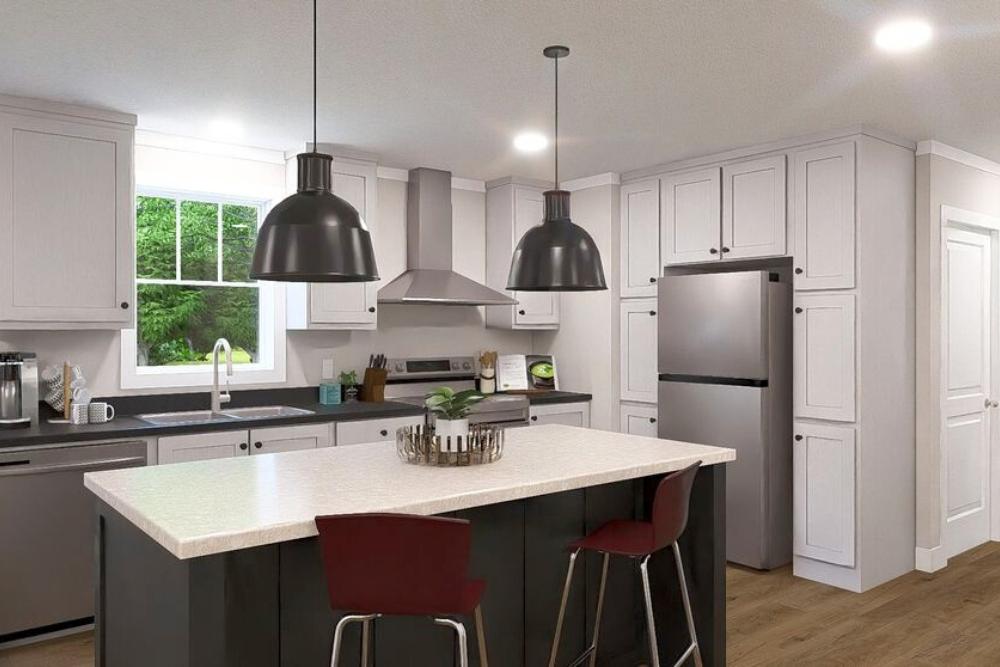
- Chef-Inspired Kitchen: Featuring a large central island, real hardwood cabinetry (42″ overheads), and a walk-in pantry, this kitchen is as functional as it is beautiful. It comes standard with high-end Samsung® stainless steel appliances, including a 36″ Euro canopy range hood.
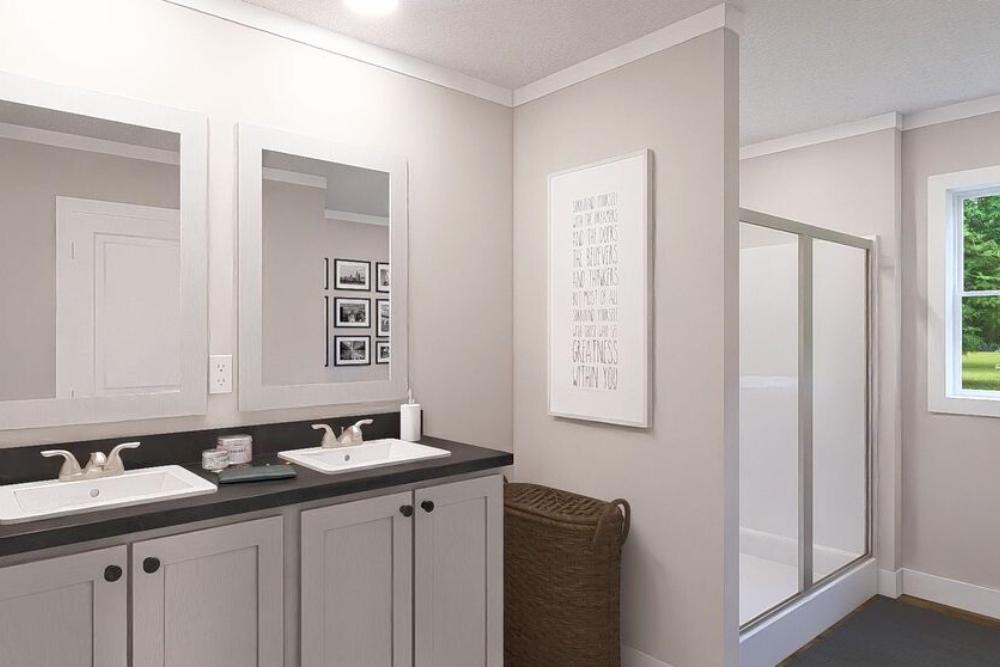
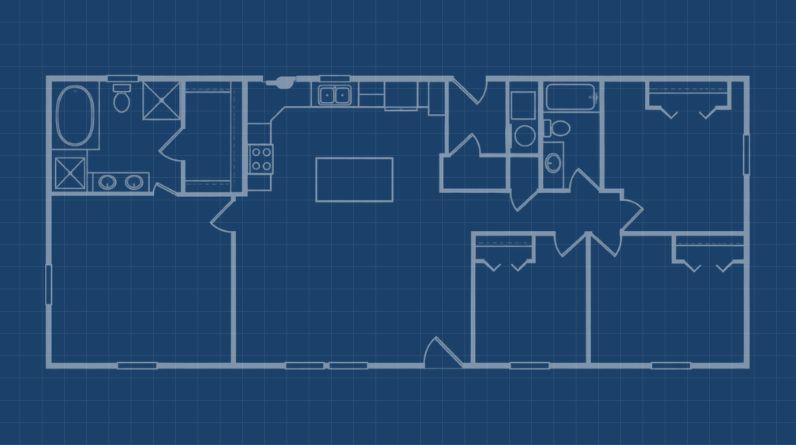
- Primary Suite Retreat: The primary bedroom (13’0″ x 12’5″) is tucked away for maximum privacy. It features a spacious walk-in closet and a luxurious en-suite bathroom with options for a 5-piece layout (including a large soaking tub and separate shower) or a double vanity.
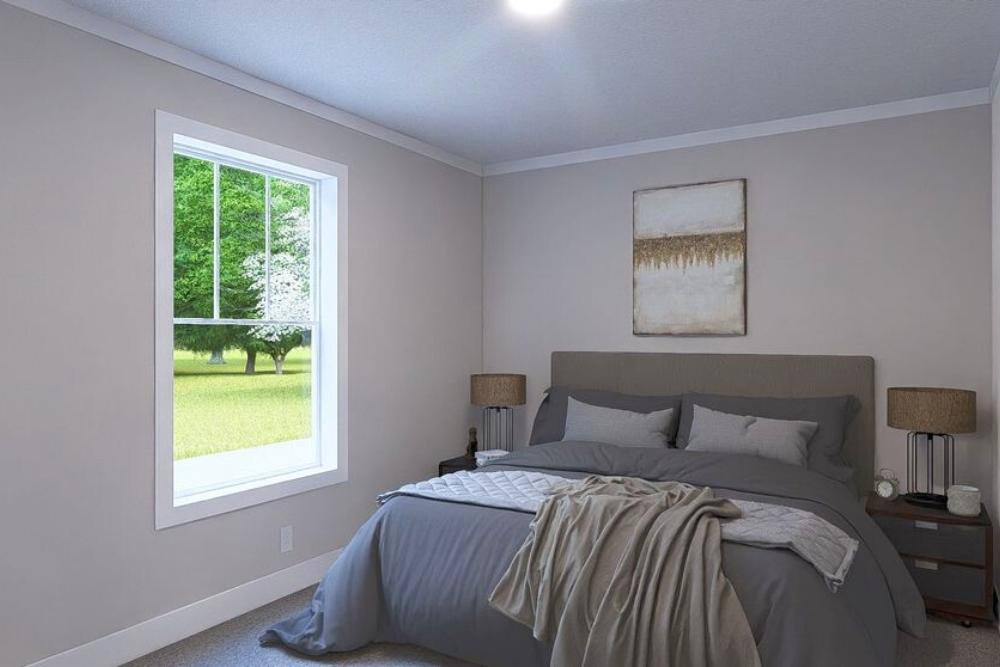
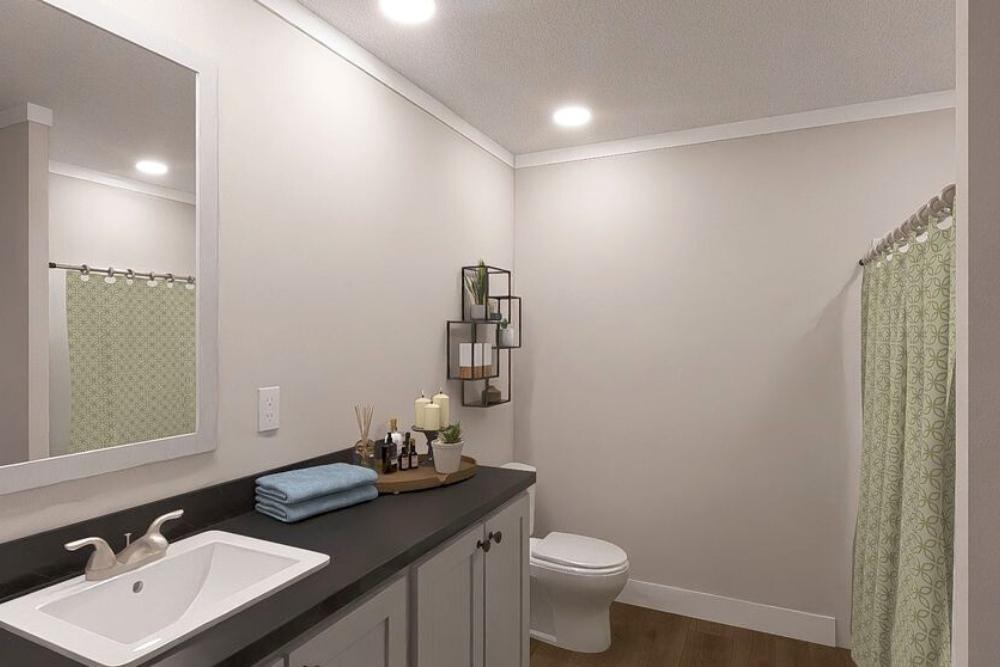
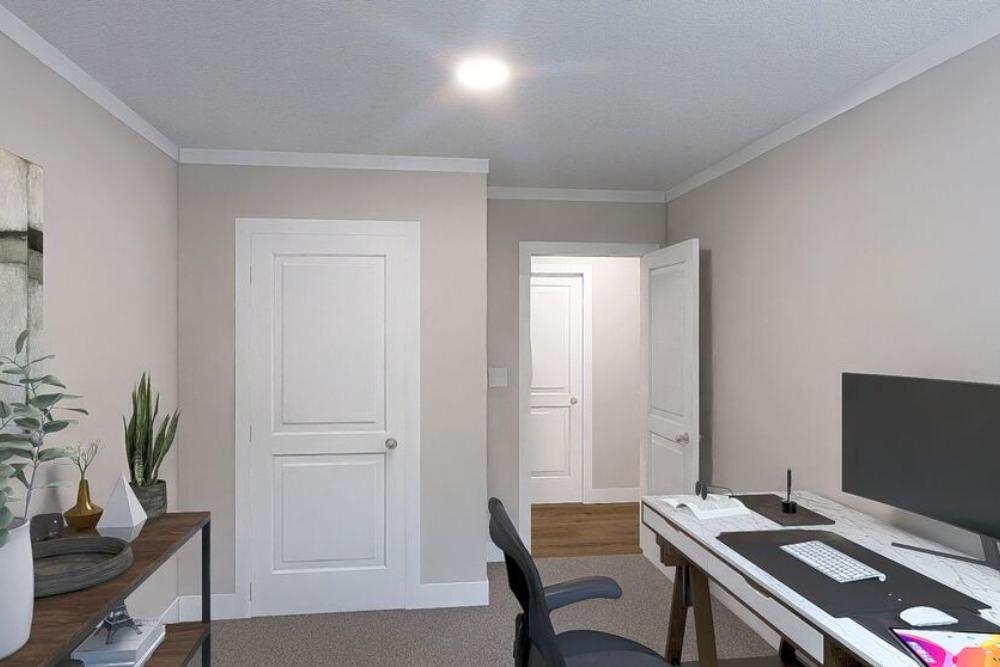
- Smart Split-Bedroom Layout: Bedrooms 2 and 3 are located on the opposite side of the home, sharing a full guest bath—perfect for children, guests, or a dedicated home office.
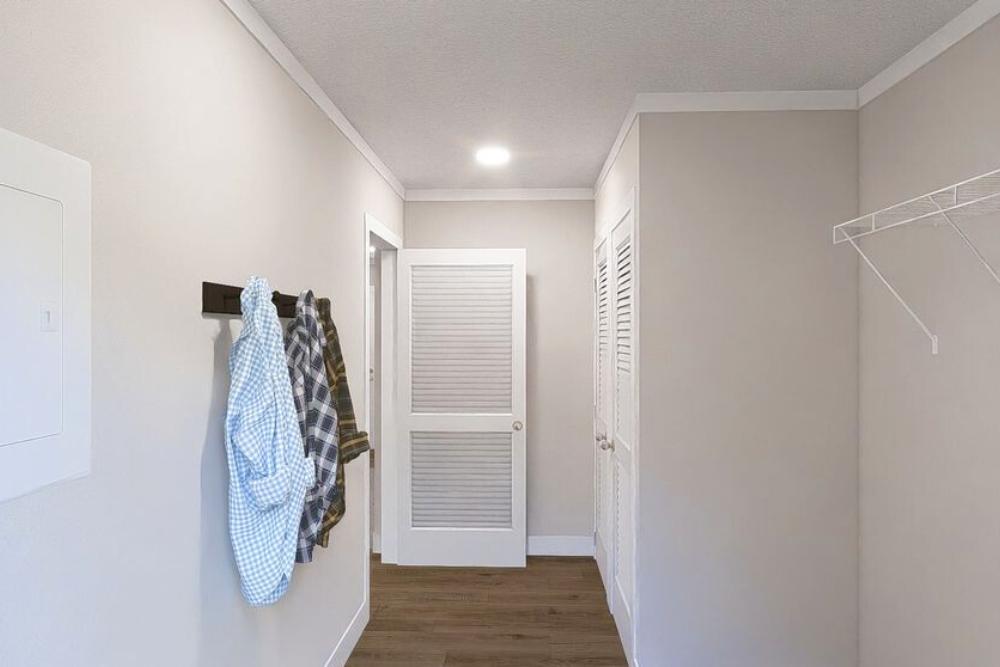
- Dedicated Utility Space: A separate utility/laundry room is conveniently located off the kitchen, providing a mudroom-style entry point from the back of the home.
- Built to a Higher Standard: As part of Clayton’s eBuilt™ series, this home is Energy Star® certified and designed to save you up to 50% on annual energy bills.
- Energy Efficiency: Includes an ecobee® smart thermostat, Argon gas-filled low-E windows, and a Rheem® hybrid heat pump water heater.
- Quality Construction: Built with 2×4 exterior walls, Hardie® Cement Fiber siding, and durable LUX vinyl sheet flooring that mimics aged European oak.
- Modern Finishes: Enjoy upscale touches like orange-peel textured drywall, recessed LED lighting throughout, and Pfister® brushed nickel faucets.
Specifications:
- Square Footage: 1,474 sq. ft.
- Dimensions: 28′ x 56′
- Beds/Baths: 3 Bedrooms, 2 Bathrooms
- Style: Ranch / Double-wide
Make the Clayton Tempo “Lean On Me” the backdrop for your next chapter—where modern amenities meet everyday affordability.
Standards

Refrigerator
Range
Microwave
Dishwasher
Ecobee Programmable Thermostat
High Efficiency Water Heater
Wood Shelving in bedroom closets
Utility Shelving above Washer/Dryer
Est. Monthly
Est. Total
Clayton Tempo Lean on Me
Configure this home to your liking to define upgrade options & pricing.
Monthly Pricing Breakdown
Your monthly price estimate is based on the Pricing Terms you entered and the bank's provided interest rate of %, % APR, 25 Year Term, % downpayment, w.a.c.
 Our Estimated Monthly Payment calculations are based on rates provided by our lending partner. However, all calculations are estimates and provided for informational purposes only. Actual amounts and interest rates may vary depending on a number of factors, including, market fluctuations, geography, down payment, credit history, and repayment length. Pricing does not include upgrade options, site preparation, and installation costs.

To see the most accurate total, update pricing terms.
Share this home
 Copy Link
 Email
Messages
Email
Messages

 WhatsApp
 Facebook
 X (Twitter)
 Telegram