


Clayton Solution Odyssey
-

4 Bedrooms
-

2 Bathrooms
-

1916 sq.ft.
-
 /mo
/mo
-
 Double Wide
 -
 32' x 76'
 -
 Clayton, Clayton Sulphur Springs

What's special
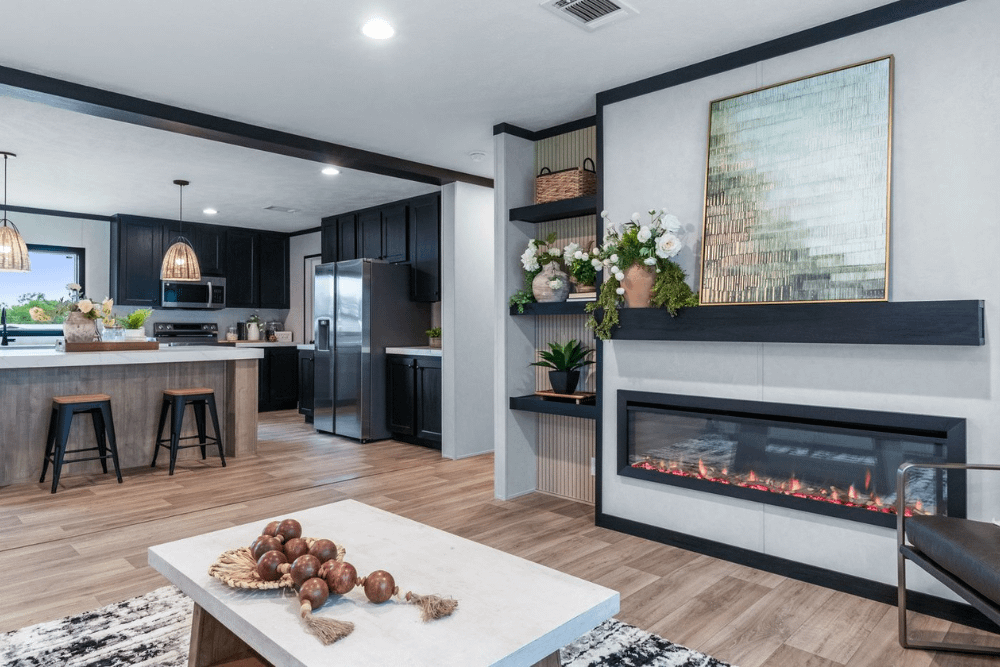
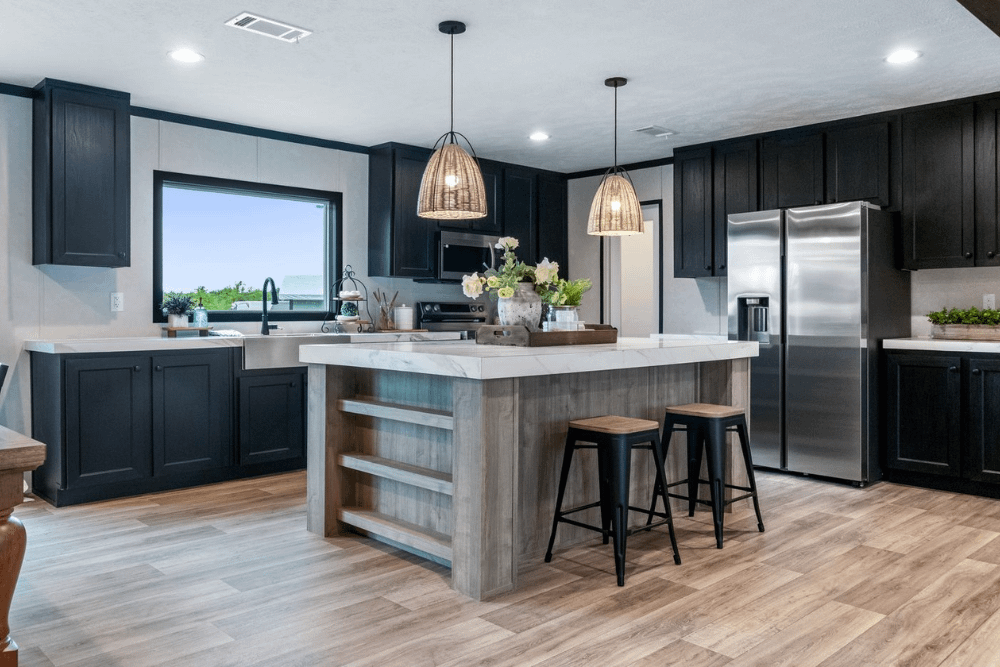
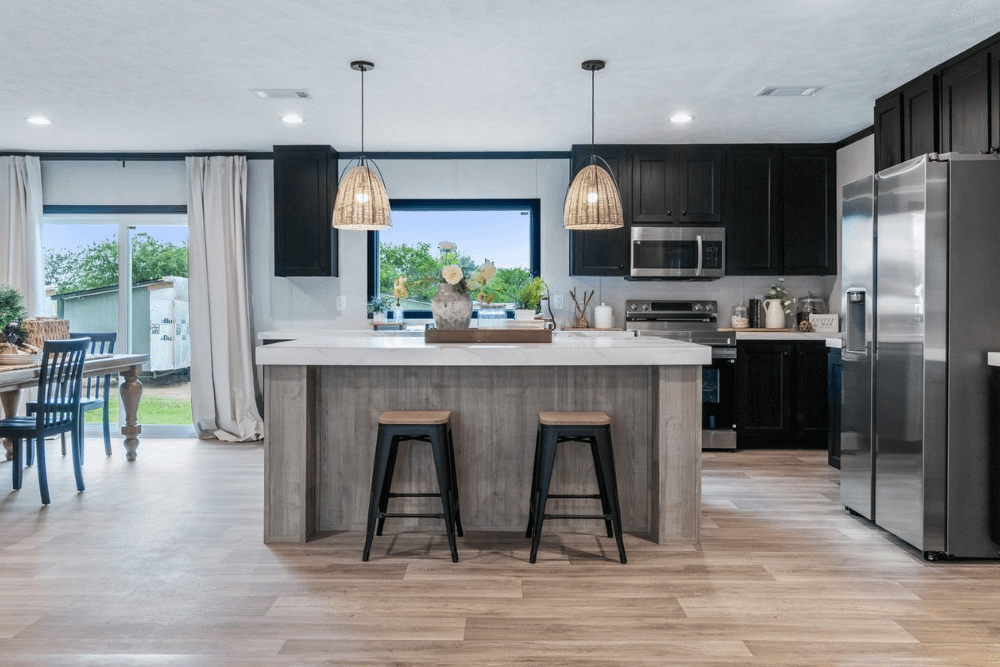
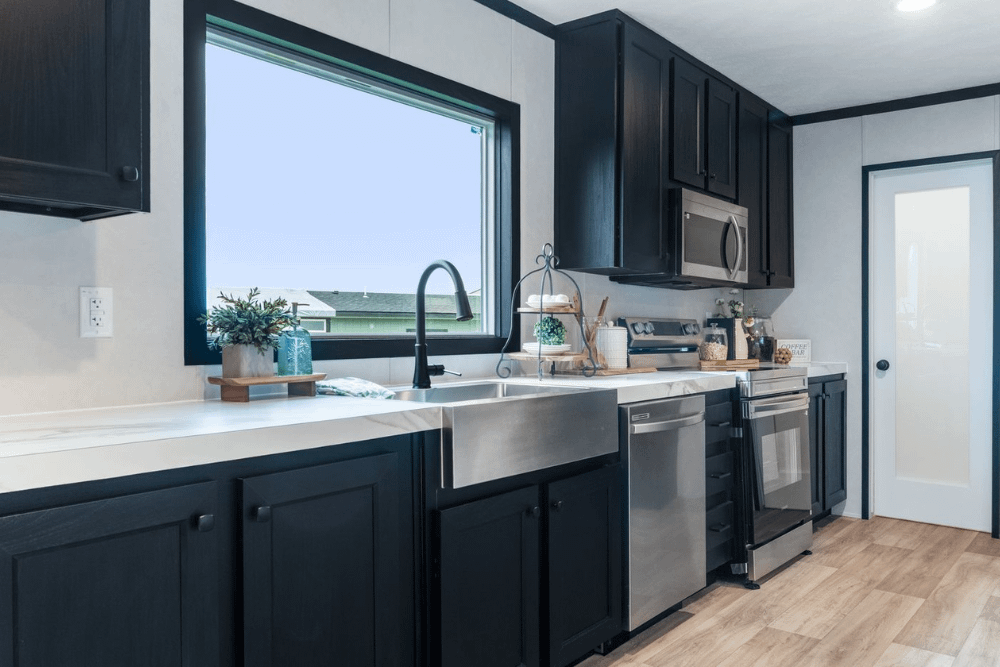
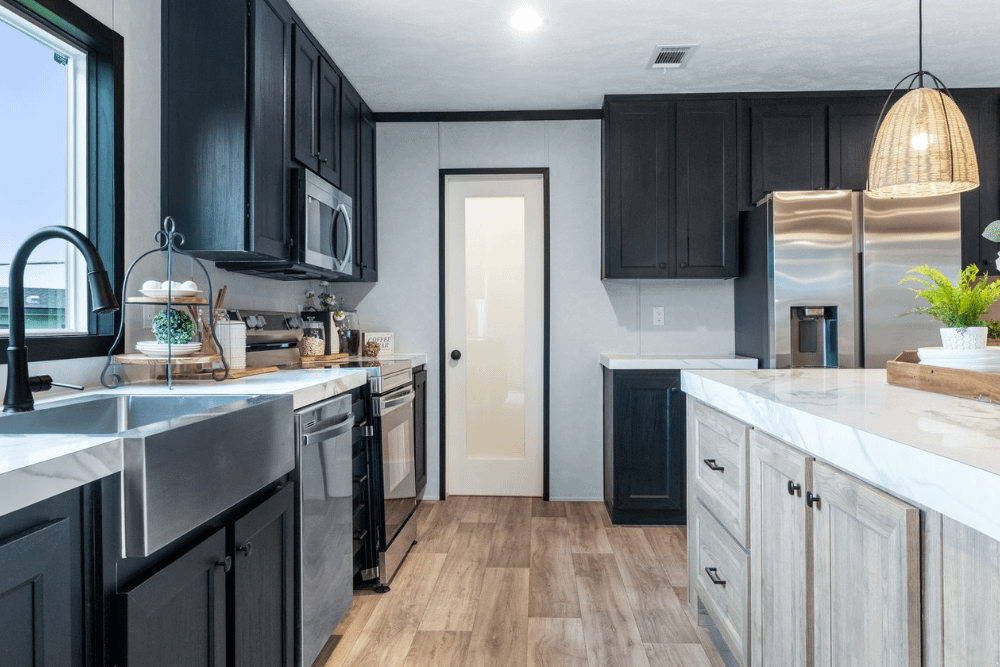
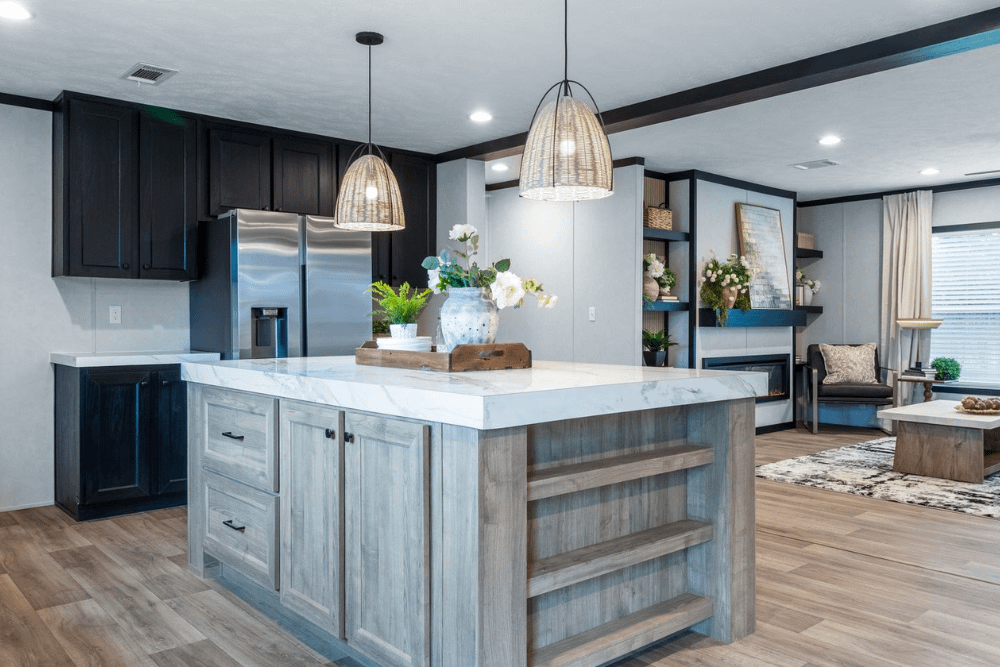
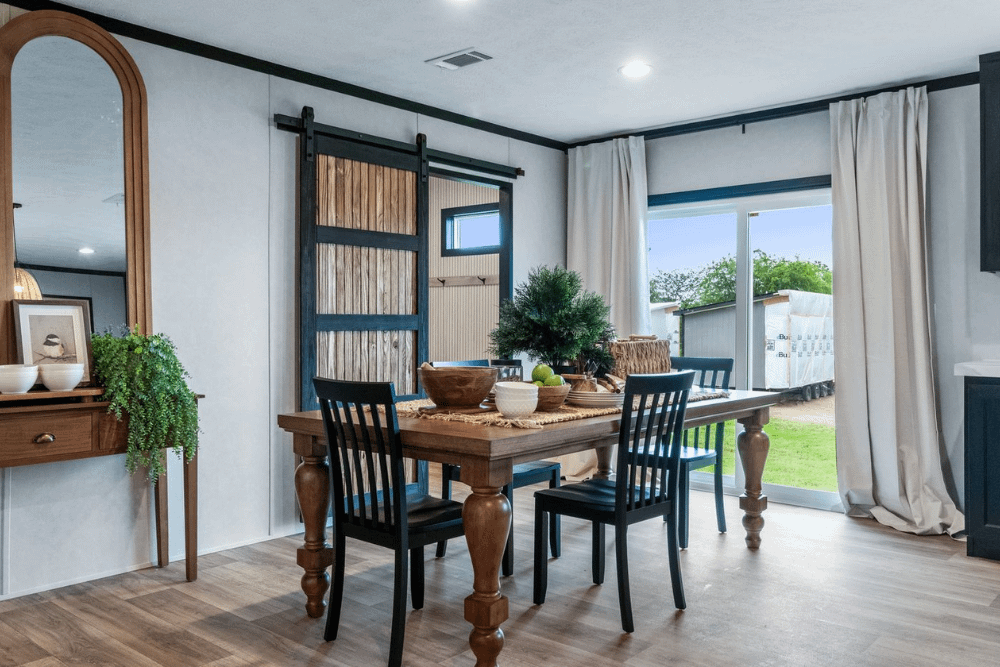
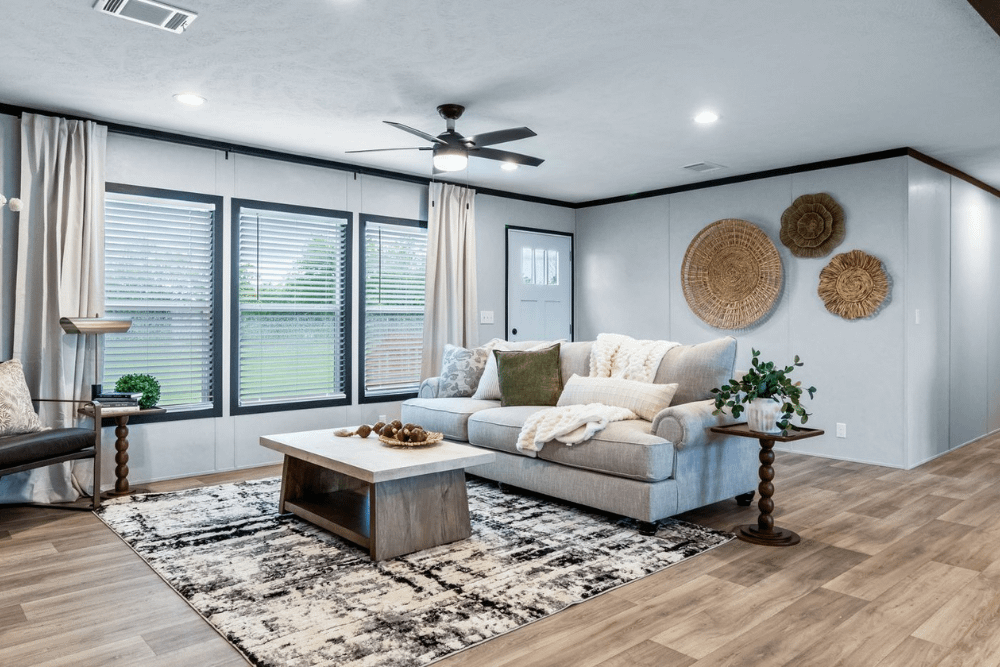
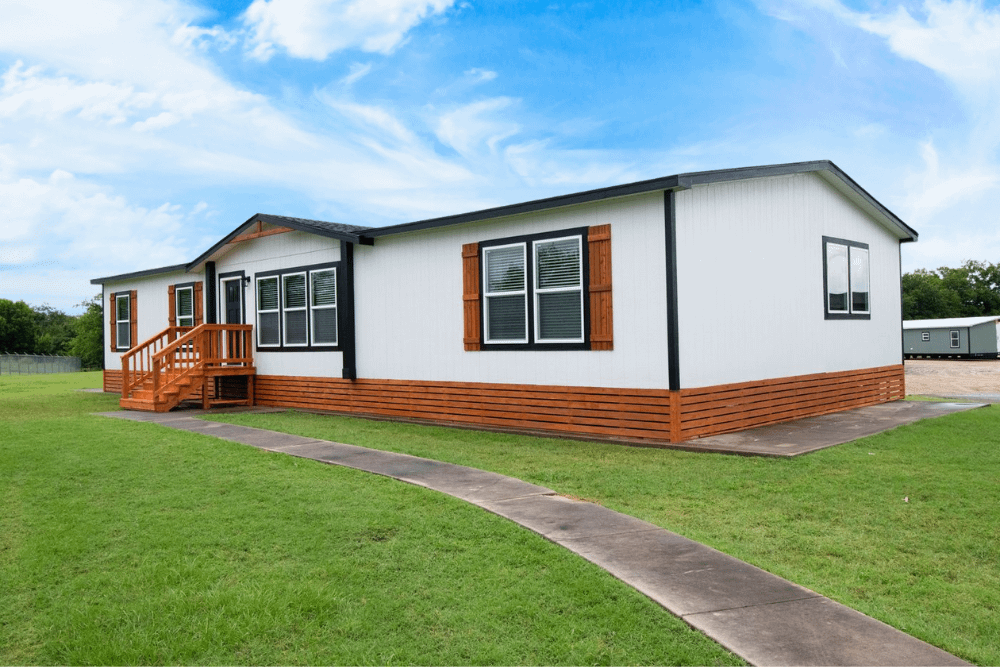
The Clayton Sulphur Springs “Odyssey” (Model #38SLT32664AH / SLT32664A) is an expansive, thoughtfully designed double-wide home built to accommodate large families with comfort and style. Spanning a 32′ x 66′ footprint with 1,916 square feet of living space, this 4-bedroom home features a wide-open central living and dining core surrounded by generous private spaces. From the massive living room to the chef-inspired island kitchen and luxurious primary suite, the “Odyssey” delivers a perfect balance of functional design and modern home […]
Read More

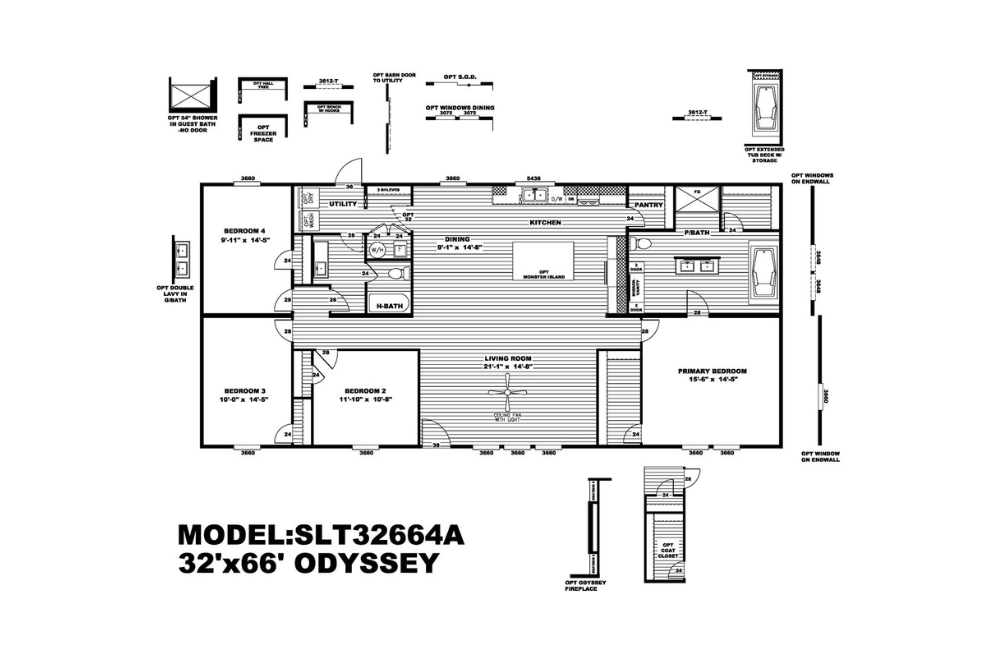
The Clayton Sulphur Springs “Odyssey” (Model #38SLT32664AH / SLT32664A) is an expansive, thoughtfully designed double-wide home built to accommodate large families with comfort and style. Spanning a 32′ x 66′ footprint with 1,916 square feet of living space, this 4-bedroom home features a wide-open central living and dining core surrounded by generous private spaces. From the massive living room to the chef-inspired island kitchen and luxurious primary suite, the “Odyssey” delivers a perfect balance of functional design and modern home aesthetic.
Key Features
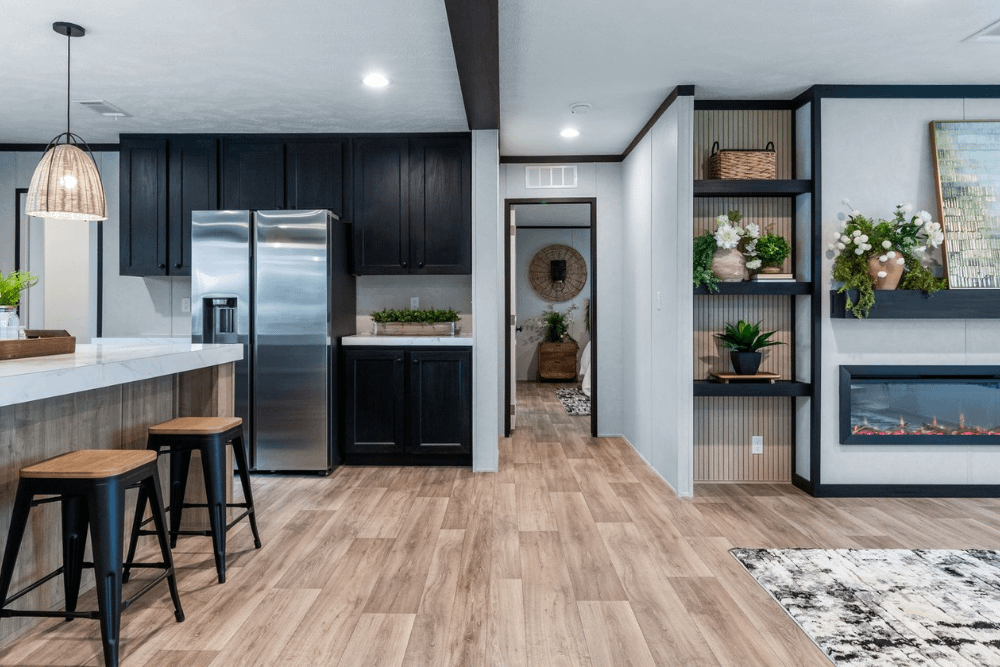
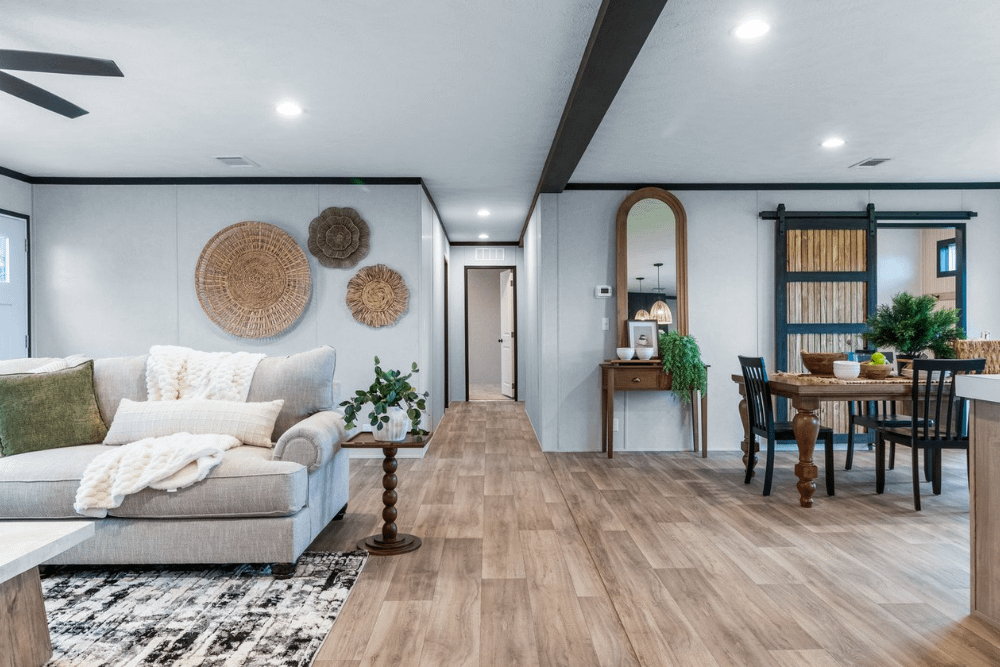
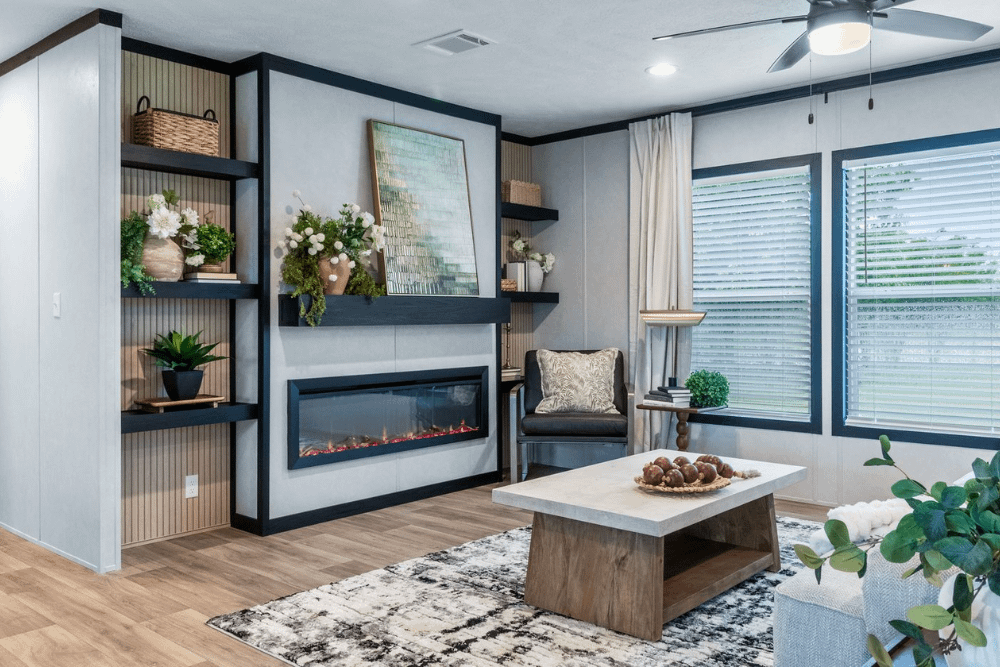
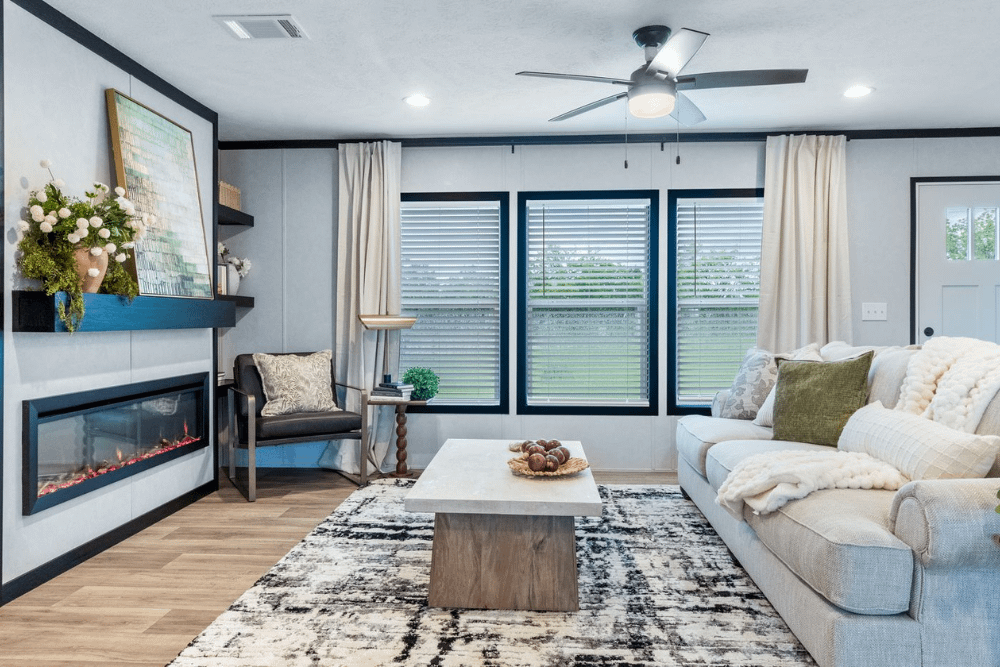
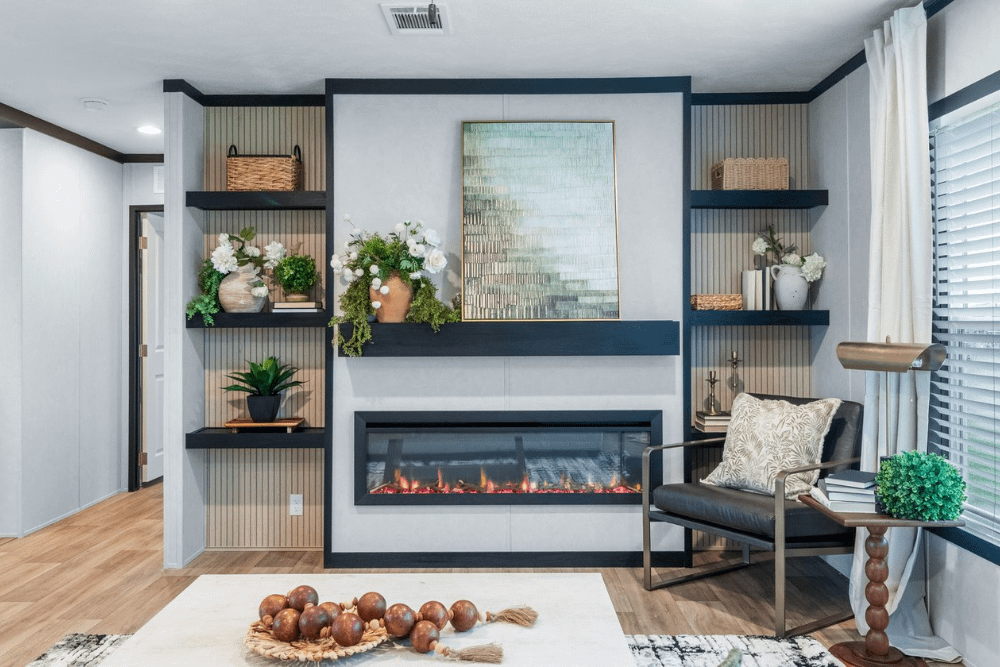
- Spacious Open Living Area: Features a massive 21′-1″ x 14′-8″ living room with a standard lighted ceiling fan and options for a built-in “Odyssey Fireplace” with shelving.
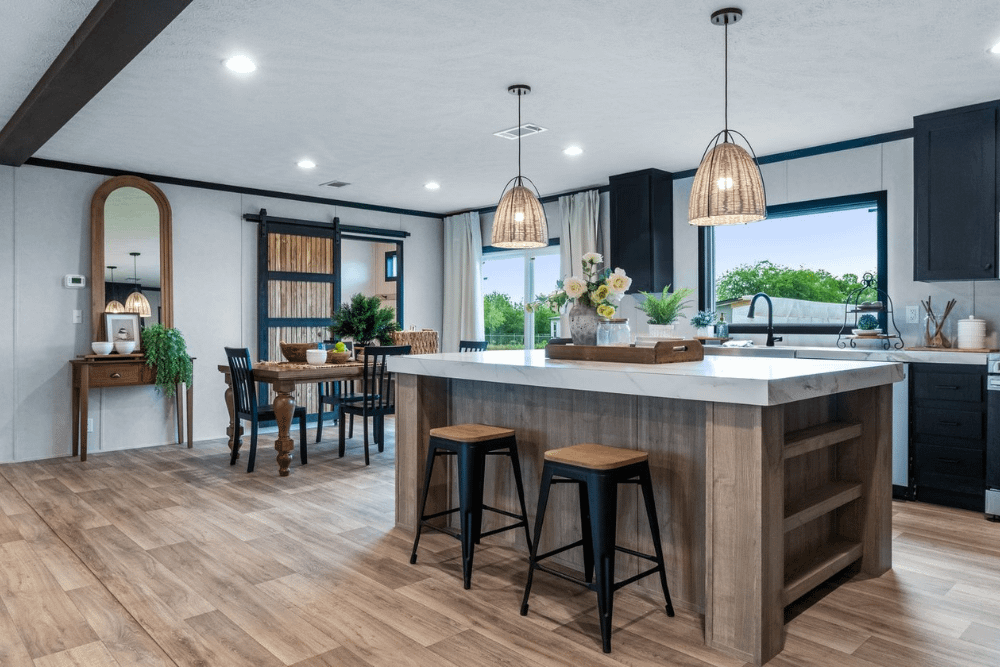
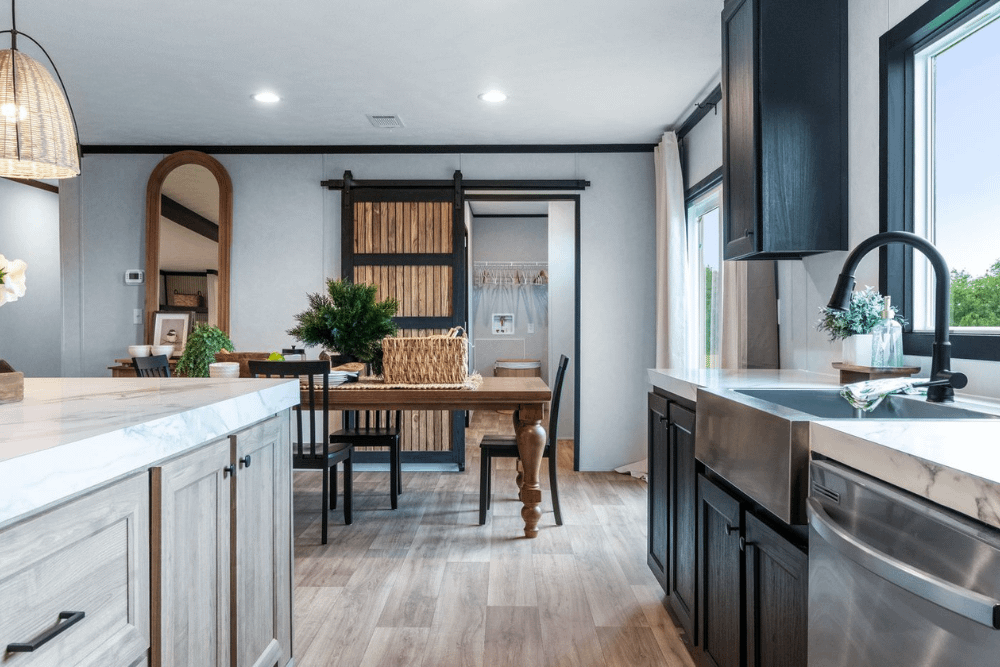
- Gourmet Island Kitchen: Designed around an optional oversized “Monster Island,” featuring a dedicated walk-in pantry, generous counter prep area, and direct flow into the dining space (9′-1″ x 14′-8″).
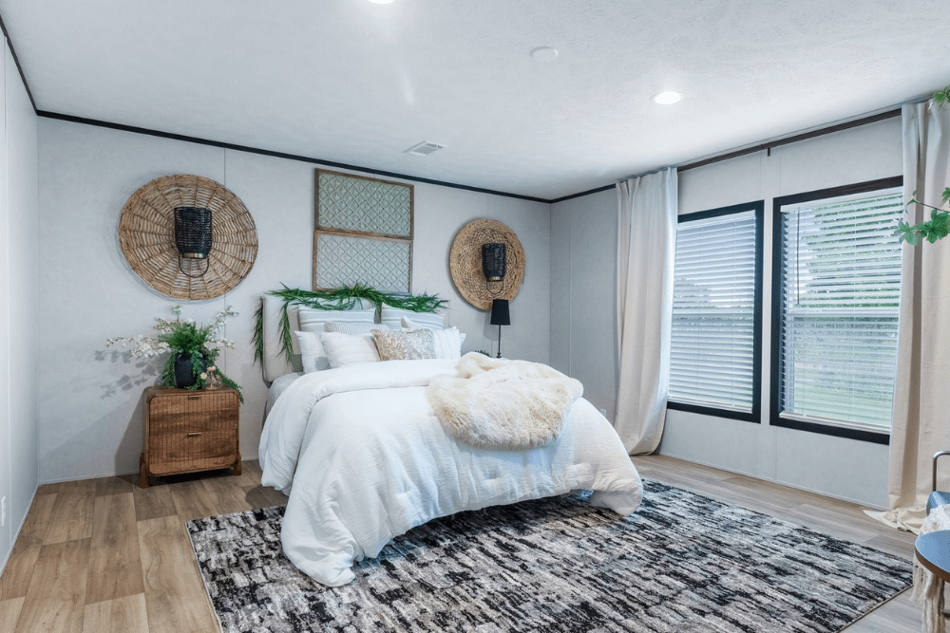
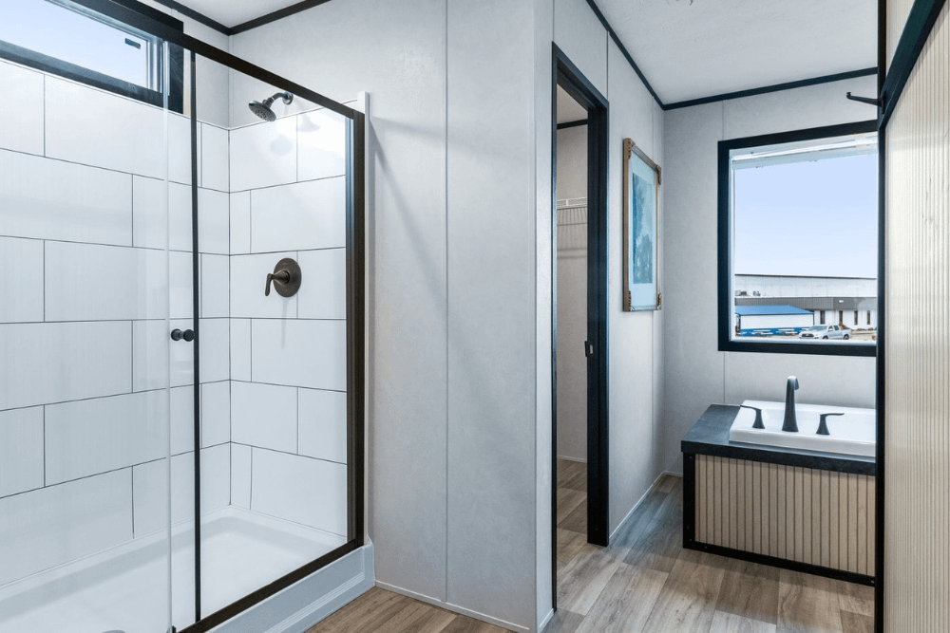
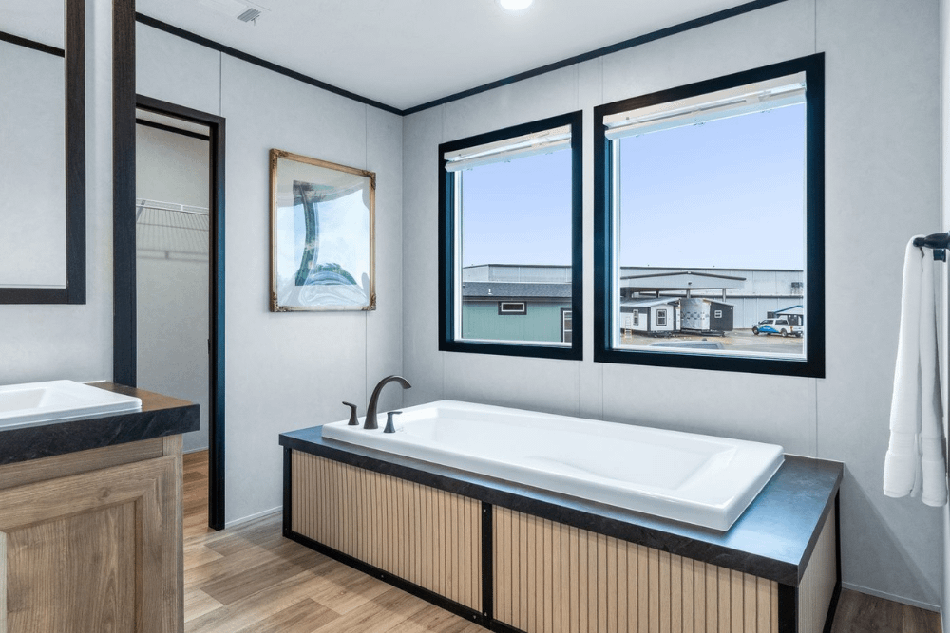
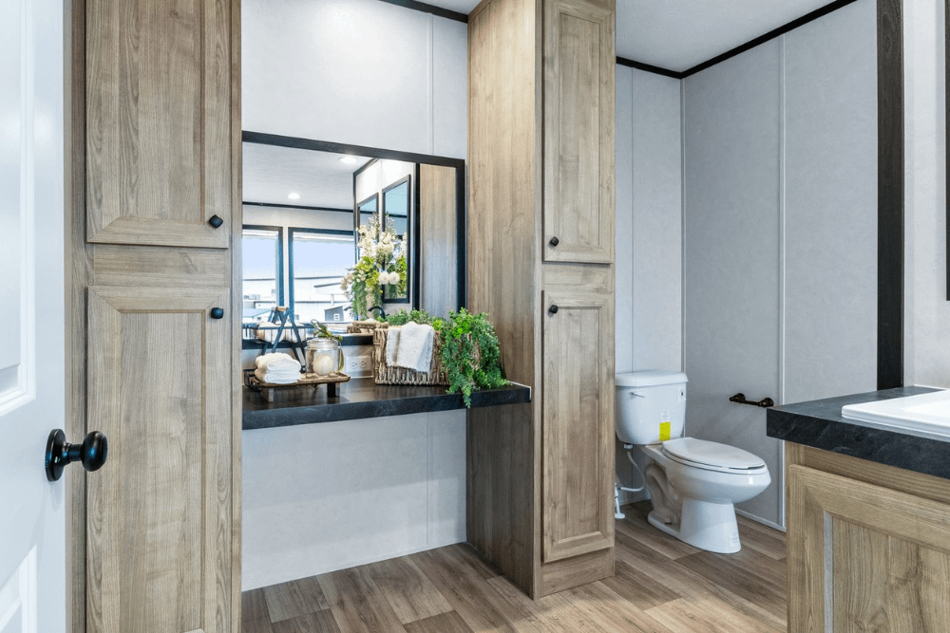
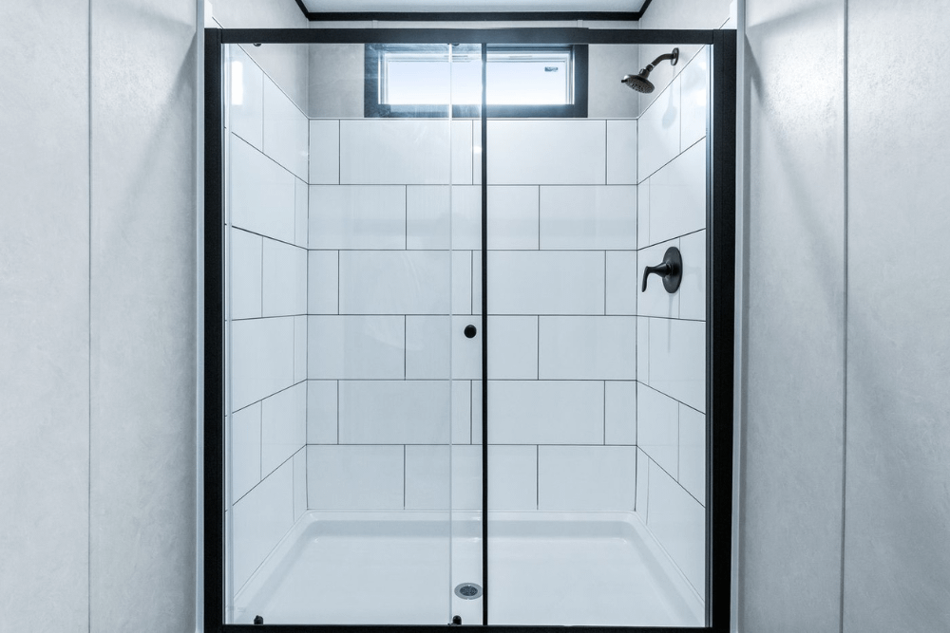
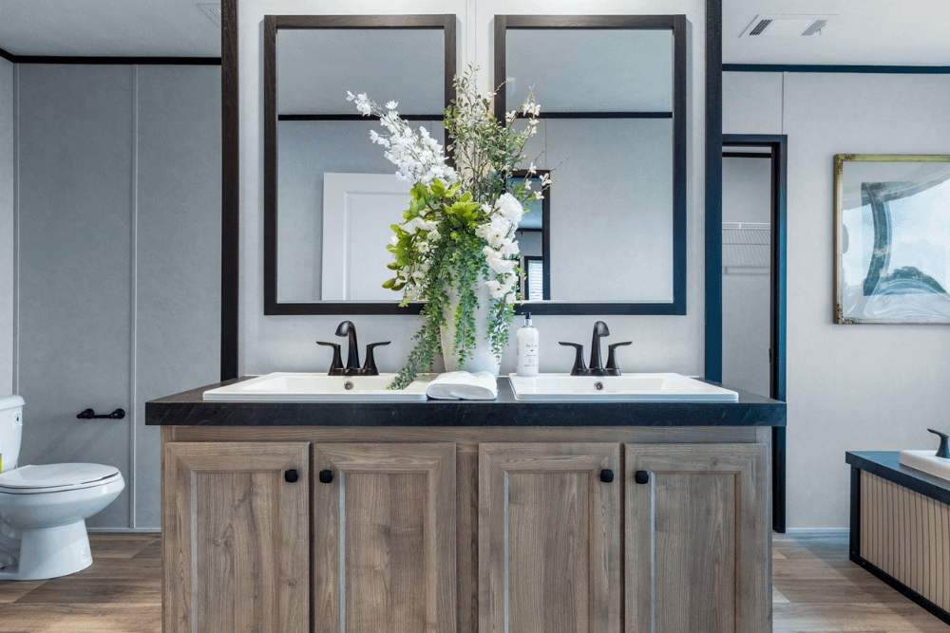
- Luxury Primary Retreat: The primary bedroom (15′-6″ x 14′-5″) connects through dual doors into a spa-like bath with double vanities, a mirror vanity setup, a separate tub, a walk-in shower, and an expansive walk-in wardrobe.
- Four Dedicated Bedrooms: A smart split layout provides three spacious secondary bedrooms (Bedroom 2: 11′-10″ x 10′-8″, Bedroom 3: 10′-0″ x 14′-5″, Bedroom 4: 9′-11″ x 14′-5″) on the opposite side of the home for privacy.
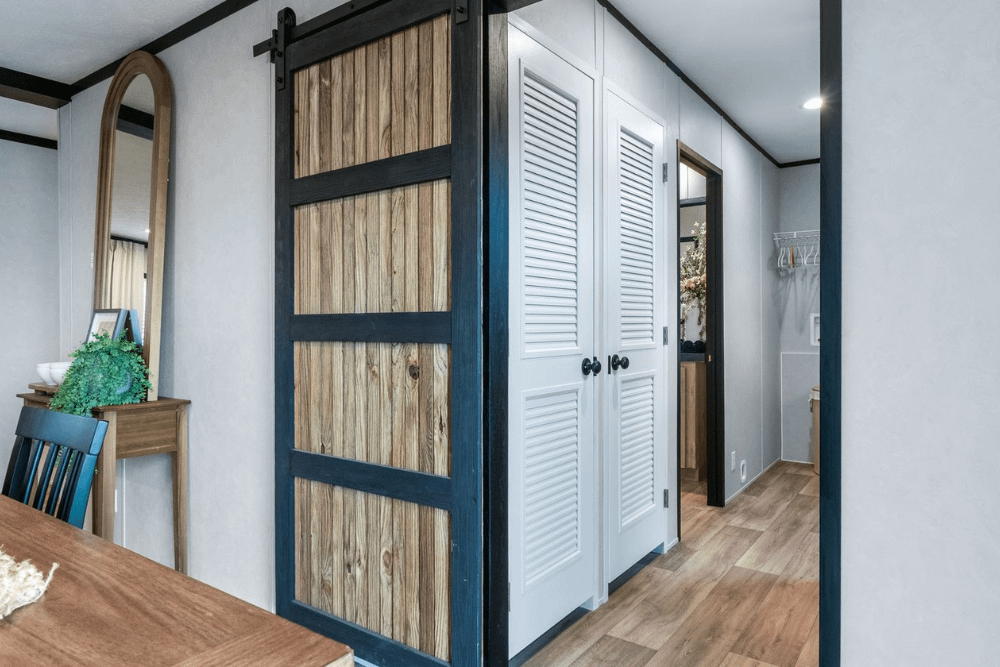
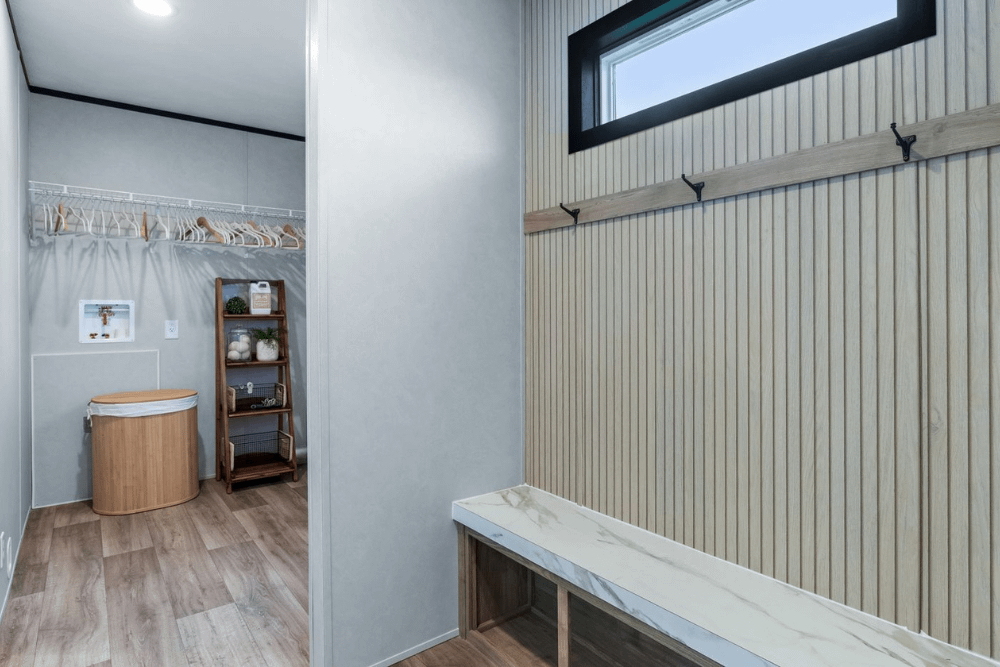
- Functional Utility & Storage Hub: Includes a separate utility room with washer/dryer space, optional barn door access, freezer space, hall tree, and additional storage options.
Specifications
- Model Number: 38SLT32664AH / SLT32664A
- Dimensions: 32′ x 66′ (Box size)
- Square Footage: 1,916 sq. ft.
- Bedrooms: 4
- Bathrooms: 2
- Built By: Clayton Sulphur Springs
Standards

20 Year Shingles by CertainTeed
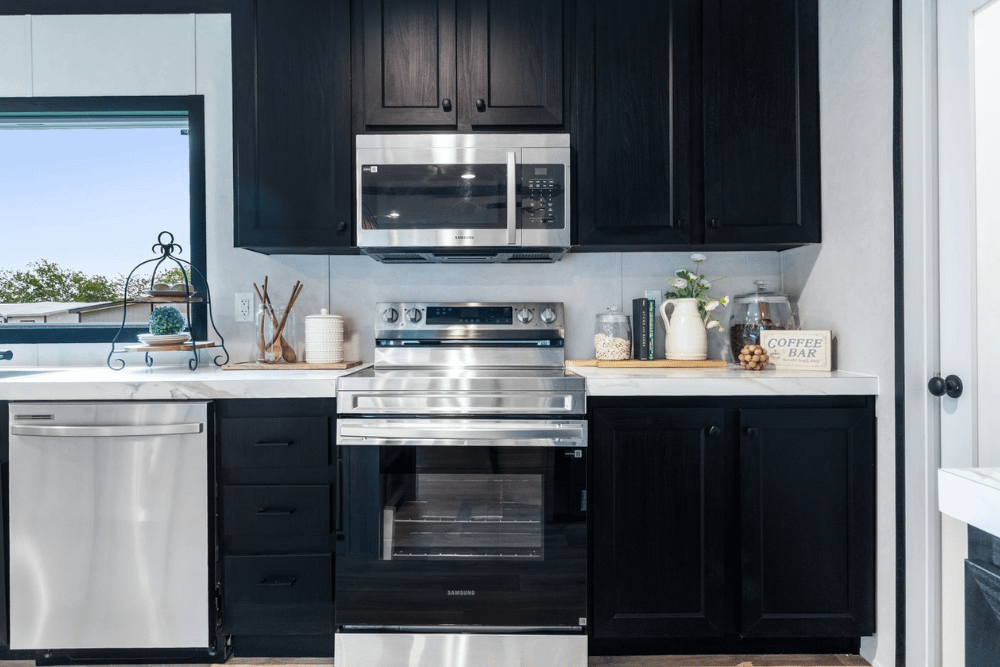
42” DuraCraft Cabinets
Vinyl Flooring (Common Areas)
Steel Front Door - 6-Panel
Low – E Windows by LUX
Ecobee Smart Thermostat
40 Gallon Electric Water Heater
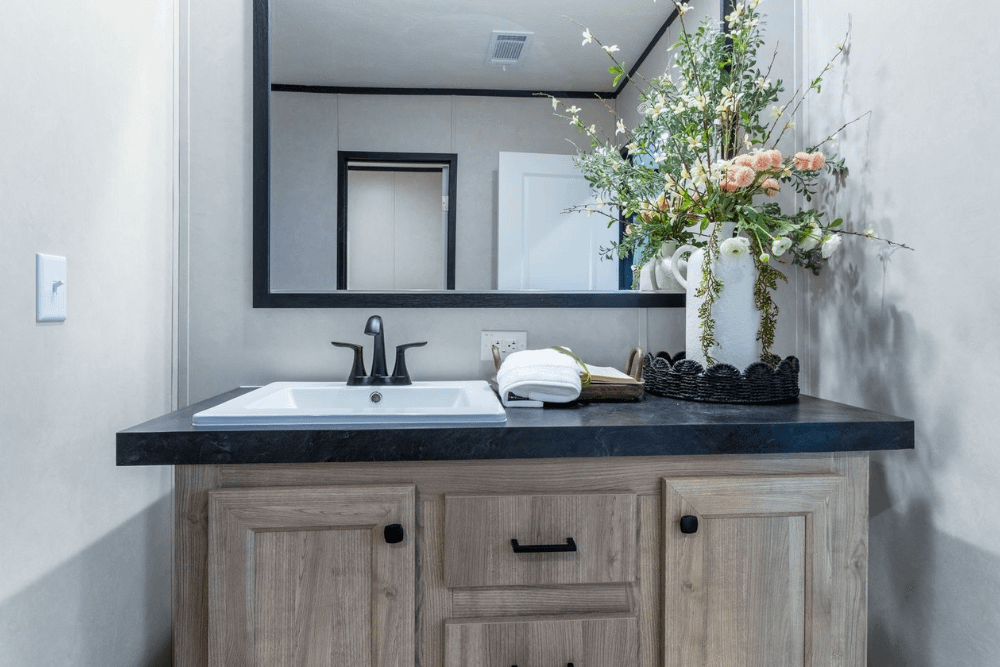
Double Vanity in Primary Bath
Energy Star Insulation (22-13-38)
2" Inch Mini-Blinds
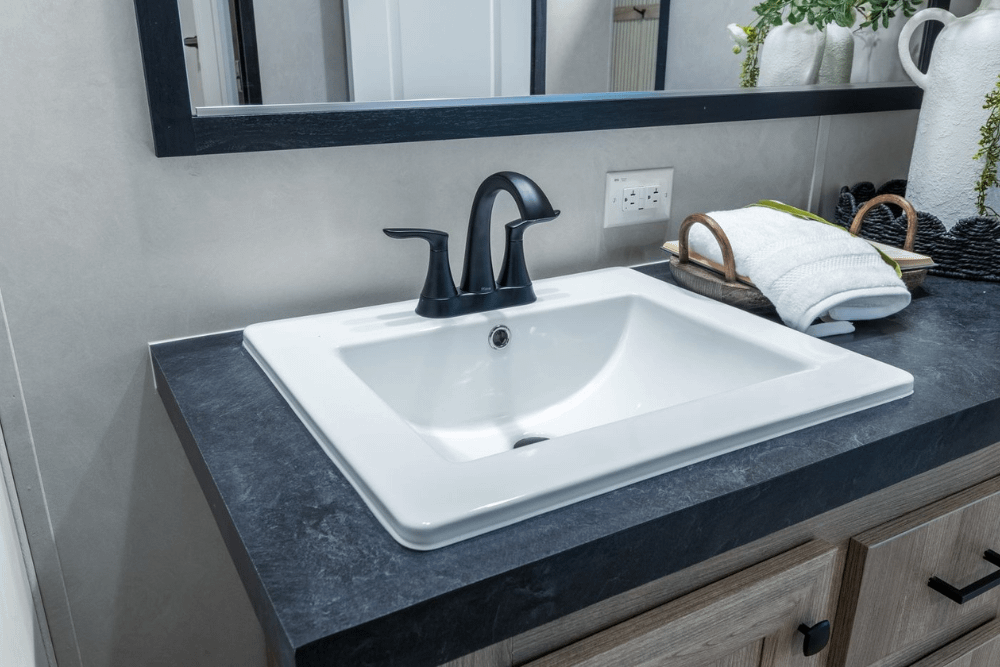
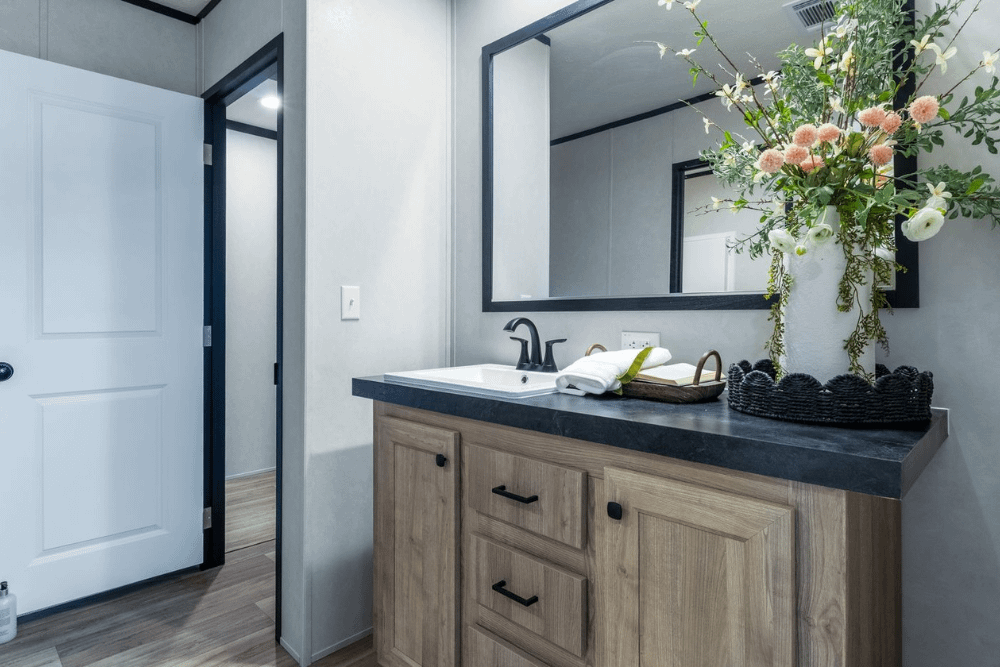
Matte Black Fixtures
Recessed LED Lighting
Est. Monthly
Est. Total
Clayton Solution Odyssey
Configure this home to your liking to define upgrade options & pricing.
Monthly Pricing Breakdown
Your monthly price estimate is based on the Pricing Terms you entered and the bank's provided interest rate of %, % APR, 25 Year Term, % downpayment, w.a.c.
 Our Estimated Monthly Payment calculations are based on rates provided by our lending partner. However, all calculations are estimates and provided for informational purposes only. Actual amounts and interest rates may vary depending on a number of factors, including, market fluctuations, geography, down payment, credit history, and repayment length. Pricing does not include upgrade options, site preparation, and installation costs.

To see the most accurate total, update pricing terms.
Share this home
 Copy Link
 Email
Messages
Email
Messages

 WhatsApp
 Facebook
 X (Twitter)
 Telegram