


Clayton Schult Encore Florence
-

3, 4 Bedrooms
-

3 Bathrooms
-

2187 sq.ft.
-
 /mo
/mo
-
 Double Wide
 -
 32' x 74'
 -
 Clayton, Clayton Schult

What's special
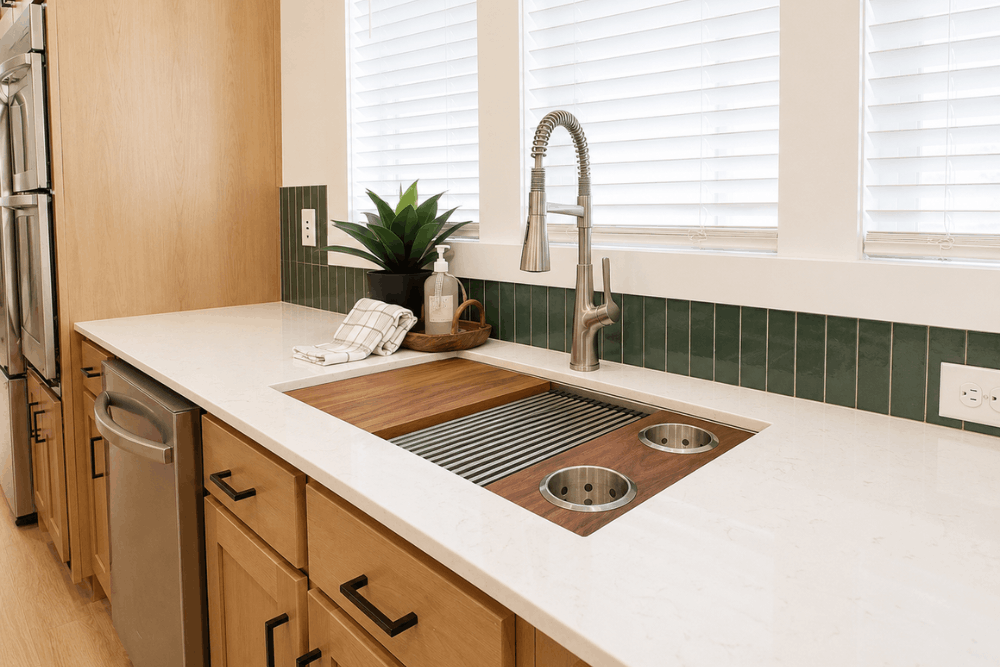
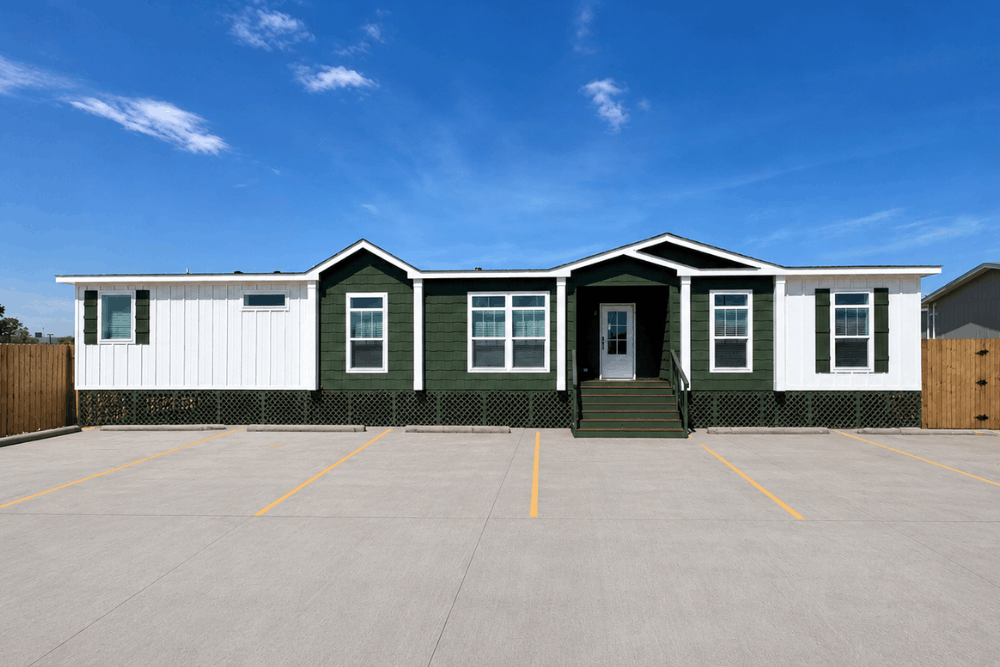
The Clayton Schult Encore “Florence” (Model #32ENC32743A26 / ENC32743A) is a masterclass in modern architectural design and flexible family living. Spanning a 32′ x 74′ footprint with 2,187 square feet of conditioned space, this luxury double-wide home features an expansive layout that strikes the ideal balance between formal gathering spaces and cozy retreats. Anchored by a grand living area with a decorative tray ceiling and an impressive formal foyer entry, the “Florence” offers an elevated living experience with premium finishes, […]
Read More
The Clayton Schult Encore “Florence” (Model #32ENC32743A26 / ENC32743A) is a masterclass in modern architectural design and flexible family living. Spanning a 32′ x 74′ footprint with 2,187 square feet of conditioned space, this luxury double-wide home features an expansive layout that strikes the ideal balance between formal gathering spaces and cozy retreats. Anchored by a grand living area with a decorative tray ceiling and an impressive formal foyer entry, the “Florence” offers an elevated living experience with premium finishes, dedicated storage, and flexible room configurations.
Key Features
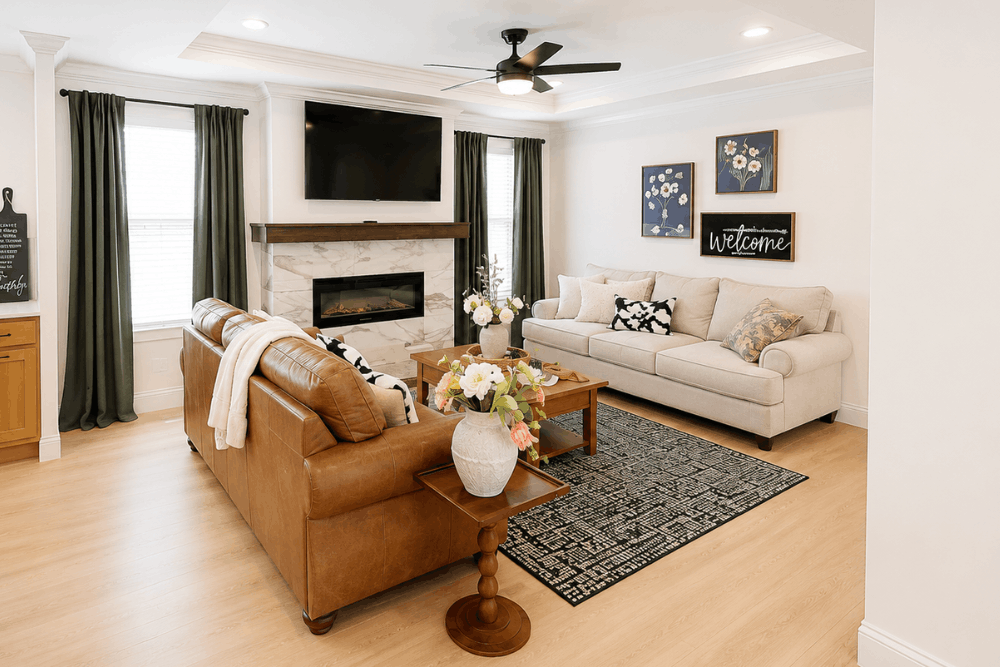
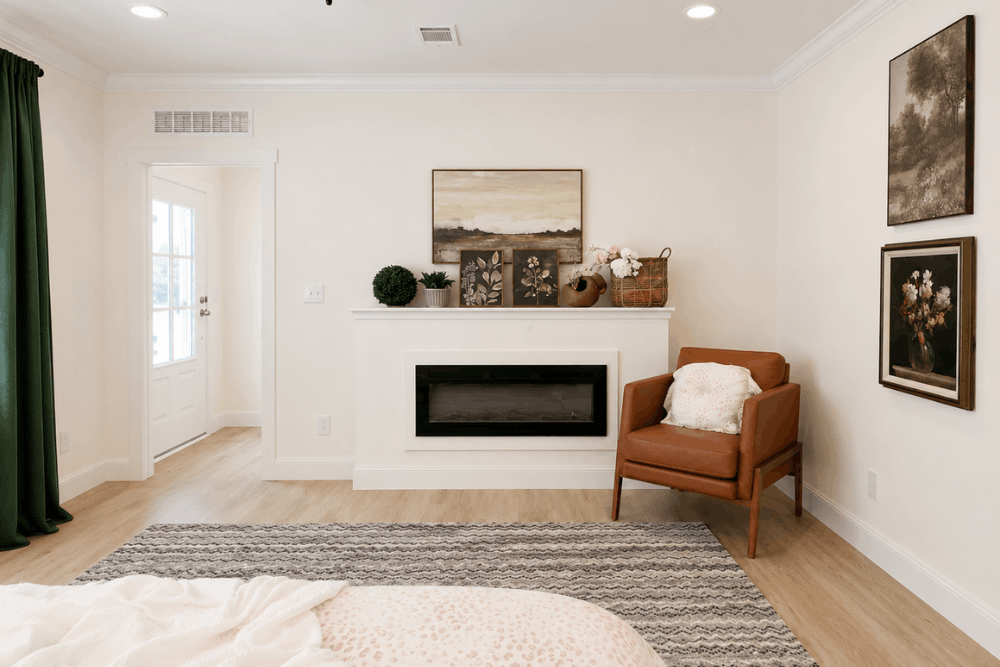
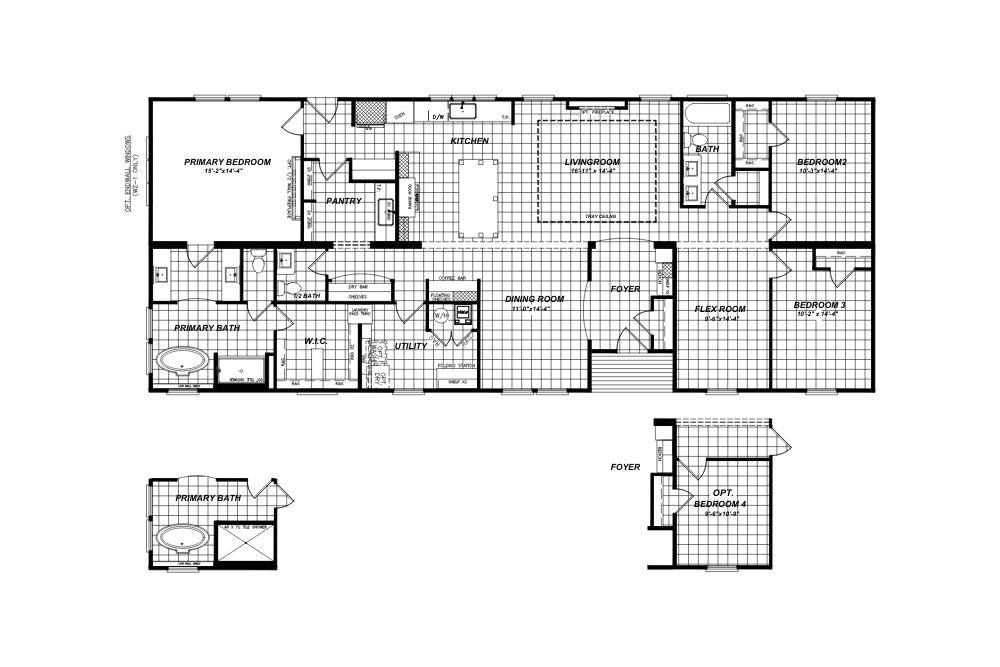
- Grand Foyer & Formal Living: Welcomes you with a dedicated foyer entry leading into a spacious 18′-11″ x 14′-4″ living room complete with an elegant recessed tray ceiling and optional fireplace.
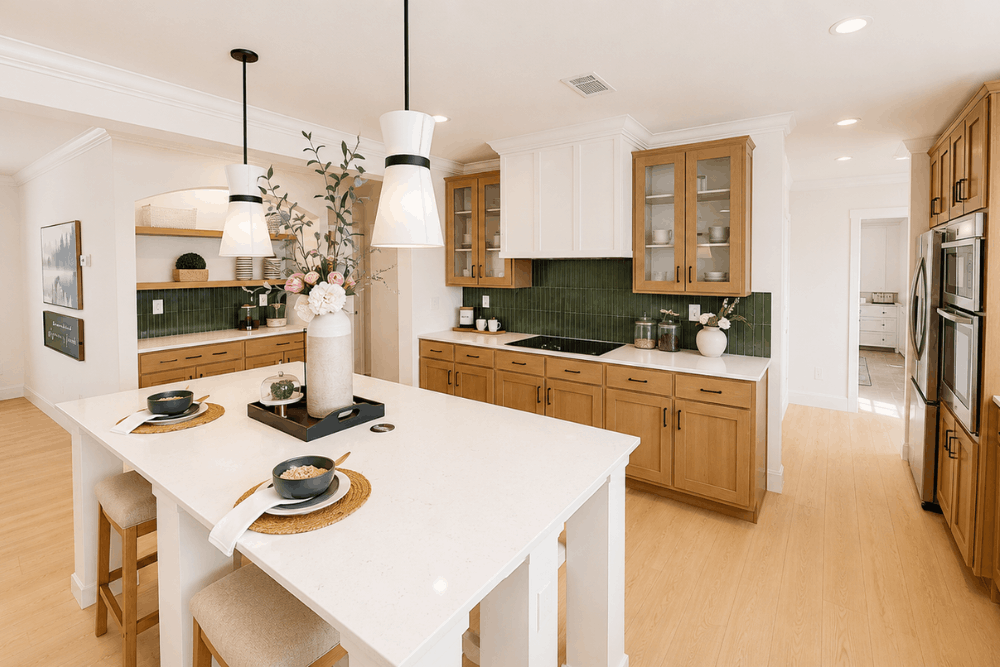
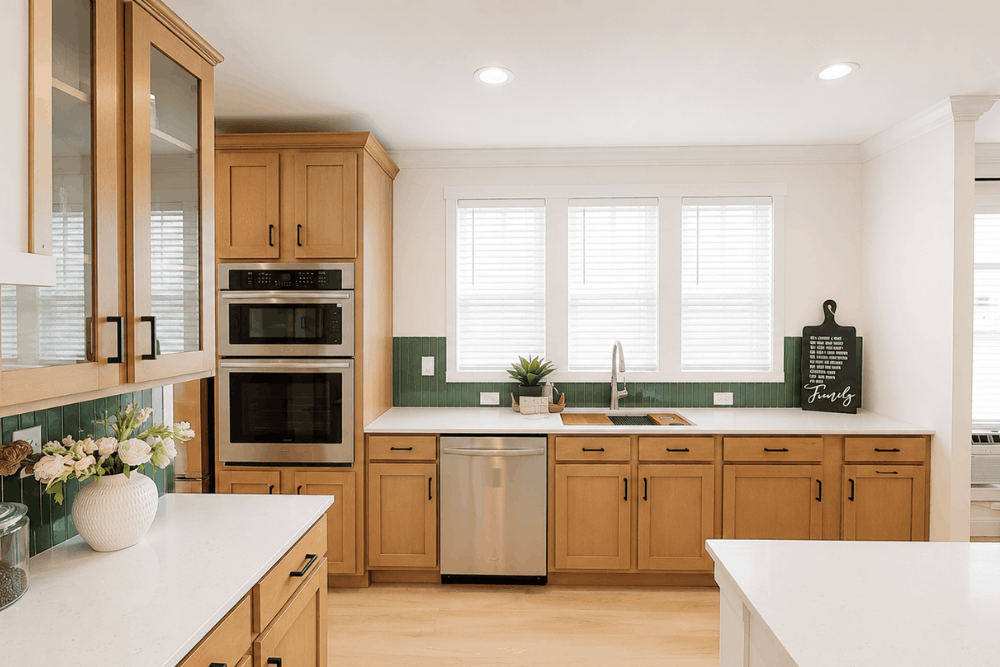
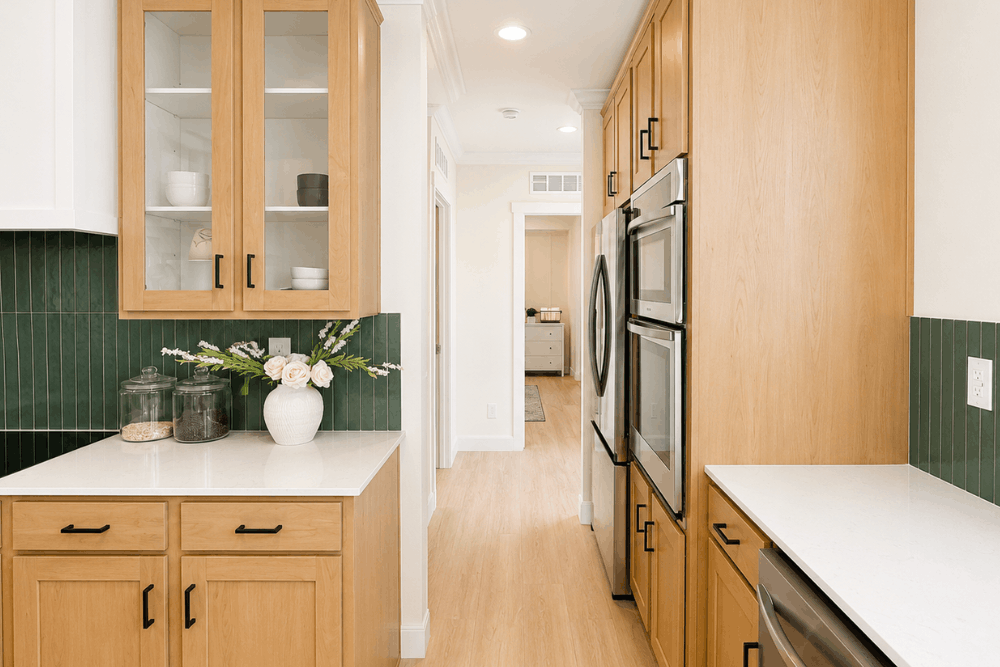
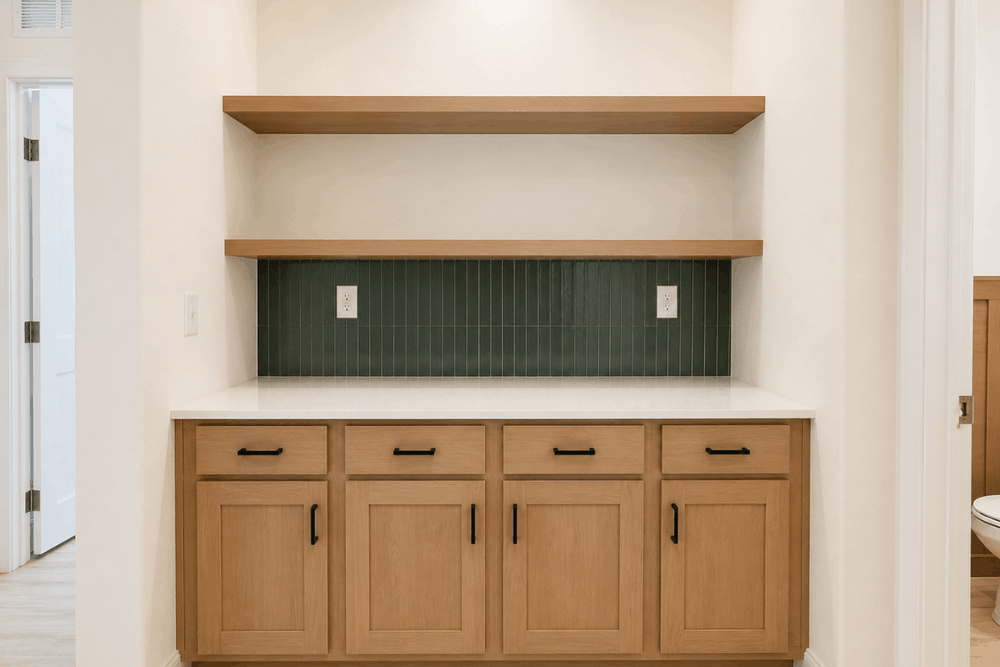
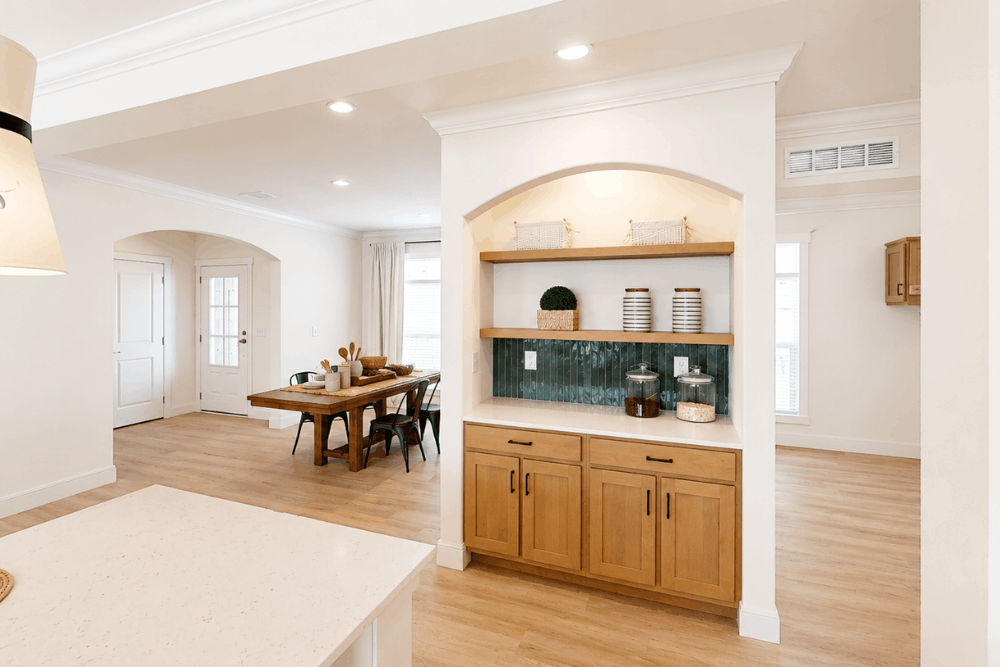
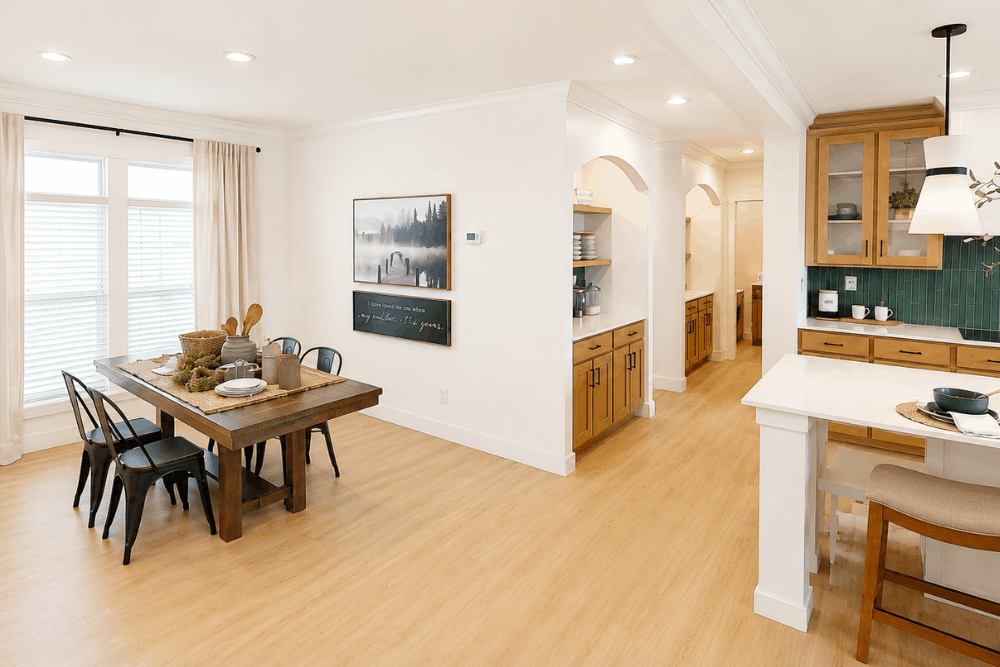
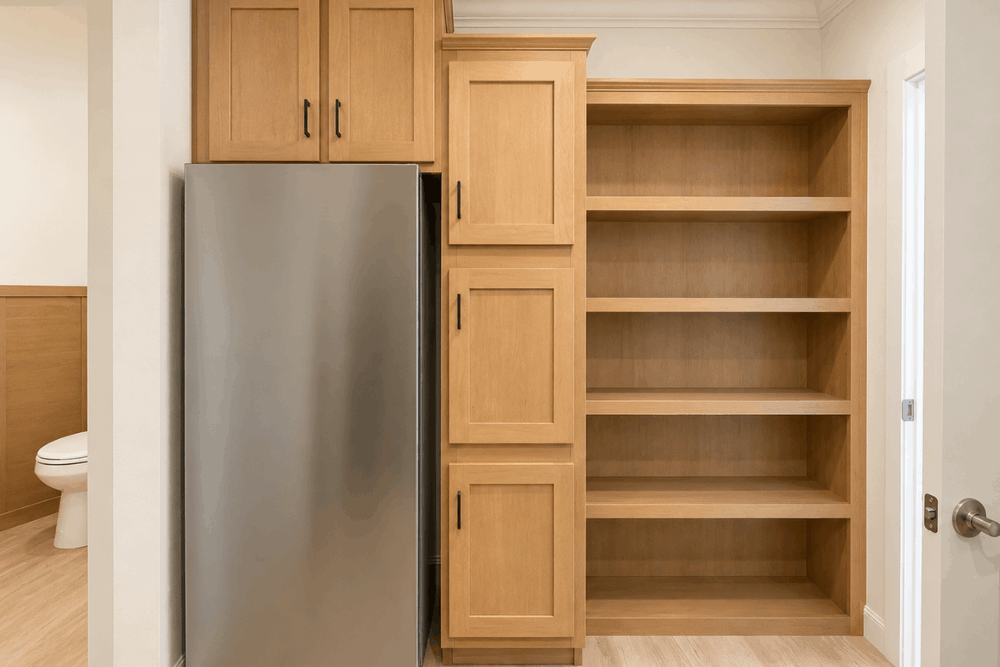
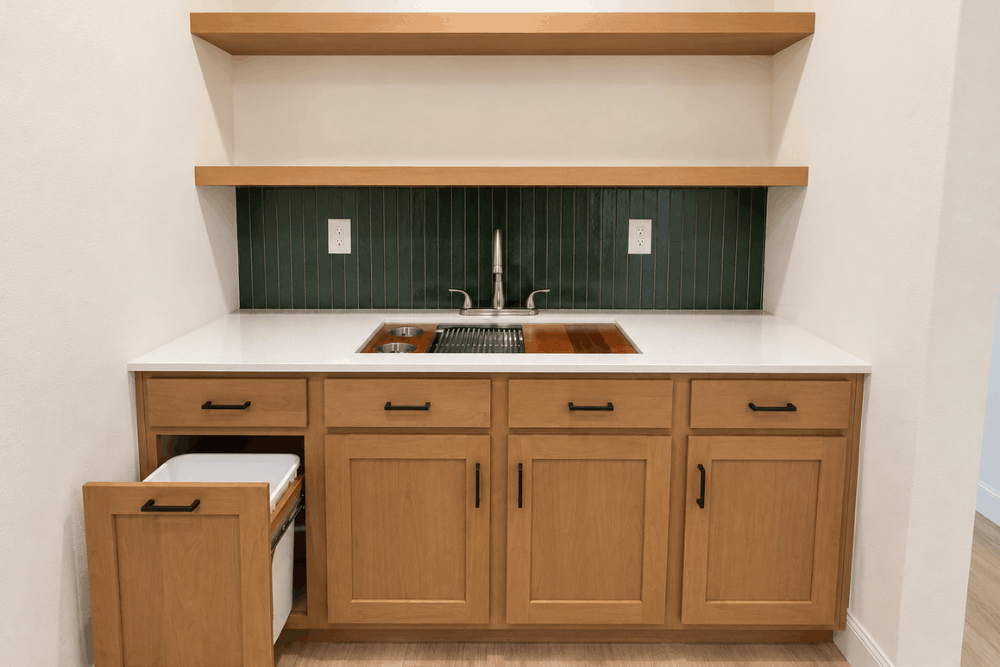
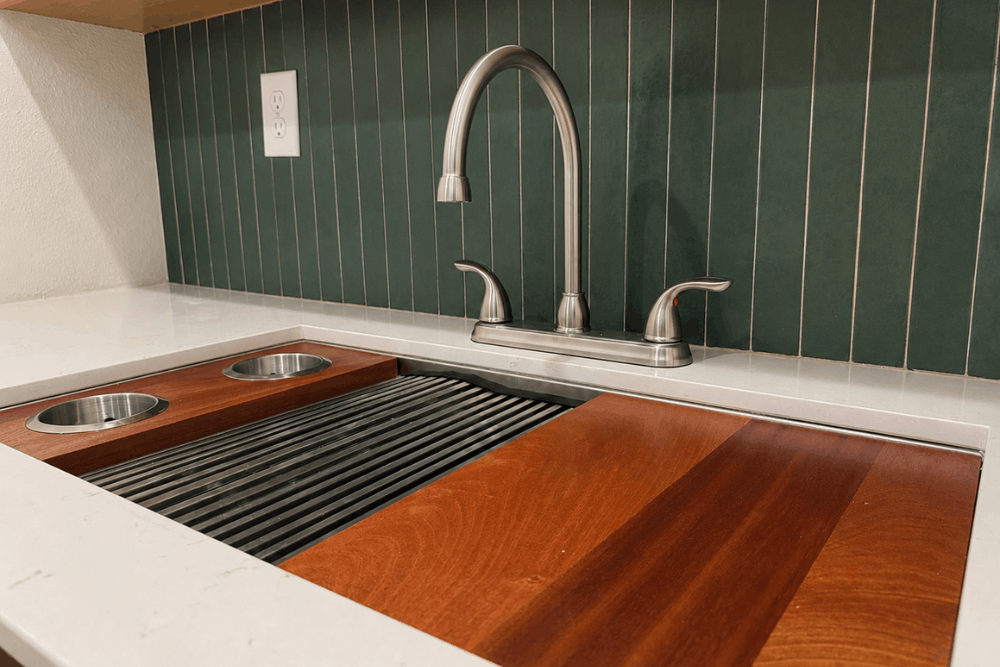
- Gourmet Island Kitchen & Pantry: Centered around a massive island, the kitchen features a built-in coffee bar/floating shelves, direct dining access, and a signature walk-in food pantry.
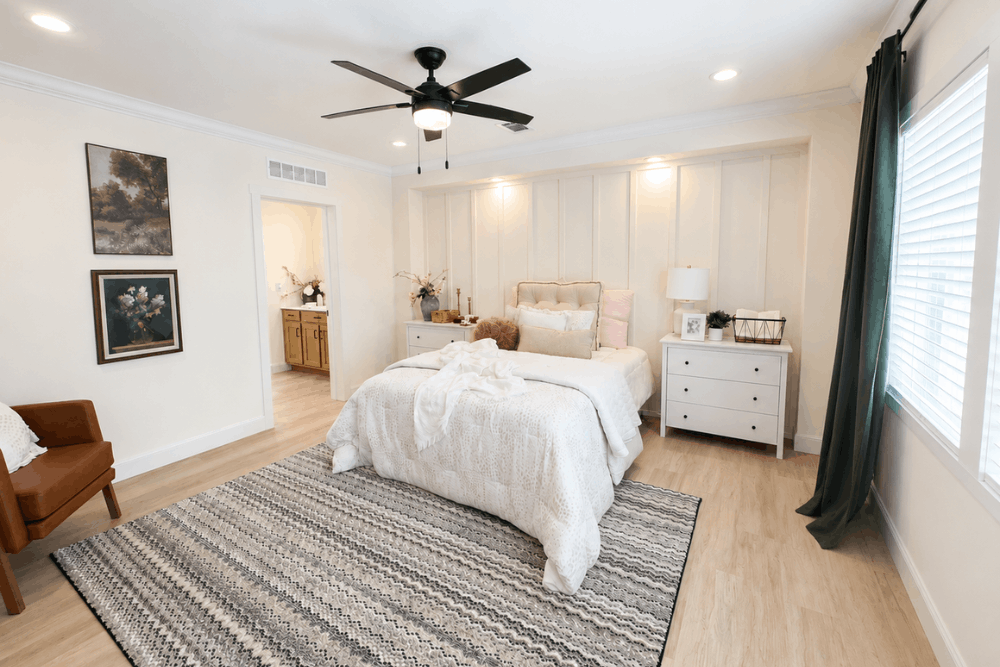
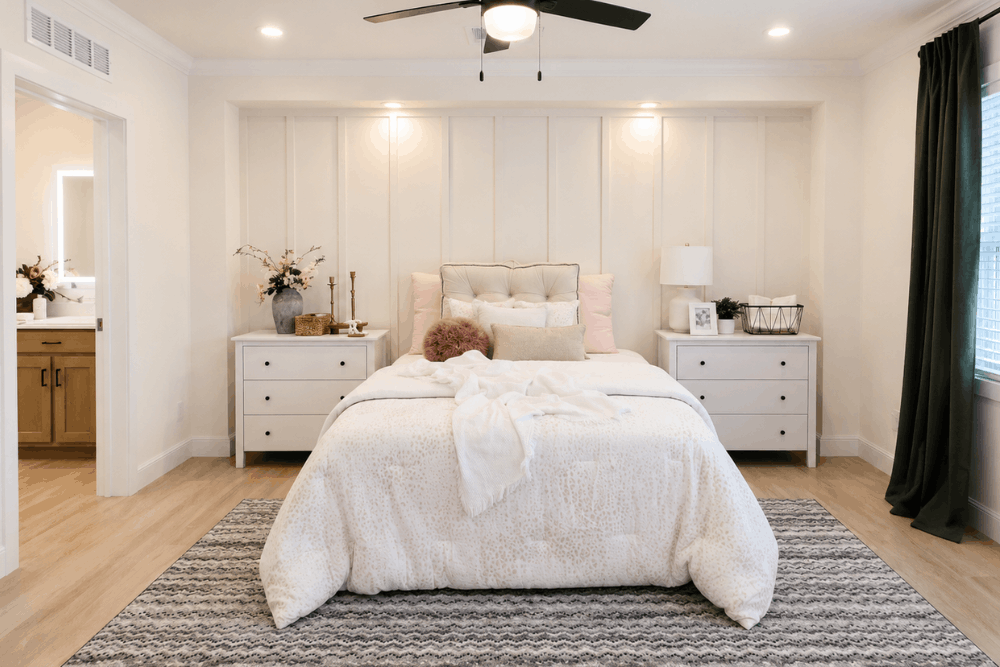
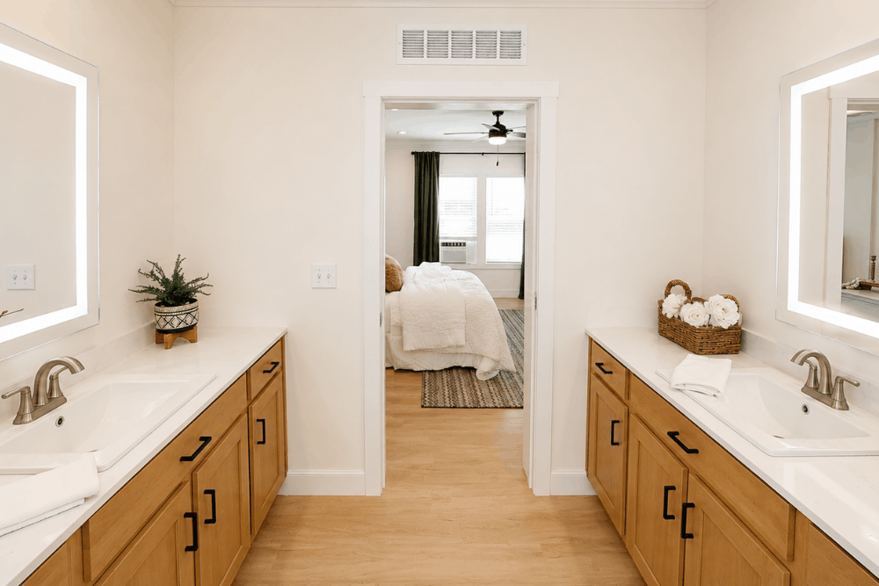
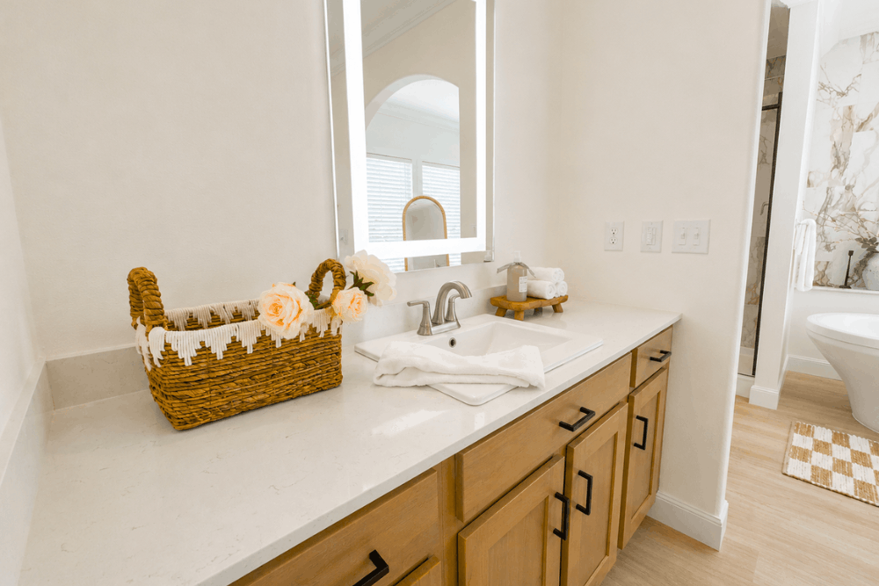
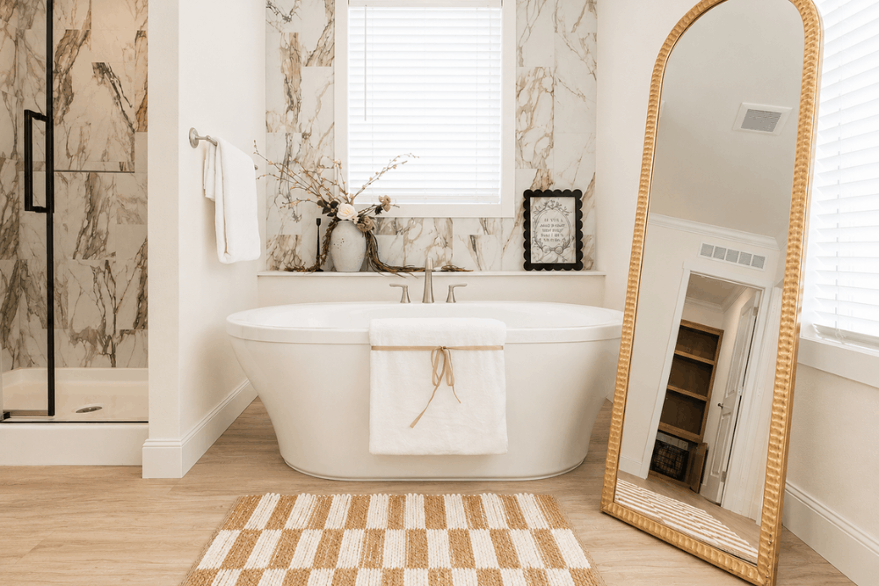
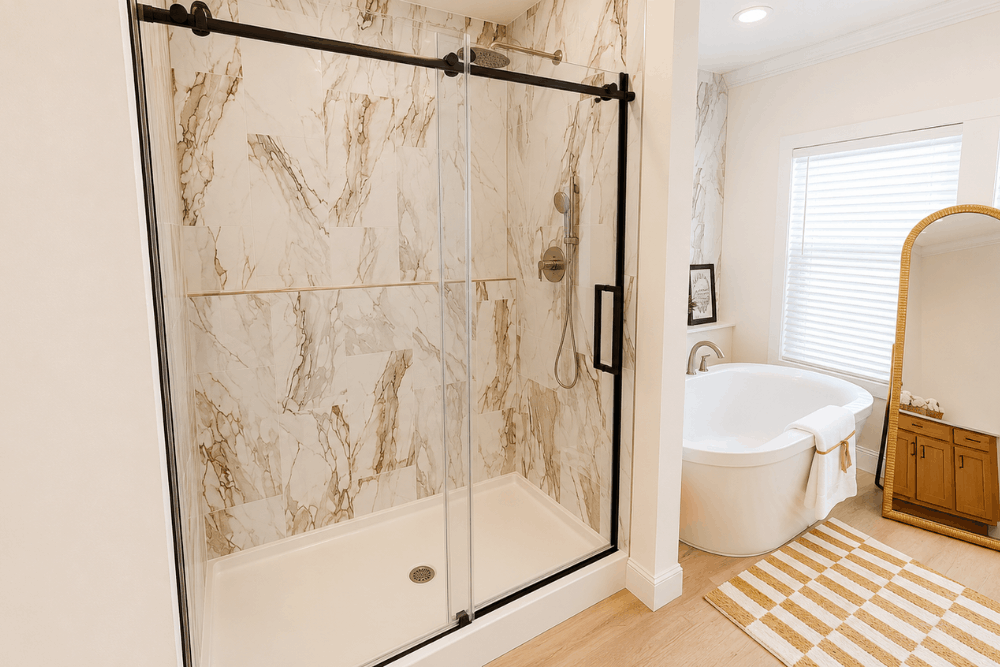
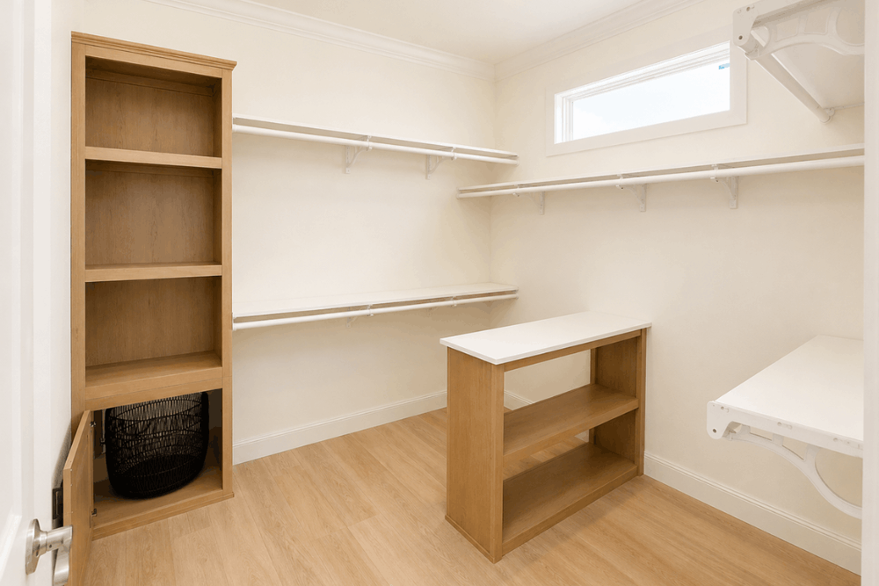
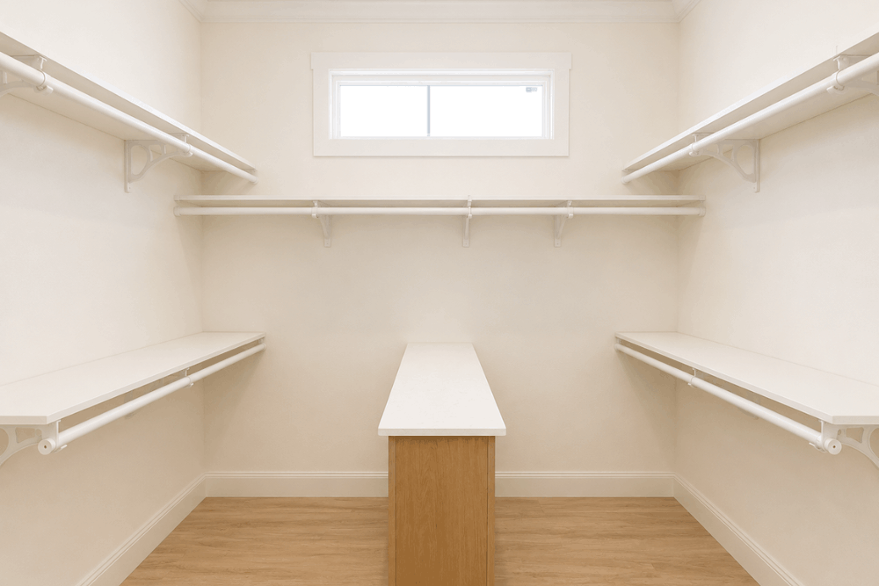
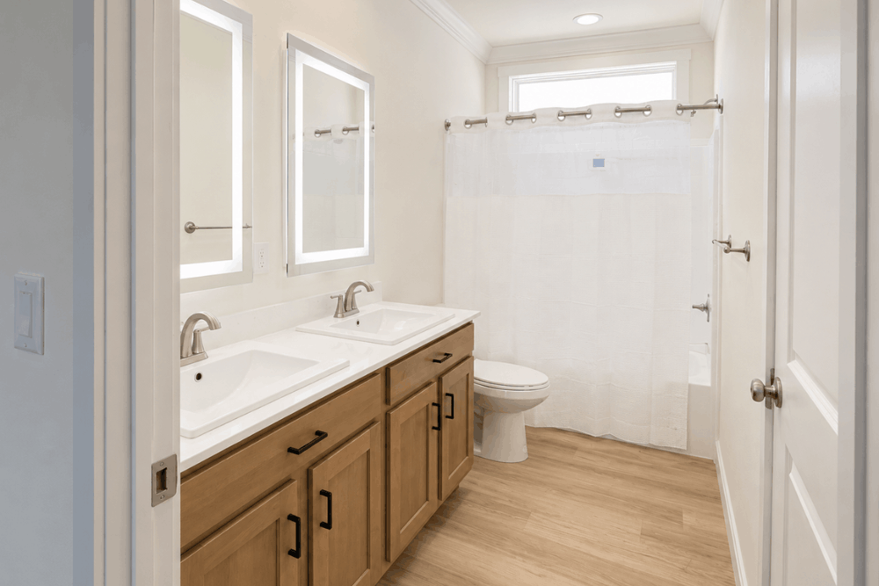
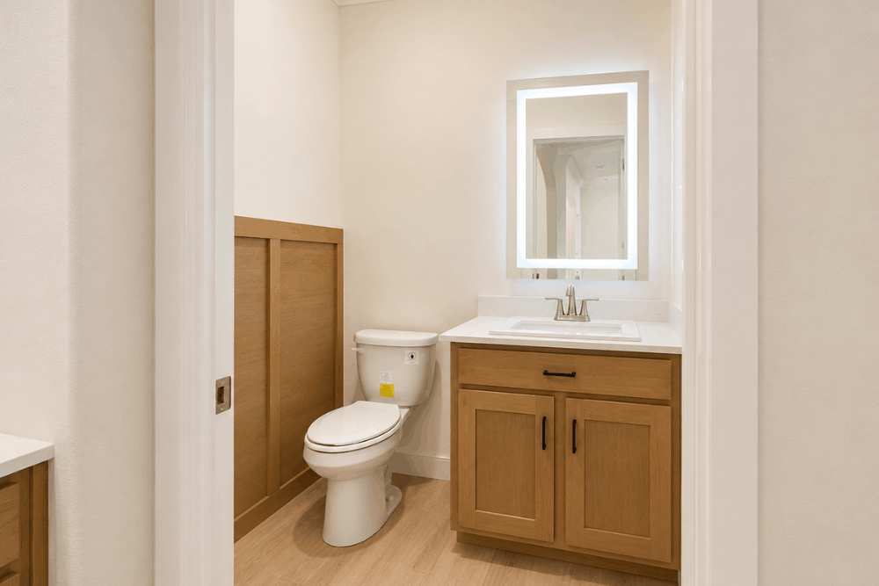
- Luxury Primary Suite Retreat: The primary bedroom (15′-2″ x 14′-4″) connects to a spa-inspired ensuite bathroom with a free-standing soaking tub, walk-in shower, double vanity, a dedicated privacy powder room (1/2 bath), and a giant walk-in wardrobe with laundry pass-through access.
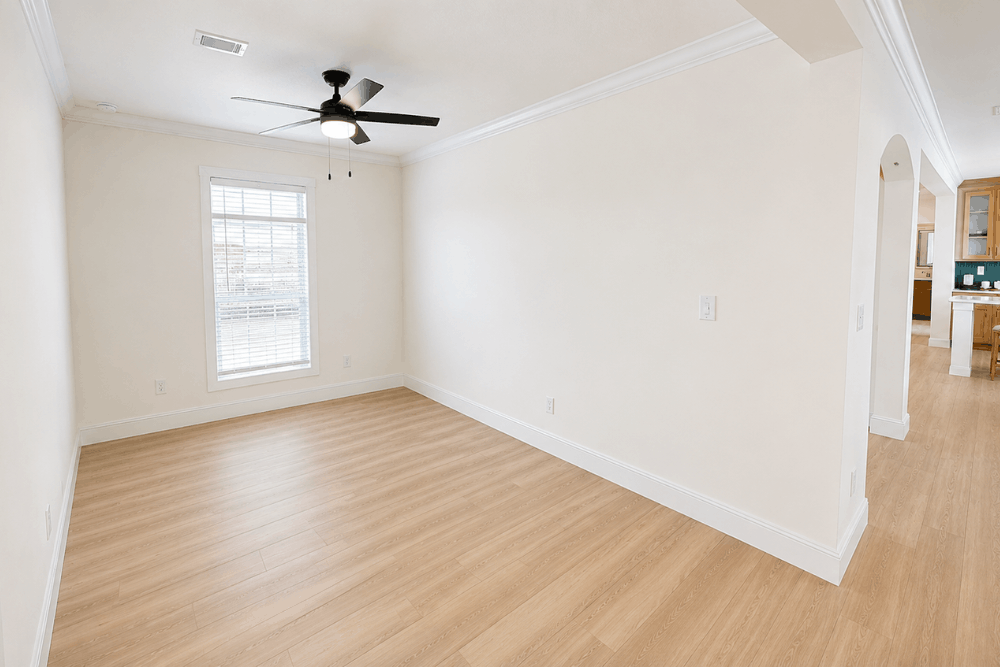
- Multi-Functional Flex Room: Includes a dedicated 9′-6″ x 14′-4″ flex room ideal for a home office, study, or media lounge, with an optional conversion into a 4th bedroom.
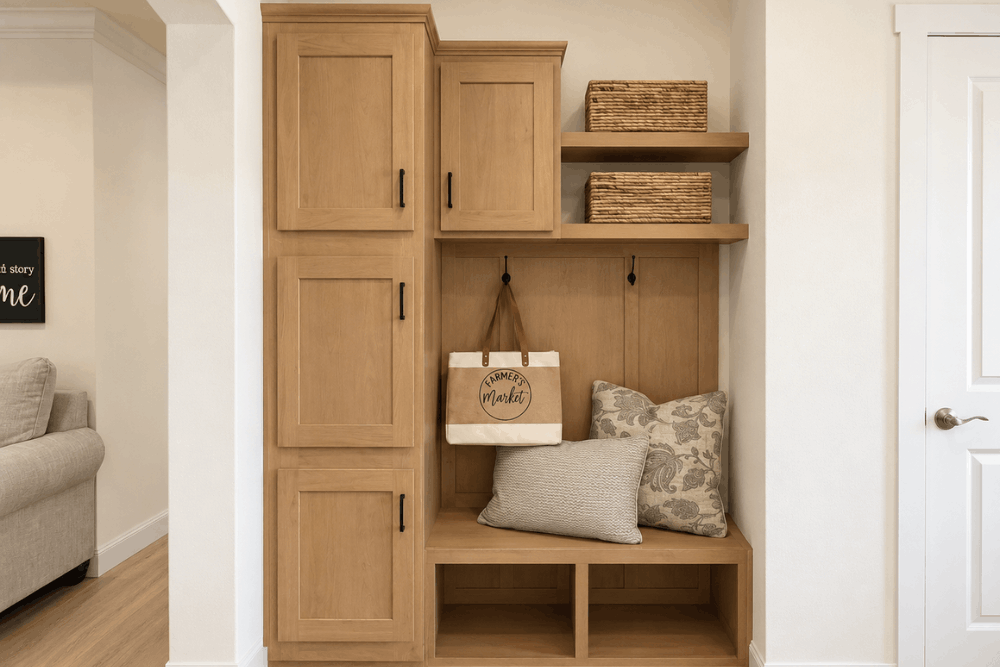
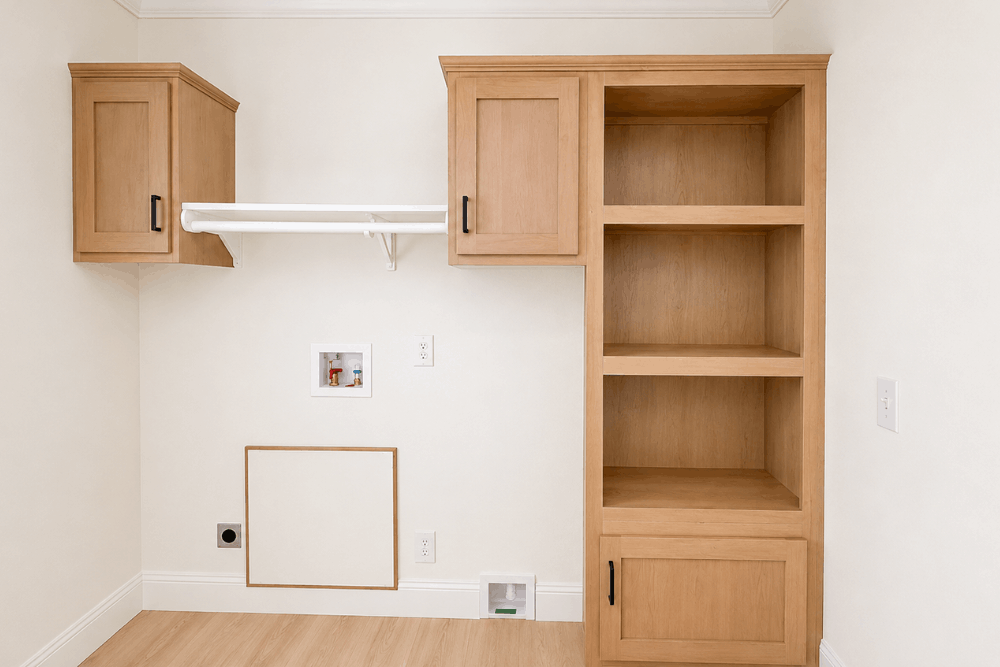
- Advanced Utility & Service Hub: Features a sprawling utility room with full laundry hookups, folding stations, water heater enclosure, and direct access to both the pantry and primary closet area.
Specifications
- Model Number: 32ENC32743A26 / ENC32743A
- Dimensions: 32′ x 74′ (Box size)
- Square Footage: 2,187 sq. ft.
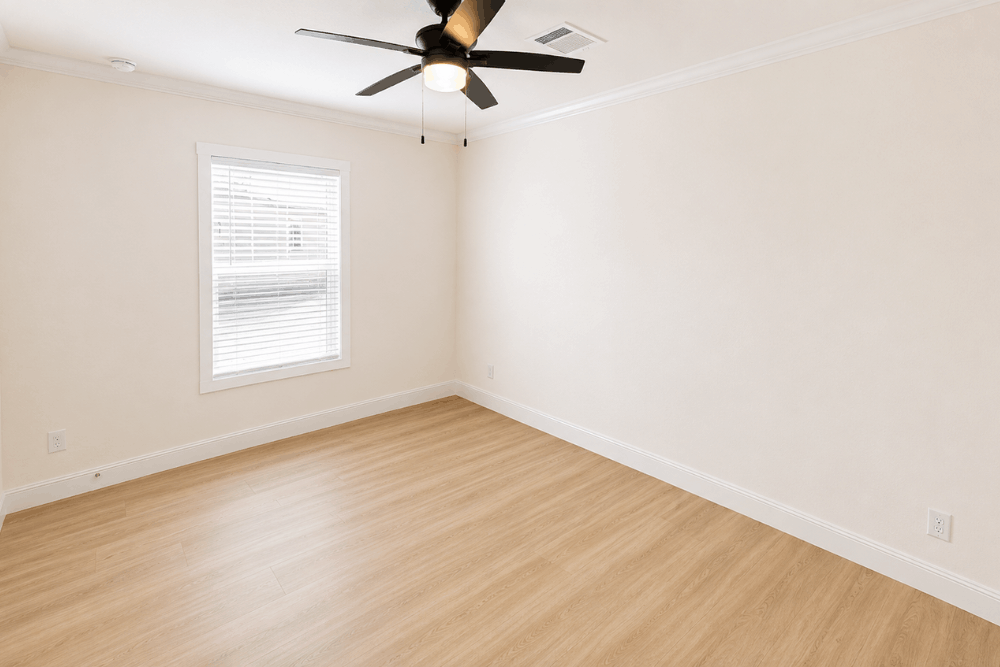
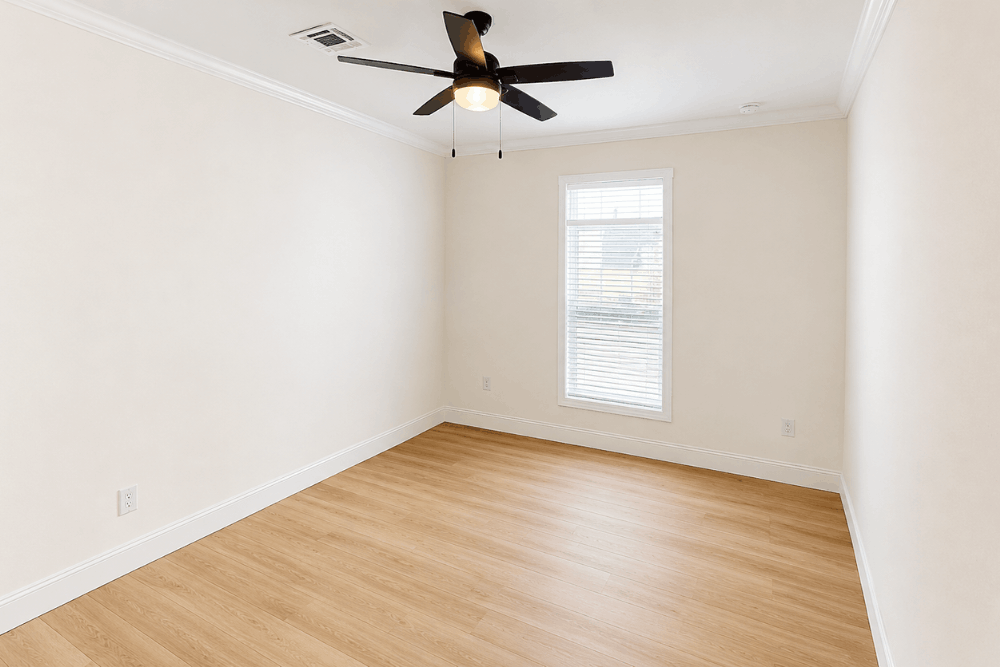
- Bedrooms: 3 Standard (Optional 4-Bedroom layout)
- Bathrooms: 2.5 (Full Primary Bath, Full Guest Bath, + Half Bath)
- Built By: Schult Waco 2
Standards

Duracraft Cabinets
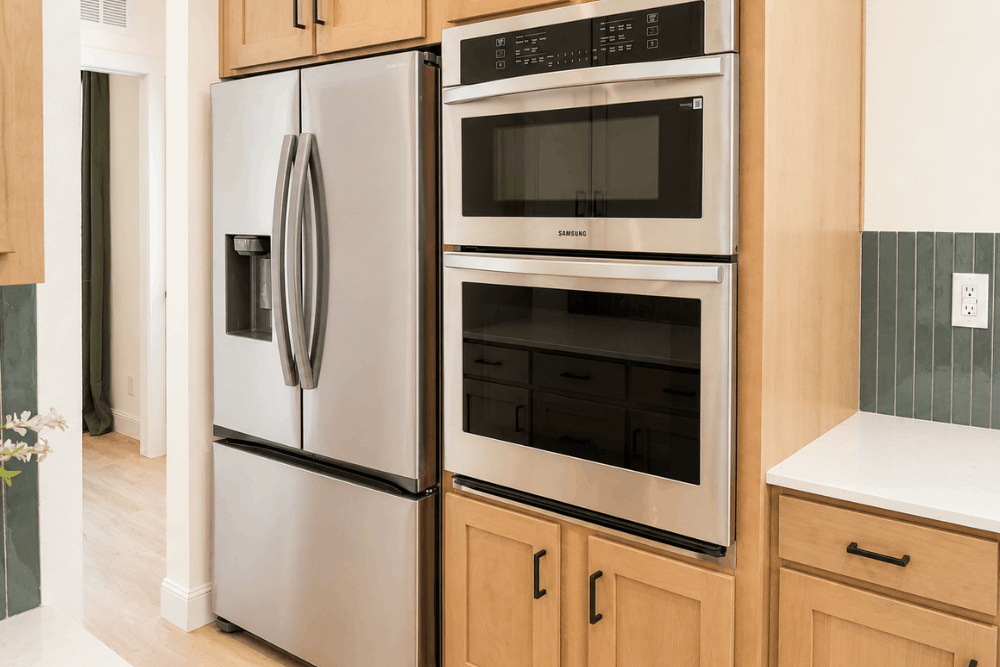
18 CF Refrigerator
Electric Range
Tape and Texture Walls
Lux Low E Windows
LP Smart Siding
50 Gal. Water Heater
Est. Monthly
Est. Total
Clayton Schult Encore Florence
Configure this home to your liking to define upgrade options & pricing.
Monthly Pricing Breakdown
Your monthly price estimate is based on the Pricing Terms you entered and the bank's provided interest rate of %, % APR, 25 Year Term, % downpayment, w.a.c.
 Our Estimated Monthly Payment calculations are based on rates provided by our lending partner. However, all calculations are estimates and provided for informational purposes only. Actual amounts and interest rates may vary depending on a number of factors, including, market fluctuations, geography, down payment, credit history, and repayment length. Pricing does not include upgrade options, site preparation, and installation costs.

To see the most accurate total, update pricing terms.
Share this home
 Copy Link
 Email
Messages
Email
Messages

 WhatsApp
 Facebook
 X (Twitter)
 Telegram