


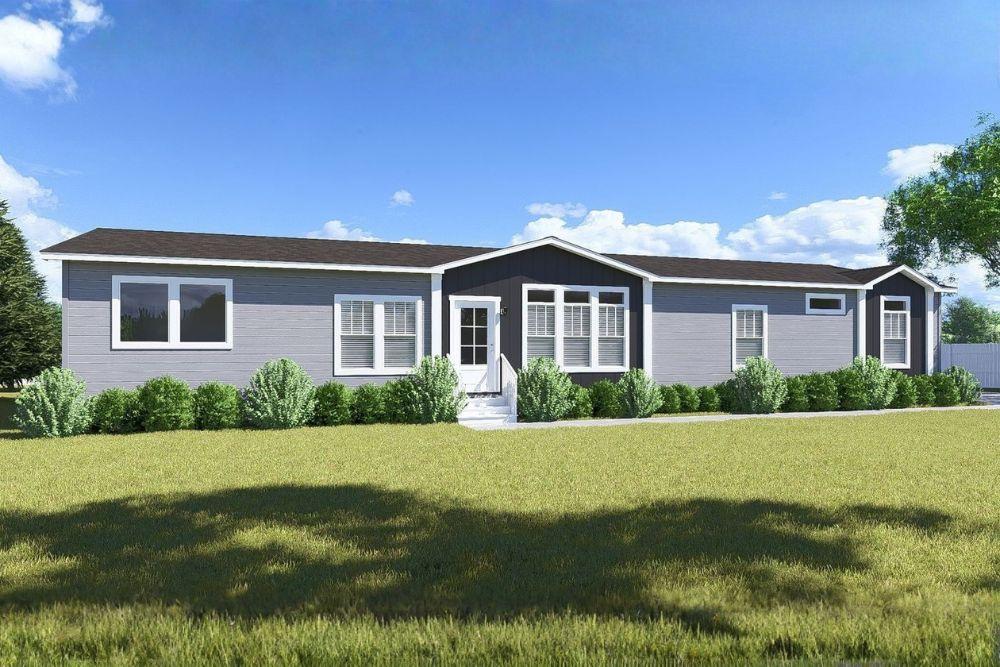
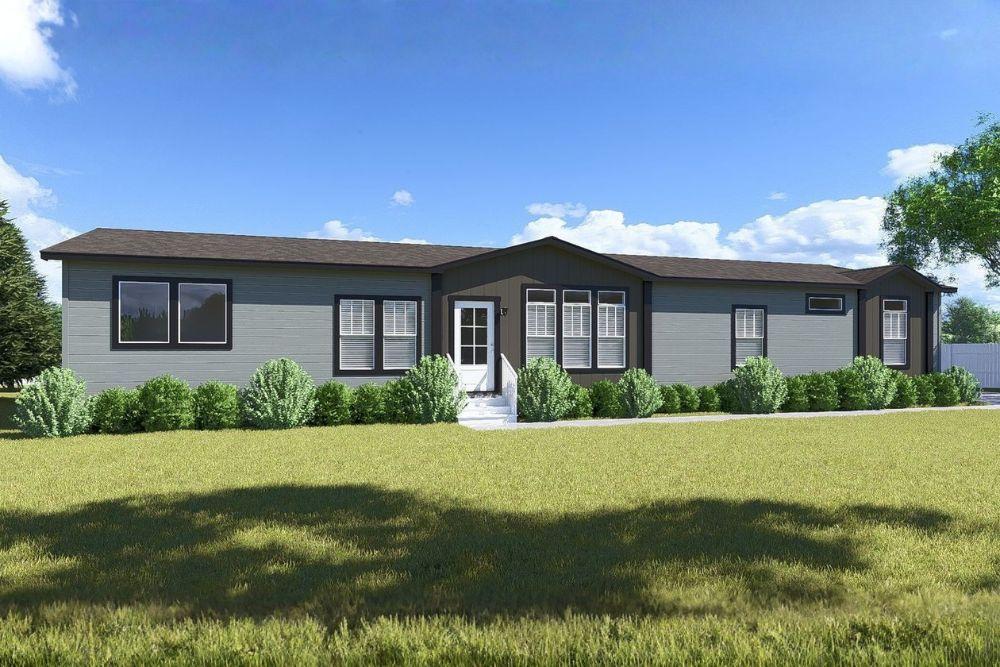
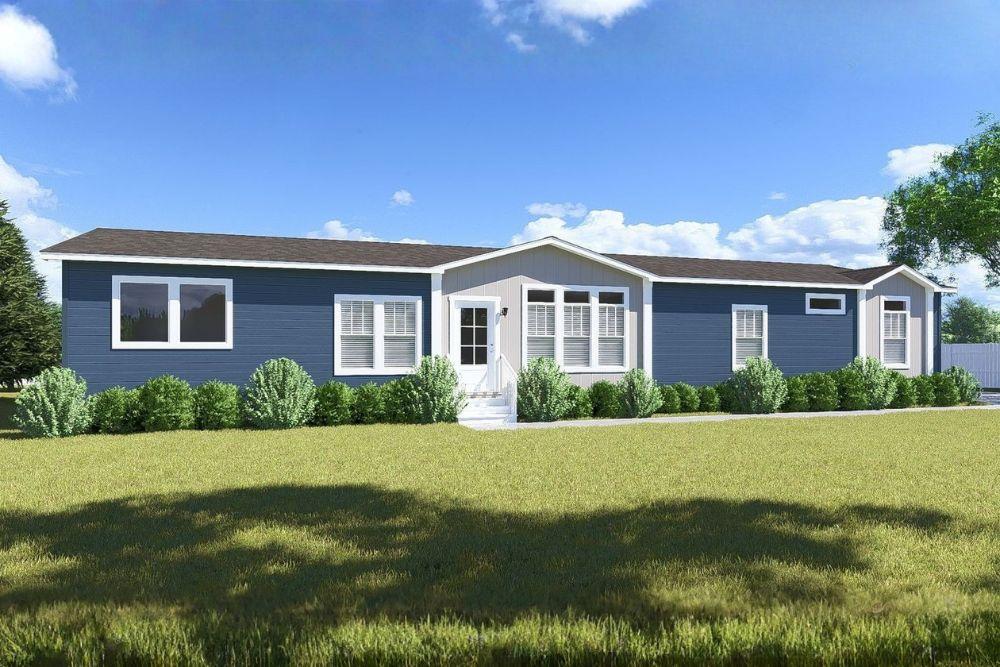
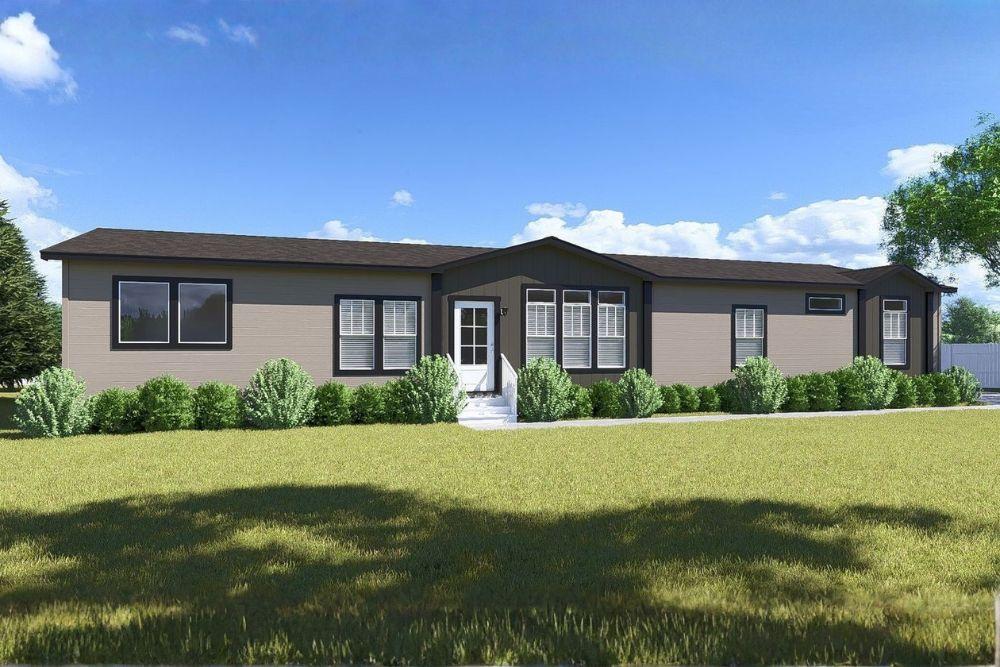
Clayton Schult Alpine Olympus
-

4 Bedrooms
-

3 Bathrooms
-

2220 sq.ft.
-
 /mo
/mo
-
 Double Wide
 -
 32' x 74'
 -
 Clayton, Clayton Schult

What's special
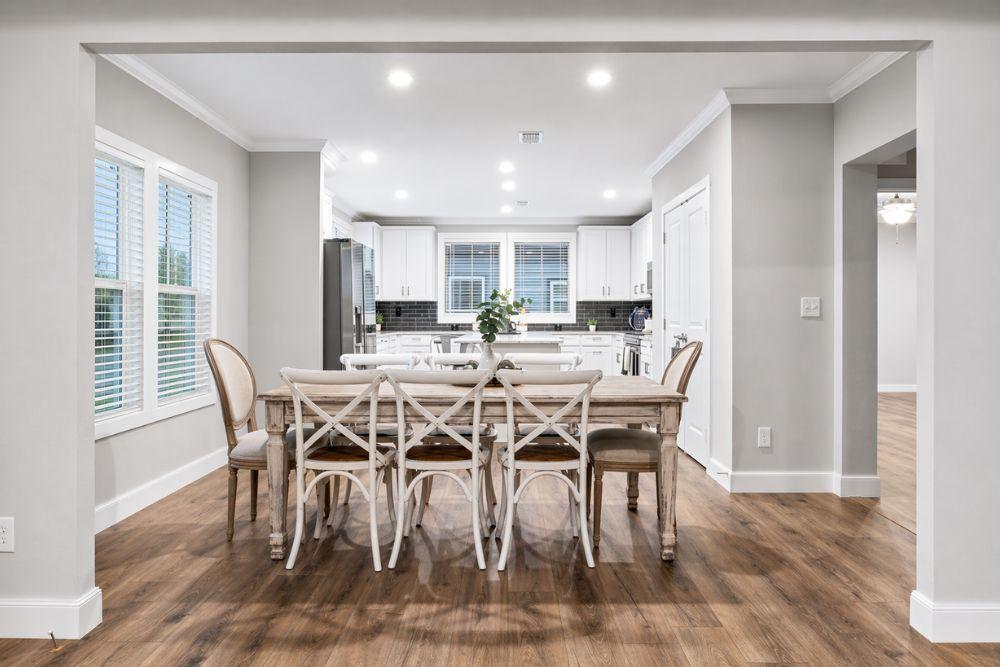
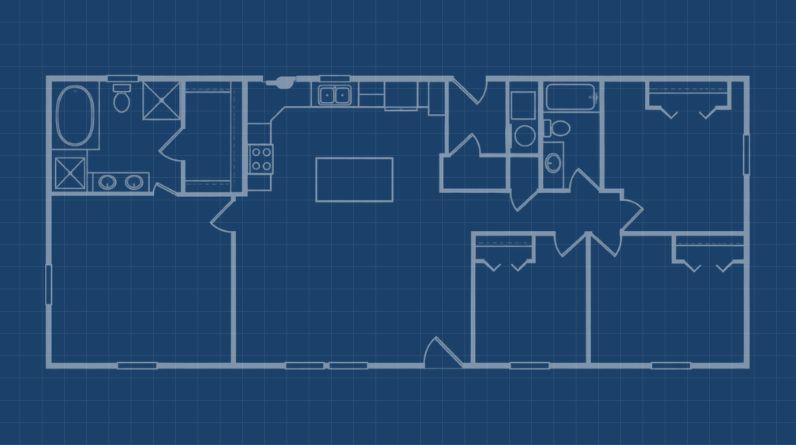
The Clayton Schult Alpine “The Olympus” (Model #32SAP32744B) is a premier luxury manufactured home that stands as one of the most expansive models in the Alpine Series. Offering over 2,220 square feet of refined living space, this double-wide is designed for large families who desire a sophisticated, open-concept environment. The home is defined by high-end architectural features, including 8 ½’ flat ceilings, tape-and-texture drywall throughout, and a grand central living room with a tray ceiling and decorative beams. Key Features […]
Read More
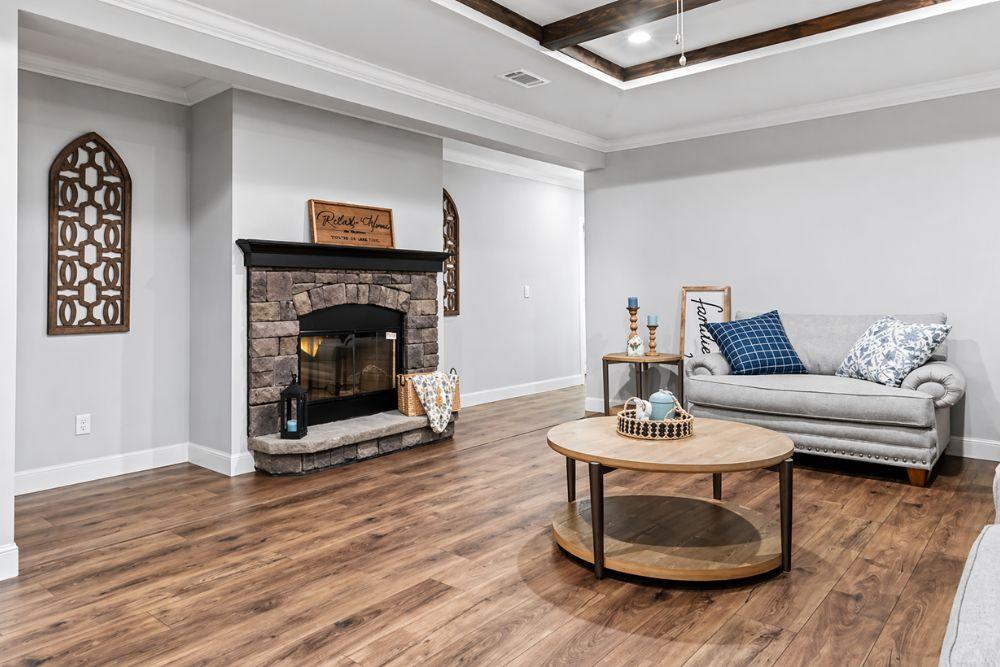
The Clayton Schult Alpine “The Olympus” (Model #32SAP32744B) is a premier luxury manufactured home that stands as one of the most expansive models in the Alpine Series. Offering over 2,220 square feet of refined living space, this double-wide is designed for large families who desire a sophisticated, open-concept environment. The home is defined by high-end architectural features, including 8 ½’ flat ceilings, tape-and-texture drywall throughout, and a grand central living room with a tray ceiling and decorative beams.
Key Features
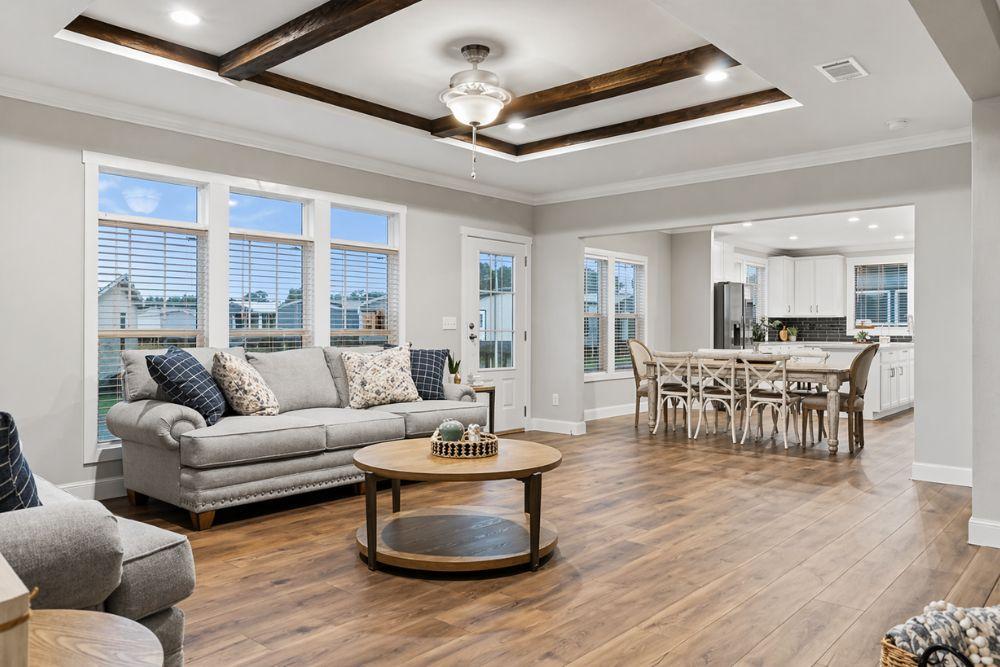
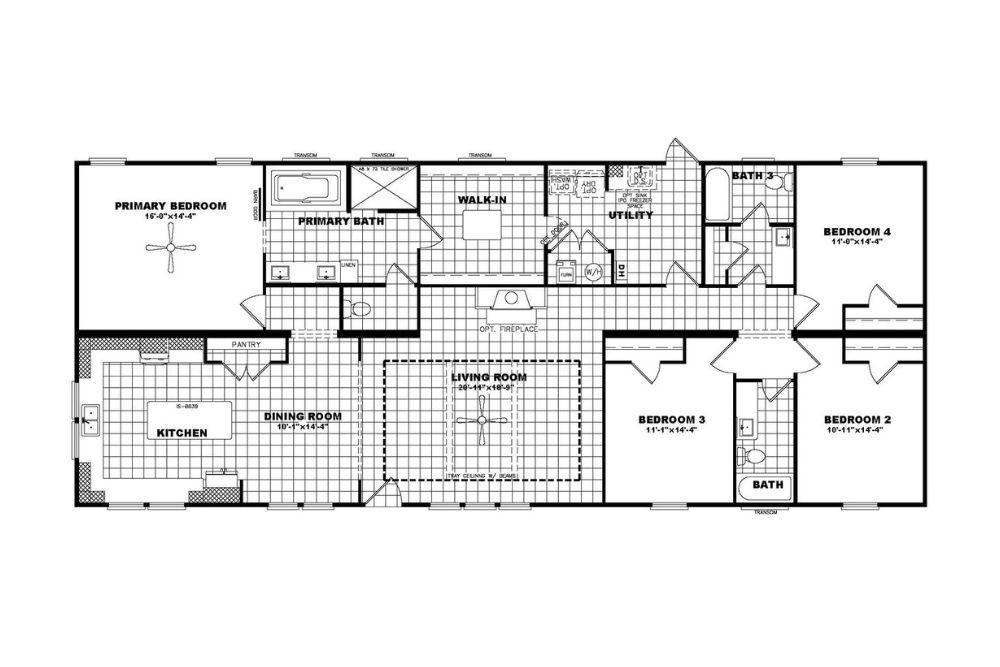
- Expansive Living Hub: The massive 20′-11″ x 18′-9″ living room serves as the heart of the home, featuring a recessed tray ceiling with beams, a standard ceiling fan, and an optional fireplace for added character.
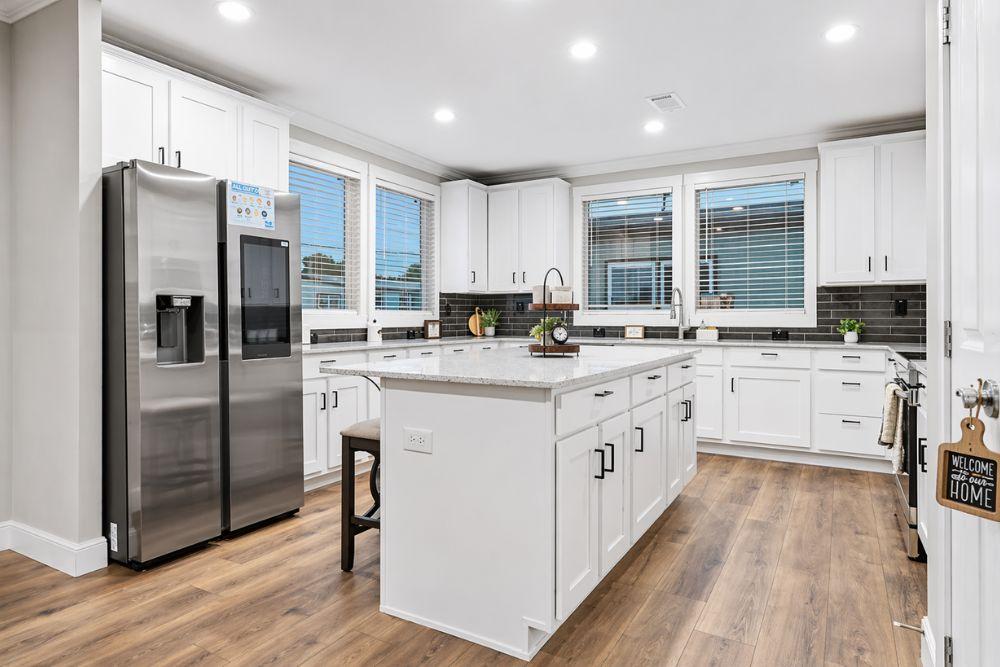
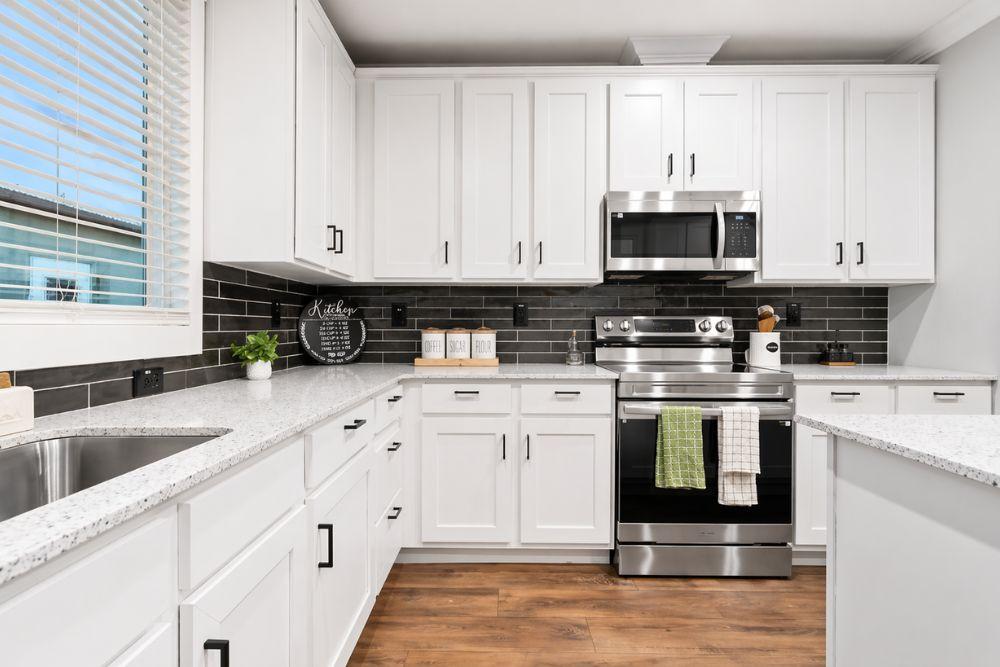
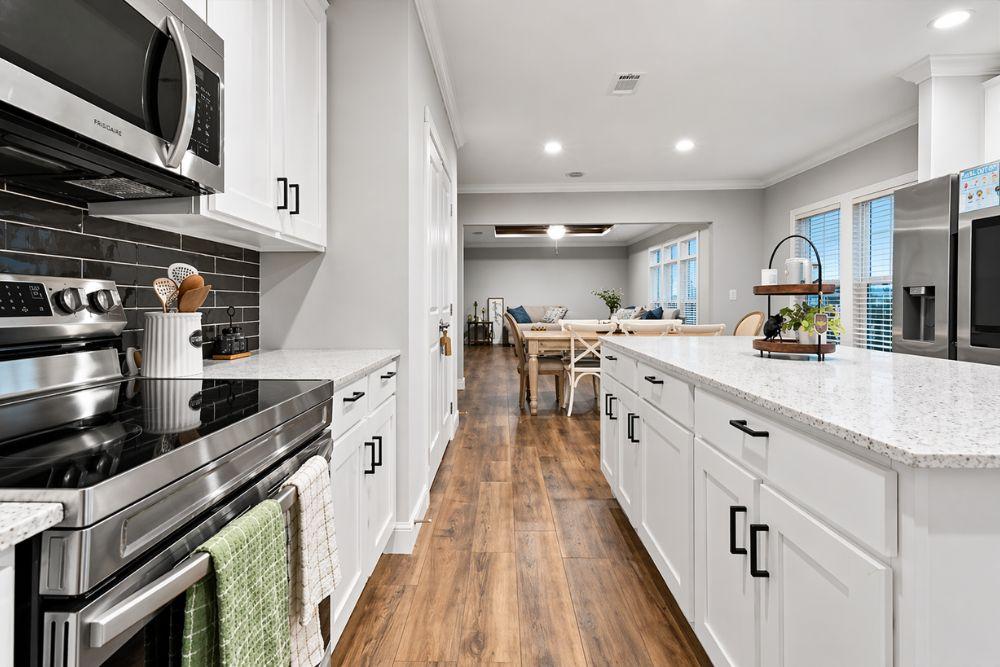
- Chef-Inspired Kitchen: A gourmet kitchen layout featuring a large central island, solid surface countertops, a designer backsplash, and a premium Samsung® stainless steel appliance package.
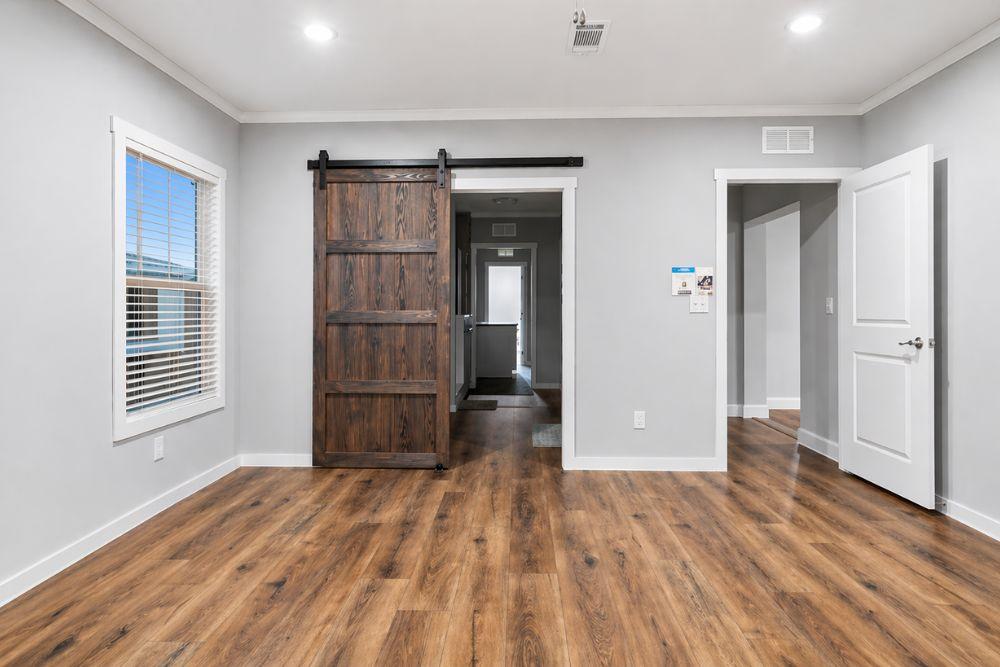
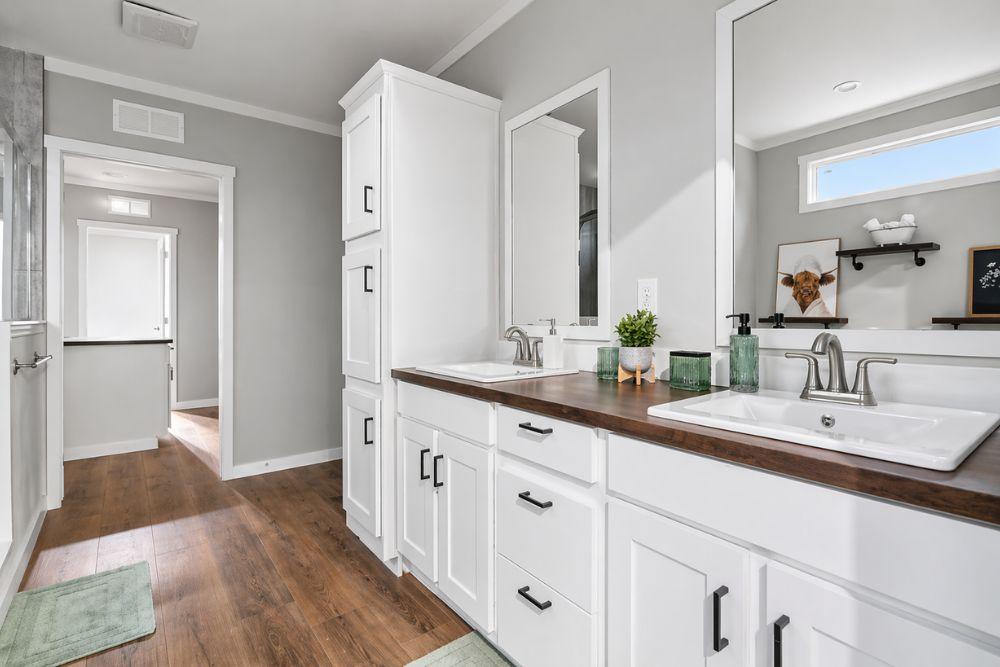
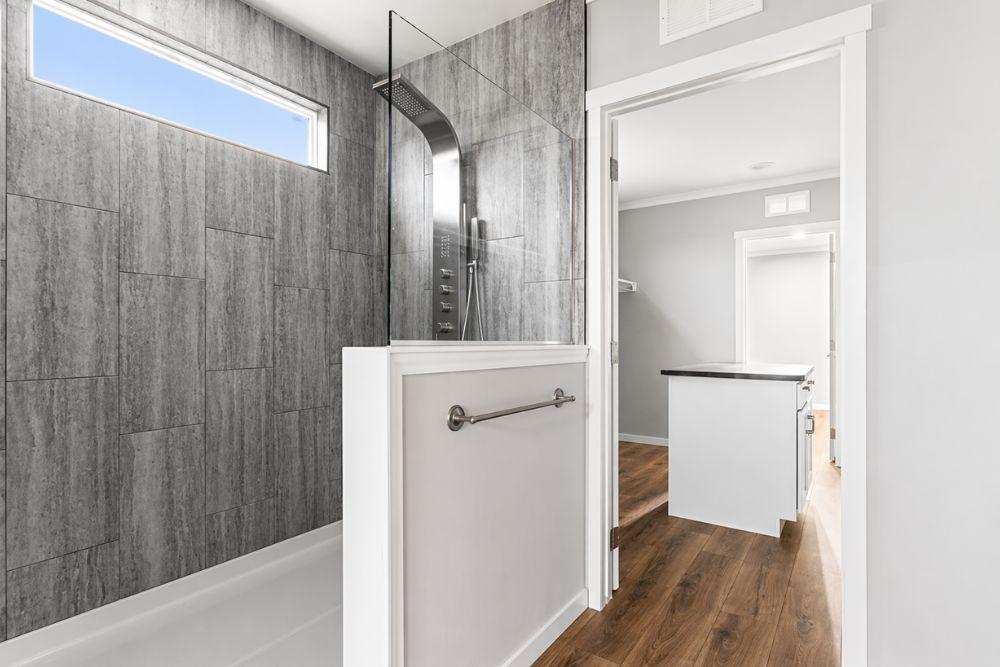
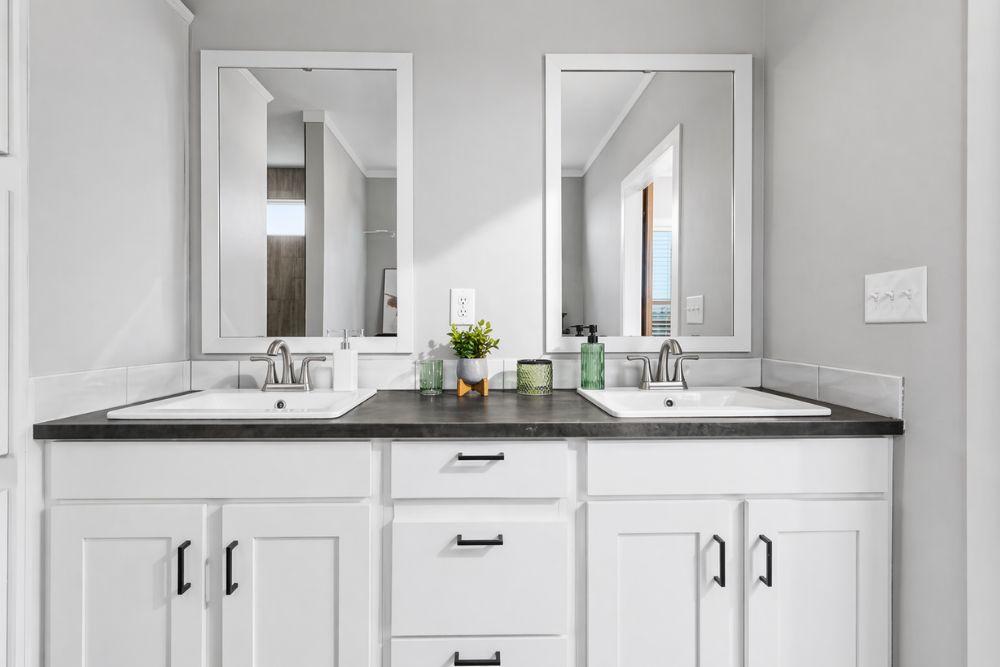
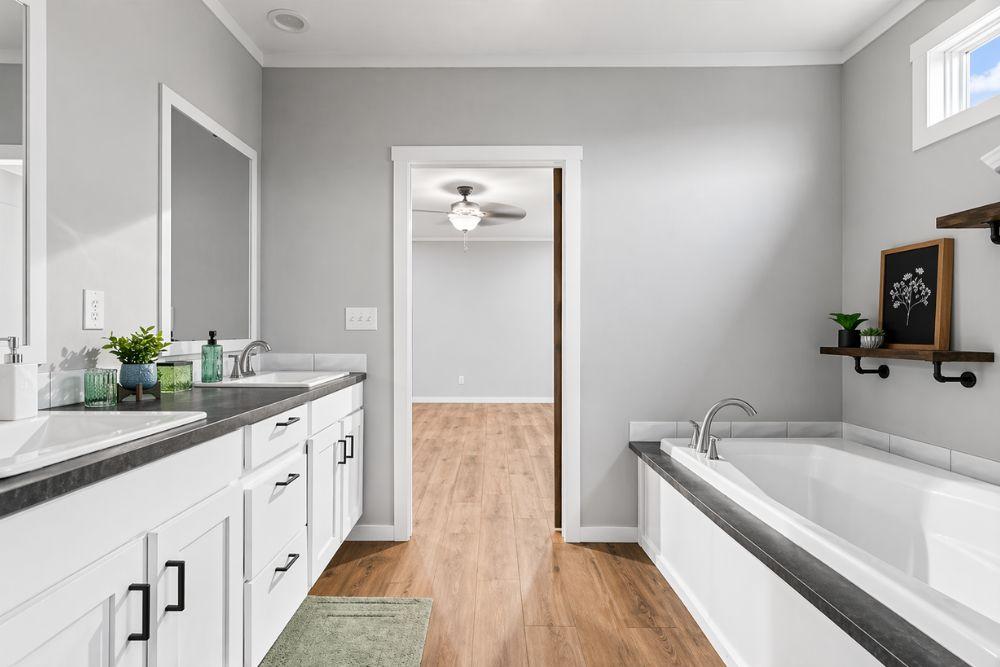
- Grand Primary Retreat: The primary bedroom (16′-0″ x 14′-4″) transitions through a rustic barn door into a spa-like ensuite, complete with a free-standing soaking tub, dual vanities, and a luxury 48″x72″ tile shower.
- Maximum Bedroom Capacity: A dedicated 4-bedroom layout provides ample private space, with secondary bedrooms strategically located around two additional full bathrooms.
- Functional Utility & Storage: Includes a large walk-in pantry and a dedicated utility room with washer/dryer hookups, optional deep sink, and freezer space.
- Advanced Efficiency: Energy Star® certified and Zero Energy Ready (eBuilt®) with a Rheem hybrid heat pump water heater, radiant barrier roof decking, and an ecobee® smart thermostat.
- Premium Exterior Styling: Built with 2×6 exterior walls, cement lap and LP Smartside siding, and GAF HDZ Timberline shingles for ultimate curb appeal and durability.
Specifications
- Dimensions: 32′ x 74′
- Square Footage: 2,220 sq. ft.
- Bedrooms: 4
- Bathrooms: 3 Full
- Built By: Schult Waco 2
Standards

Duracraft Cabinets
18 CF Refrigerator
Electric Range
Tape and Texture Walls
Lux Low E Windows
LP Smart Siding
50 Gal. Water Heater
Est. Monthly
Est. Total
Clayton Schult Alpine Olympus
Configure this home to your liking to define upgrade options & pricing.
Monthly Pricing Breakdown
Your monthly price estimate is based on the Pricing Terms you entered and the bank's provided interest rate of %, % APR, 25 Year Term, % downpayment, w.a.c.
 Our Estimated Monthly Payment calculations are based on rates provided by our lending partner. However, all calculations are estimates and provided for informational purposes only. Actual amounts and interest rates may vary depending on a number of factors, including, market fluctuations, geography, down payment, credit history, and repayment length. Pricing does not include upgrade options, site preparation, and installation costs.

To see the most accurate total, update pricing terms.
Share this home
 Copy Link
 Email
Messages
Email
Messages

 WhatsApp
 Facebook
 X (Twitter)
 Telegram