


Clayton Schult Alpine Fuji
-

4, 5 Bedrooms
-

3 Bathrooms
-

1949 sq.ft.
-
 /mo
/mo
-
 Double Wide
 -
 28' x 74'
 -
 Clayton, Clayton Schult

What's special
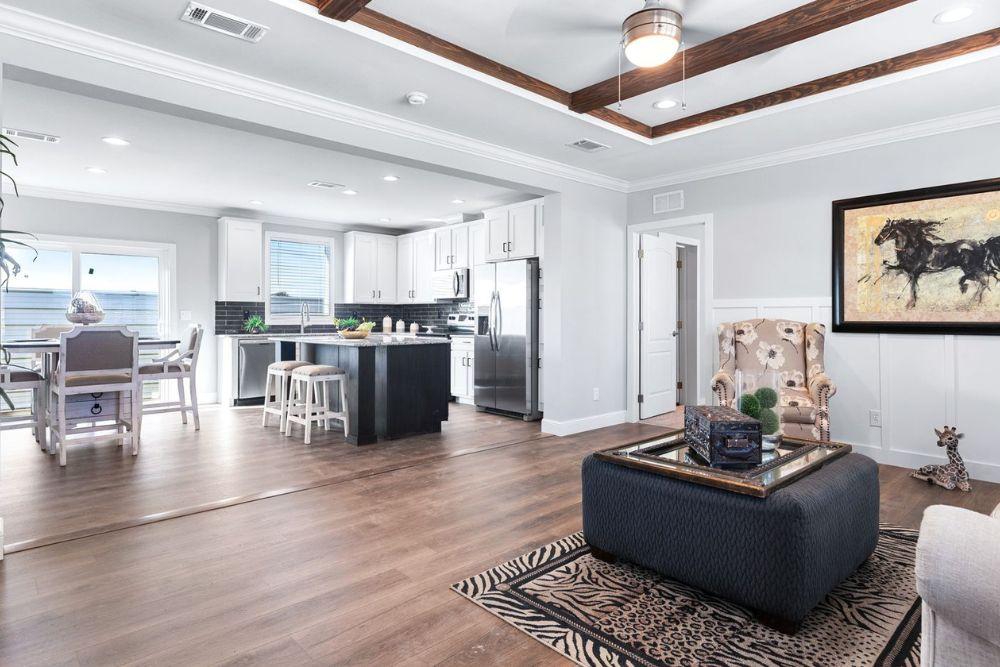
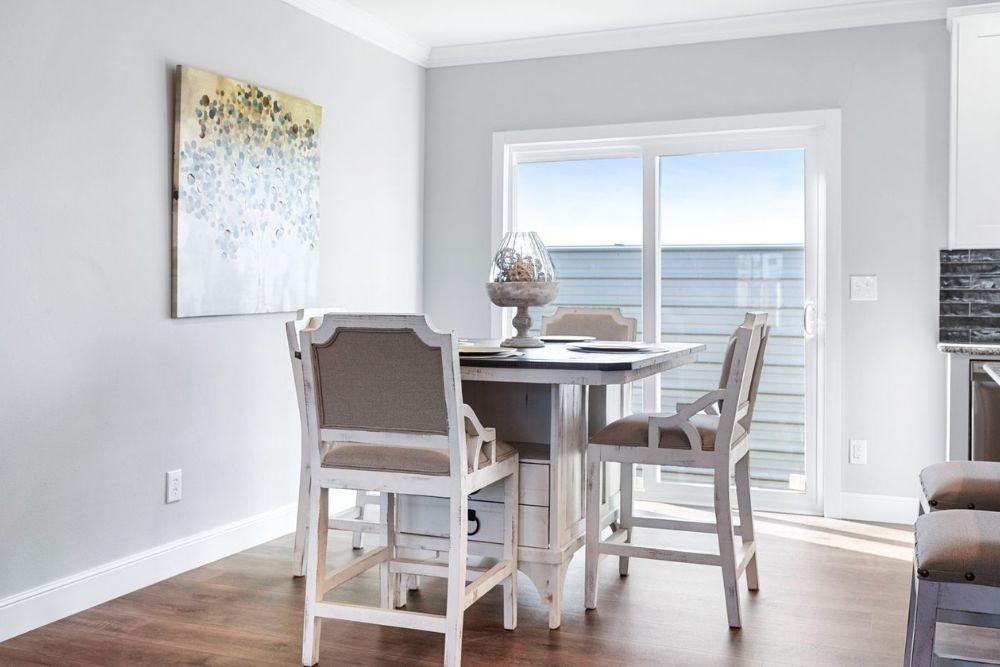
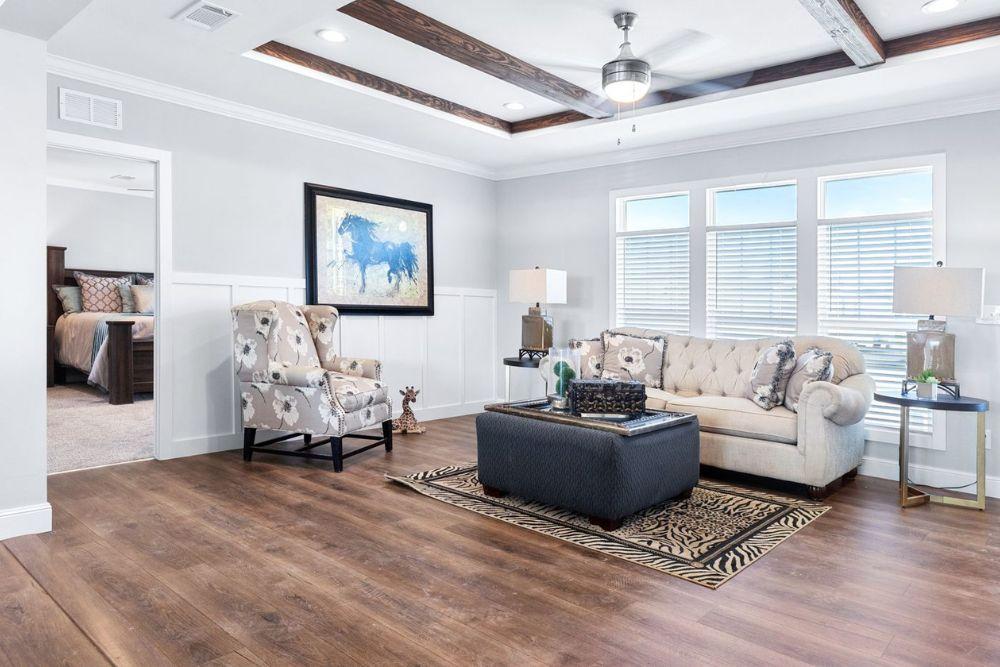
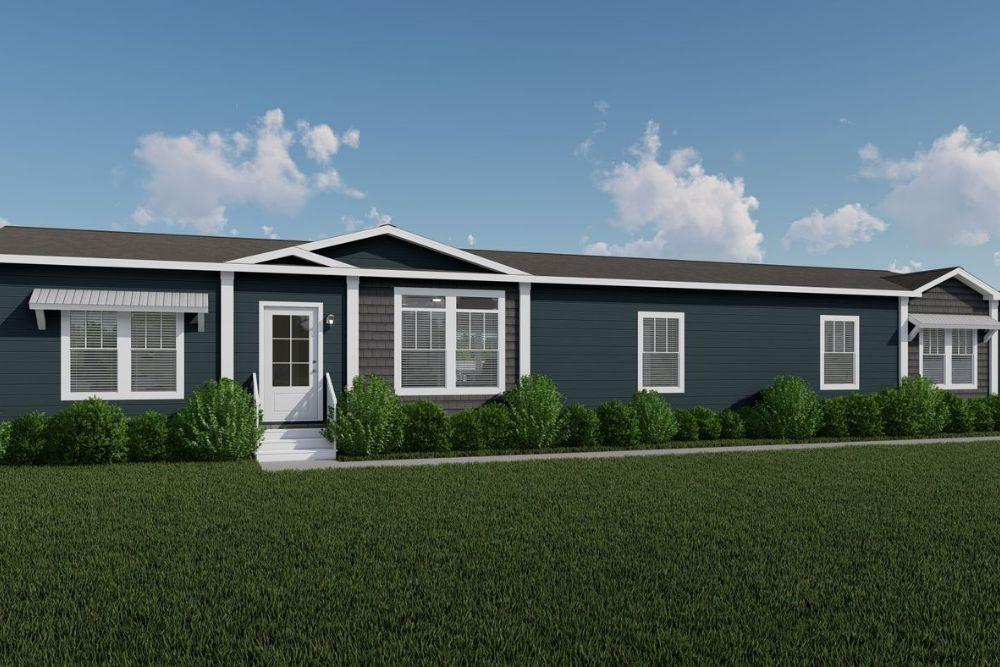
The Clayton Schult “The Fuji” (Model #32SAP28744AH) is a sprawling, high-end manufactured home from the Alpine Series. Designed for large families and those who love to entertain, this model offers nearly 2,000 square feet of modern living space with premium architectural details like tray ceilings and energy-efficient construction. Key Features Expansive Living Areas: Features a massive 22′-0″ x 12′-10″ living room highlighted by a tray ceiling with beams and a standard ceiling fan. Dual Gathering Spaces: In addition to the […]
Read More
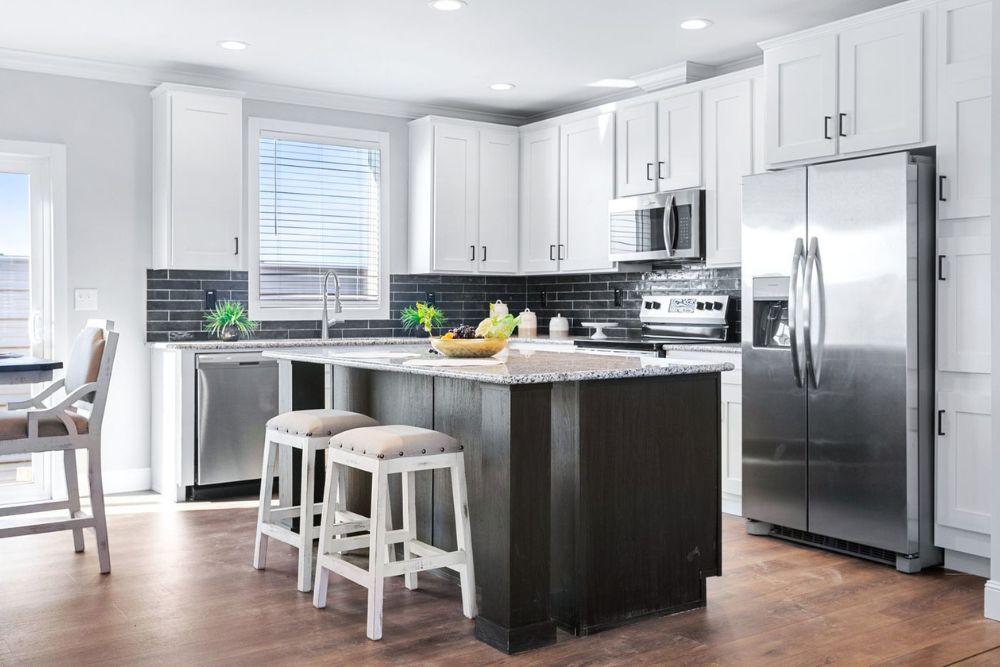
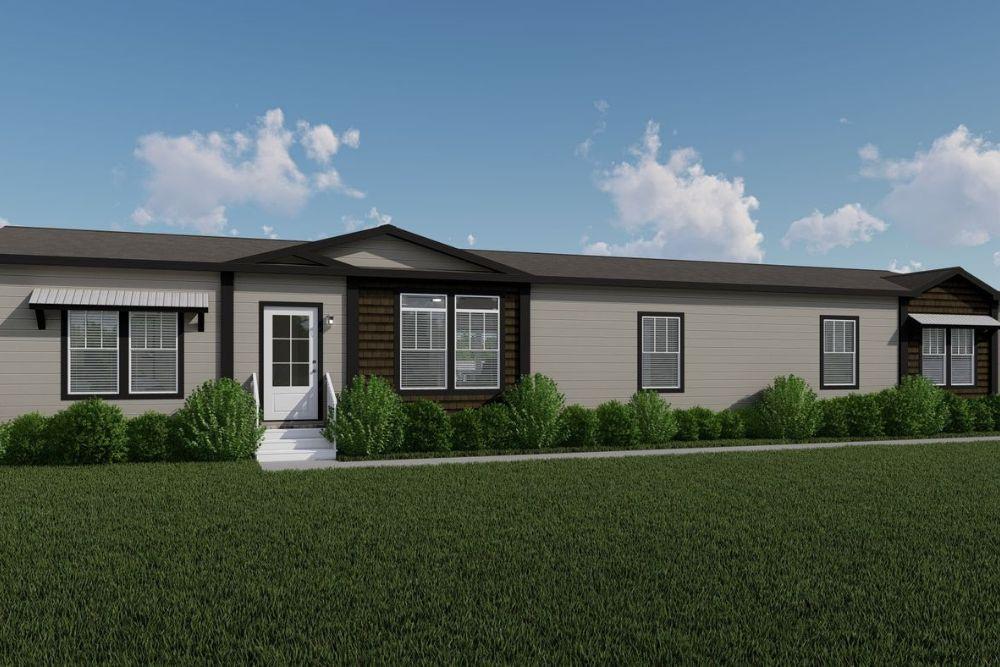
The Clayton Schult “The Fuji” (Model #32SAP28744AH) is a sprawling, high-end manufactured home from the Alpine Series. Designed for large families and those who love to entertain, this model offers nearly 2,000 square feet of modern living space with premium architectural details like tray ceilings and energy-efficient construction.
Key Features
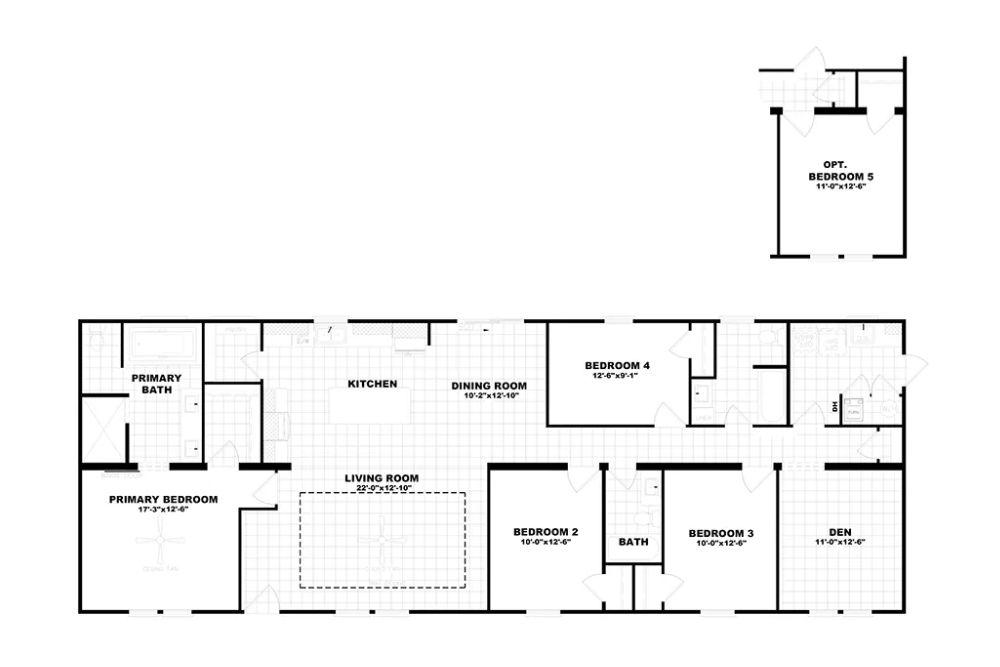
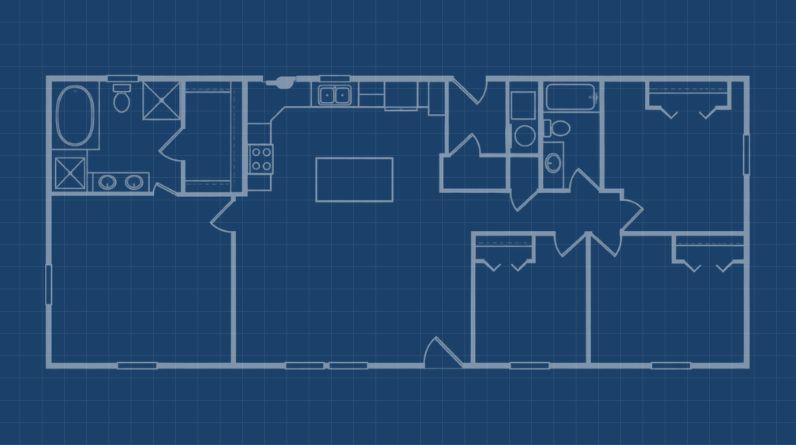
- Expansive Living Areas: Features a massive 22′-0″ x 12′-10″ living room highlighted by a tray ceiling with beams and a standard ceiling fan.
- Dual Gathering Spaces: In addition to the main living room, the floor plan includes a secondary 11′-0″ x 12′-6″ den, providing a separate area for a playroom or media center.
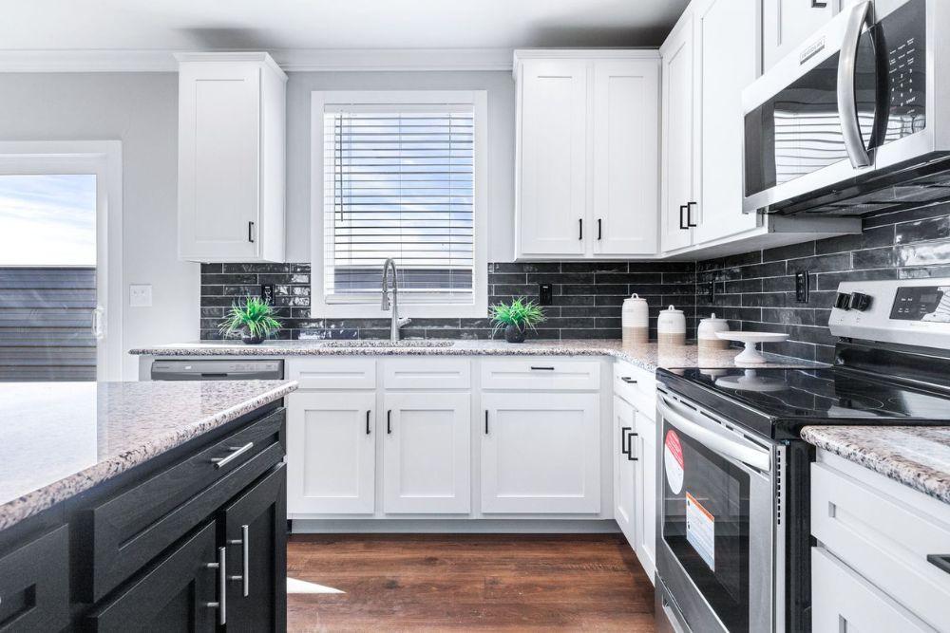
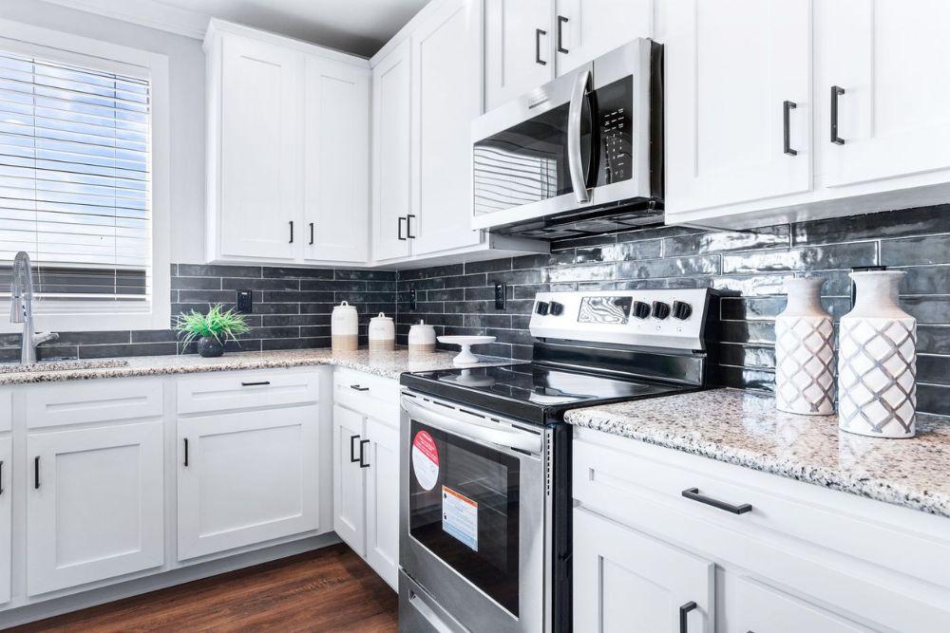
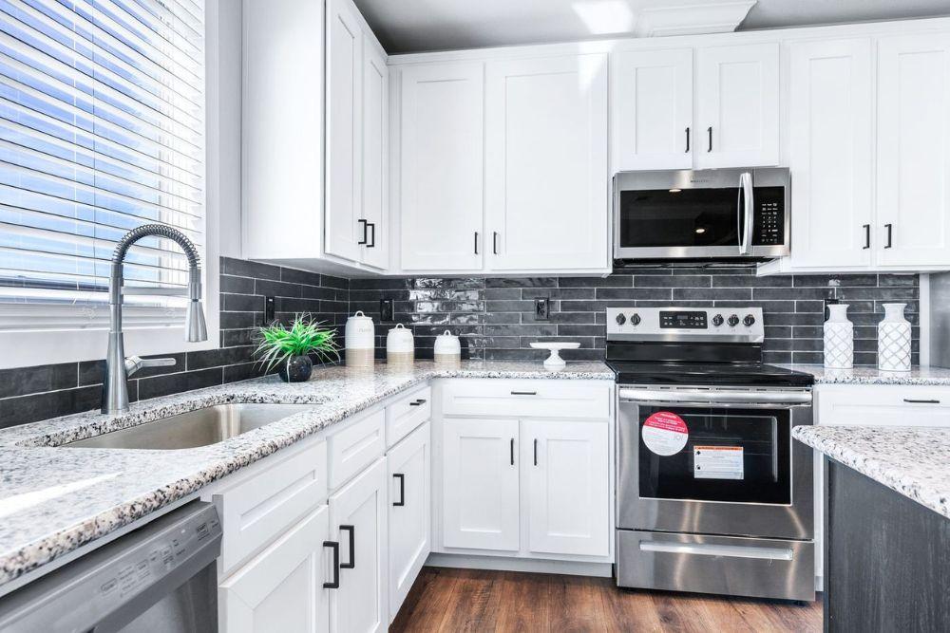
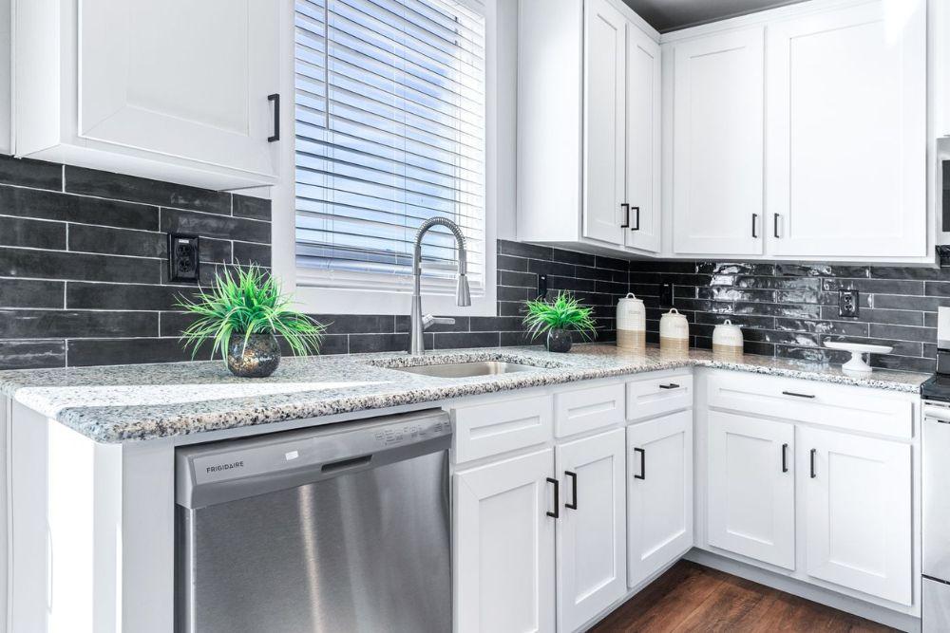
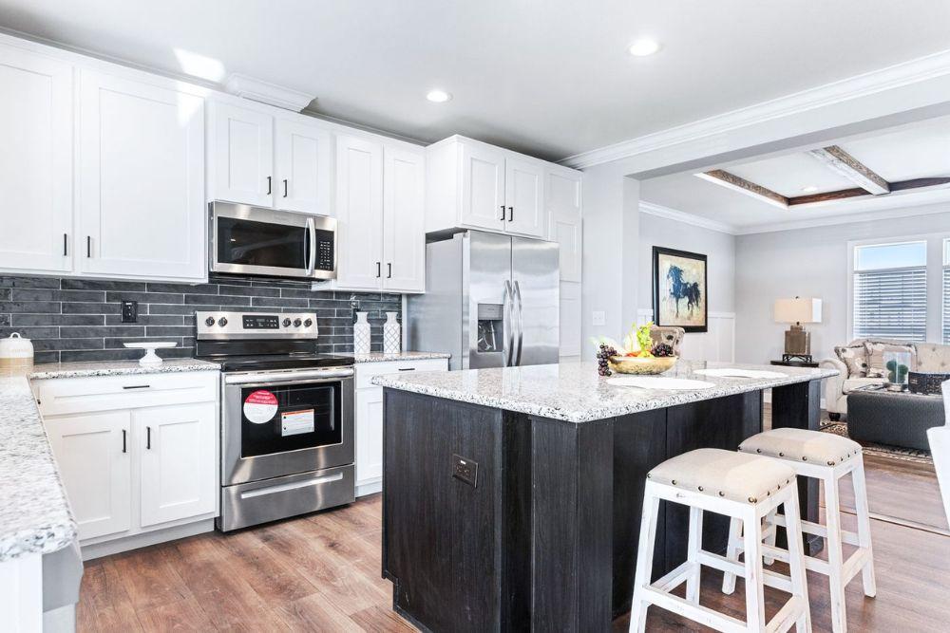
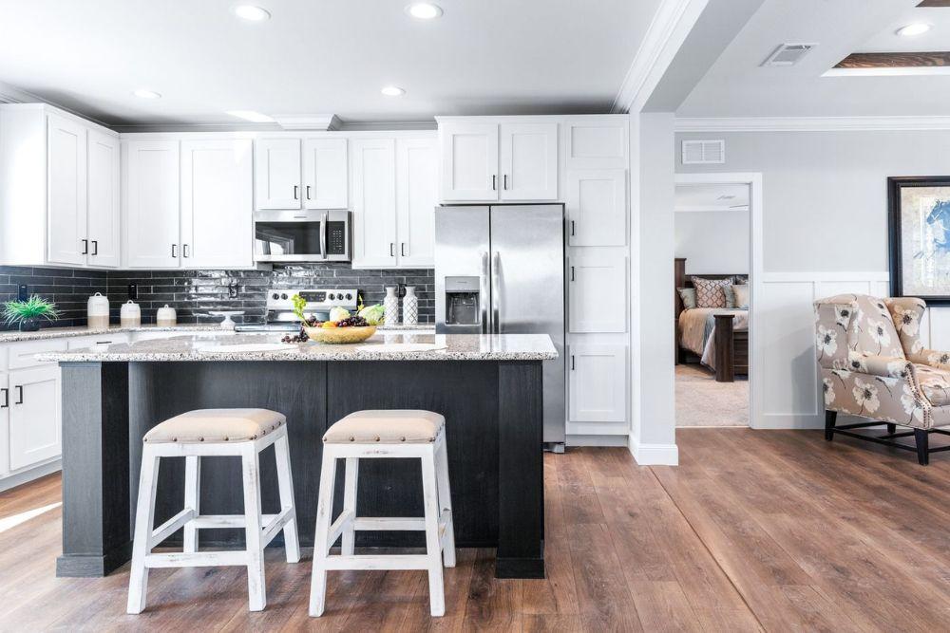
- Chef’s Dream Kitchen: A central island kitchen featuring stainless steel appliances, solid surface countertops, and modern LED can lighting throughout.
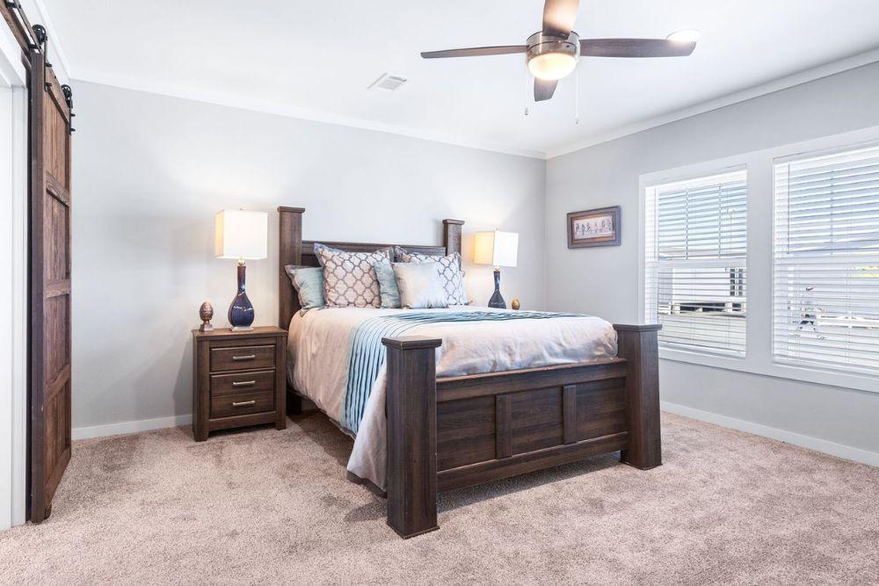
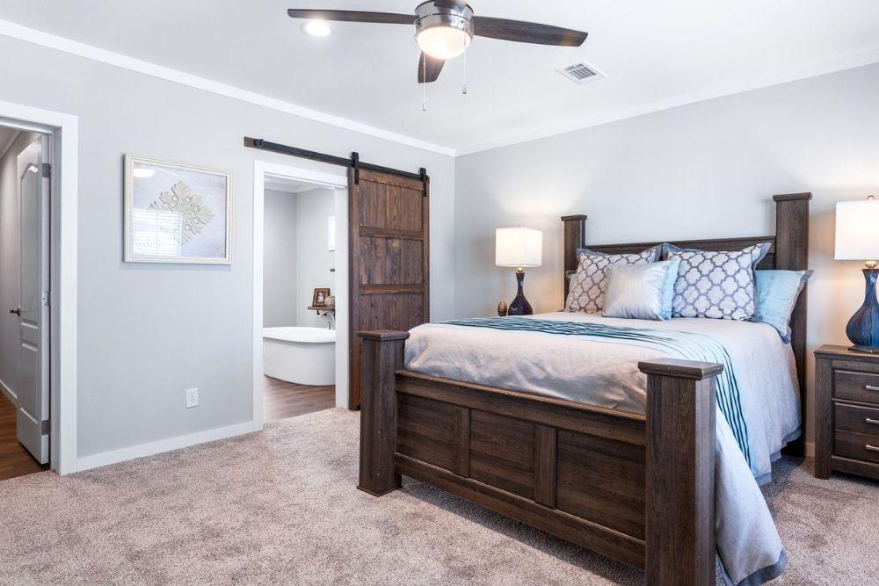
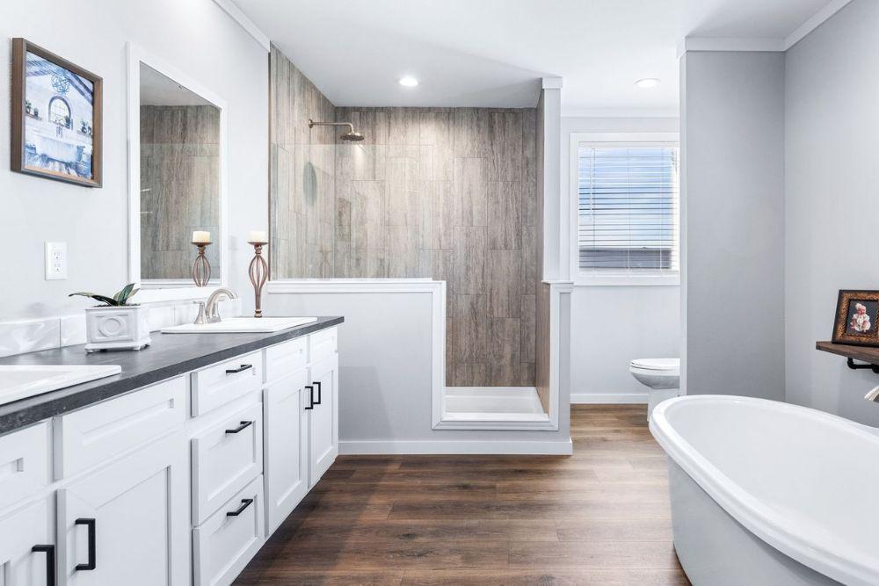
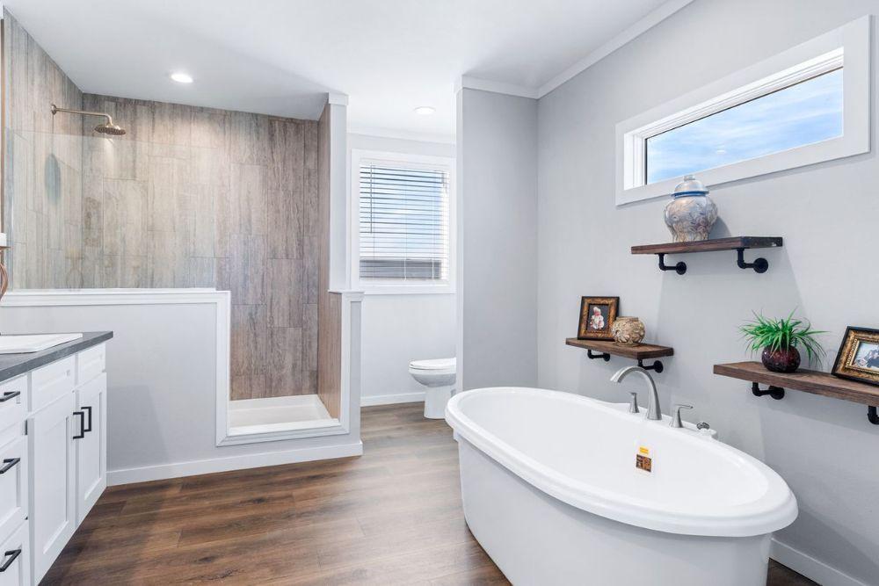
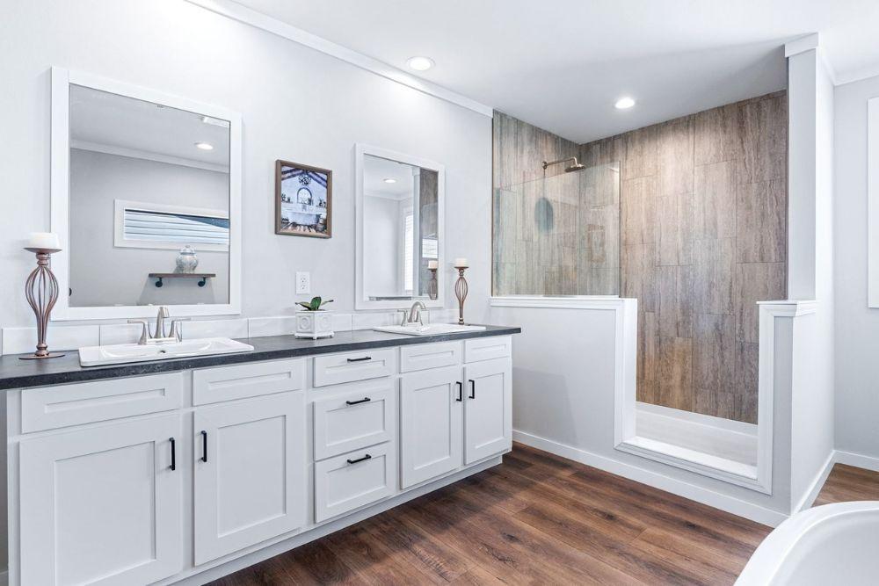
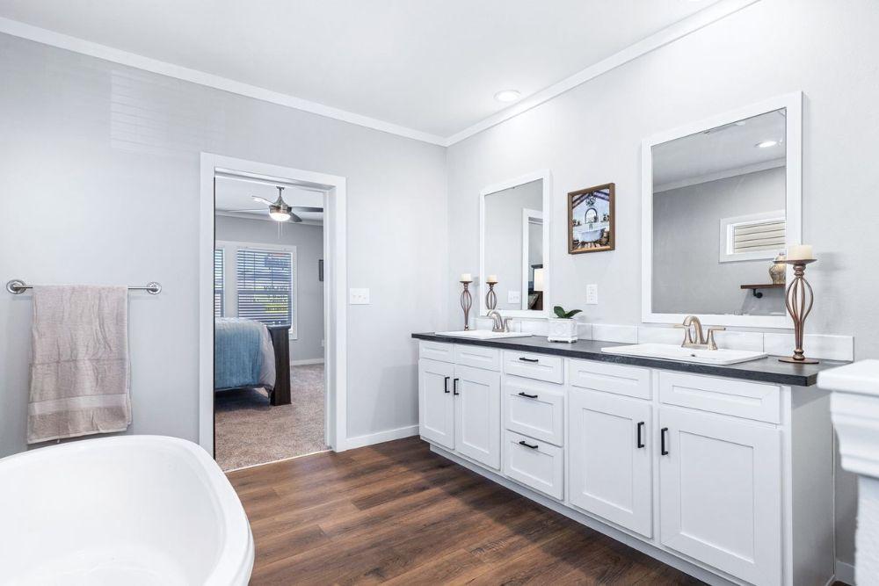
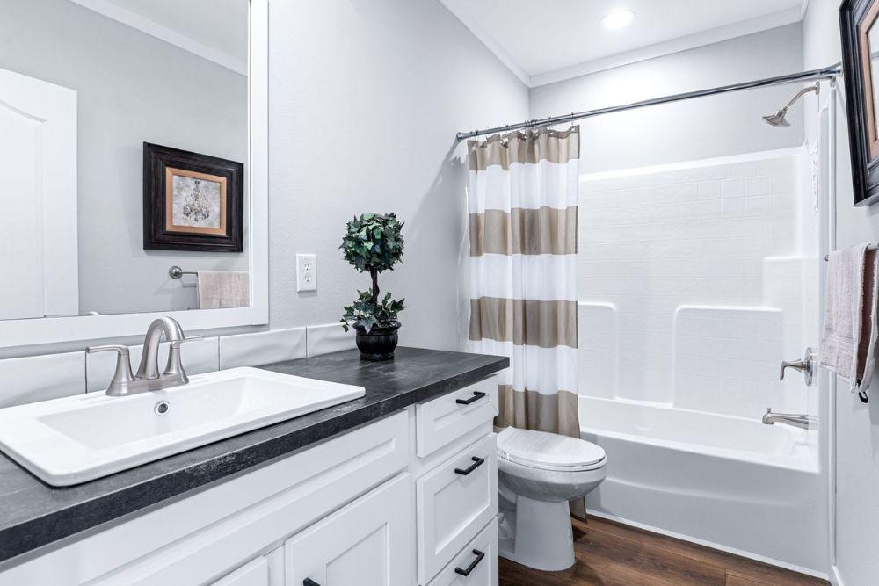
- Luxury Primary Suite: The primary bedroom (17′-3″ x 12′-6″) includes a private bath with a free-standing tub, floating shelves, and a 4’x6′ tile shower with a Pfister rain shower head.
- Energy Star Certified: Built with Energy Star certified construction, including a radiant barrier roof decking and Low-E windows for superior efficiency.
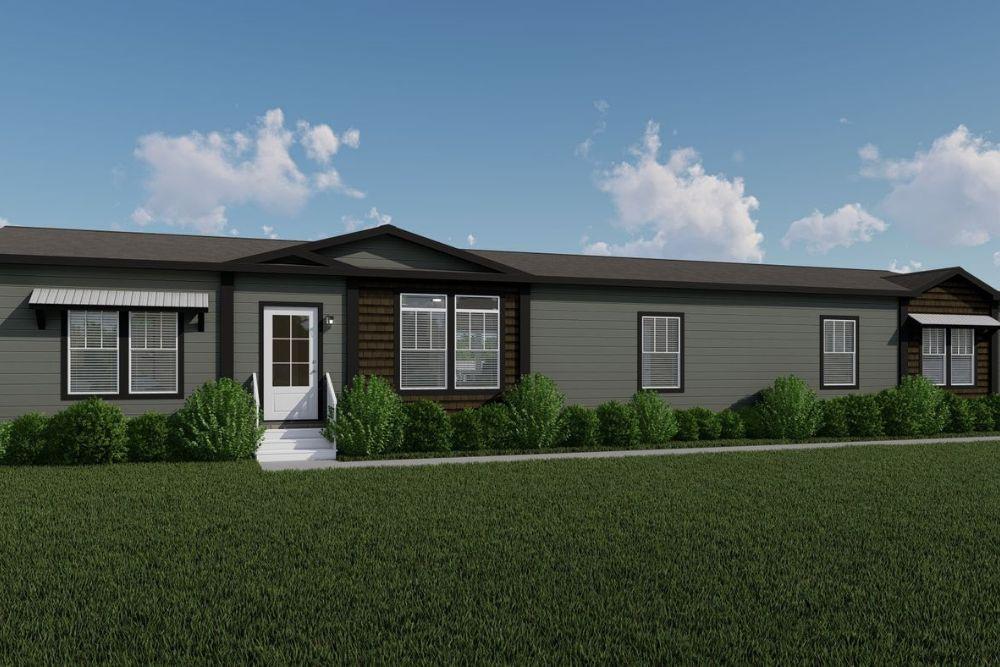
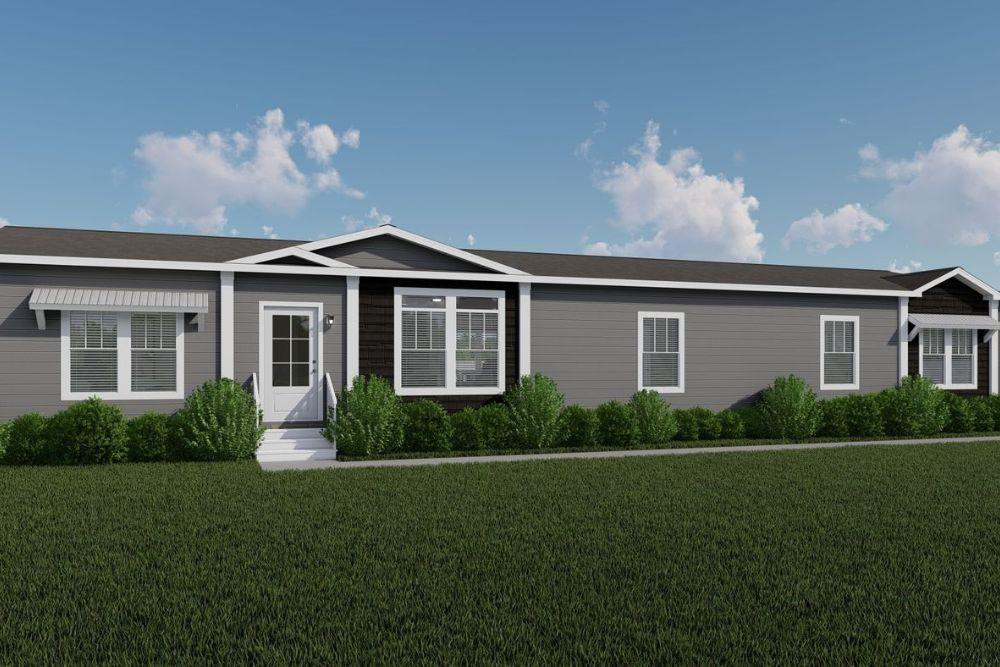
- Superior Construction: Includes 8 ½’ flat ceilings, full drywall throughout, and cement lap/LP Smartside exterior siding.
Specifications
- Dimensions: 28′ x 74′.
- Square Footage: 1,949 sq. ft.
- Bedrooms: 4 Standard (Optional 5-bedroom layout available)
- Bathrooms: 3 Full Baths
- Built By: Schult Waco 2
Standards

Duracraft Cabinets
18 CF Refrigerator
Electric Range
Tape and Texture Walls
Lux Low E Windows
LP Smart Siding
50 Gal. Water Heater
Est. Monthly
Est. Total
Clayton Schult Alpine Fuji
Configure this home to your liking to define upgrade options & pricing.
Monthly Pricing Breakdown
Your monthly price estimate is based on the Pricing Terms you entered and the bank's provided interest rate of %, % APR, 25 Year Term, % downpayment, w.a.c.
 Our Estimated Monthly Payment calculations are based on rates provided by our lending partner. However, all calculations are estimates and provided for informational purposes only. Actual amounts and interest rates may vary depending on a number of factors, including, market fluctuations, geography, down payment, credit history, and repayment length. Pricing does not include upgrade options, site preparation, and installation costs.

To see the most accurate total, update pricing terms.
Share this home
 Copy Link
 Email
Messages
Email
Messages

 WhatsApp
 Facebook
 X (Twitter)
 Telegram