


Clayton Schult Alpine Iron Peak
-

4 Bedrooms
-

2 Bathrooms
-

1920 sq.ft.
-
 /mo
/mo
-
 Double Wide
 -
 32' x 64'
 -
 Clayton, Clayton Schult

What's special
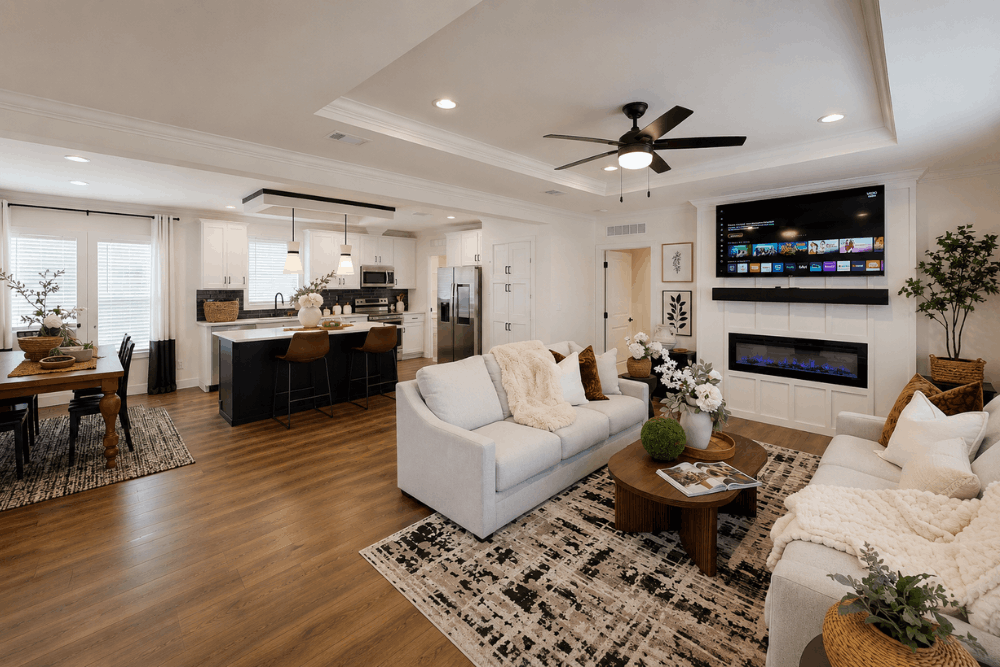
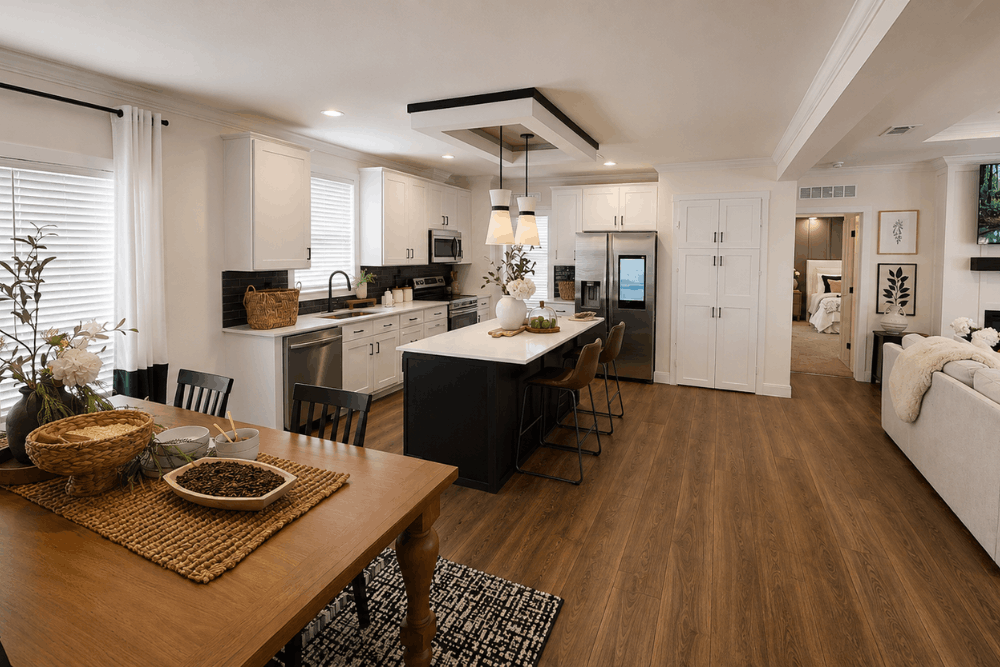
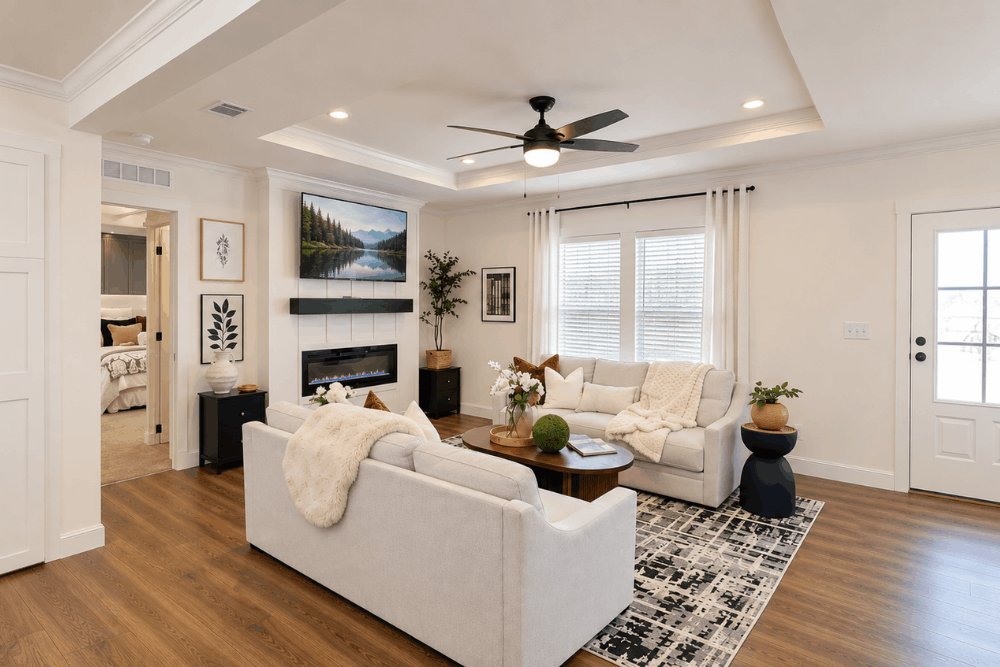
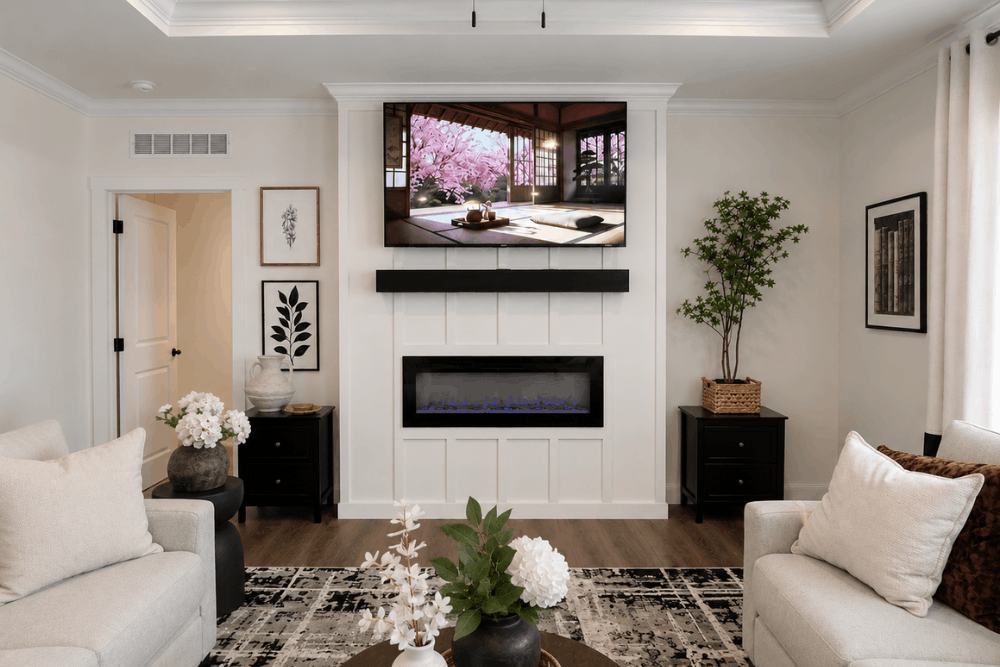
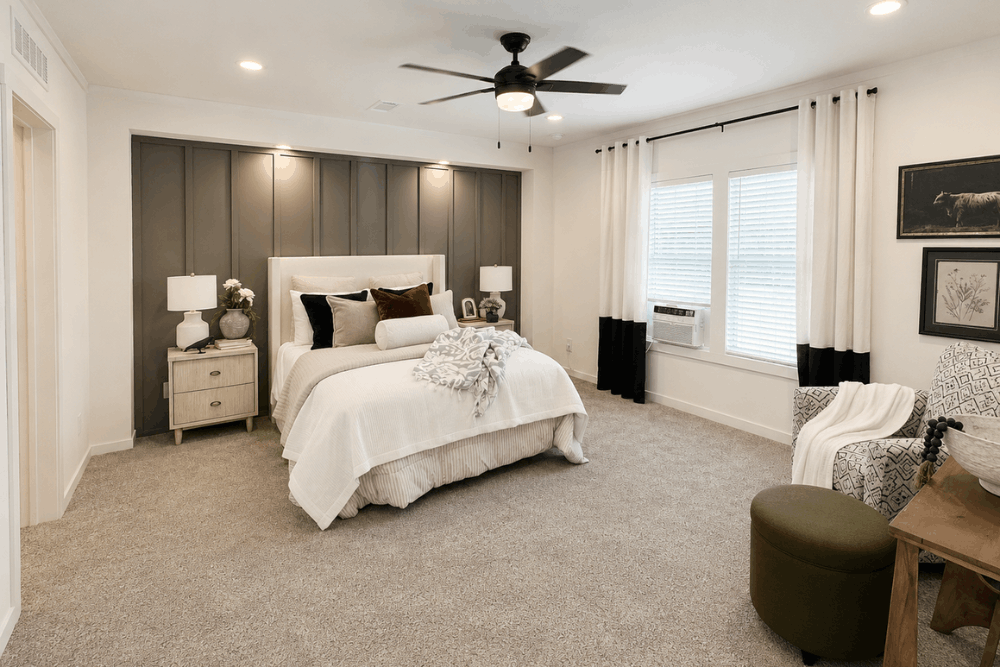
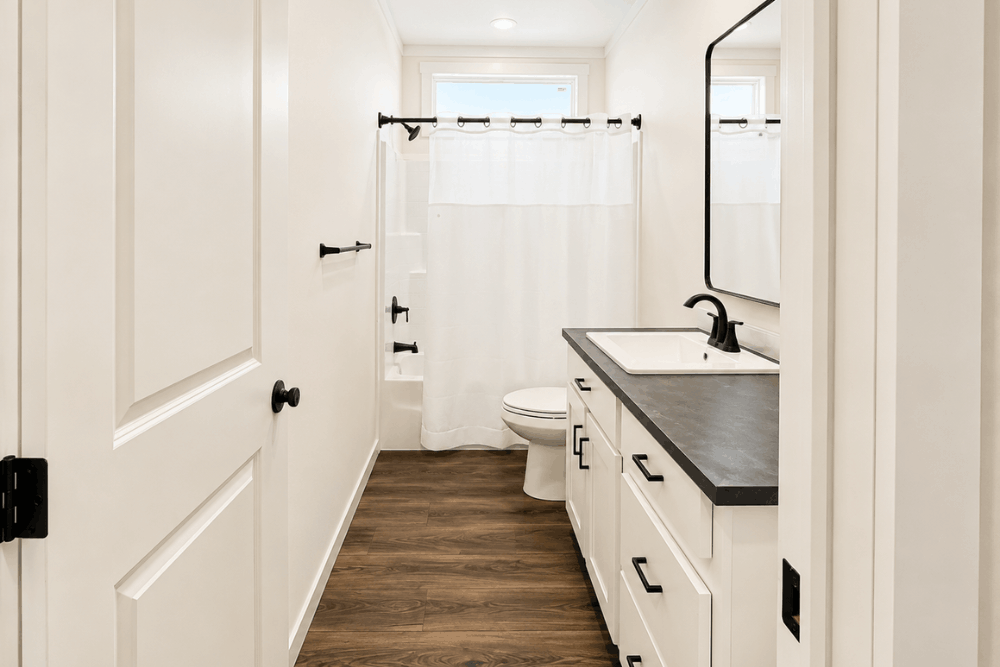
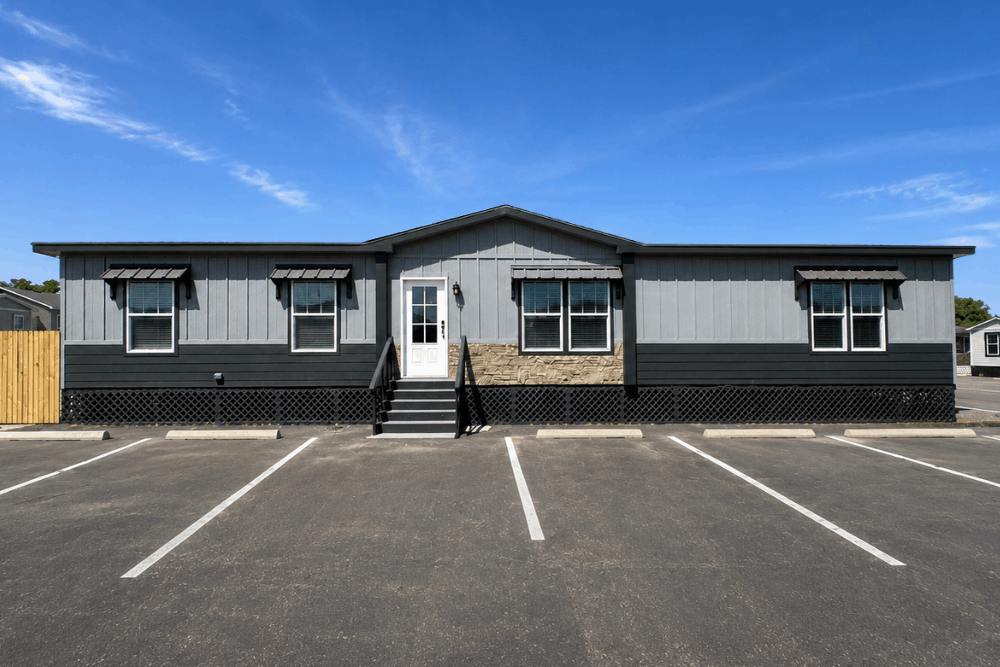
The Clayton Schult Alpine “Iron Peak” (Model #32SAP32644A26 / SAP32644A) is a sprawling, luxury double-wide home that offers 1,920 square feet of conditioned living space within a 32′ x 64′ box size. Engineered for large or growing families, this model combines high-end styling with an expansive open-concept core, a private primary suite, and flexible space options. As part of the prestigious Alpine Series from Schult Waco 2, it delivers an ideal balance of modern architectural details, generous bedroom sizes, and […]
Read More
The Clayton Schult Alpine “Iron Peak” (Model #32SAP32644A26 / SAP32644A) is a sprawling, luxury double-wide home that offers 1,920 square feet of conditioned living space within a 32′ x 64′ box size. Engineered for large or growing families, this model combines high-end styling with an expansive open-concept core, a private primary suite, and flexible space options. As part of the prestigious Alpine Series from Schult Waco 2, it delivers an ideal balance of modern architectural details, generous bedroom sizes, and practical everyday functionality.
Key Features

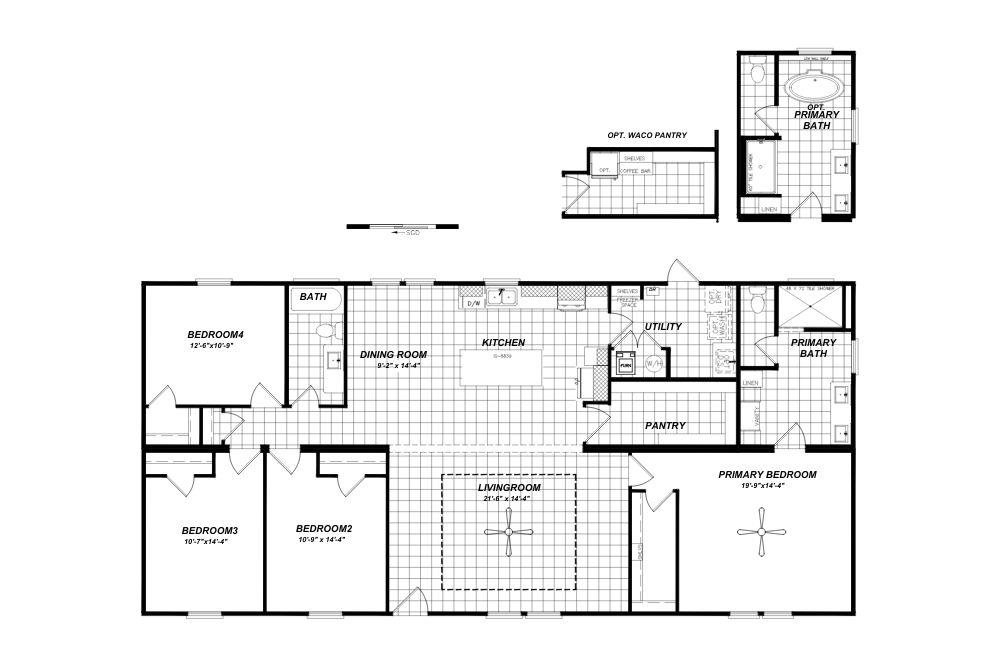
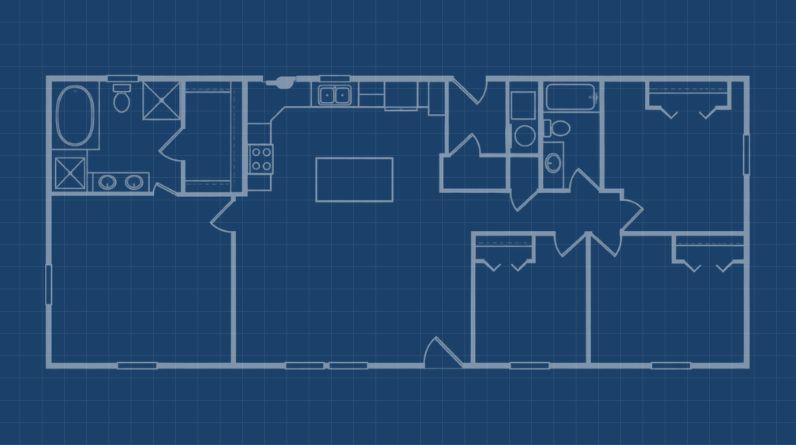
- Grand Living Room: Features an expansive 21′-6″ x 14′-4″ living area centered at the heart of the home, creating a bright and airy atmosphere for family gatherings.
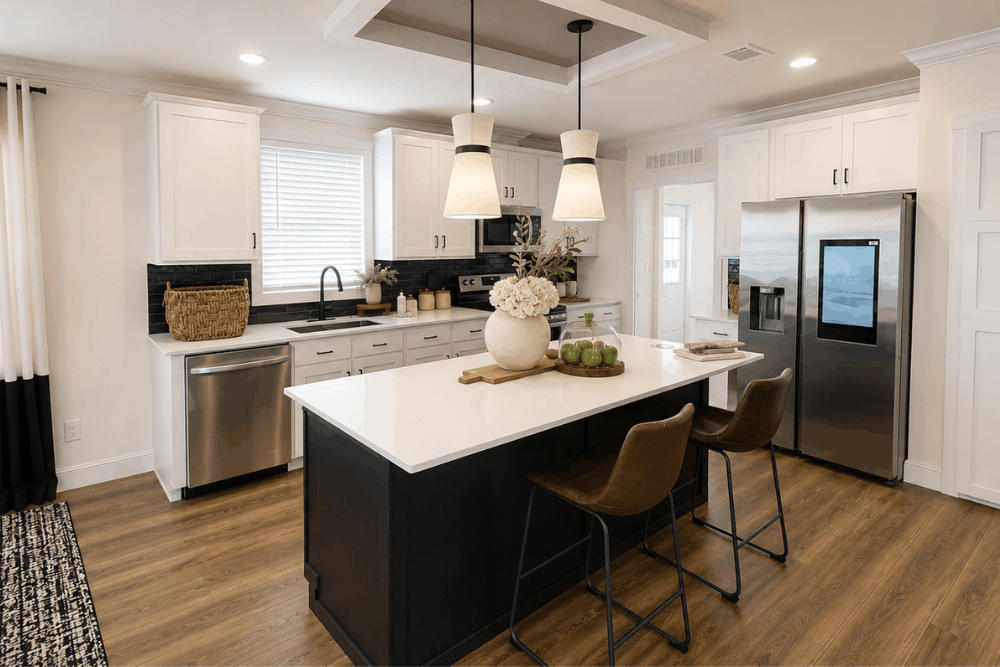
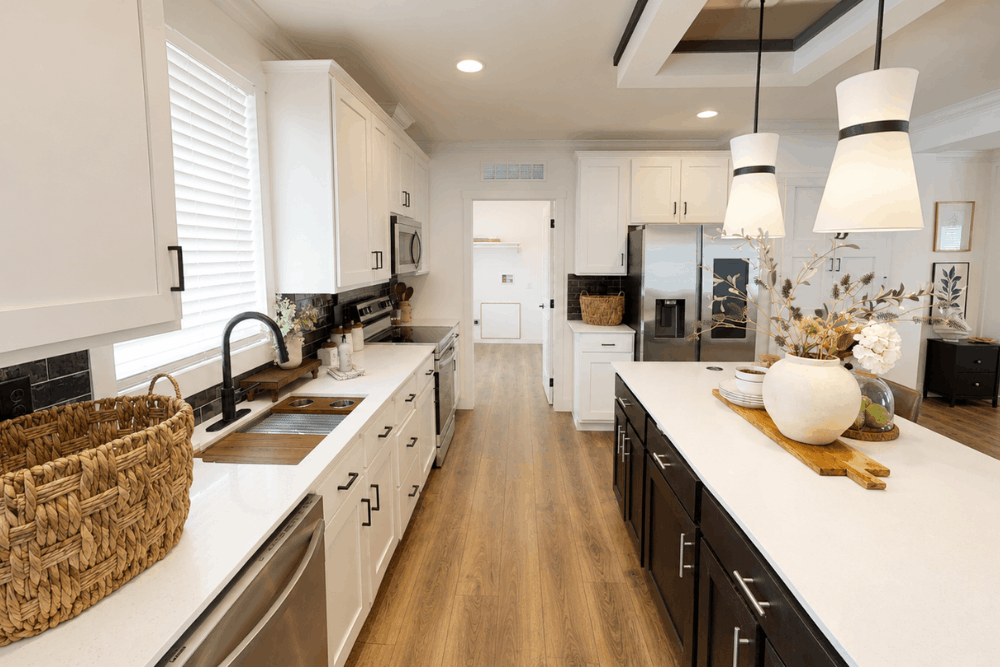
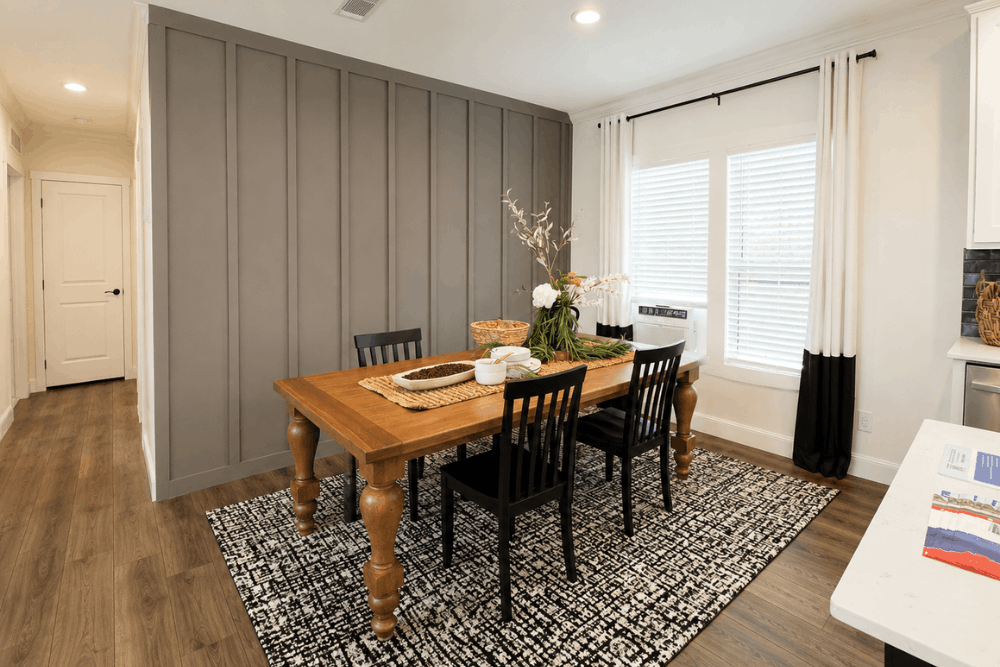
- Gourmet Kitchen & Dining: The kitchen includes a central island, a dedicated dining room (9′-2″ x 14′-4″), and options for a coffee bar setup.
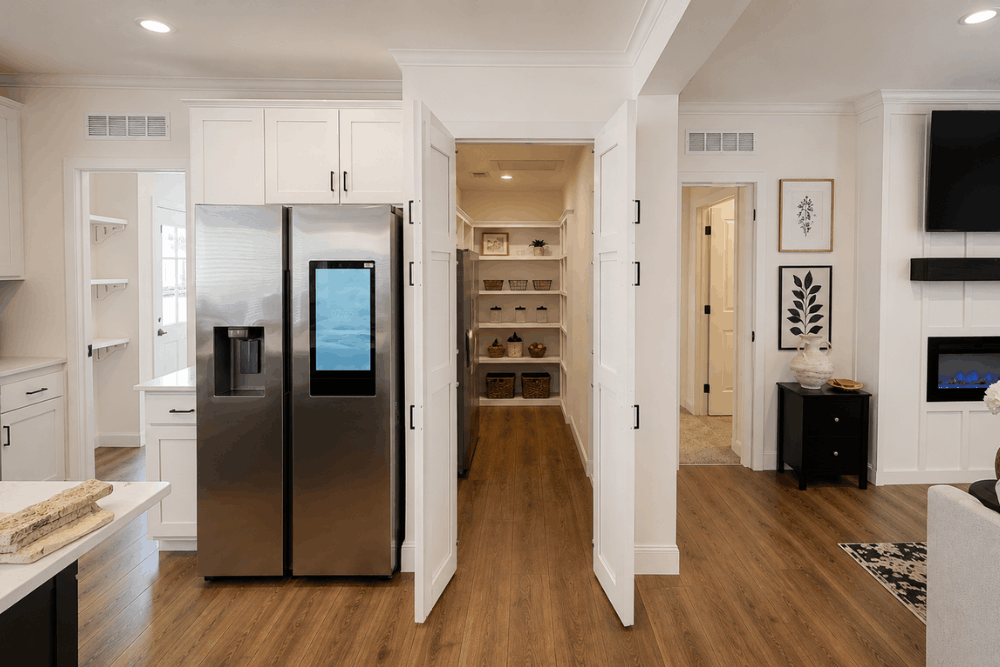
- Signature Walk-In Pantry: Includes a sprawling dedicated pantry area off the utility corridor for exceptional food storage and organization.
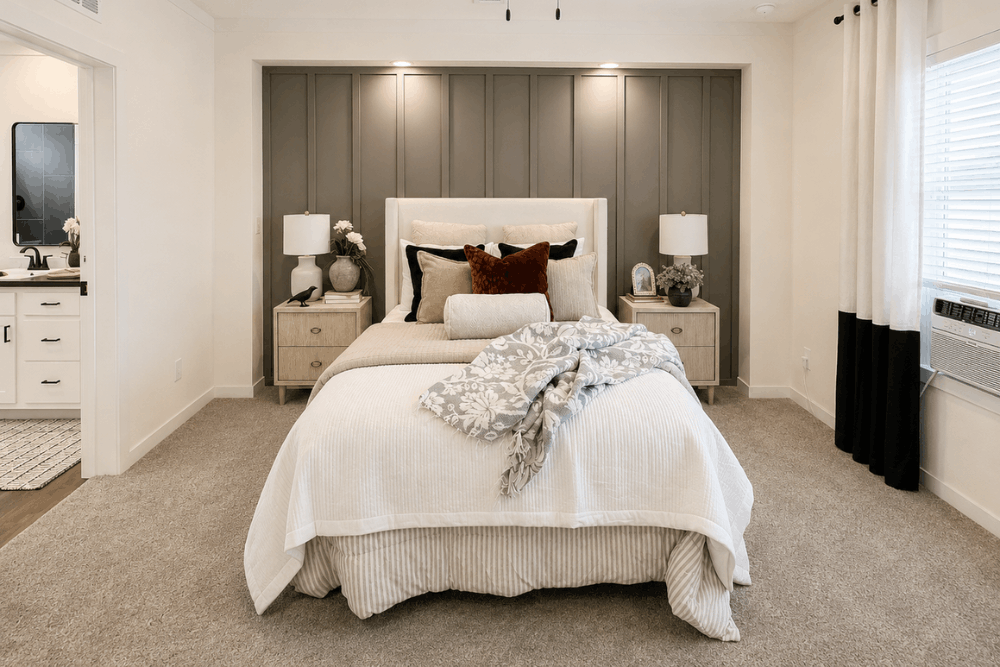
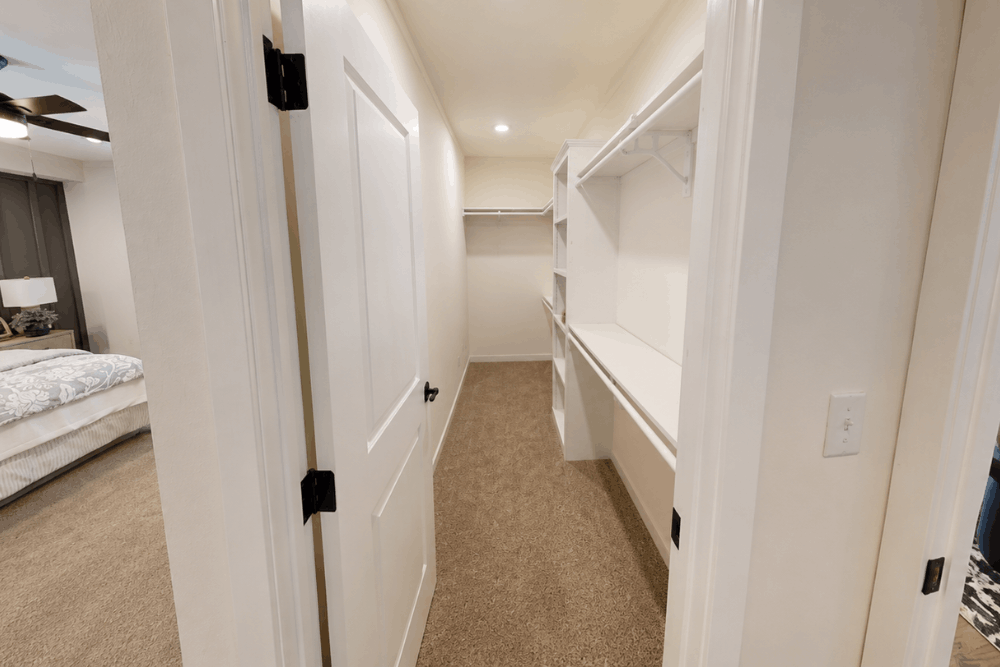
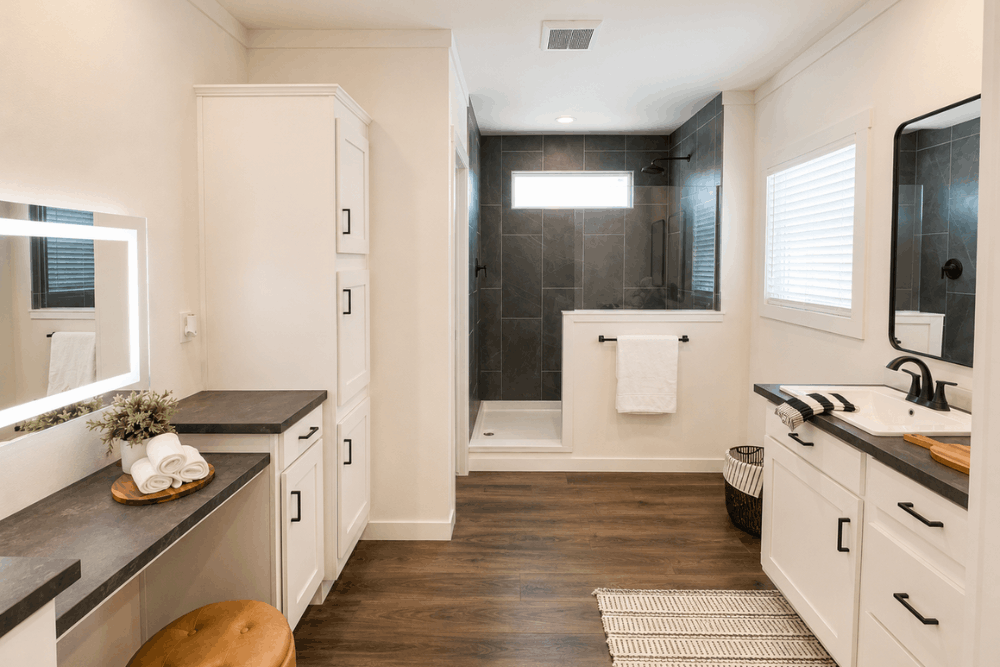
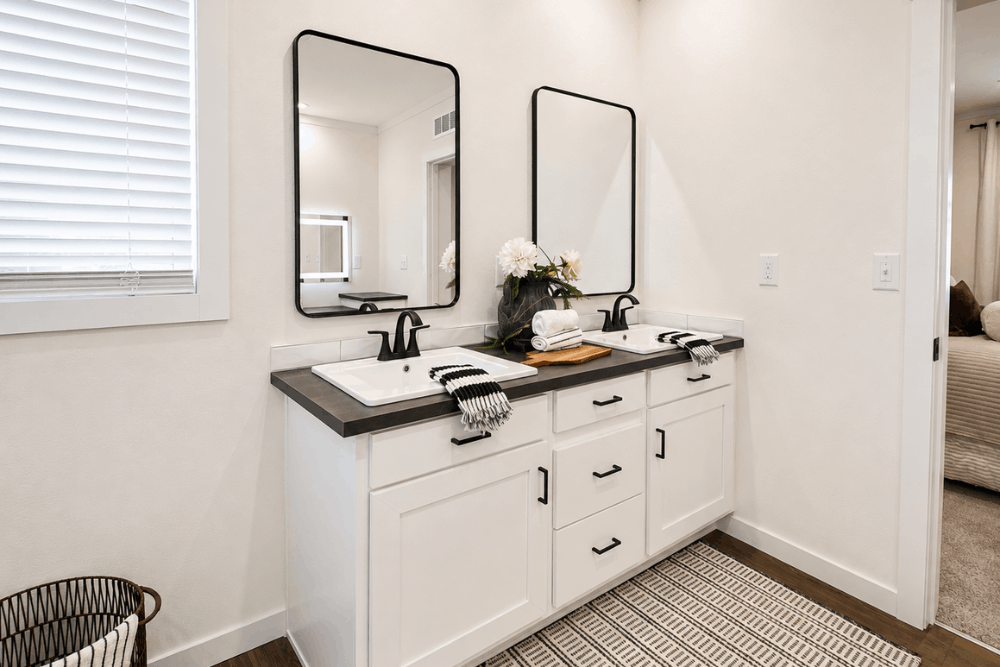
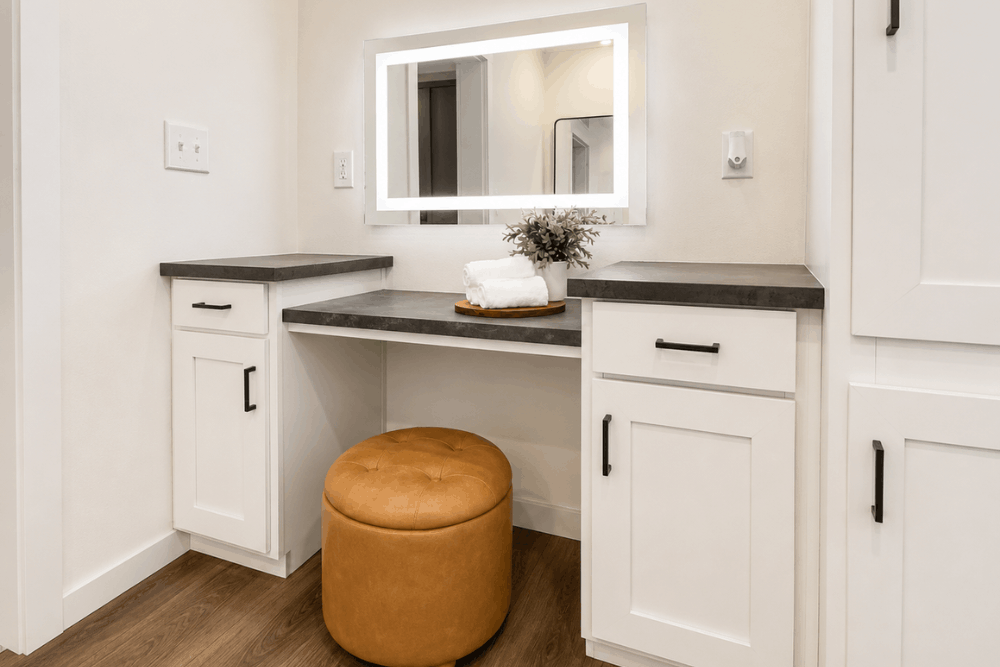
- Primary Suite Oasis: The secluded primary bedroom (19′-9″ x 14′-4″) connects to a private bath featuring a 48″ x 72″ tile shower (or optional 60″ tile shower), double vanities, a separate vanity station, and a huge walk-in wardrobe.
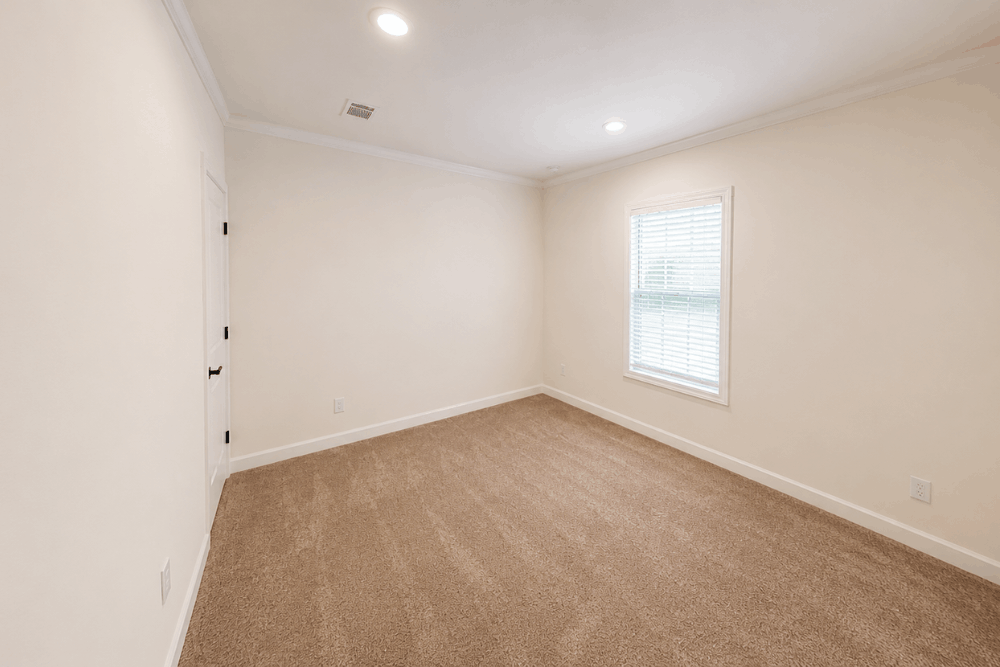
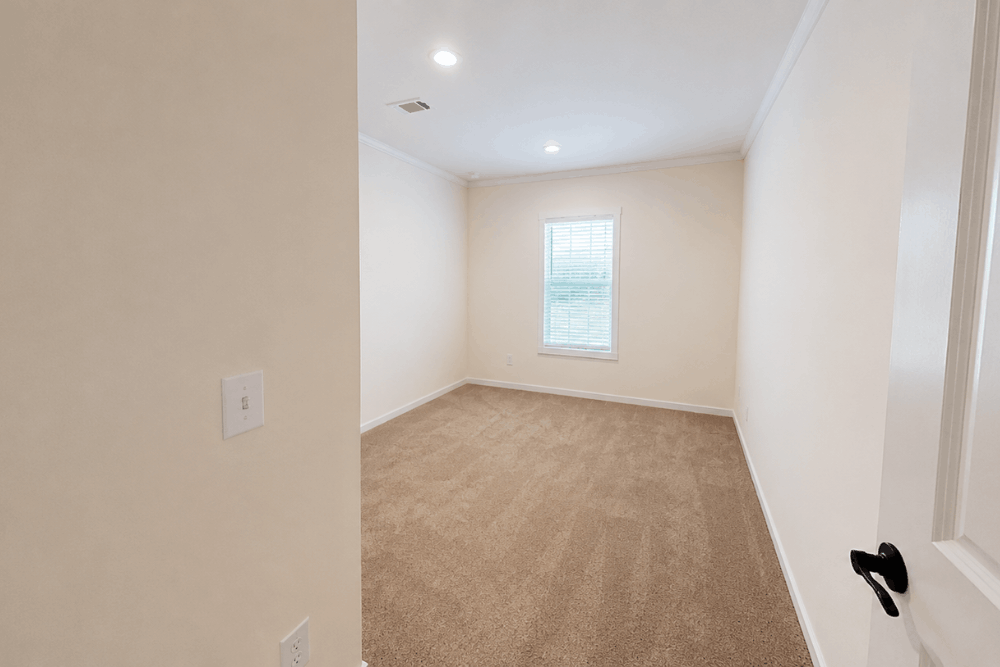
- Spacious 4-Bedroom Layout: Three secondary bedrooms (Bedroom 2: 10′-9″ x 14′-4″, Bedroom 3: 10′-7″ x 14′-4″, Bedroom 4: 12′-6″ x 10′-9″) provide plenty of space for family members or a home office.
- Functional Utility Mudroom: Dedicated laundry and utility space with washer/dryer hookups, freezer space, utility shelves, and direct exterior side door access.
Specifications
- Model Number: 32SAP32644A26 / SAP32644A
- Dimensions: 32′ x 64′ (Box size)
- Square Footage: 1,920 sq. ft.
- Bedrooms: 4
- Bathrooms: 2
- Built By: Schult Waco 2
Standards

Duracraft Cabinets
18 CF Refrigerator
Electric Range
Tape and Texture Walls
Lux Low E Windows
LP Smart Siding
50 Gal. Water Heater
Est. Monthly
Est. Total
Clayton Schult Alpine Iron Peak
Configure this home to your liking to define upgrade options & pricing.
Monthly Pricing Breakdown
Your monthly price estimate is based on the Pricing Terms you entered and the bank's provided interest rate of %, % APR, 25 Year Term, % downpayment, w.a.c.
 Our Estimated Monthly Payment calculations are based on rates provided by our lending partner. However, all calculations are estimates and provided for informational purposes only. Actual amounts and interest rates may vary depending on a number of factors, including, market fluctuations, geography, down payment, credit history, and repayment length. Pricing does not include upgrade options, site preparation, and installation costs.

To see the most accurate total, update pricing terms.
Share this home
 Copy Link
 Email
Messages
Email
Messages

 WhatsApp
 Facebook
 X (Twitter)
 Telegram