


Clayton Horizon Vista
-

3 Bedrooms
-

2 Bathrooms
-

1264 sq.ft.
-
 /mo
/mo
-
 Double Wide
 -
 28' x 48'
 -
 Clayton, Clayton Horizon, Clayton Sulphur Springs
Floor Plan

What's special
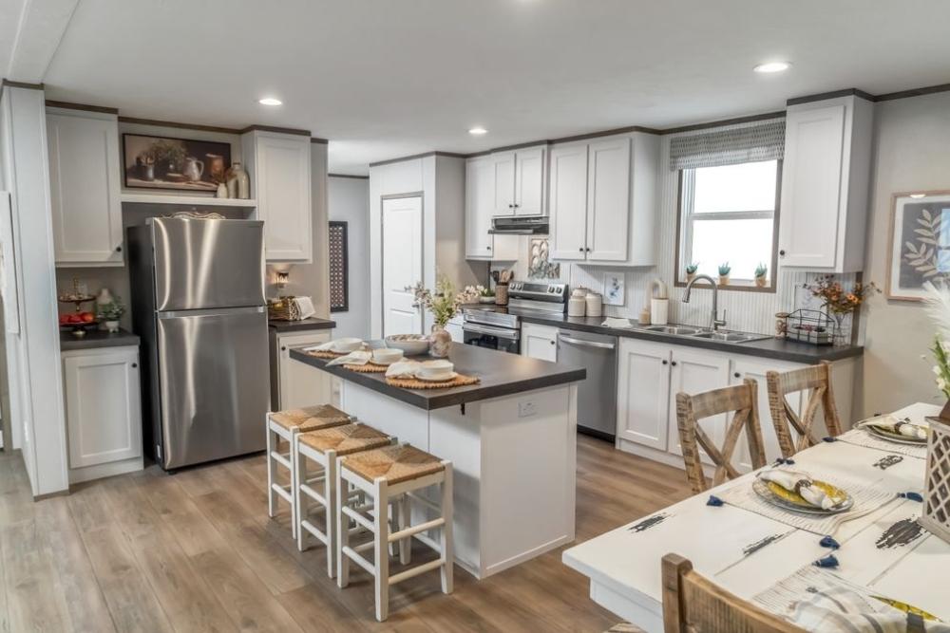
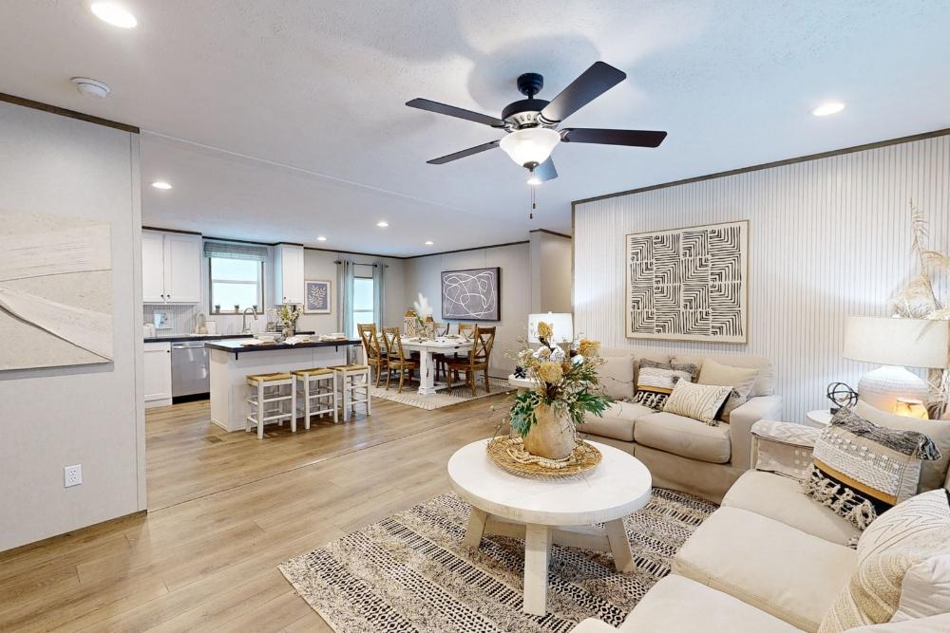
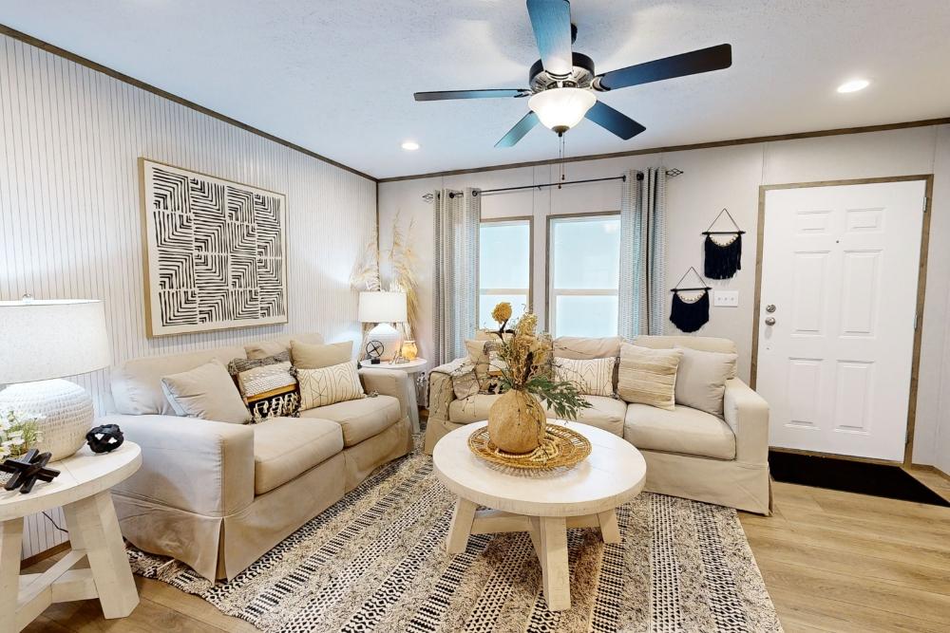
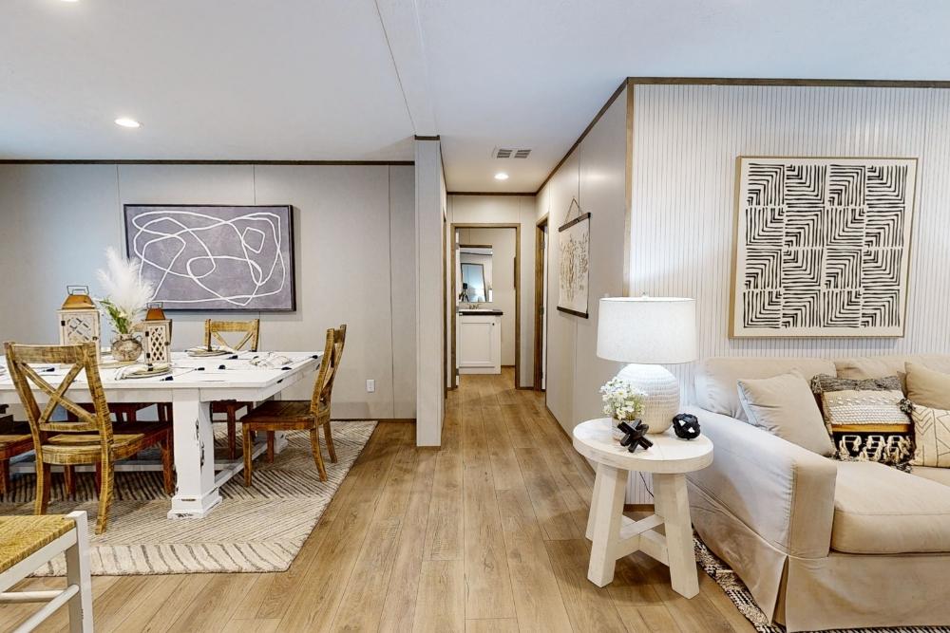
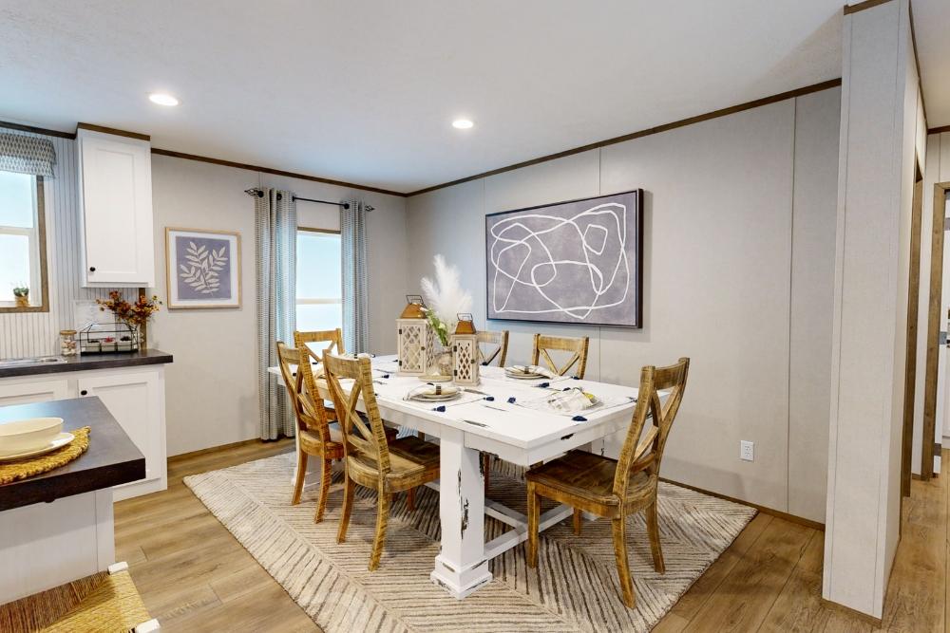
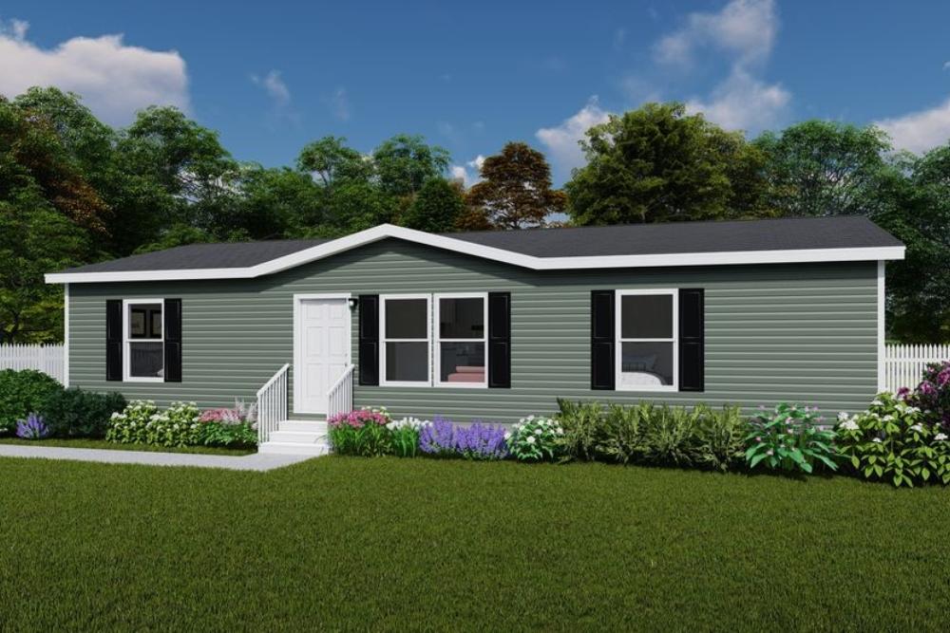
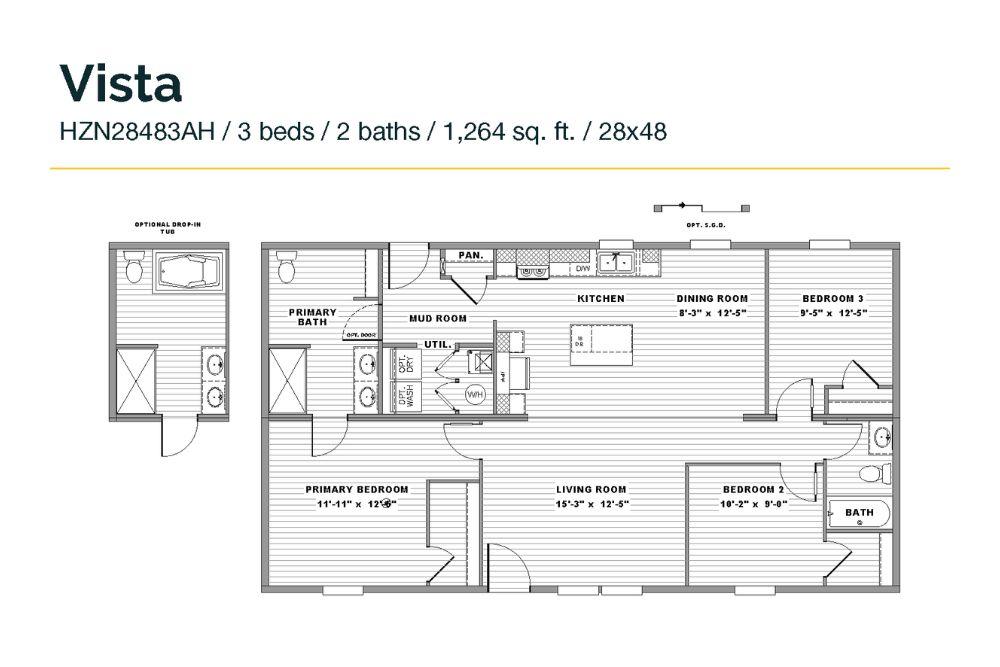
The Clayton Horizon “Vista” (Model #38HZN28483AH) is a beautifully designed, value-priced double-wide home that delivers the perfect blend of simplicity, warmth, and modern luxury. Engineered for everyday comfort, this 1,264-square-foot floor plan emphasizes functional, life-ready spaces with an inviting, open-concept flow. As part of Clayton’s energy-efficient lineup, the “Vista” comes packed with built-in premier features like 8-foot flat ceilings and high-end cabinetry, making it an exceptional option for families seeking a stylish and sustainable starter home. Key Features Inviting Open-Concept […]
Read More
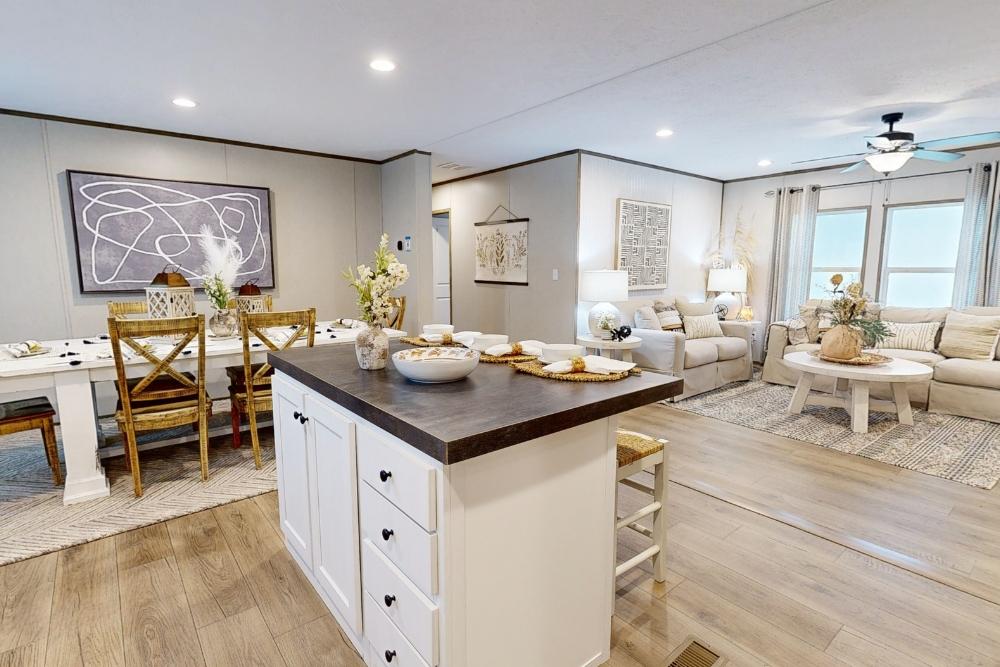
The Clayton Horizon “Vista” (Model #38HZN28483AH) is a beautifully designed, value-priced double-wide home that delivers the perfect blend of simplicity, warmth, and modern luxury. Engineered for everyday comfort, this 1,264-square-foot floor plan emphasizes functional, life-ready spaces with an inviting, open-concept flow. As part of Clayton’s energy-efficient lineup, the “Vista” comes packed with built-in premier features like 8-foot flat ceilings and high-end cabinetry, making it an exceptional option for families seeking a stylish and sustainable starter home.
Key Features
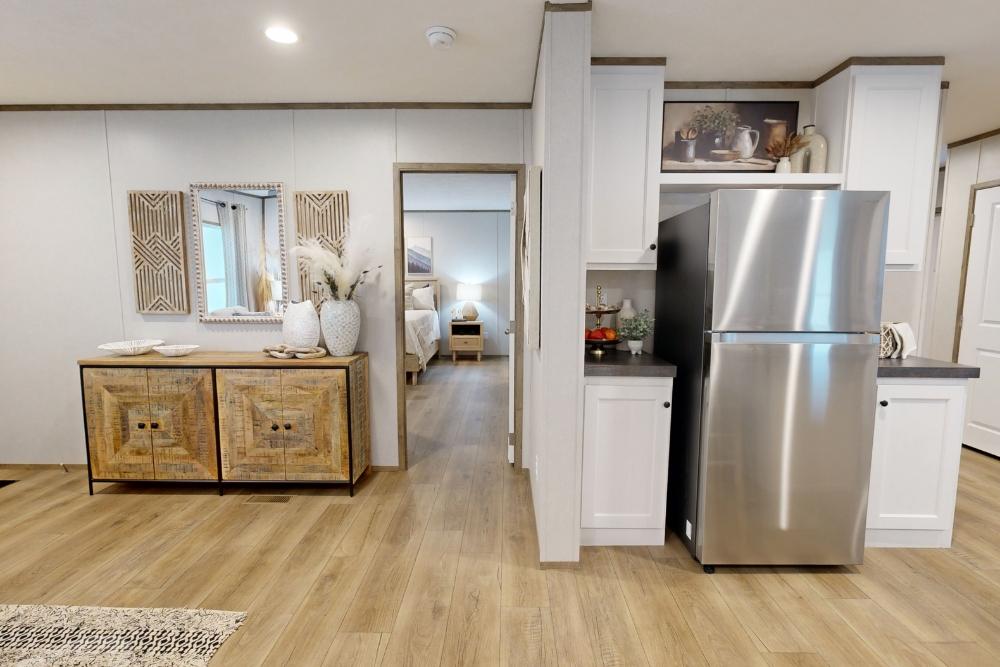
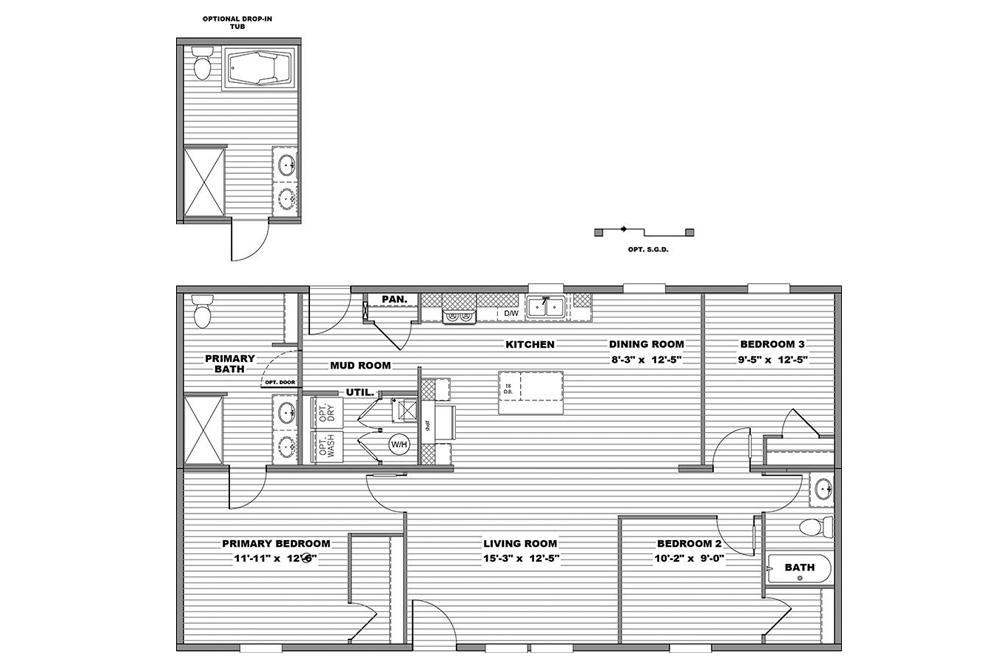
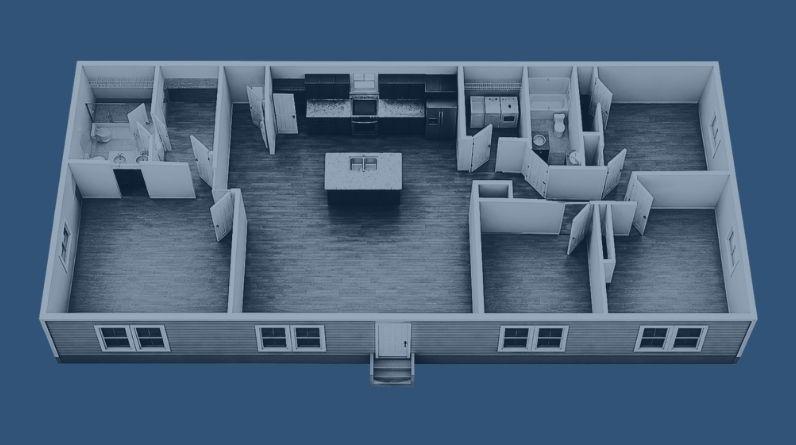
- Inviting Open-Concept Flow: An expansive central living area seamlessly combines the kitchen, dining room, and living room, maximizing space and creating a welcoming layout for family gatherings.
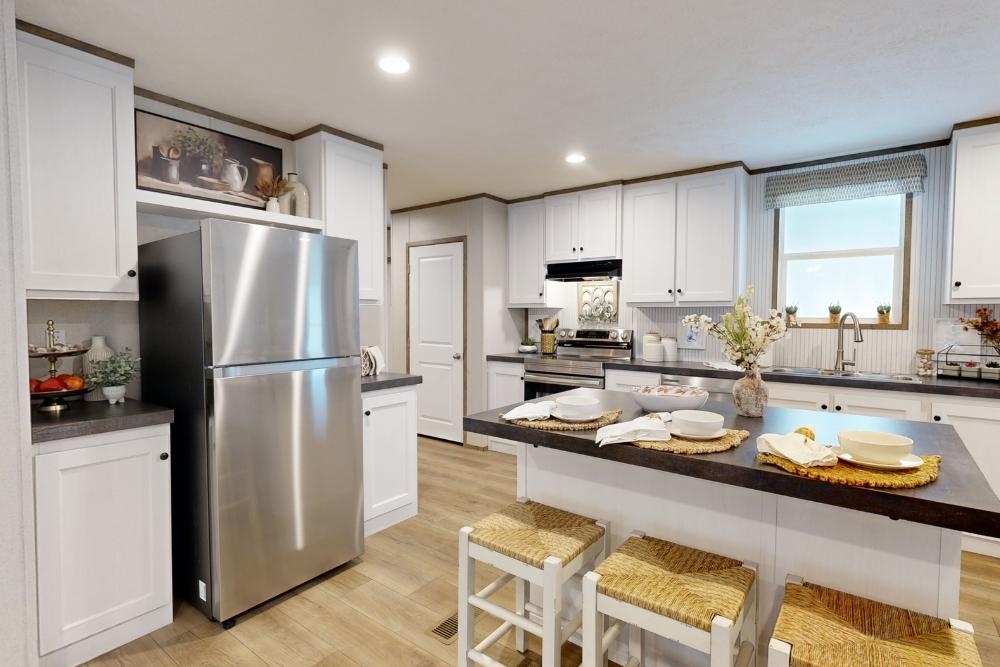
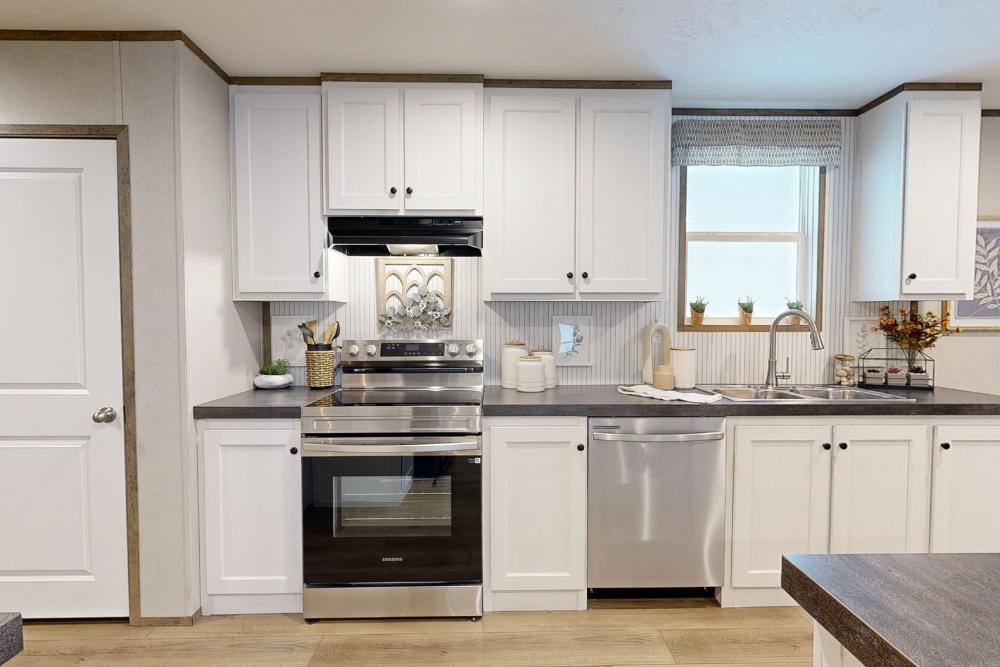
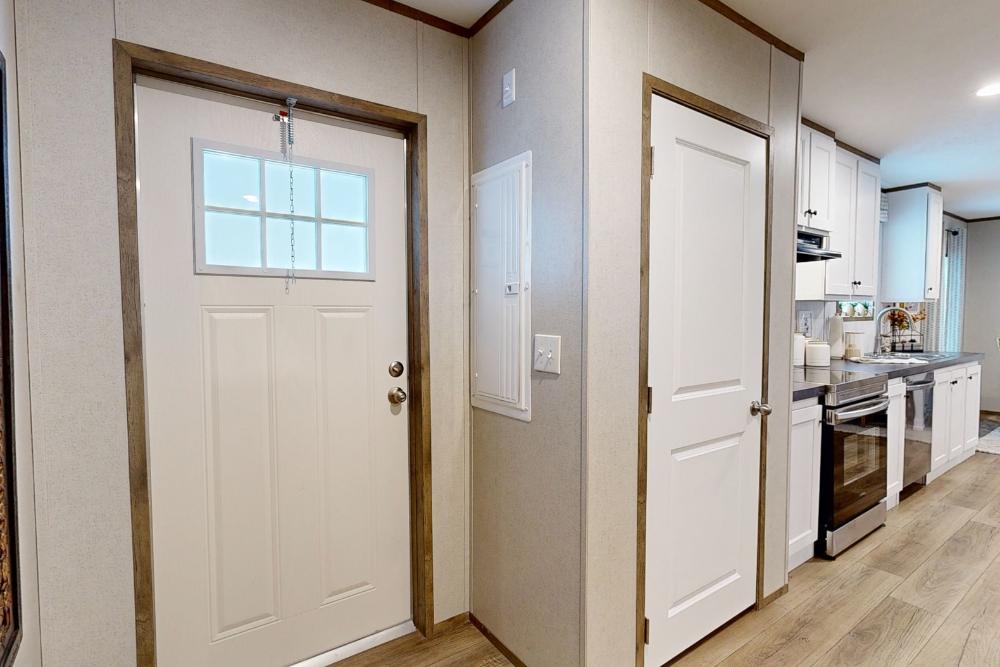
- Modern Gourmet Kitchen: Outfitted with standard ENERGY STAR® stainless steel appliances, a dedicated pantry, and striking 42” overhead DuraCraft cabinets.
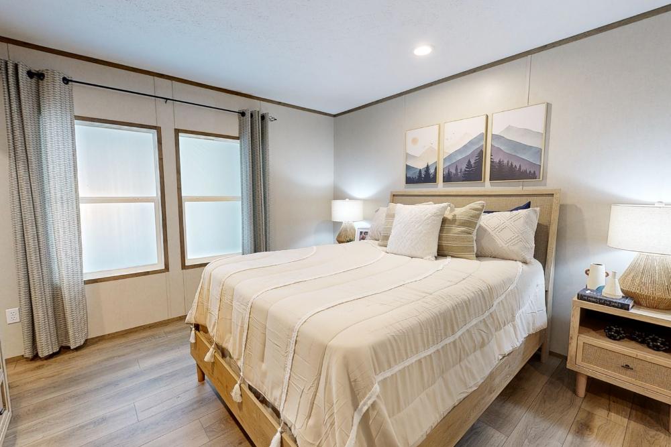
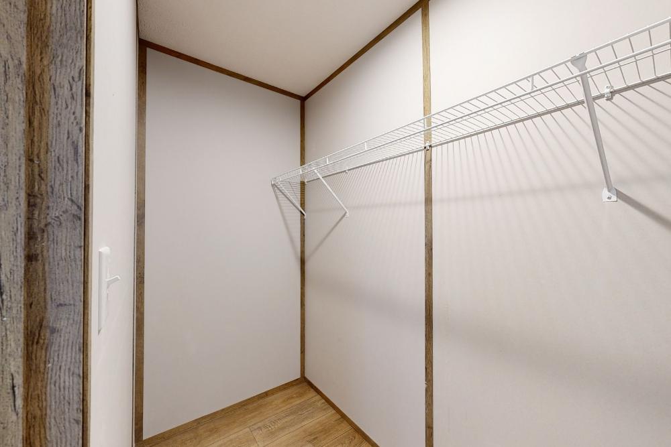
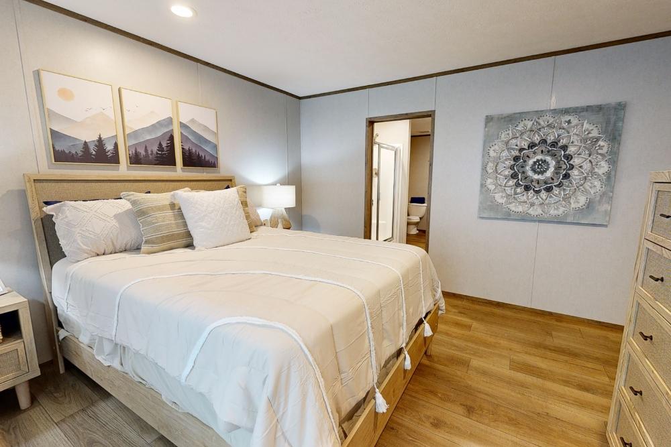
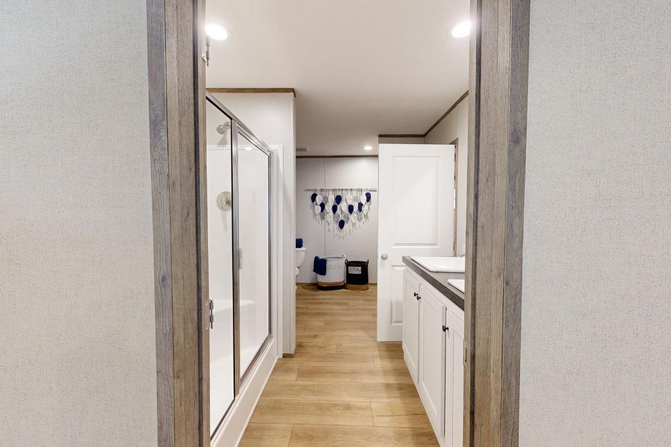
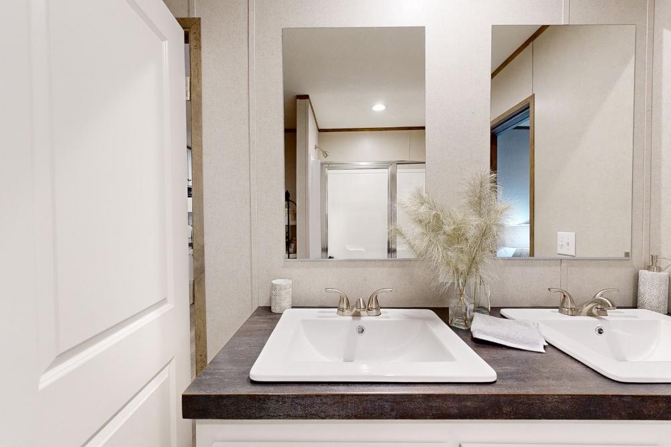
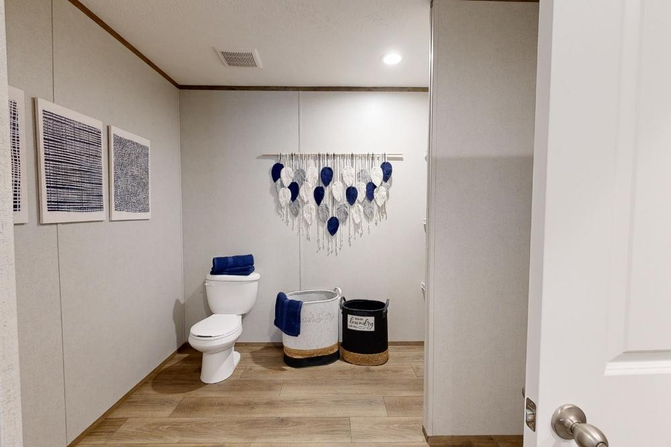
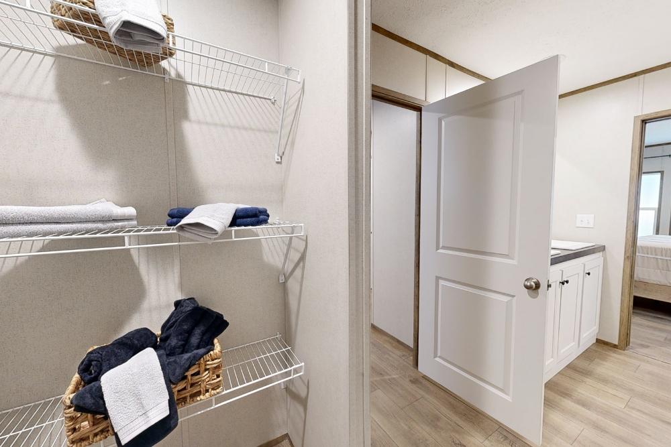
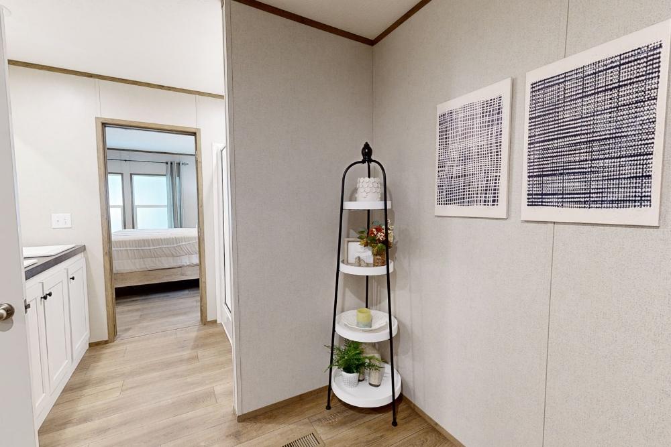
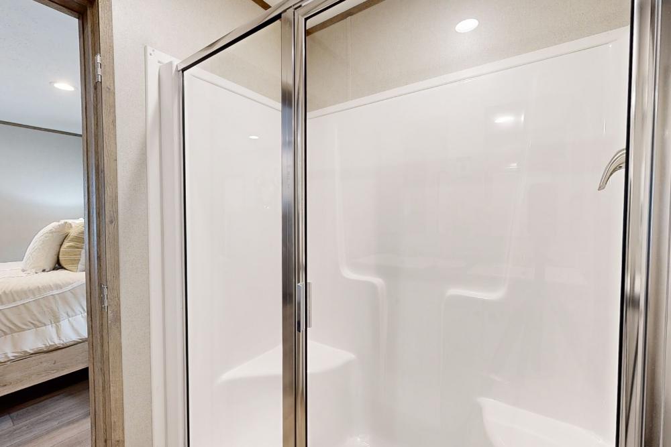
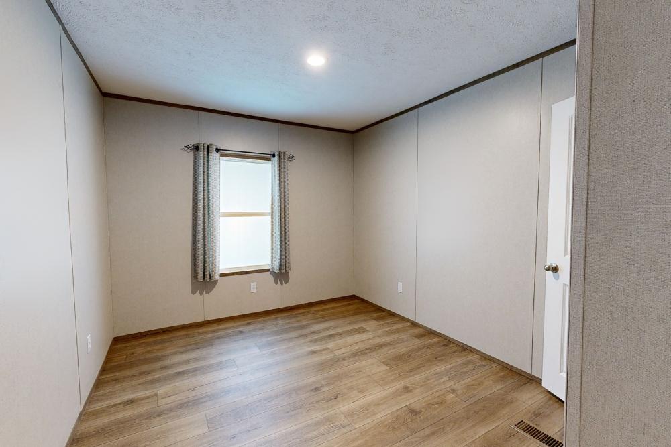
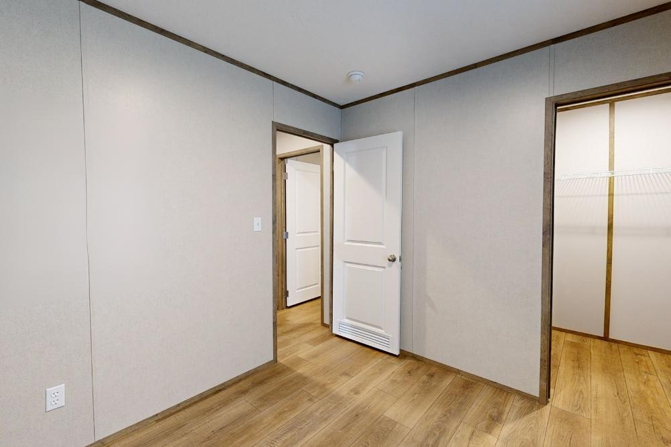
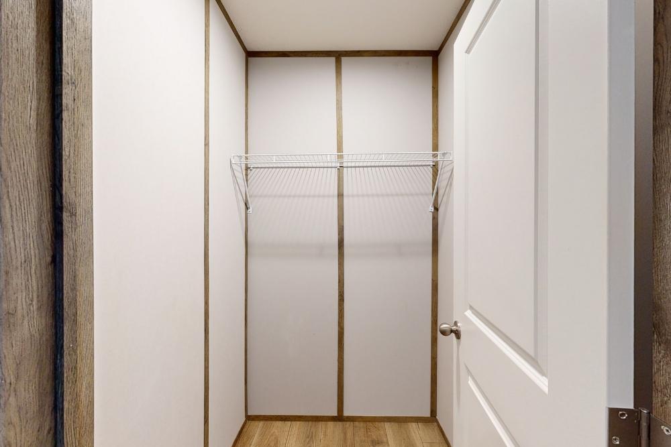
- Private Primary Oasis: Strategically positioned for ultimate privacy, the primary bedroom features a large light-filled layout, a massive walk-in closet, and an en-suite bath with a double vanity.
- eBuilt® Energy Saving Standards: Built with an ecobee® smart thermostat, a Rheem® hybrid heat pump water heater, a SmartComfort® by Carrier furnace, and a solar-ready design to drastically cut utility expenses.
- Superior Weather Insulation: Equipped with Argon gas Low-E windows by LUX and a sealed duct system for excellent climate control year-round.
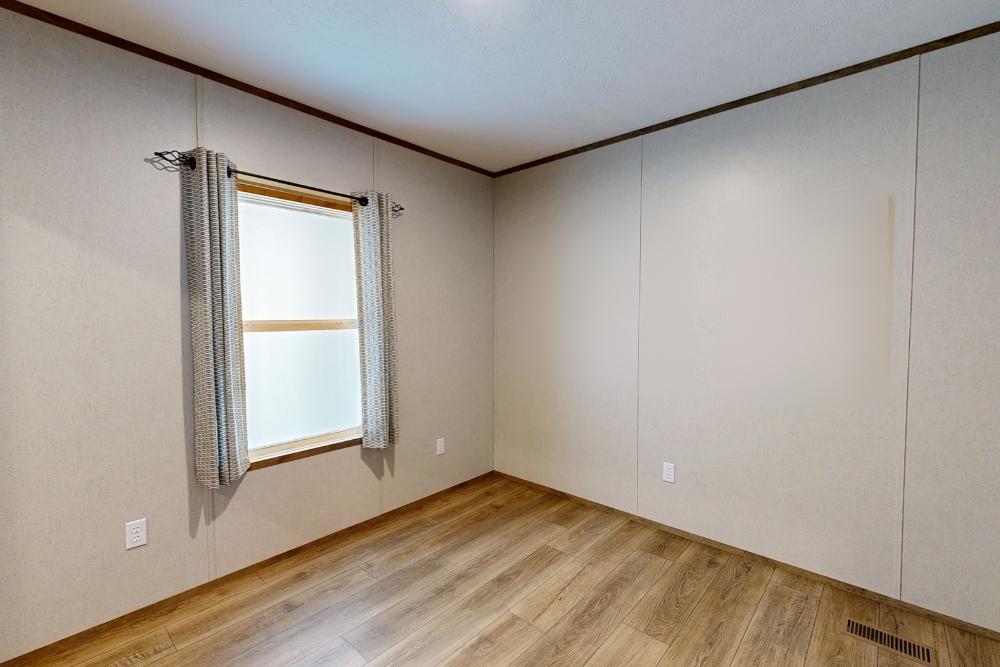
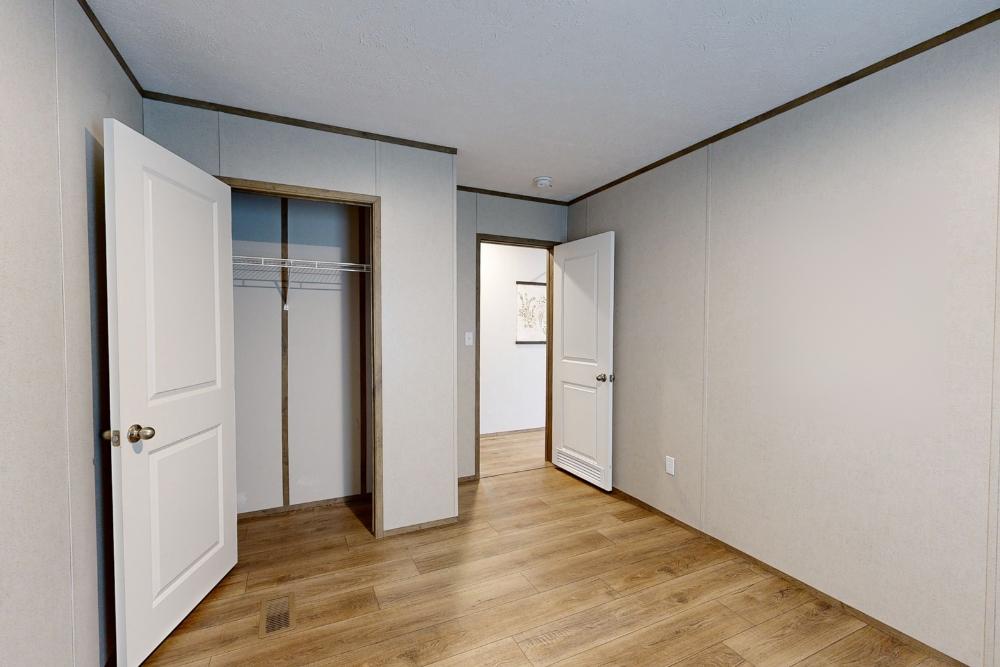
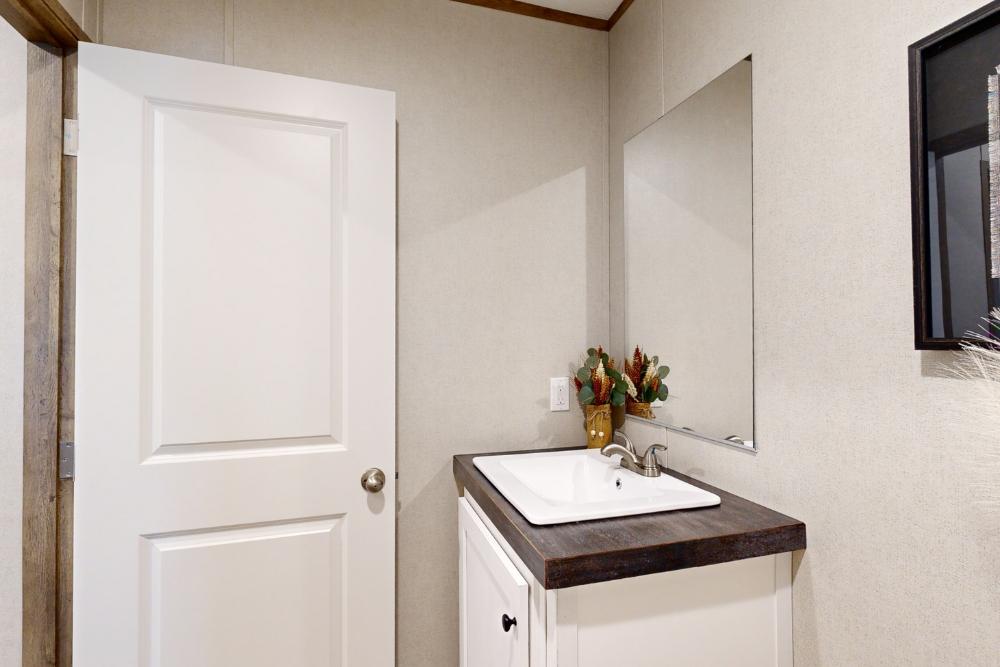
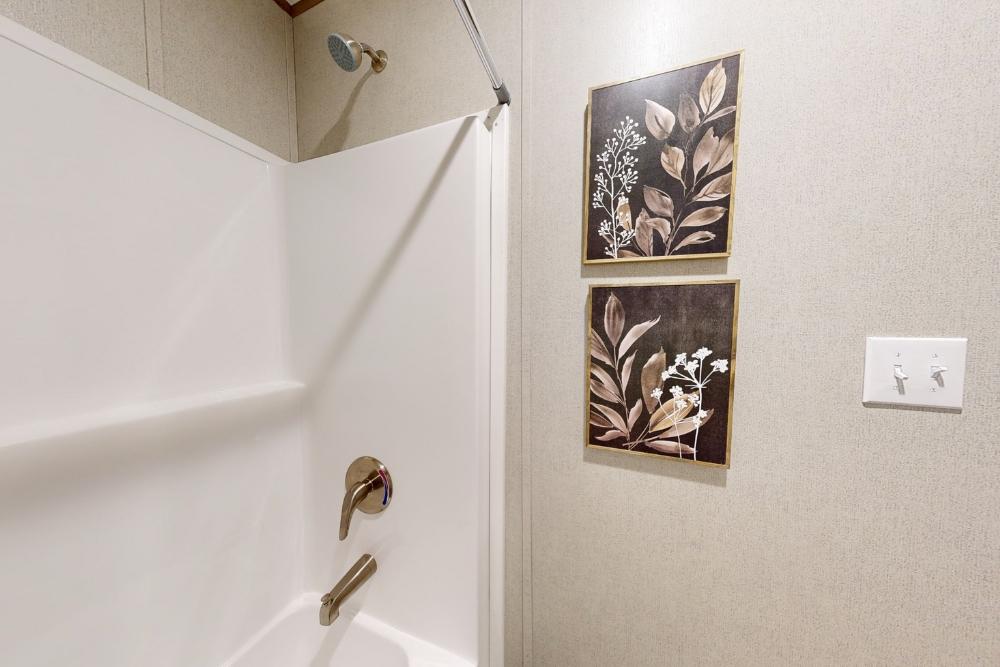
- Designer Elements: Standard interior upgrades include modern recessed LED lighting, matte black fixtures, 2″ mini-blinds, and stylish vinyl flooring throughout the common areas.
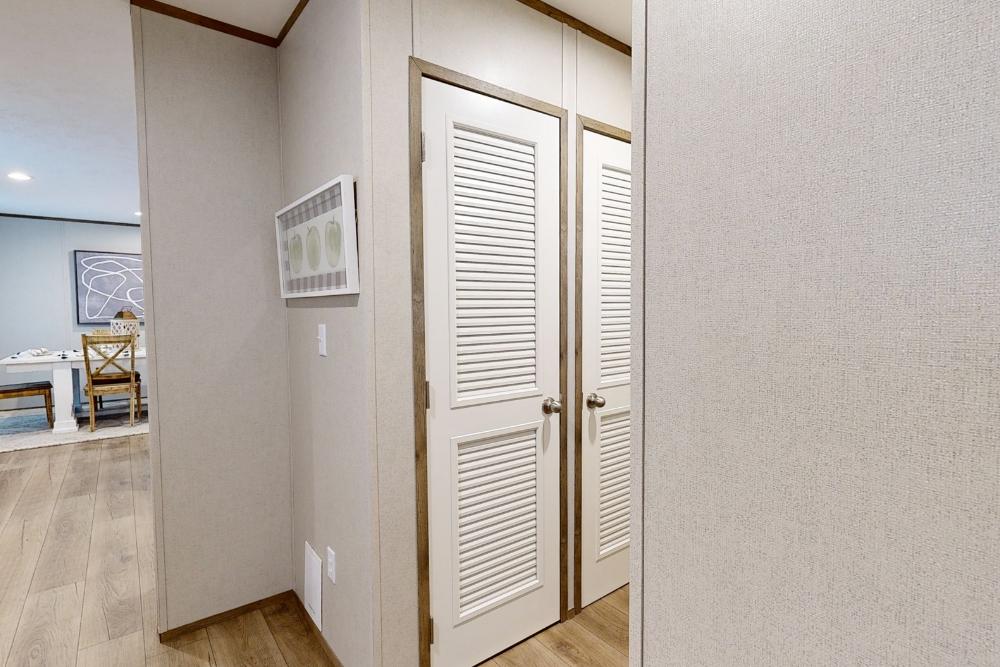
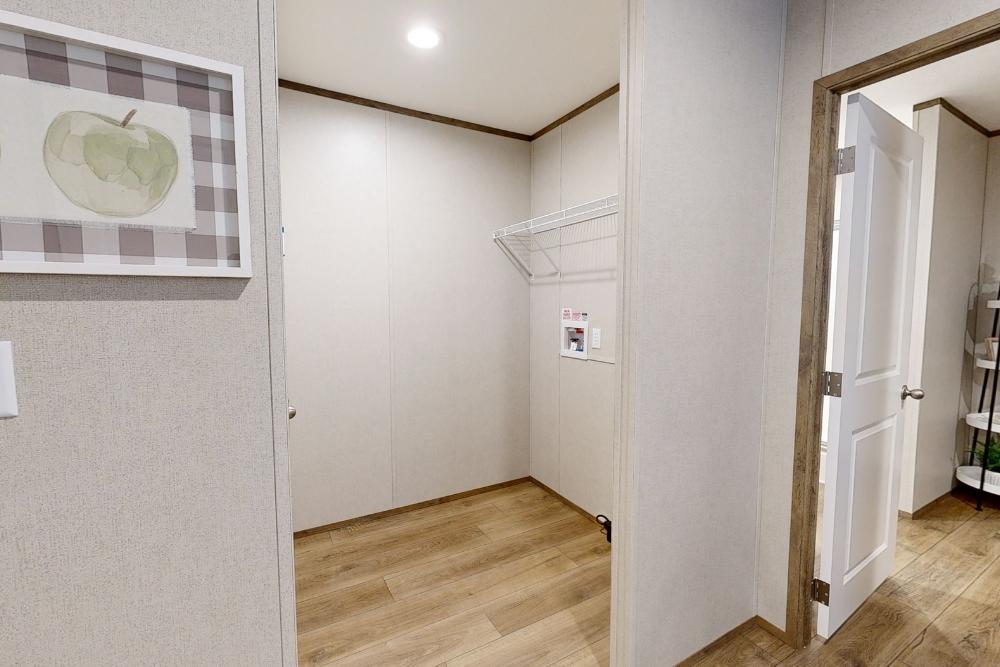
- Functional Utility Room: Positioned conveniently off the kitchen, this high-functioning space offers full washer/dryer hookups while doubling as added storage.
Specifications
- Dimensions: 28′ x 48′
- Square Footage: 1,264 sq. ft.
- Bedrooms:
- Bathrooms: 2
- Built By: Clayton Sulphur Springs
Standards

20 Year Shingles by CertainTeed
42” DuraCraft Cabinets
Vinyl Flooring (Common Areas)
Steel Front Door - 6-Panel
Low – E Windows by LUX
Ecobee Smart Thermostat
40 Gallon Electric Water Heater
Double Vanity in Primary Bath
Energy Star Insulation (22-13-38)
2" Inch Mini-Blinds
Matte Black Fixtures
Recessed LED Lighting
Est. Monthly
Est. Total
Clayton Horizon Vista
Configure this home to your liking to define upgrade options & pricing.
Monthly Pricing Breakdown
Your monthly price estimate is based on the Pricing Terms you entered and the bank's provided interest rate of %, % APR, 25 Year Term, % downpayment, w.a.c.
 Our Estimated Monthly Payment calculations are based on rates provided by our lending partner. However, all calculations are estimates and provided for informational purposes only. Actual amounts and interest rates may vary depending on a number of factors, including, market fluctuations, geography, down payment, credit history, and repayment length. Pricing does not include upgrade options, site preparation, and installation costs.

To see the most accurate total, update pricing terms on the right.
Share this home
 Copy Link
 Email
Messages
Email
Messages

 WhatsApp
 Facebook
 X (Twitter)
 Telegram