


Clayton Epic Hudson
-

3 Bedrooms
-

2 Bathrooms
-

1140 sq.ft.
-
 /mo
/mo
-
 Single Wide
 -
 16' x 76'
 -
 Clayton, Clayton Epic

What's special
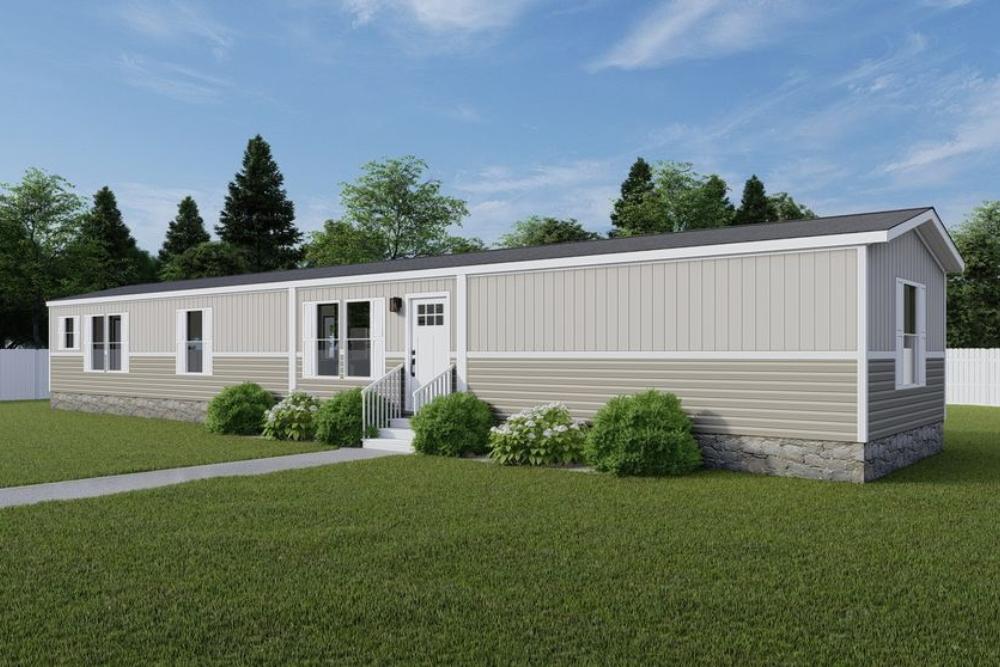
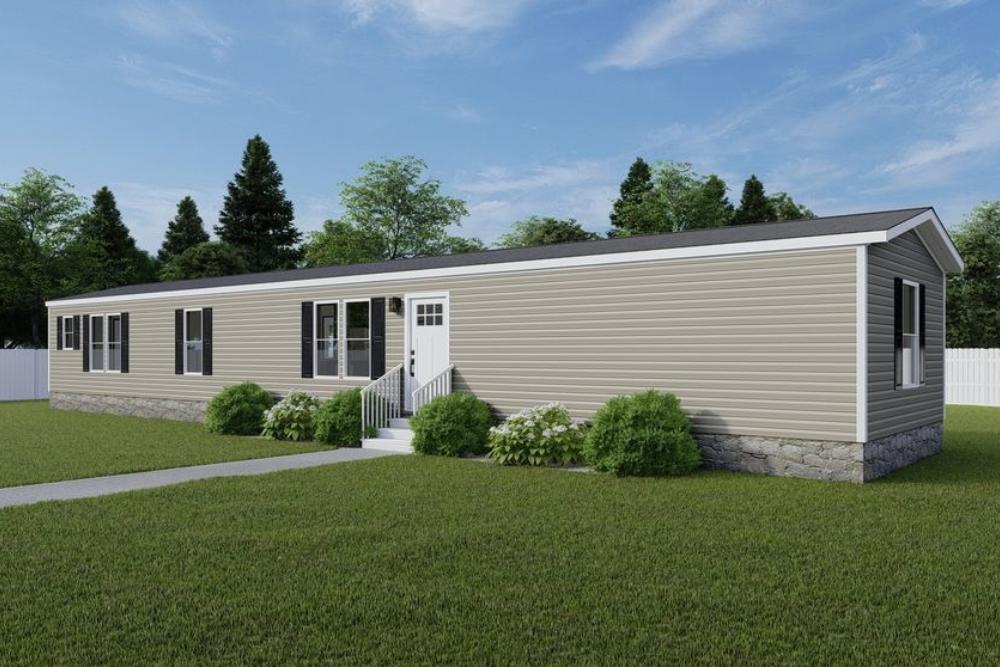
The Epic Journey Hudson: Practical Design Meets Modern Style The Hudson, a standout in the Clayton Epic Journey series, is an 1,140 sq. ft. single-wide home that masterfully balances a spacious, open-concept layout with private retreats. Designed for efficiency without sacrificing style, this home offers a “just works” flow perfect for first-time buyers or those seeking a low-maintenance, high-quality lifestyle. Key Home Features: Open-Concept Heart: The central living area features a bright 13’11” x 14’0″ living room that flows seamlessly […]
Read More
The Epic Journey Hudson: Practical Design Meets Modern Style
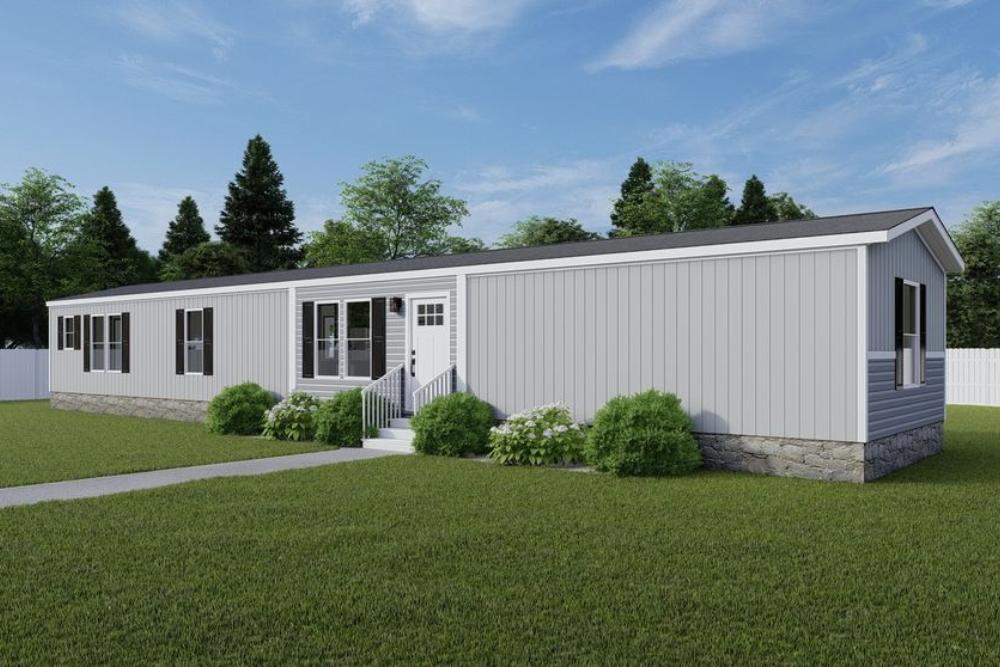
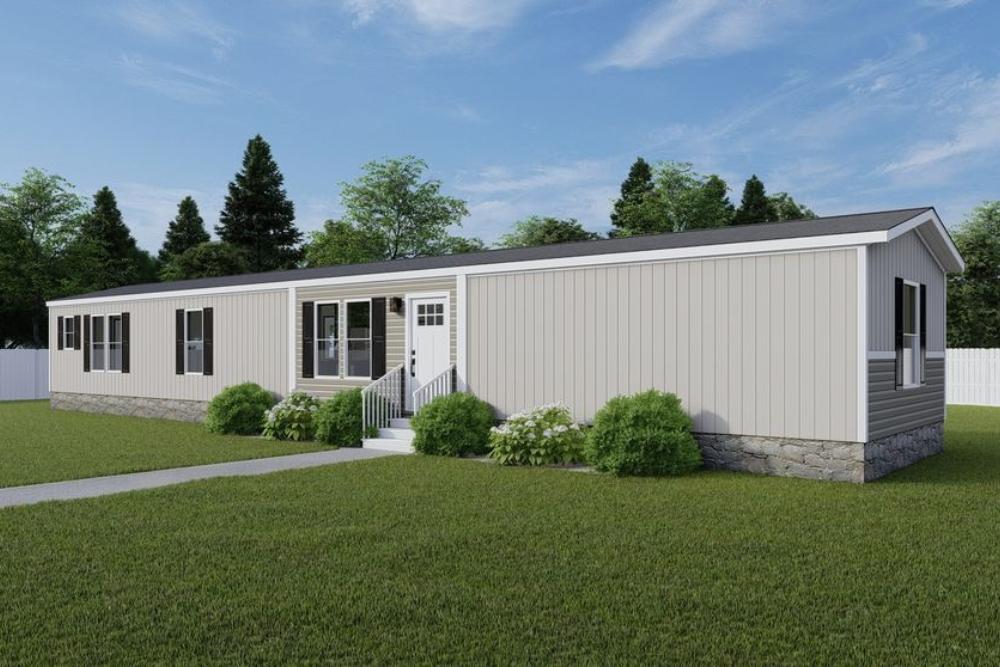
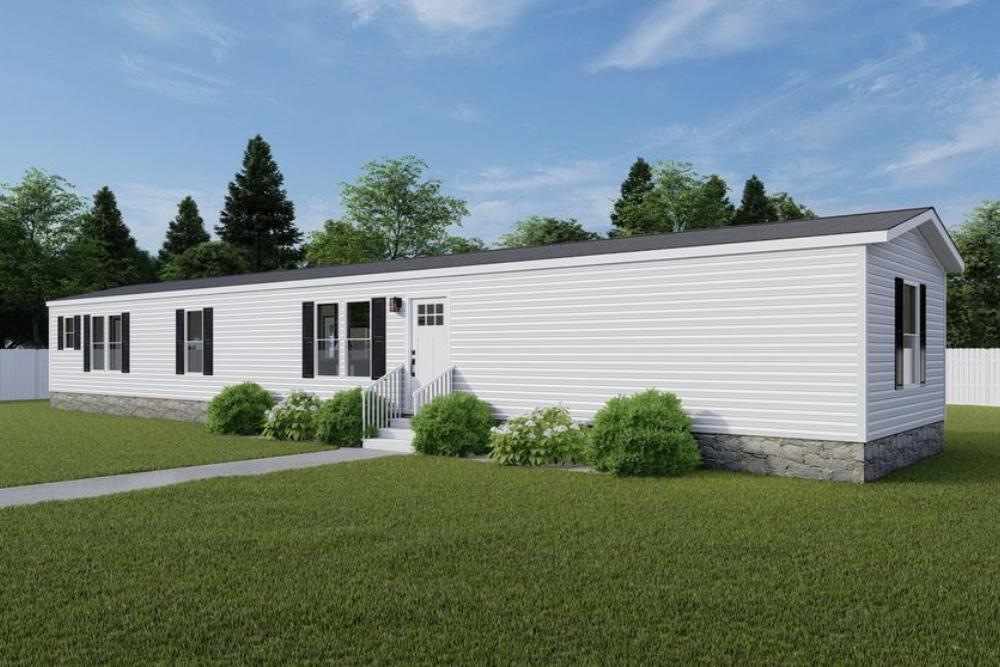
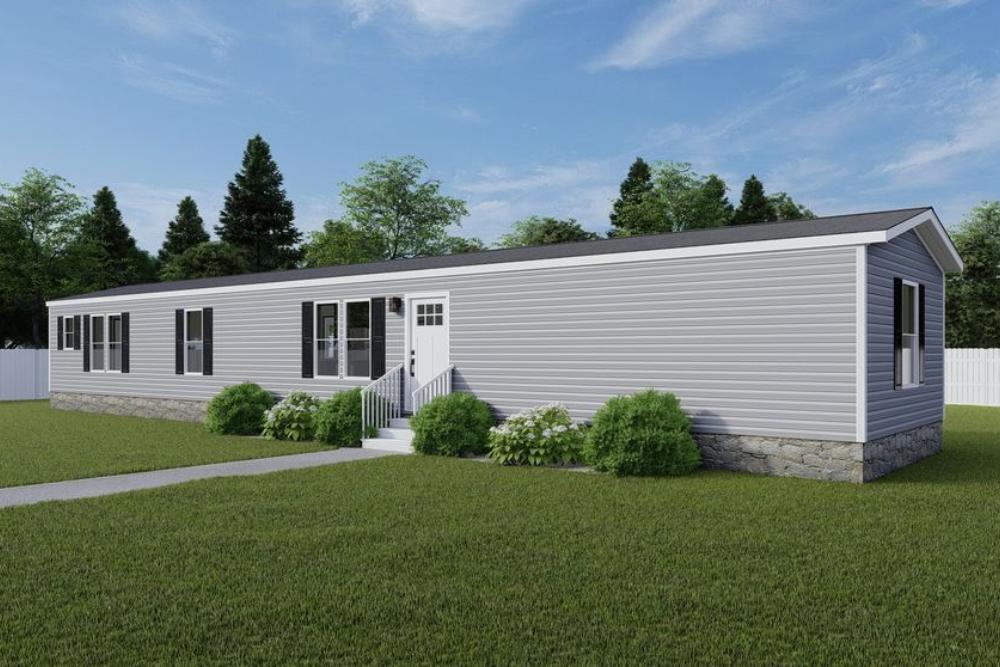
The Hudson, a standout in the Clayton Epic Journey series, is an 1,140 sq. ft. single-wide home that masterfully balances a spacious, open-concept layout with private retreats. Designed for efficiency without sacrificing style, this home offers a “just works” flow perfect for first-time buyers or those seeking a low-maintenance, high-quality lifestyle.
Key Home Features:
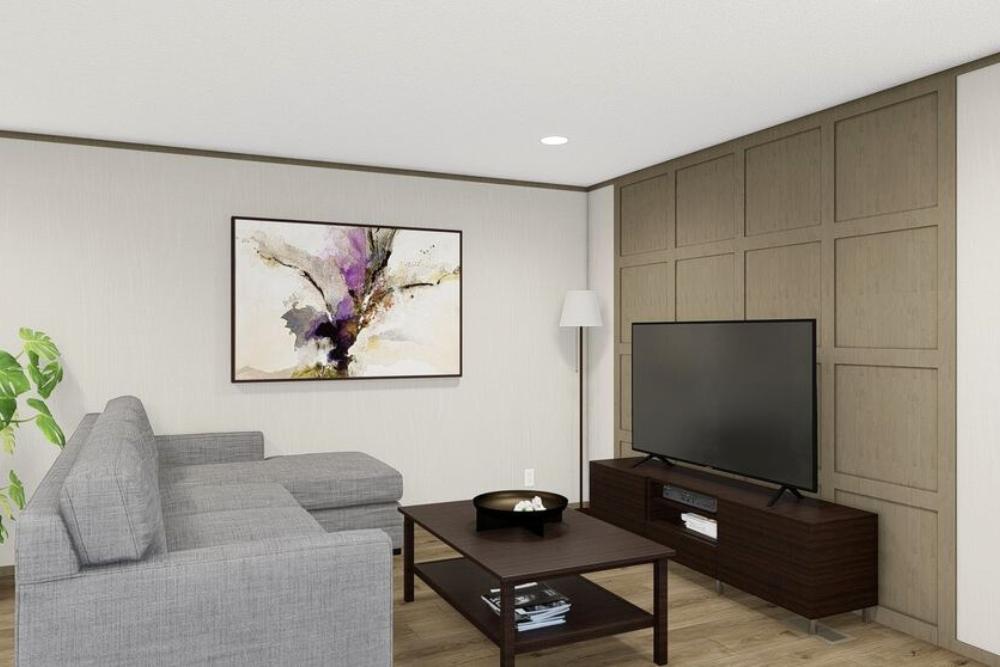
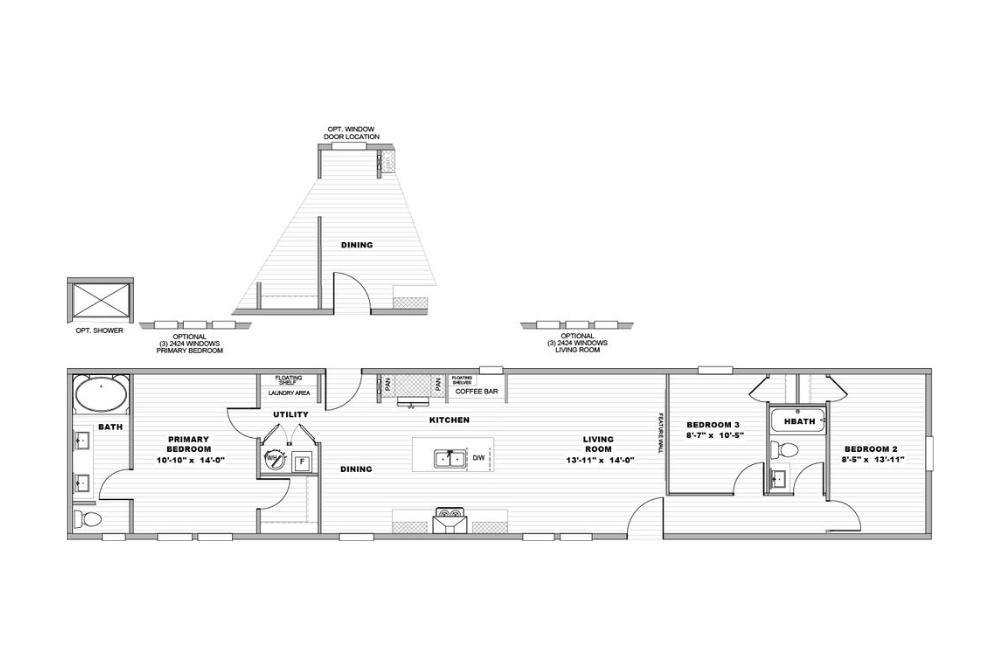
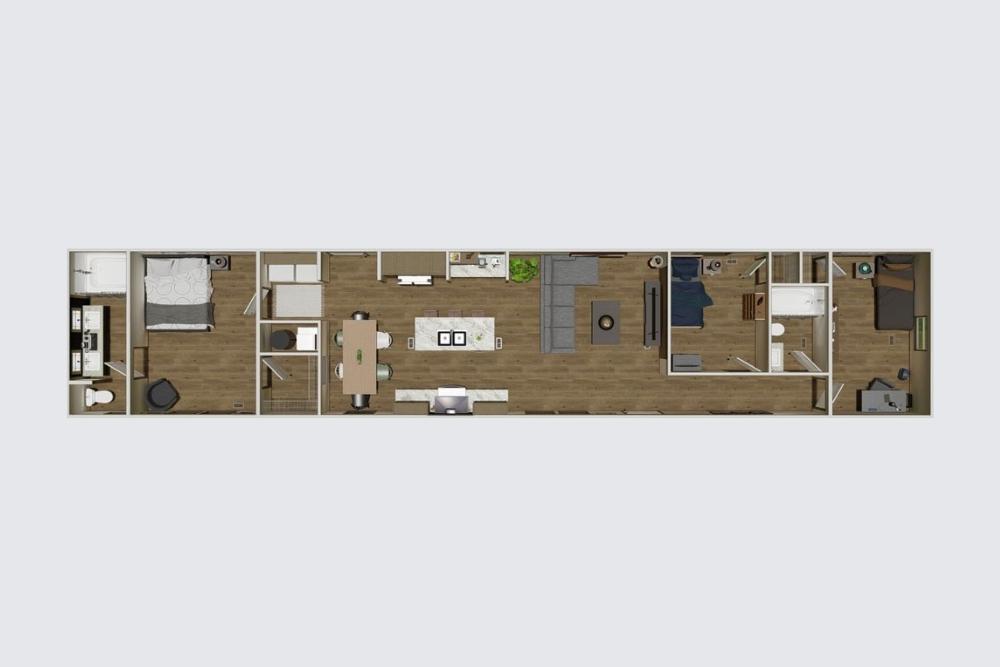
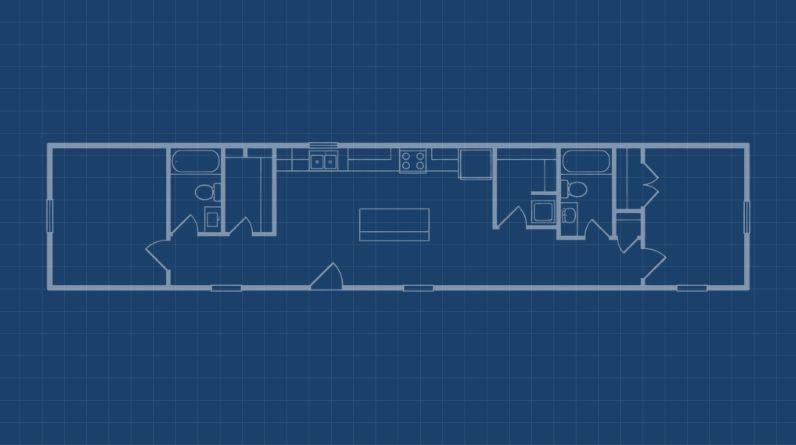
- Open-Concept Heart: The central living area features a bright 13’11” x 14’0″ living room that flows seamlessly into the dining and kitchen spaces. A signature framed décor “feature wall” in the living area adds a touch of custom designer flair.
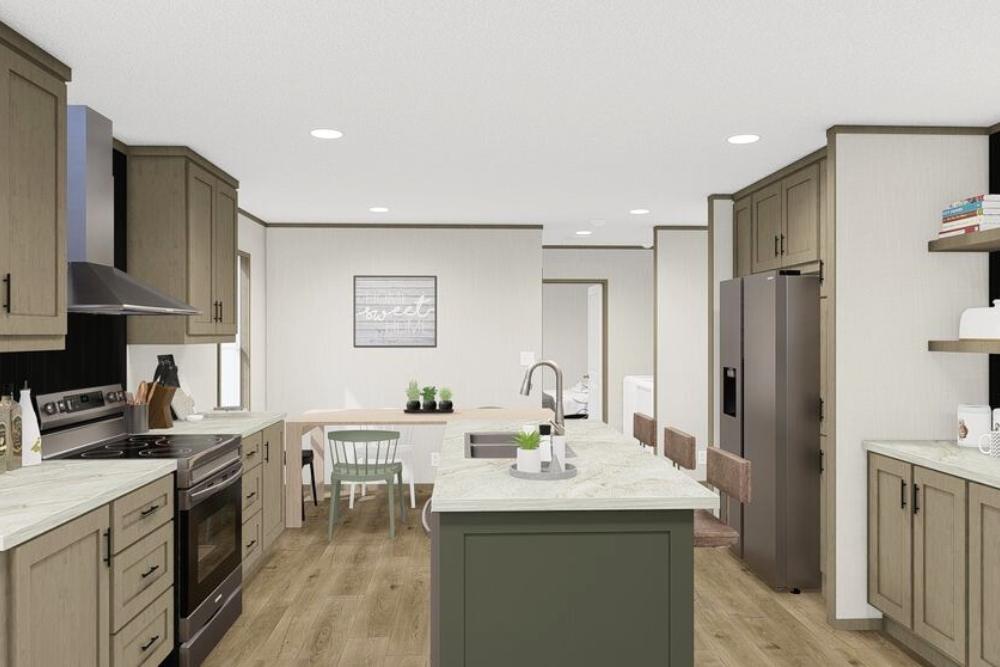
- Chef-Ready Kitchen: Anchored by a large kitchen island, the space includes 42-inch DuraCraft® overhead cabinets and deep pot-and-pan drawers for maximum storage. It comes standard with a full Samsung® stainless steel appliance package, including a smooth-top range and a side-by-side refrigerator with water/ice in the door.
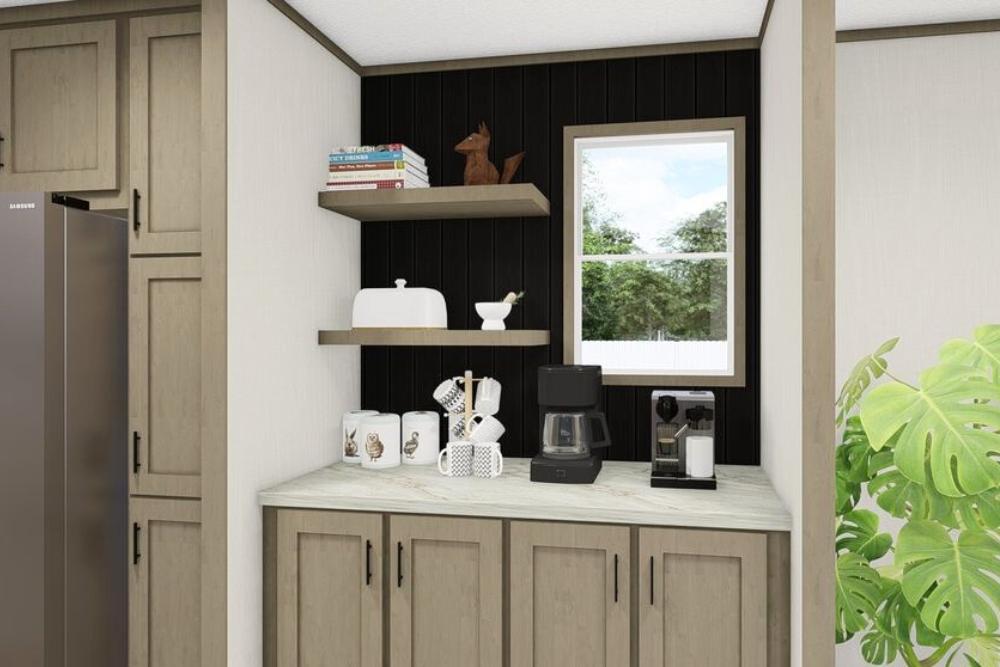
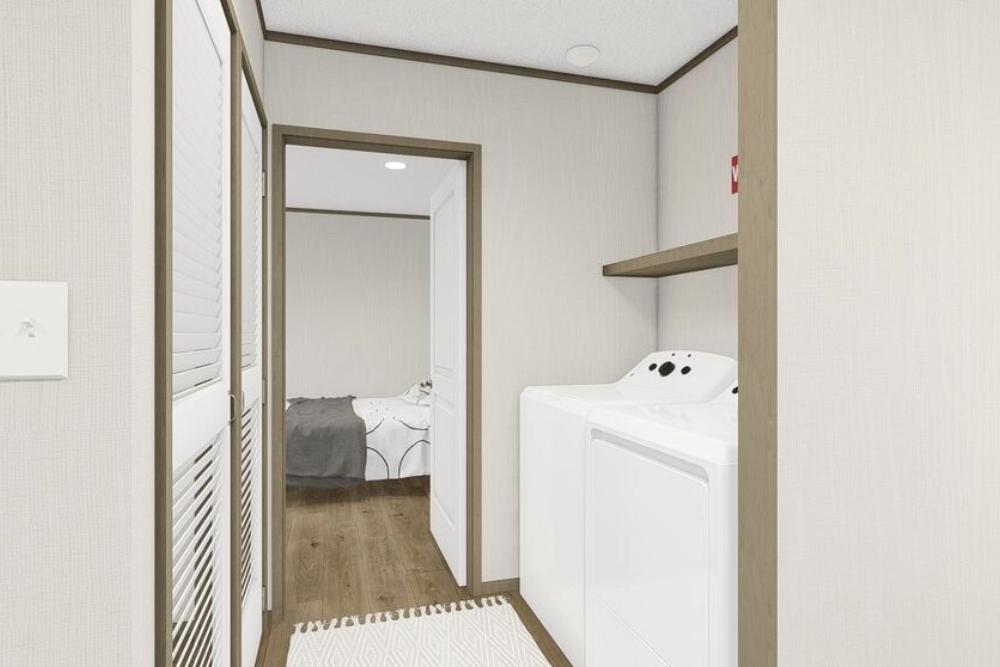
- Unique Extras: Some models include a dedicated coffee bar area and a laundry room equipped with DuraCraft® shelving and a 36-inch 9-lite in-swing rear door.
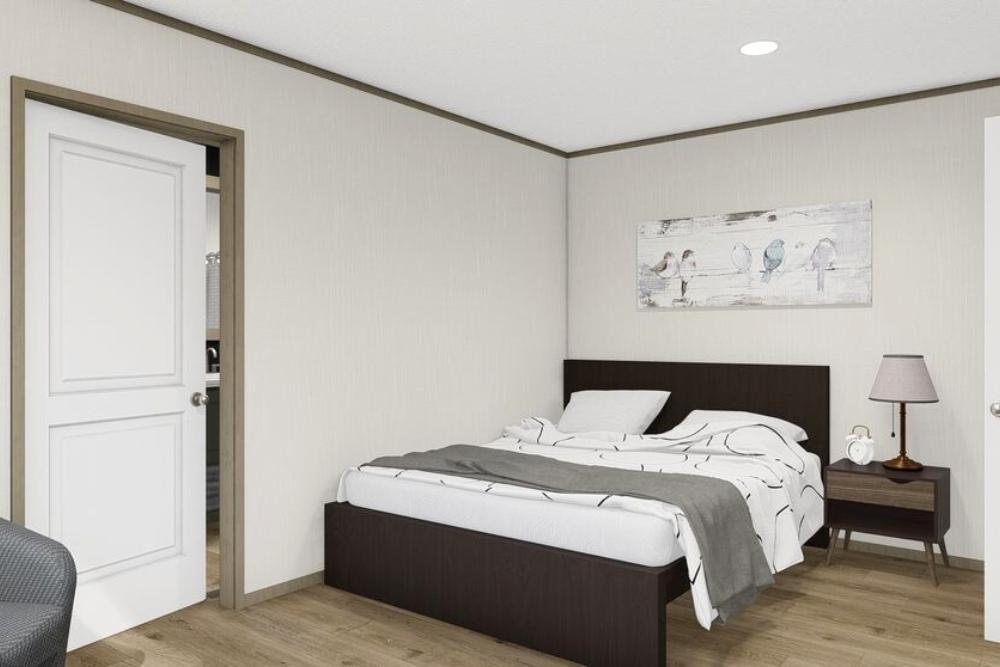
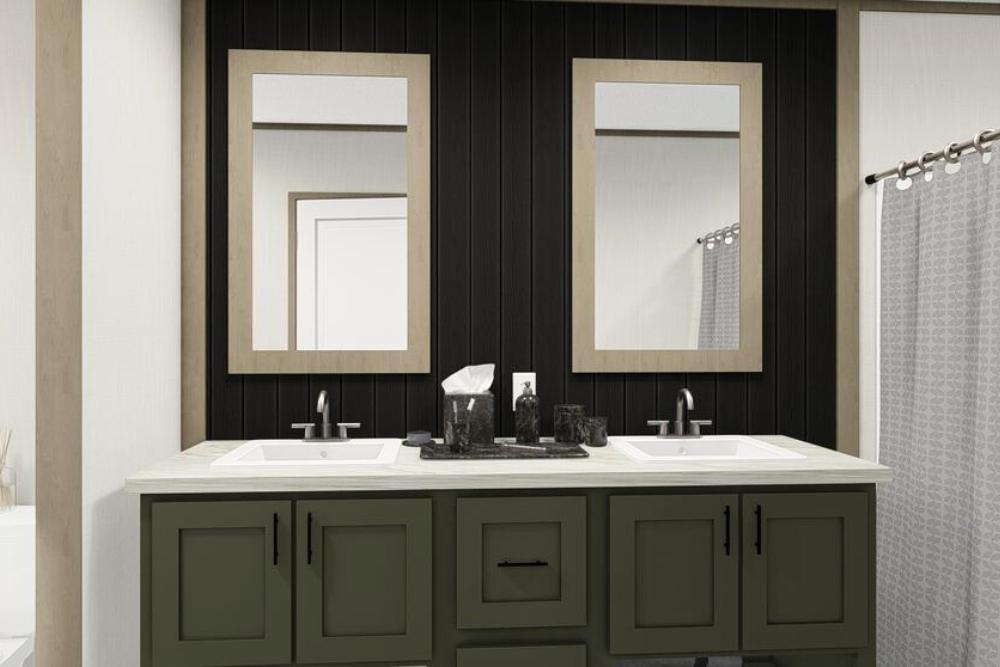
- Primary Suite Retreat: The primary bedroom (10’10” x 14’0″) features a generous walk-in closet and a private en-suite bathroom with double porcelain sinks and a 42″x60″ one-piece fiberglass soaker tub/shower combo.
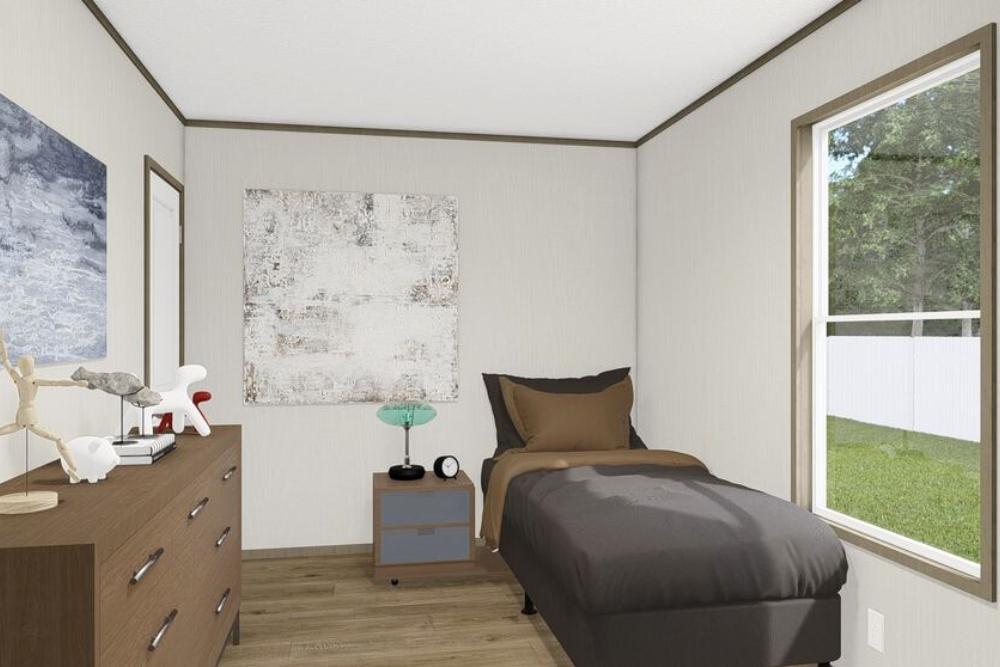
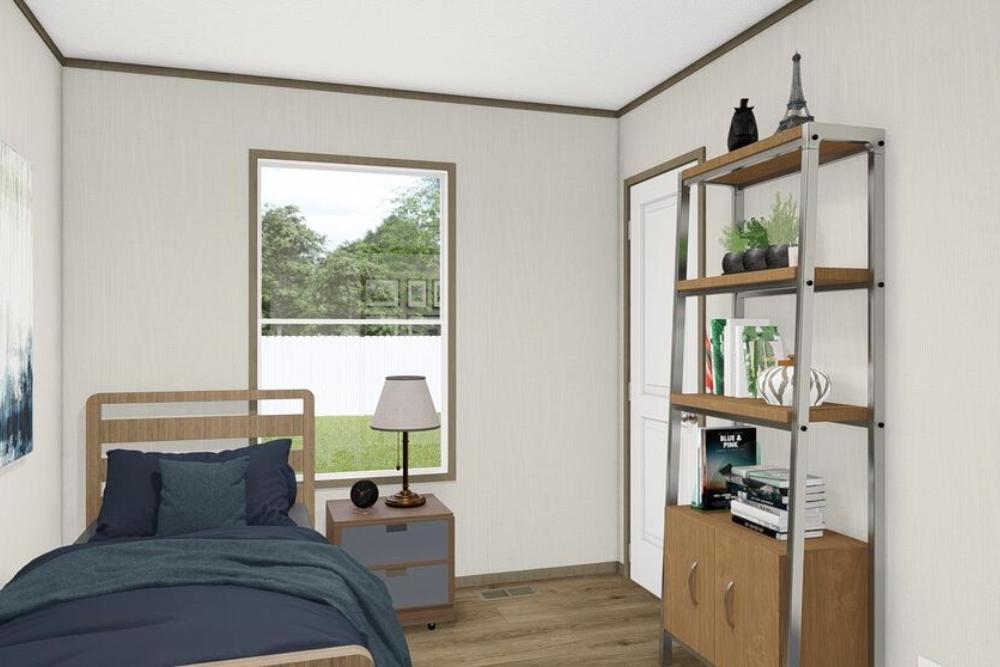
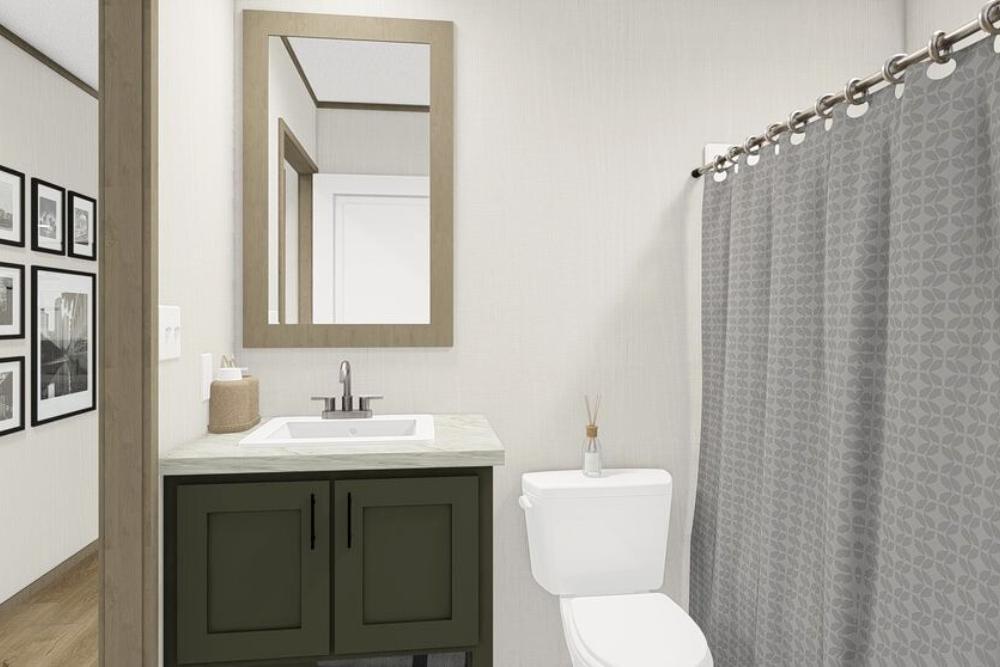
- Privacy-Focused Layout: Bedrooms 2 and 3 are situated at the opposite end of the home, sharing a guest bath with a one-piece fiberglass tub/shower—ideal for children, guests, or a home office.
- Zero Energy Ready Construction: As a DOE-Certified Zero Energy Ready home, the Hudson is built for long-term savings and durability.
- Efficiency: Features an ecobee® Smart Thermostat, a Rheem® 40-gallon hybrid heat pump water heater, and Lux® Argon gas-filled low-E thermo-pane windows.
- Rugged Build: Constructed with 2×6 exterior walls, R-38 ceiling insulation, and a solid steel I-beam frame with full-length outriggers.
- Modern Finishes: Includes upgraded Lux linoleum flooring throughout, LED recessed lighting, and Pfister® metal faucets.
Specifications:
- Square Footage: 1,140 sq. ft.
- Dimensions: 16′ x 76′
- Beds/Baths: 3 Bedrooms, 2 Bathrooms
- Style: Ranch / Single-wide
Standards

Energy Star
Stainless steel appliances
Built-In Refrigerator
Stainless Steel Range Hood
8” Deep Stainless Kitchen Sink
42” upper cabinets
Decorative Island
ecobee® smart thermostat
Accent TV wall in living room
60” Windows
Craftsman exterior front door
Kwikset door hardware
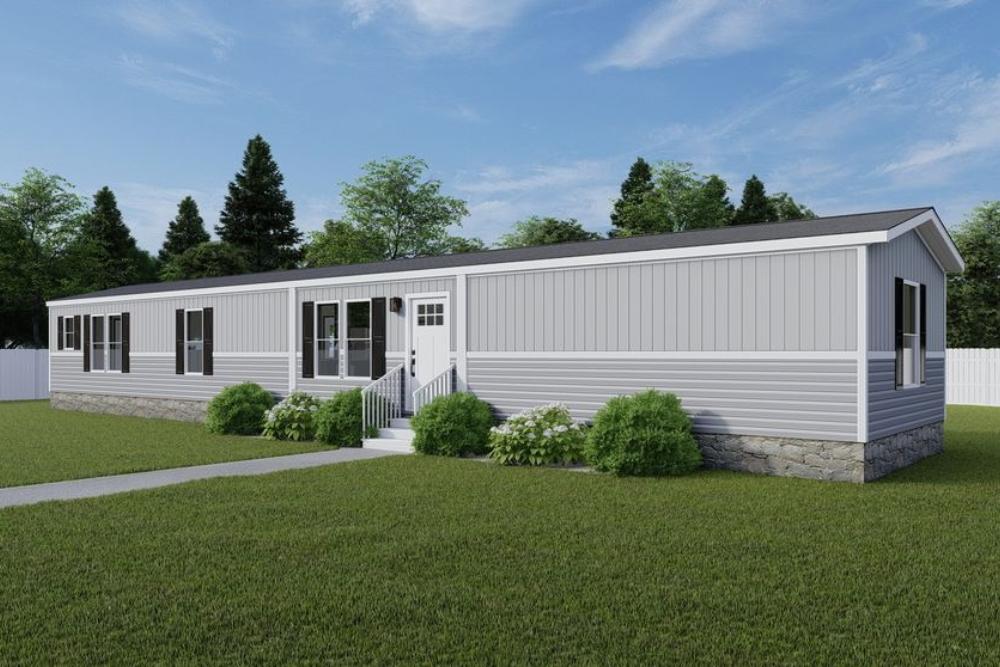
Board and batten siding
Est. Monthly
Est. Total
Clayton Epic Hudson
Configure this home to your liking to define upgrade options & pricing.
Monthly Pricing Breakdown
Your monthly price estimate is based on the Pricing Terms you entered and the bank's provided interest rate of %, % APR, 25 Year Term, % downpayment, w.a.c.
 Our Estimated Monthly Payment calculations are based on rates provided by our lending partner. However, all calculations are estimates and provided for informational purposes only. Actual amounts and interest rates may vary depending on a number of factors, including, market fluctuations, geography, down payment, credit history, and repayment length. Pricing does not include upgrade options, site preparation, and installation costs.

To see the most accurate total, update pricing terms.
Share this home
 Copy Link
 Email
Messages
Email
Messages

 WhatsApp
 Facebook
 X (Twitter)
 Telegram