


Clayton Bonham Miyo Purpose
-

4 Bedrooms
-

2 Bathrooms
-

1680 sq.ft.
-
 /mo
/mo
-
 Double Wide
 -
 32' x 56'
 -
 Clayton, Clayton Bonham

What's special
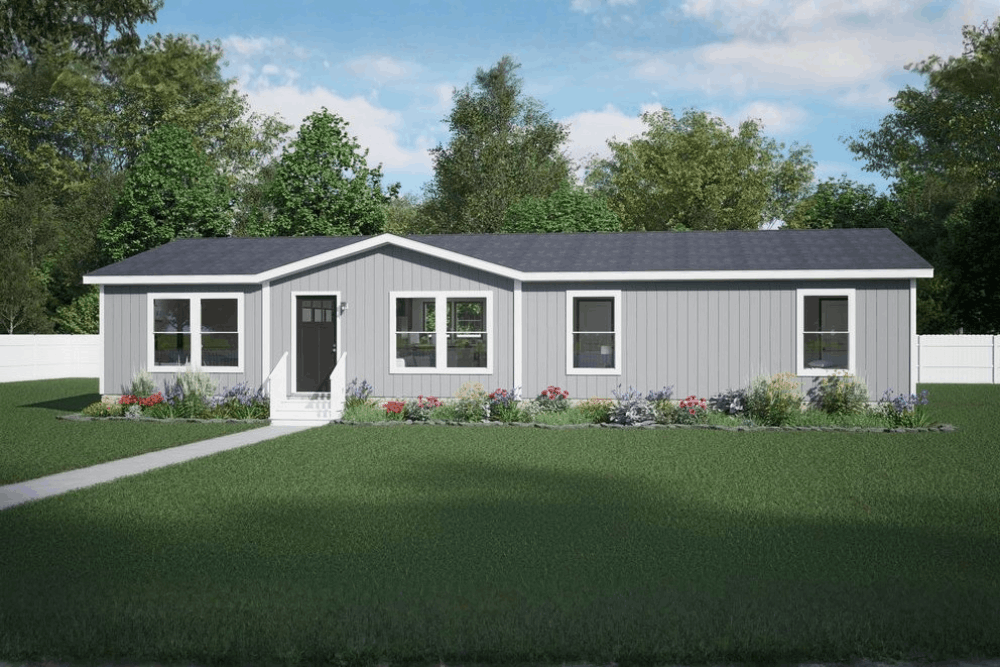
The Clayton Bonham “Purpose” (Model #35MYI32564AH) is a masterfully designed 1,680-square-foot double-wide home engineered to offer maximum living space and exceptional functional layout versatility. Built on a wide 32′ x 56′ footprint, this 4-bedroom model centers around a bright open-concept social space while maintaining strong split-bedroom privacy. As part of Clayton’s customizable “Make It Your Own” (MIYO) series, the “Purpose” offers smart storage options, flexible bath layouts, and lifestyle upgrades tailored for growing families. Key Features Spacious Open Living Area: […]
Read More
The Clayton Bonham “Purpose” (Model #35MYI32564AH) is a masterfully designed 1,680-square-foot double-wide home engineered to offer maximum living space and exceptional functional layout versatility. Built on a wide 32′ x 56′ footprint, this 4-bedroom model centers around a bright open-concept social space while maintaining strong split-bedroom privacy. As part of Clayton’s customizable “Make It Your Own” (MIYO) series, the “Purpose” offers smart storage options, flexible bath layouts, and lifestyle upgrades tailored for growing families.
Key Features
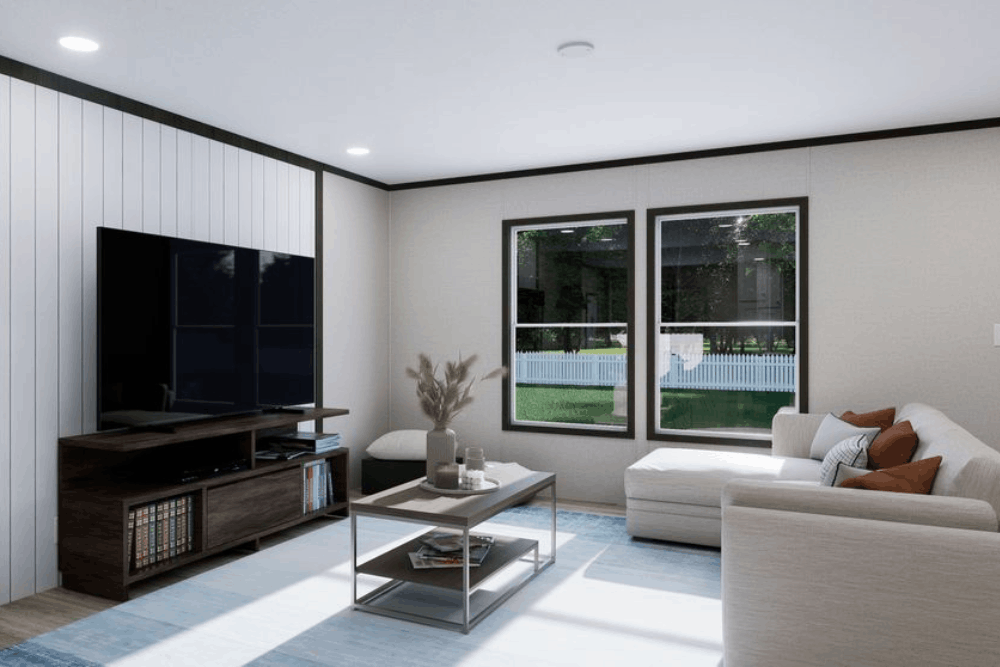
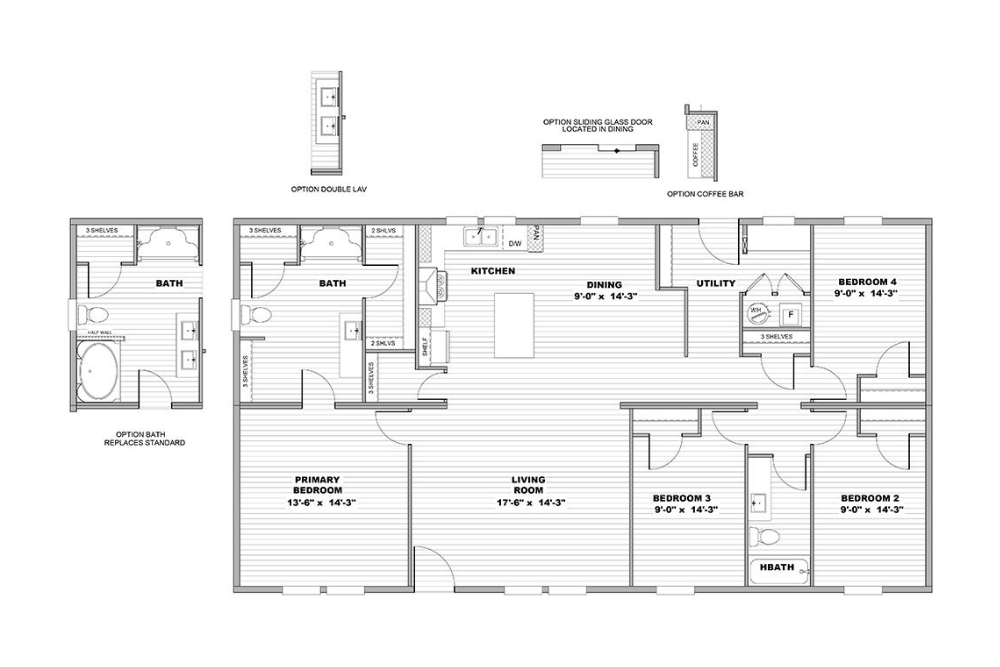
- Spacious Open Living Area: Features a central 17′-6″ x 14′-3″ living room that flows directly into the dining and kitchen space, creating an open atmosphere for social gatherings.
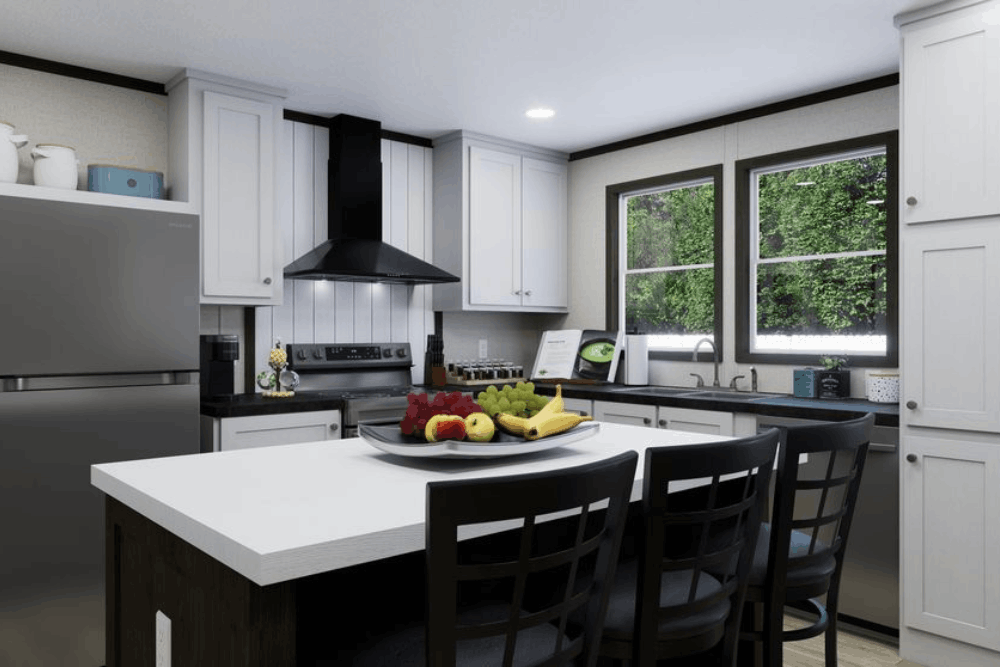
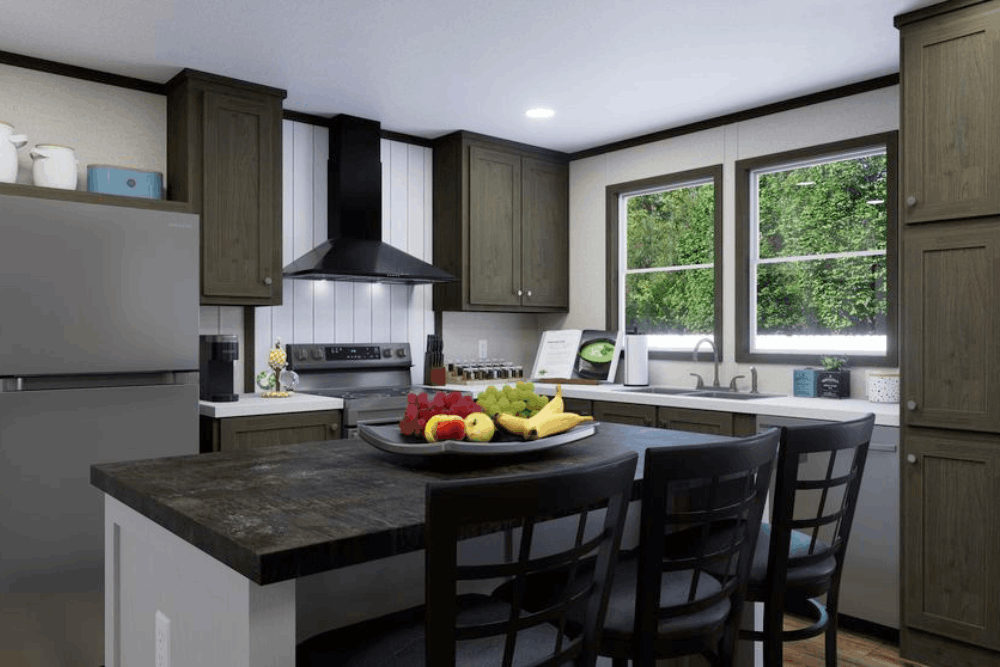
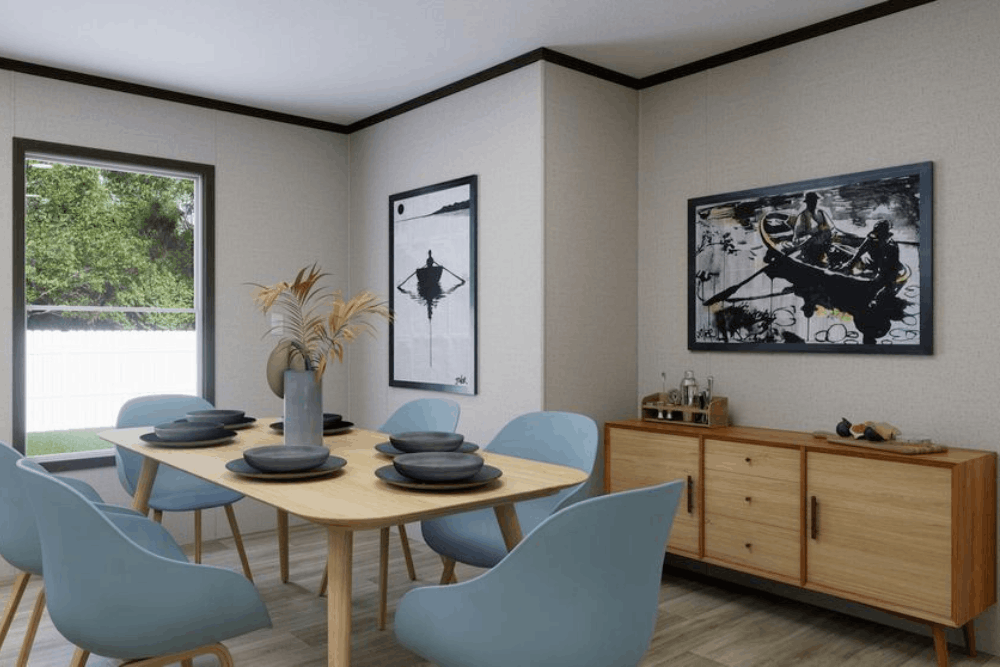
- Gourmet Kitchen & Dining: Equipped with a central kitchen island, dedicated pantry cabinet, open shelf storage, dishwasher placement, and a connected 9′-0″ x 14′-3″ dining room.
- Kitchen Customization Options: Upgrades include a built-in coffee bar with pantry storage or a sliding glass door located off the dining space.
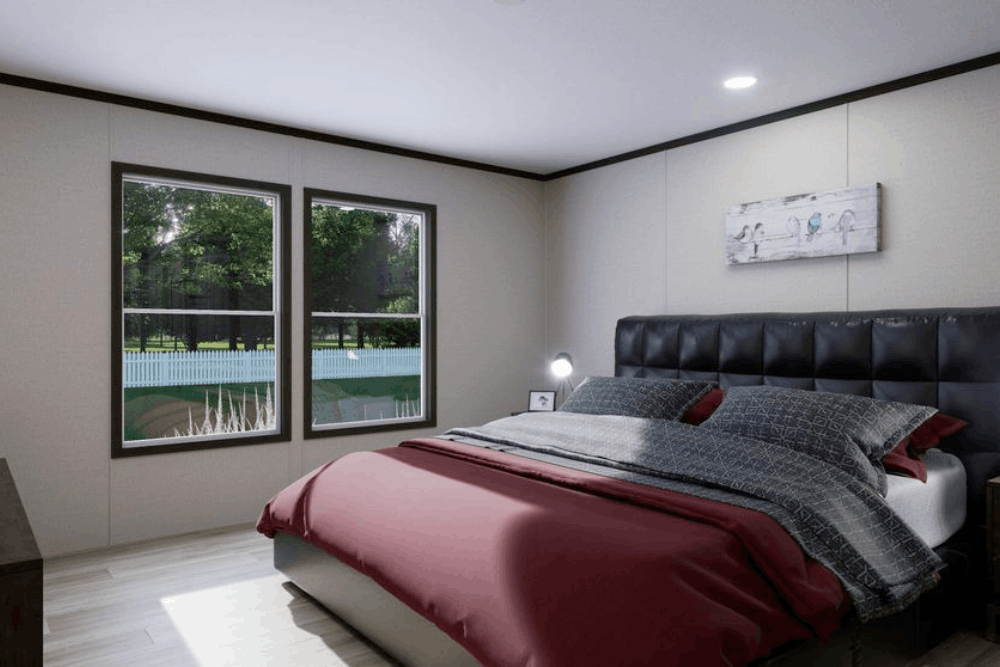
- Secluded Primary Suite: The primary bedroom (13′-6″ x 14′-3″) provides a private retreat featuring a generous walk-in closet with built-in three-tier shelving.
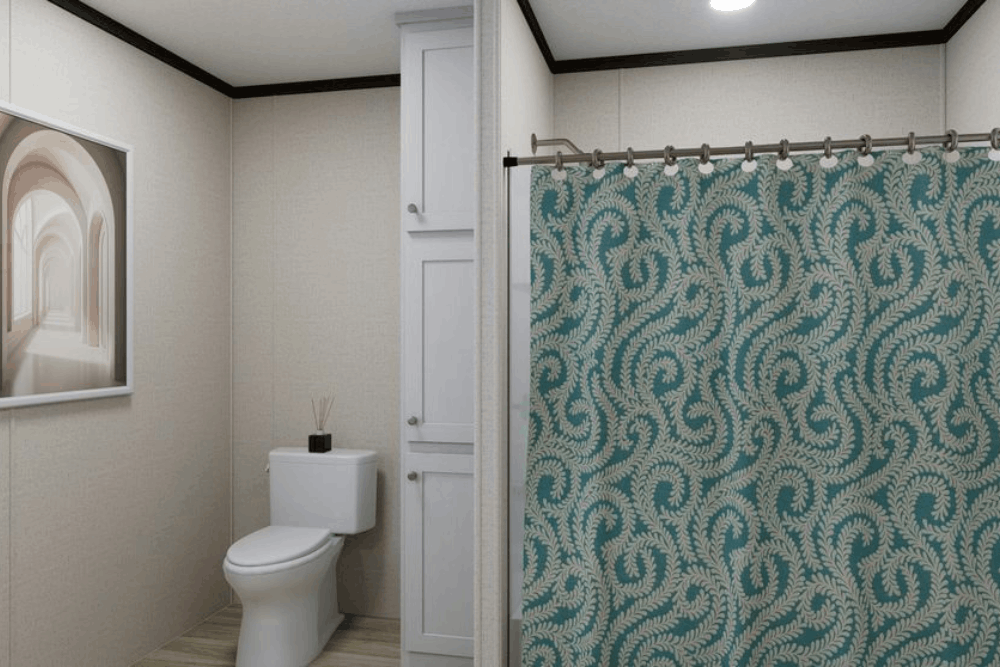
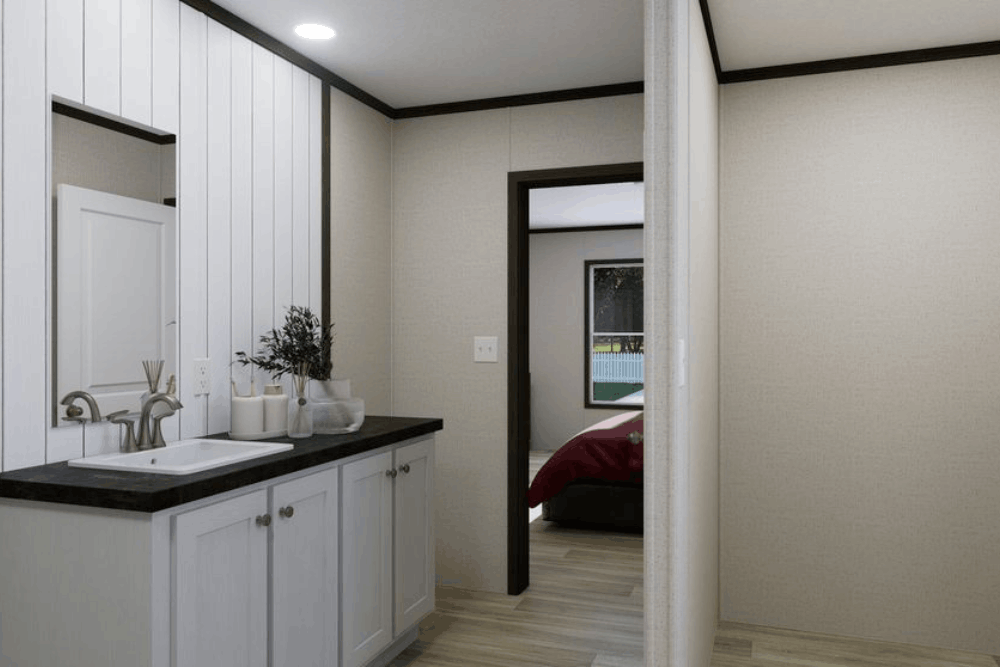
- Custom Primary Bath Layouts: The primary bath includes extensive shelf storage and can be upgraded with a double-sink vanity or a luxury bath package featuring a corner soaking tub behind a half-wall.
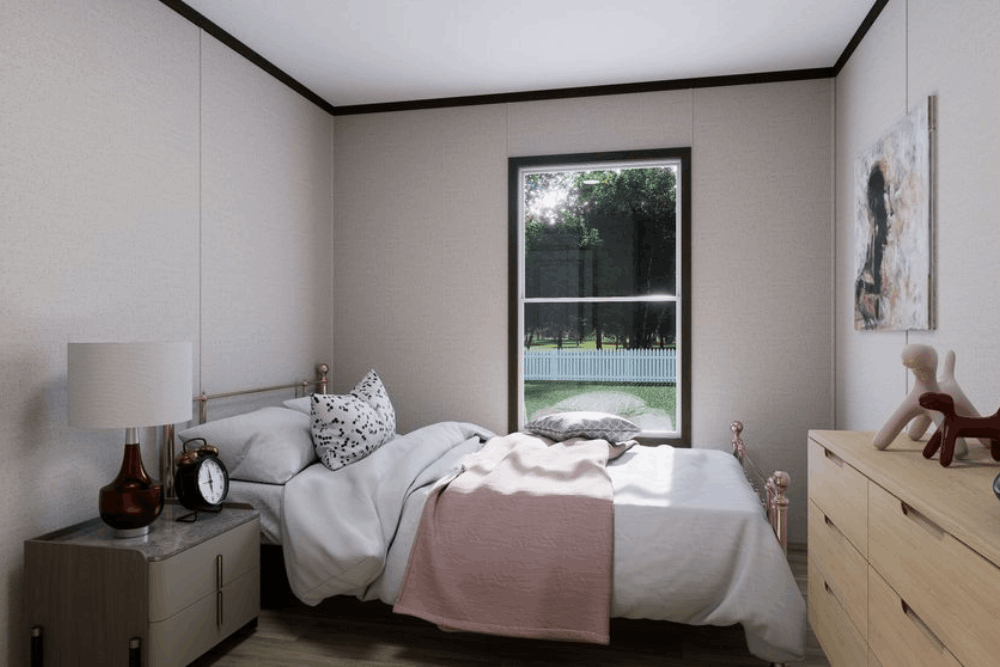
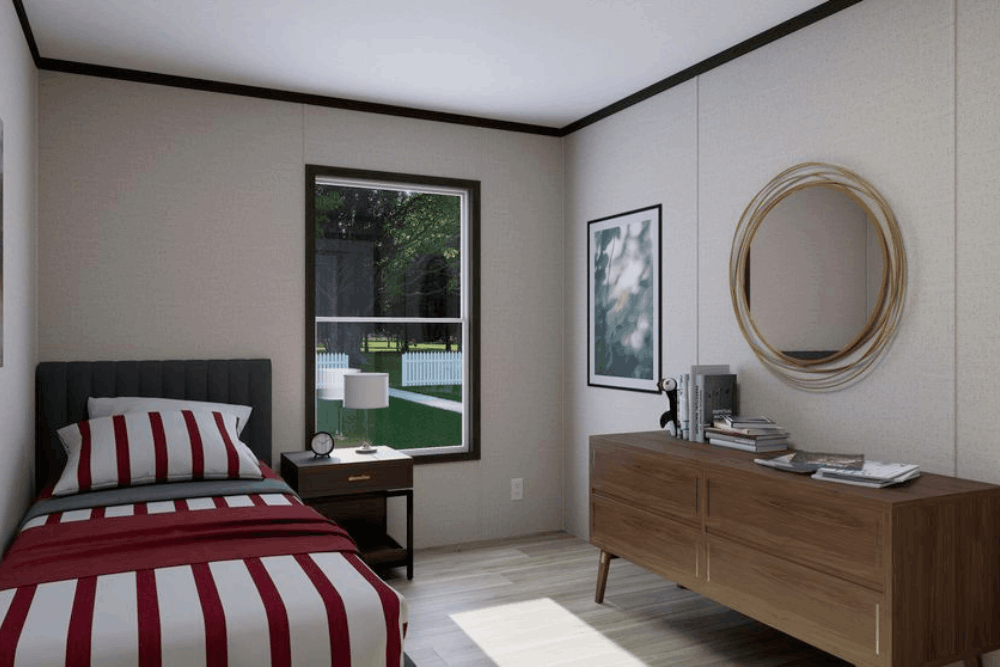
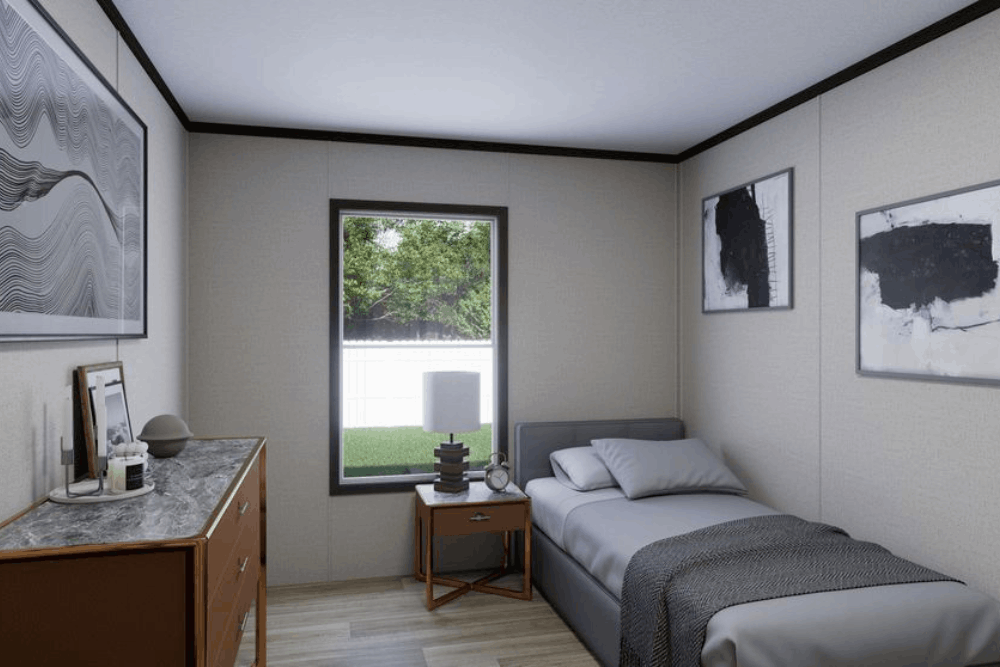
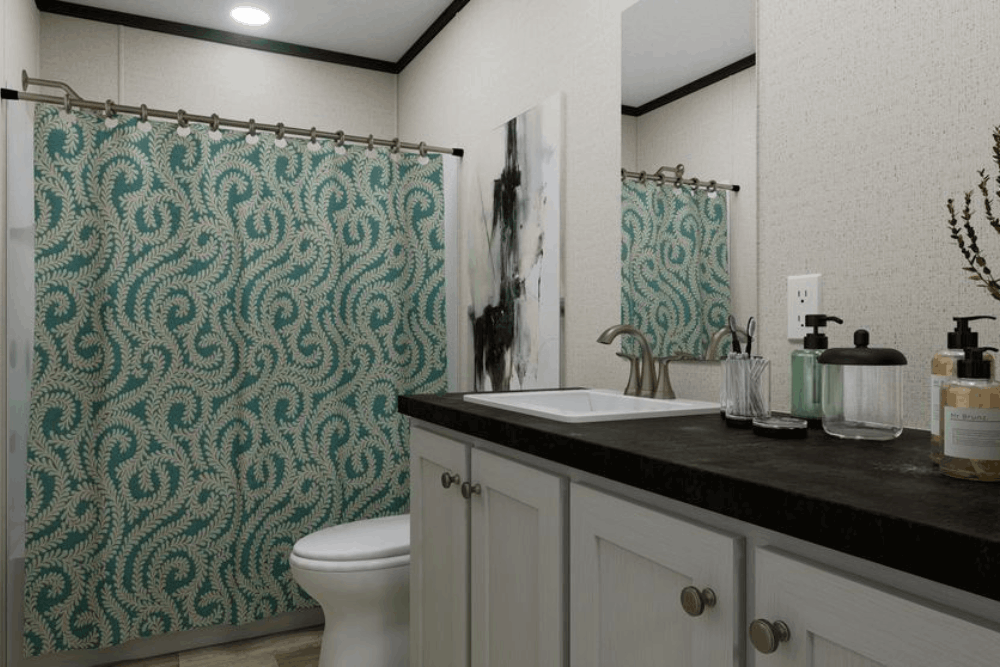
- Three Secondary Bedrooms: Bedrooms 2, 3, and 4 (each measuring 9′-0″ x 14′-3″) are positioned on the opposite side of the home with dedicated closet space and easy access to a full hall bath.
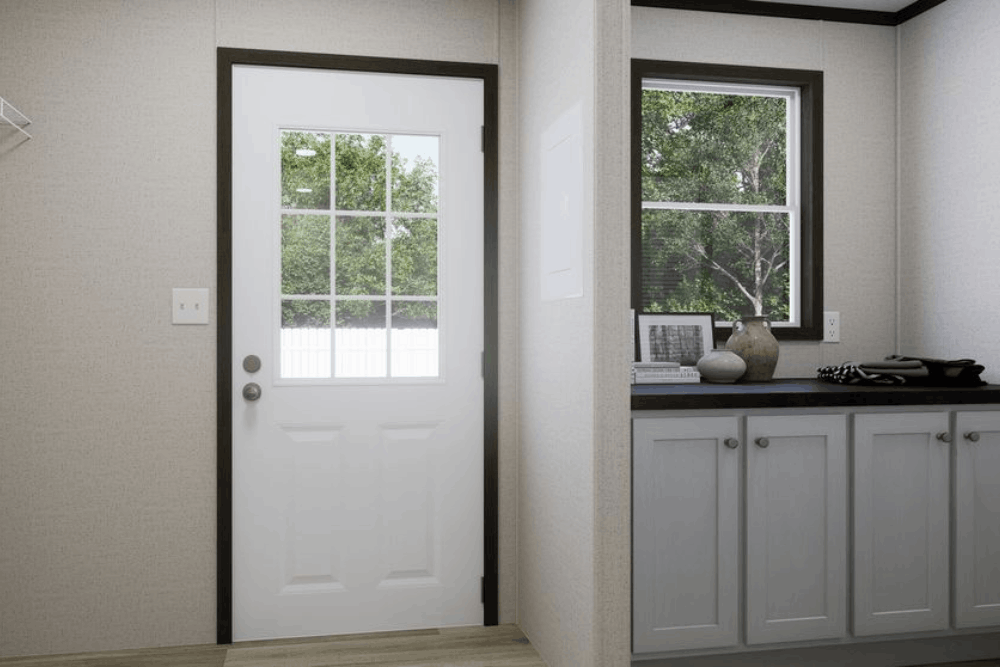
- Dedicated Utility Room: Features a functional utility corridor with washer/dryer hookups, built-in triple shelves, water heater and furnace housing, and direct exterior access.
Specifications
- Model Number: 35MYI32564AH
- Dimensions: 32′ x 56′
- Square Footage: 1,680 sq. ft.
- Bedrooms: 4
- Bathrooms: 2
- Built By: Clayton Bonham
Standards

8’ Flat Ceilings
Craftsman Front Door
Cottage Rear Door
60” Windows
Recessed LED Lighting
Ceiling Fan Prep in Living Room & Primary Bedroom
Linoleum Flooring Throughout
42" Upper Cabinets
Center Shelf and Lined Cabinets
Dishwasher Standard
European Range Hood
Fiberglass Garden Tub & Shower in Primary Bath
Fiberglass Tub & Shower in 2nd Bath
Porcelain Vanity Sinks
Rheem® Hybrid Water Heater
Samsung Stainless Steel Appliances
Ecobee Thermostat
Est. Monthly
Est. Total
Clayton Bonham Miyo Purpose
Configure this home to your liking to define upgrade options & pricing.
Monthly Pricing Breakdown
Your monthly price estimate is based on the Pricing Terms you entered and the bank's provided interest rate of %, % APR, 25 Year Term, % downpayment, w.a.c.
 Our Estimated Monthly Payment calculations are based on rates provided by our lending partner. However, all calculations are estimates and provided for informational purposes only. Actual amounts and interest rates may vary depending on a number of factors, including, market fluctuations, geography, down payment, credit history, and repayment length. Pricing does not include upgrade options, site preparation, and installation costs.

To see the most accurate total, update pricing terms.
Share this home
 Copy Link
 Email
Messages
Email
Messages

 WhatsApp
 Facebook
 X (Twitter)
 Telegram