


Clayton ABQ Karsten K3060a
-

3 Bedrooms
-

2 Bathrooms
-

1800 sq.ft.
-
 /mo
/mo
-
 Double Wide
 -
 30' x 60'
 -
 Clayton, Clayton ABQ

What's special
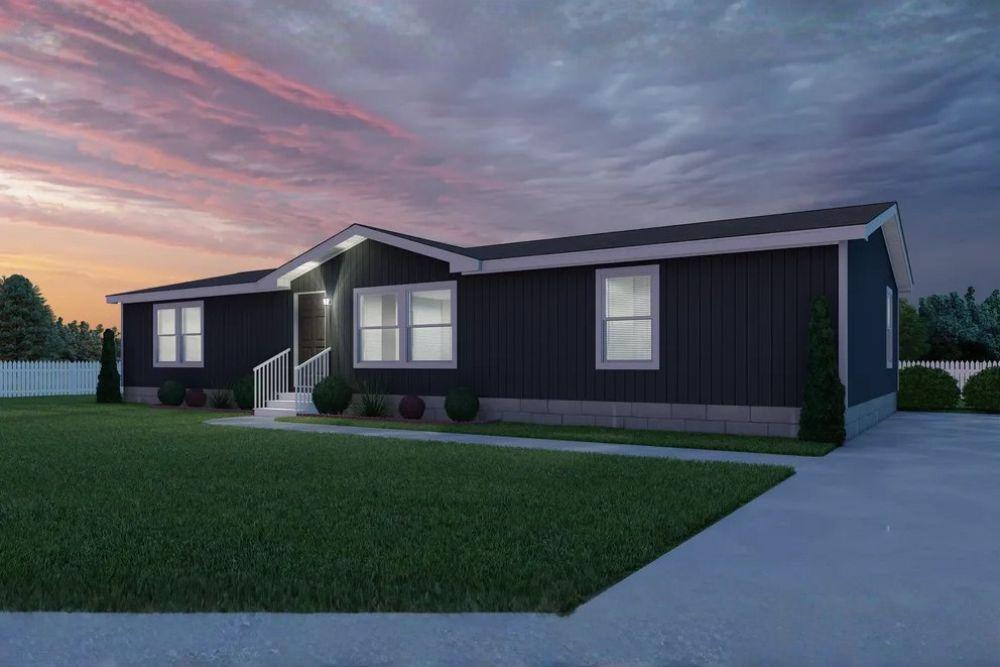
The K3060A: The Ultimate Open-Concept Family Estate The Karsten K3060A is a sprawling 1,800 sq. ft. double-wide home designed to be the definitive “ideal family home”. Combining expansive gathering spaces with refined residential details, this 3-bedroom, 2-bathroom model represents the peak of Karsten’s commitment to quality, design, and energy-efficient value. Key Home Features: Expansive Living & Dining Hub: The home centers on a massive living room that flows directly into a bright, modern kitchen and dining area, creating a grand […]
Read More
The K3060A: The Ultimate Open-Concept Family Estate
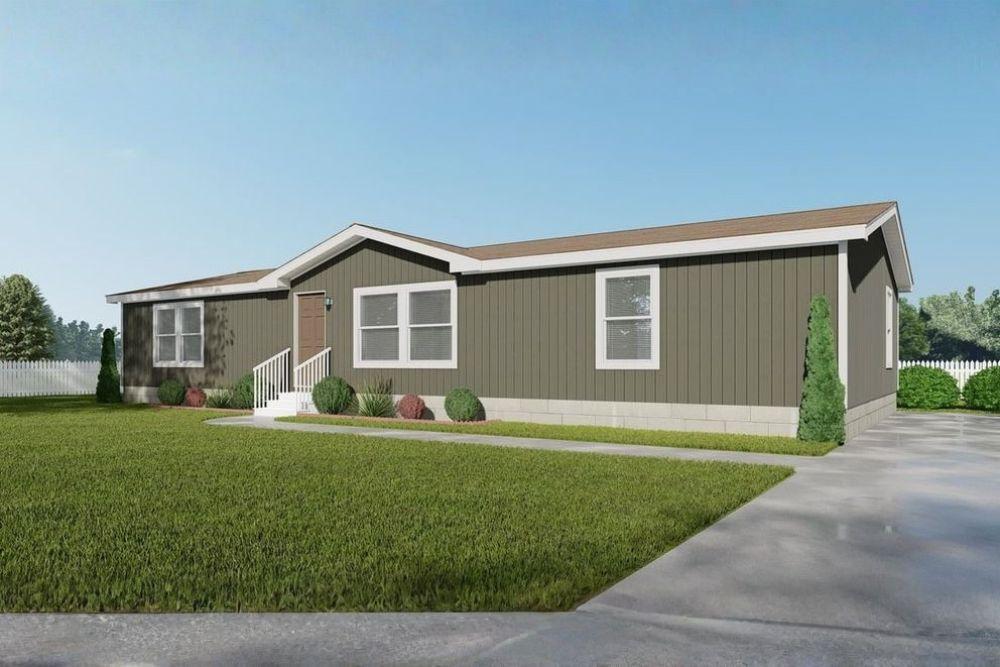
The Karsten K3060A is a sprawling 1,800 sq. ft. double-wide home designed to be the definitive “ideal family home”. Combining expansive gathering spaces with refined residential details, this 3-bedroom, 2-bathroom model represents the peak of Karsten’s commitment to quality, design, and energy-efficient value.
Key Home Features:
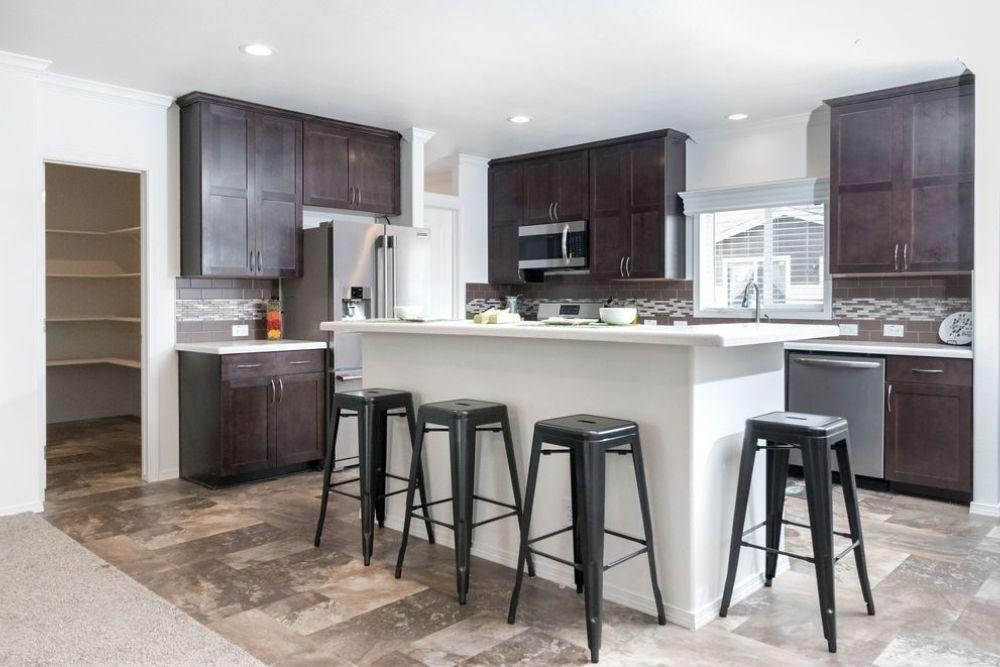
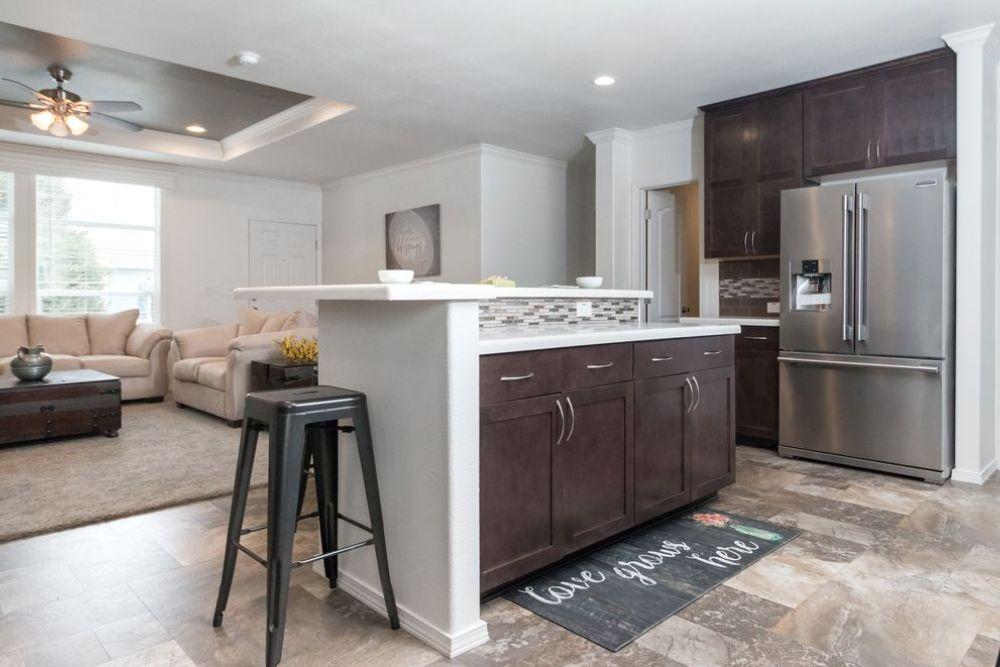
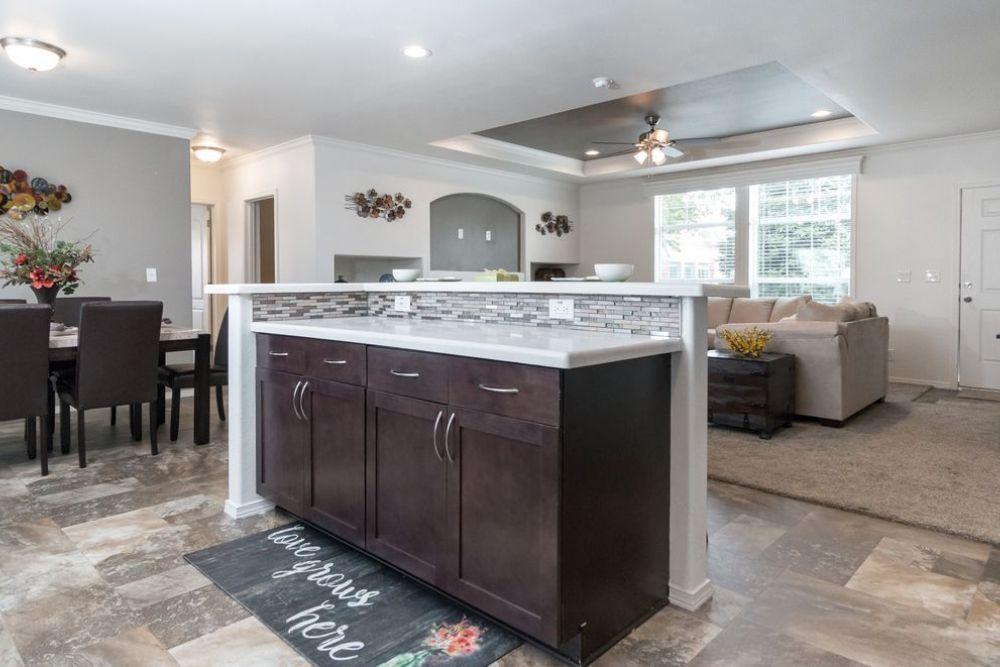
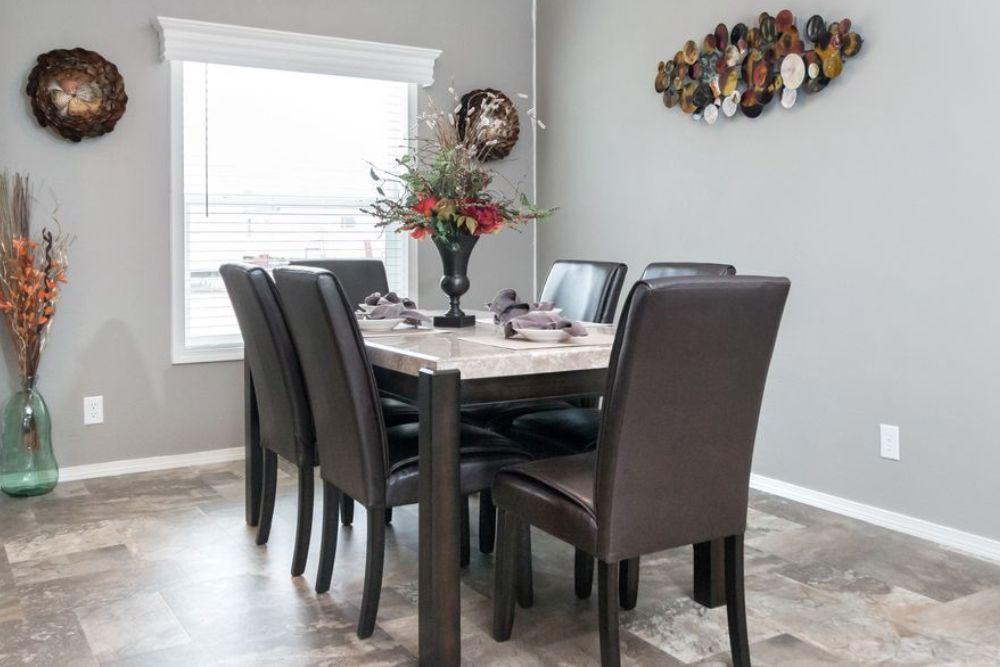
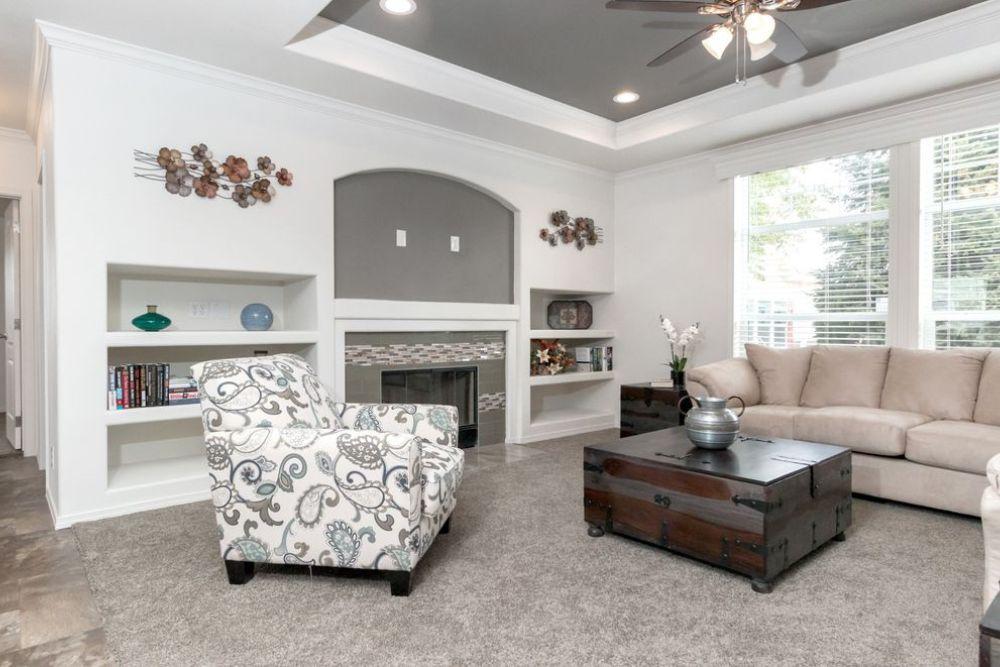
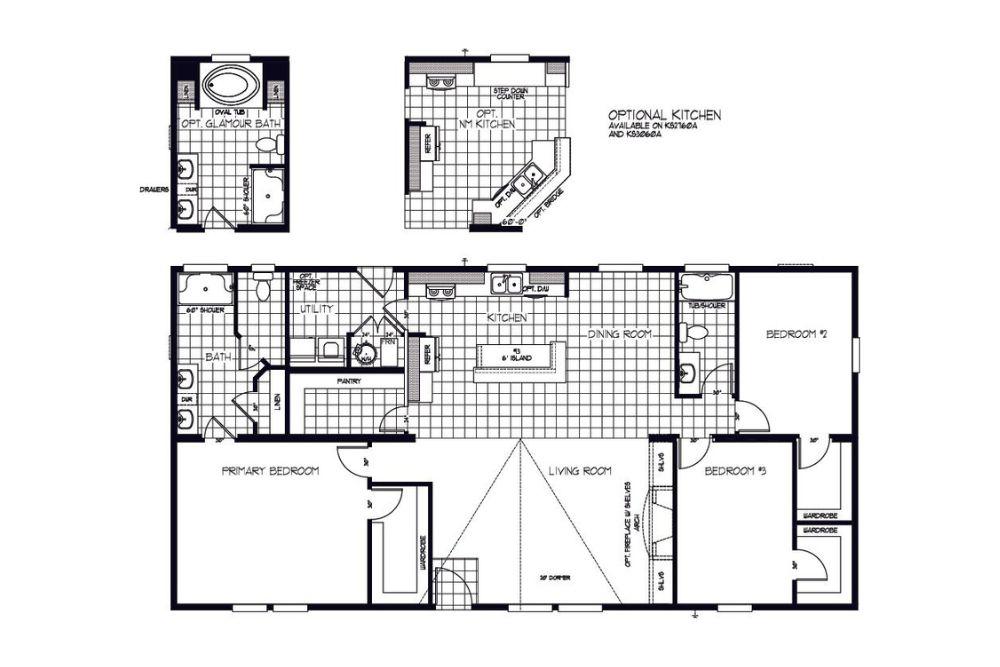
- Expansive Living & Dining Hub: The home centers on a massive living room that flows directly into a bright, modern kitchen and dining area, creating a grand open-concept environment.
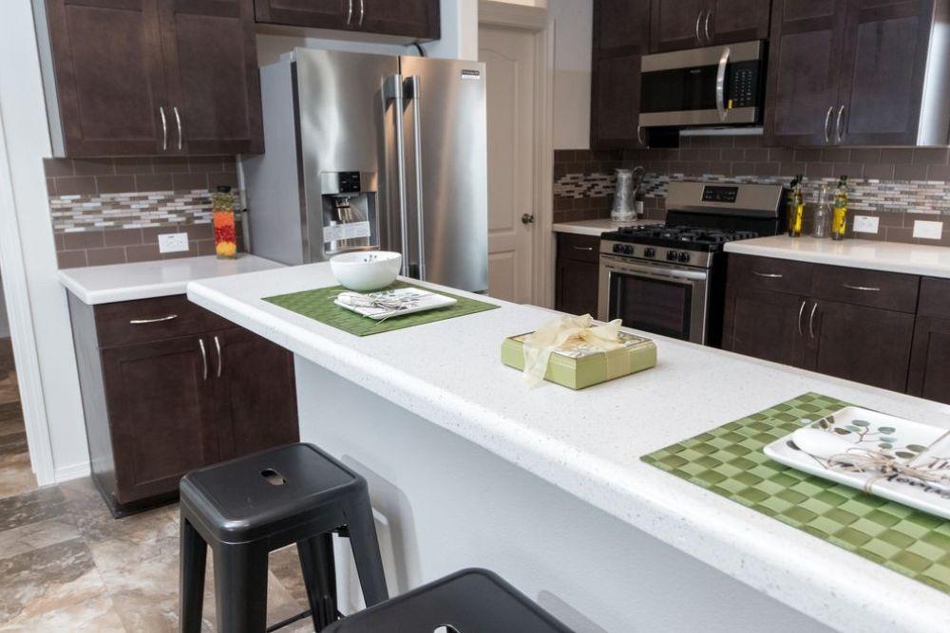
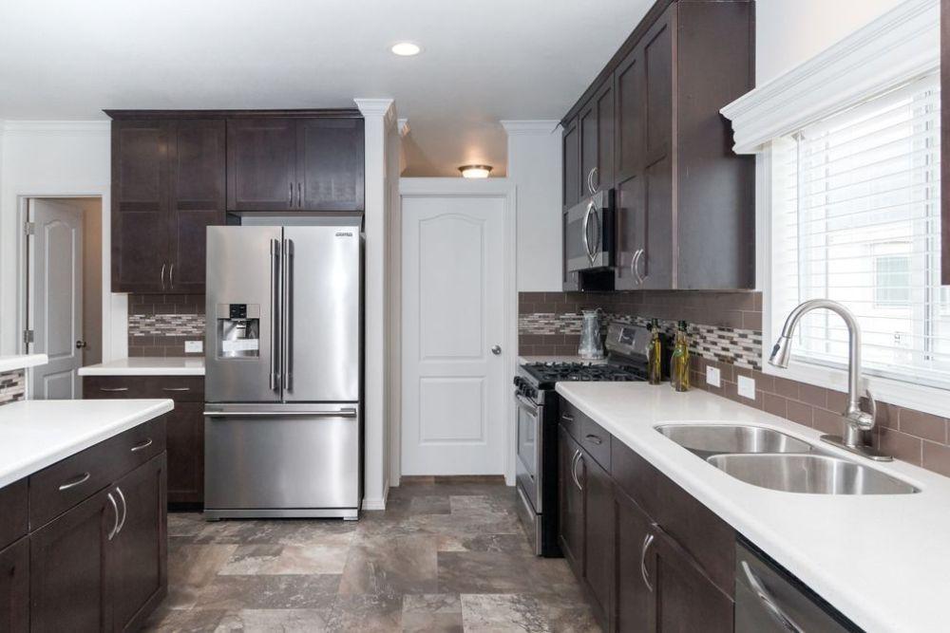
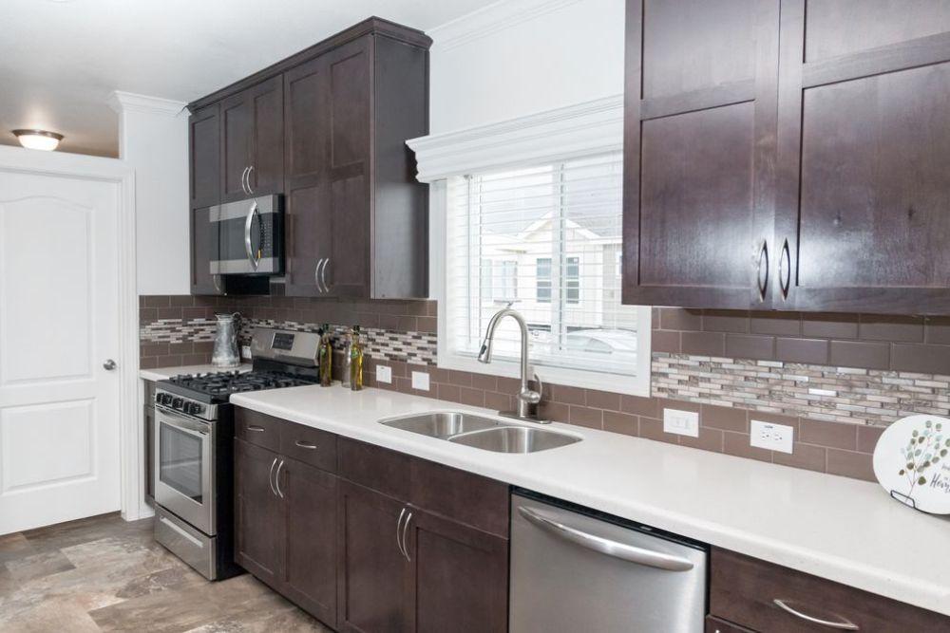
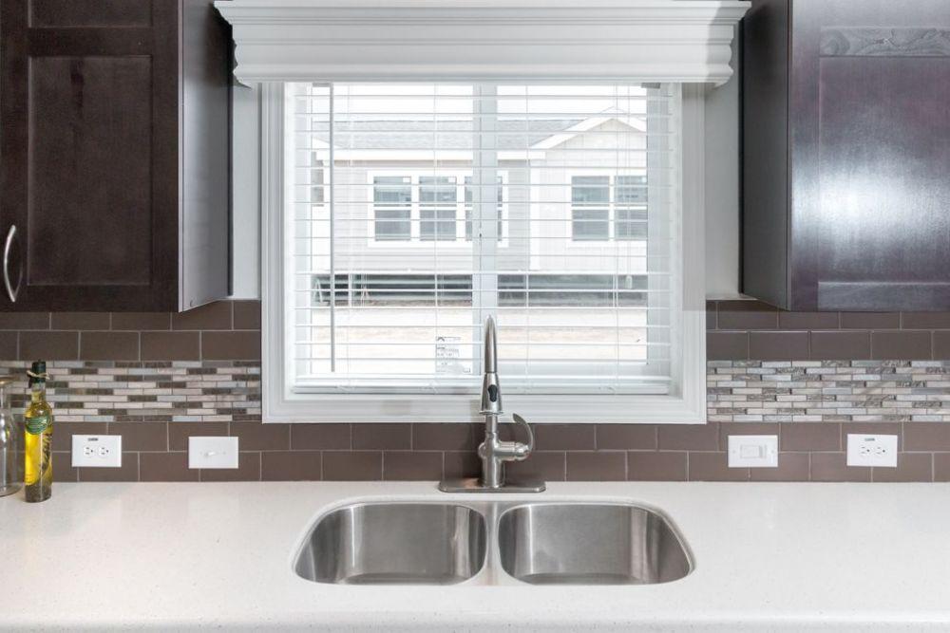
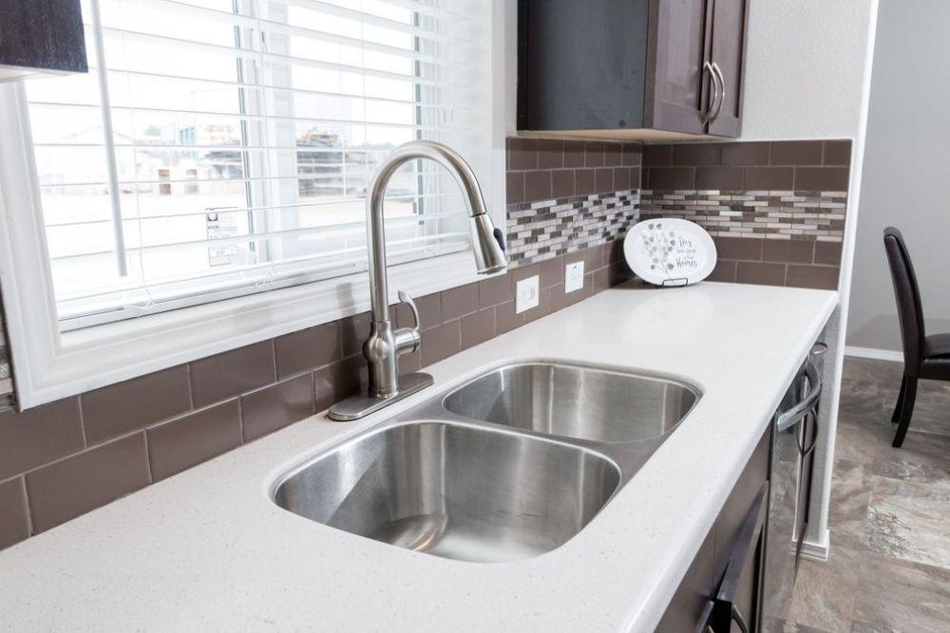
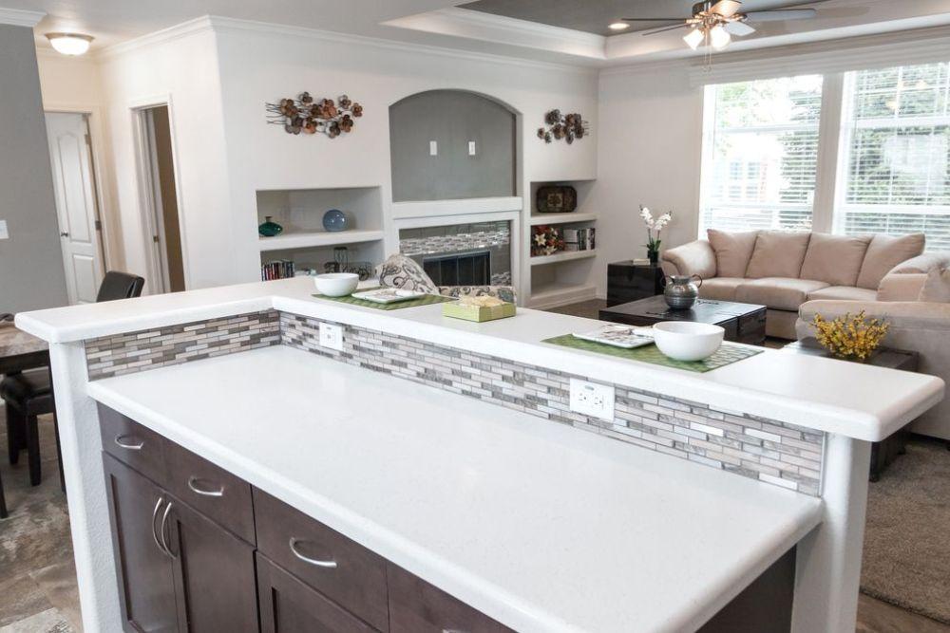
- Chef’s Dream Kitchen: This gourmet space is anchored by a large central island with a breakfast bar. It features high-end Pfister® brushed nickel faucets, a white acrylic 9-inch deep sink with a sprayer, and European frameless cabinetry with cityscape overheads.
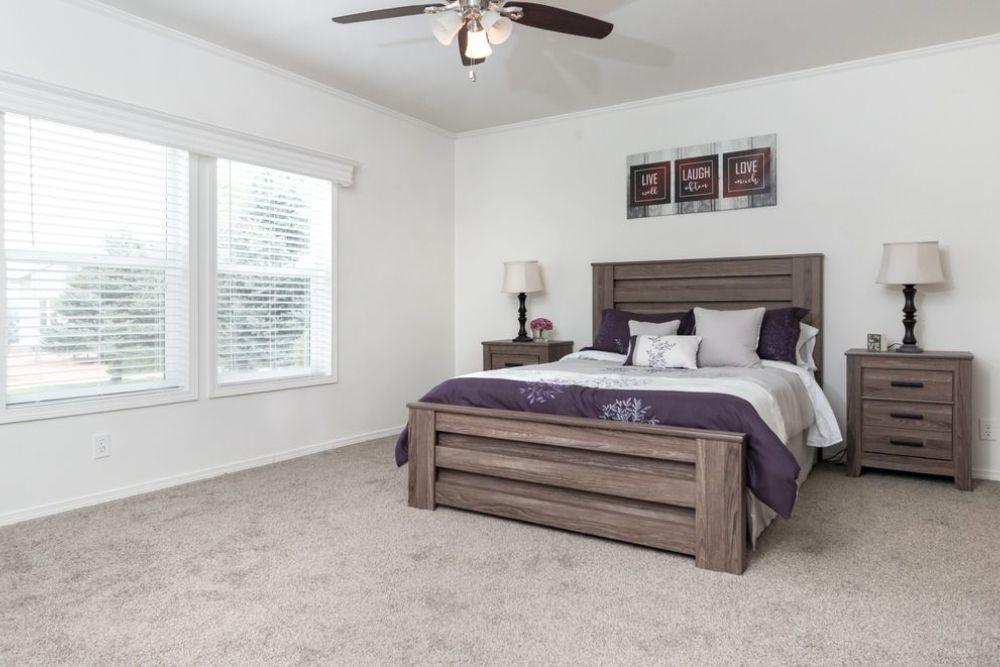
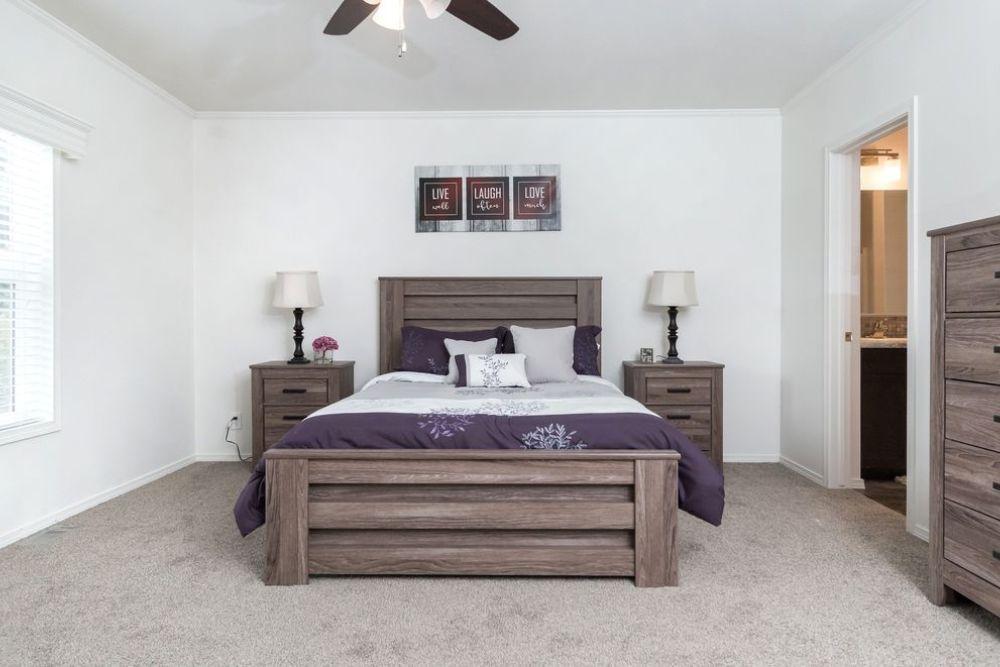
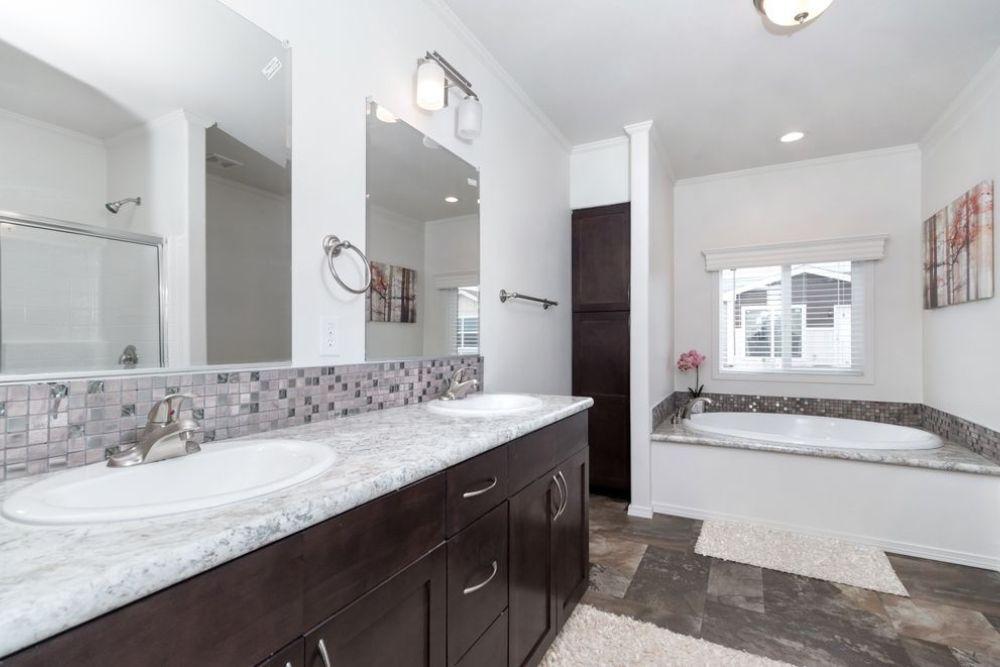
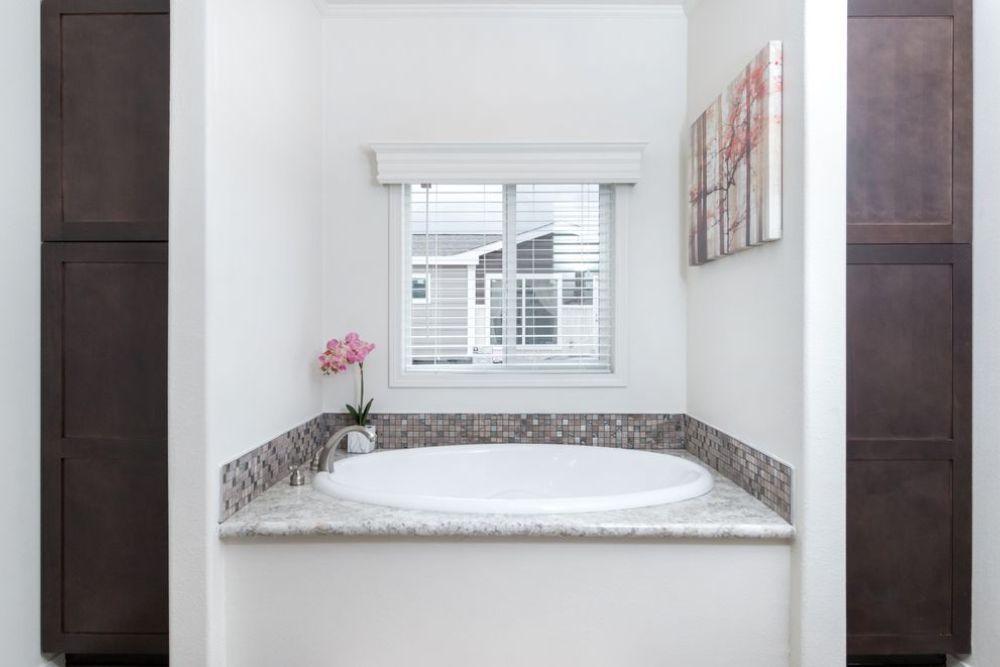
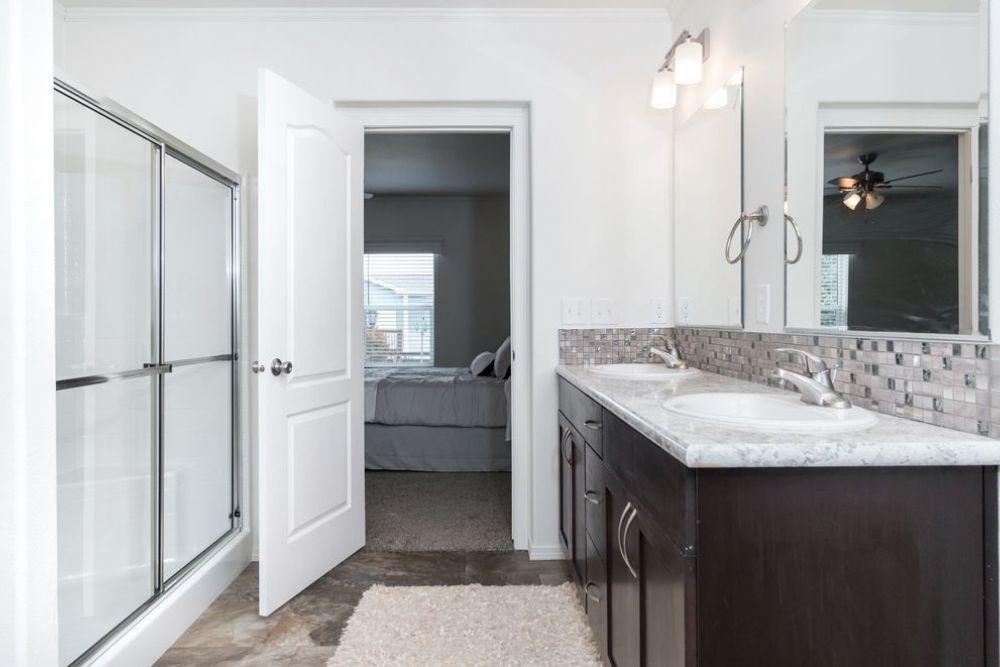
- Luxury Primary Sanctuary: The oversized primary bedroom is privately located away from the guest wing. Its en-suite bath features a one-piece 60-inch fiberglass shower with a glass enclosure, rectangular porcelain sinks, and an optional “Glamour Bath” upgrade with a large oval soaking tub.
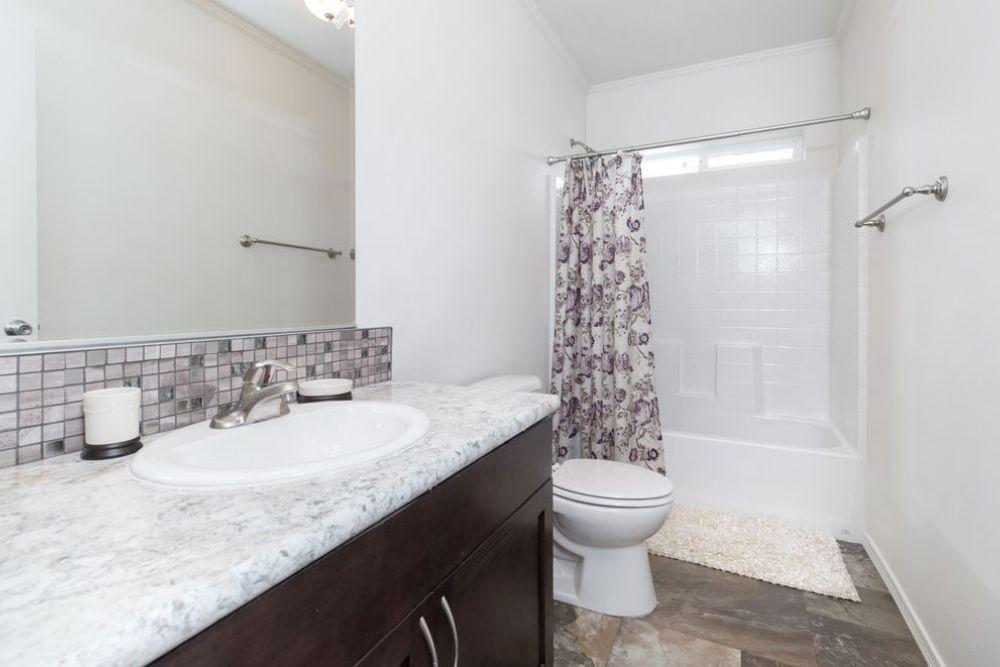
- “King Size” Guest Wing: Two spacious guest bedrooms are situated on the opposite end of the home, featuring walk-in closets and easy access to a roomy second bathroom equipped with a 60-inch tub/shower combo.
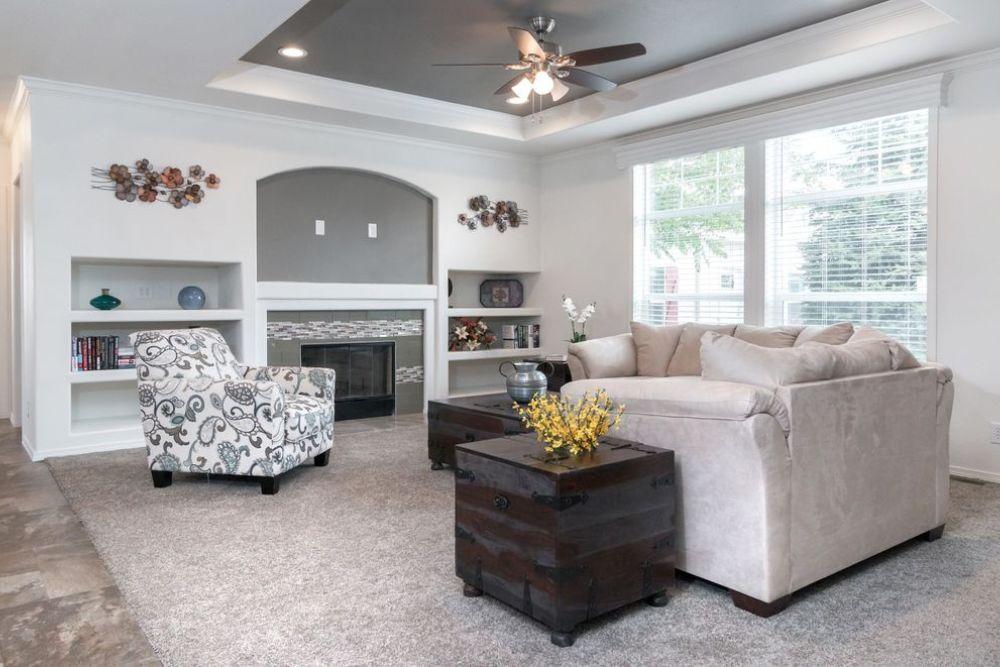
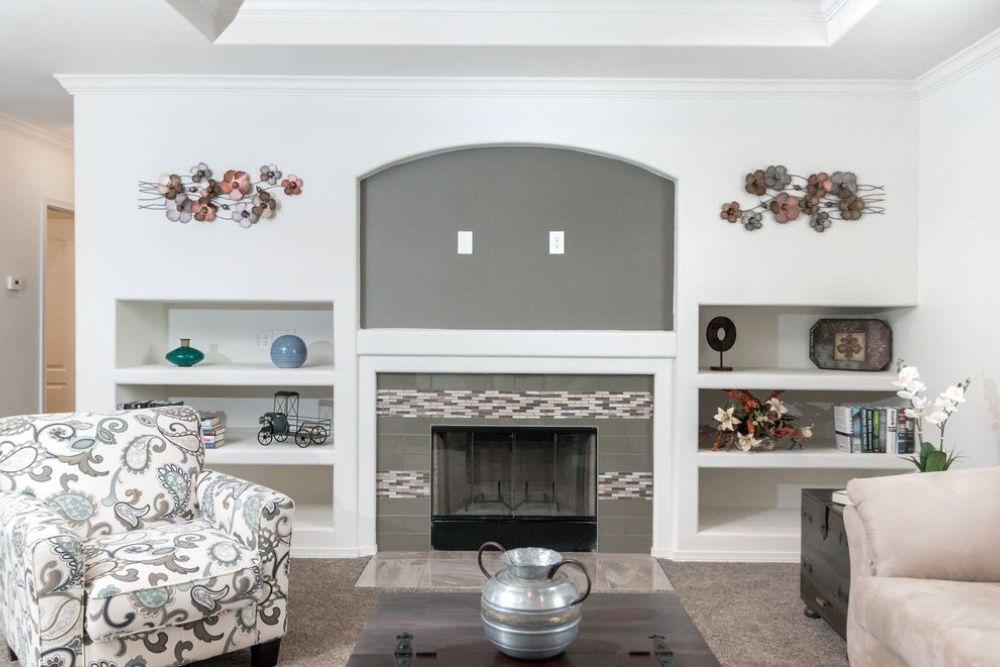
- Architectural Flair: The living room features a dramatic 20-foot dormer and an optional fireplace with an arched opening and built-in shelves.
- Indoor-Outdoor Flexibility: The dining area includes an optional “bridge” transition and sliding glass door, perfect for extending your living space to a patio or deck.
Advanced eBuilt™ Efficiency & Construction:
- Built to Clayton’s rigorous eBuilt™ and Energy Star® standards, the K3060A is engineered for extreme durability and long-term cost savings.
- Superior Thermal Envelope: Features Kinro® dual-pane Low-E vinyl thermopane windows, R-33 ceiling insulation, R-19 wall insulation, and R-22 floor insulation.
- Smart Systems: Equipped with an ecobee® Smart Thermostat, a Carrier® SmartComfort™ high-efficiency furnace, and a Rheem® 40-gallon electric water heater.
- Industrial-Strength Build: Constructed with 2×6 exterior walls (16″ on center), 2×8 floor joists, and 5/8-inch interlocking tongue-and-groove floor decking.
- Refined Finishes: Includes 1/2-inch American drywall with tape-and-texture finish throughout, featuring rounded bullnose corners and low-VOC interior paint.
Specifications:
- Square Footage: 1,800 sq. ft.
- Dimensions: 30′ 0″ x 60′ 0″
- Beds/Baths: 3 Bedrooms, 2 Bathrooms
- Style: Ranch / Double-wide
Est. Monthly
Est. Total
Clayton ABQ Karsten K3060a
Configure this home to your liking to define upgrade options & pricing.
Monthly Pricing Breakdown
Your monthly price estimate is based on the Pricing Terms you entered and the bank's provided interest rate of %, % APR, 25 Year Term, % downpayment, w.a.c.
 Our Estimated Monthly Payment calculations are based on rates provided by our lending partner. However, all calculations are estimates and provided for informational purposes only. Actual amounts and interest rates may vary depending on a number of factors, including, market fluctuations, geography, down payment, credit history, and repayment length. Pricing does not include upgrade options, site preparation, and installation costs.

To see the most accurate total, update pricing terms.
Share this home
 Copy Link
 Email
Messages
Email
Messages

 WhatsApp
 Facebook
 X (Twitter)
 Telegram