


Clayton ABQ Karsten K1668a
-

2 Bedrooms
-

2 Bathrooms
-

1054 sq.ft.
-
 /mo
/mo
-
 Single Wide
 -
 16' x 68'
 -
 Clayton, Clayton ABQ

What's special
The K1668a: A Masterclass in Single-Wide Sophistication The K1668a by Karsten Homes of Albuquerque is a 1,054 sq. ft. single-wide that delivers the space and luxury typically reserved for larger multi-section homes. Perfectly balancing open-concept gathering areas with a smart split-bedroom layout, this 2-bedroom, 2-bathroom model is designed for those who appreciate refined, efficient living. Key Home Features: Massive Central Living Hub: The heart of the home features a grand open-concept space where a spacious living room flows effortlessly into […]
Read More
The K1668a: A Masterclass in Single-Wide Sophistication
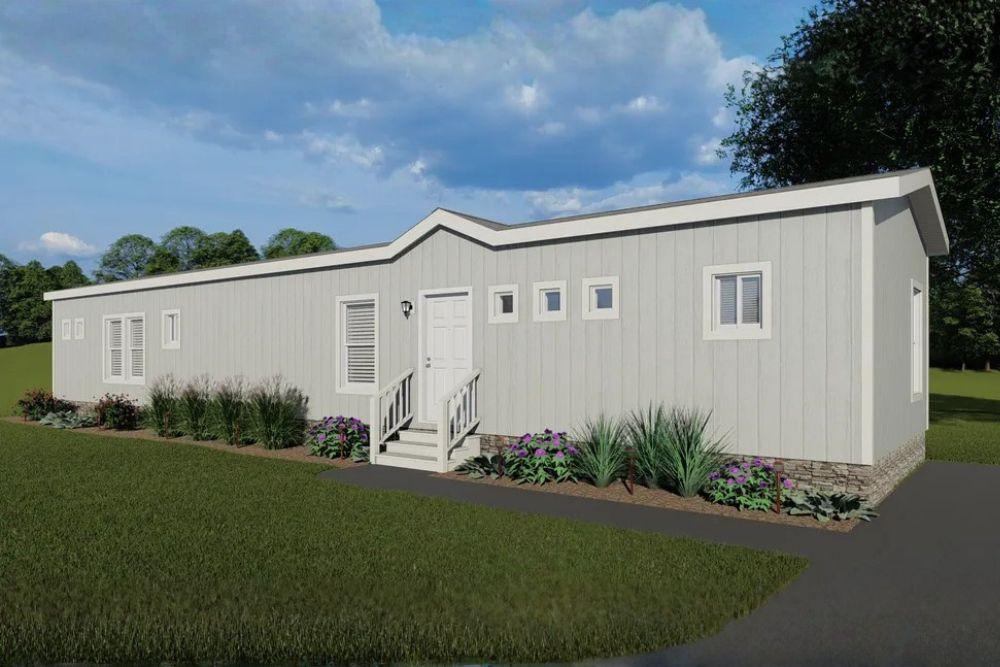
The K1668a by Karsten Homes of Albuquerque is a 1,054 sq. ft. single-wide that delivers the space and luxury typically reserved for larger multi-section homes. Perfectly balancing open-concept gathering areas with a smart split-bedroom layout, this 2-bedroom, 2-bathroom model is designed for those who appreciate refined, efficient living.
Key Home Features:
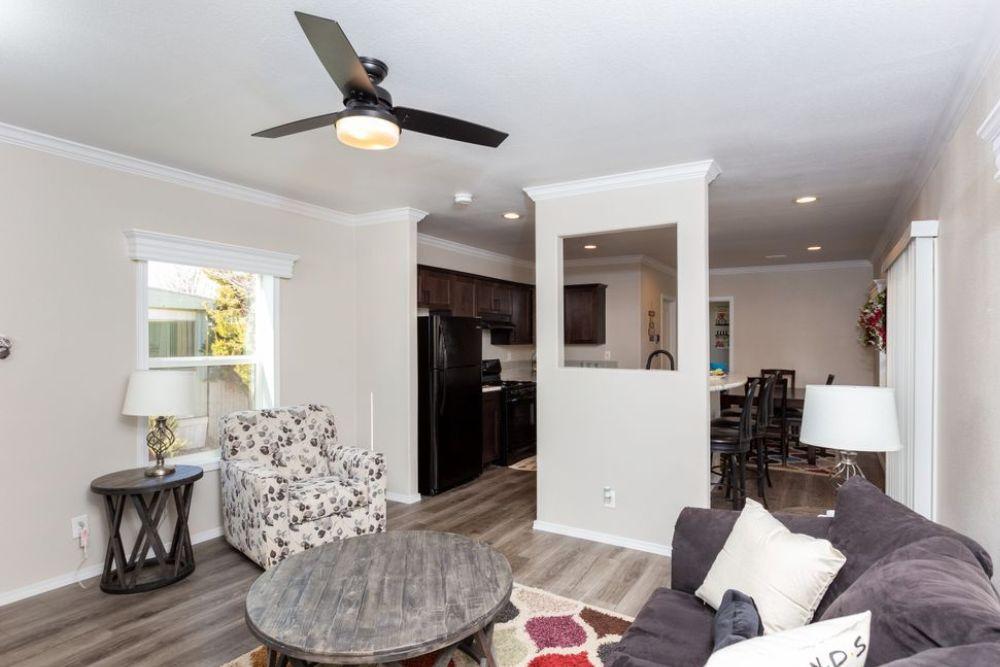
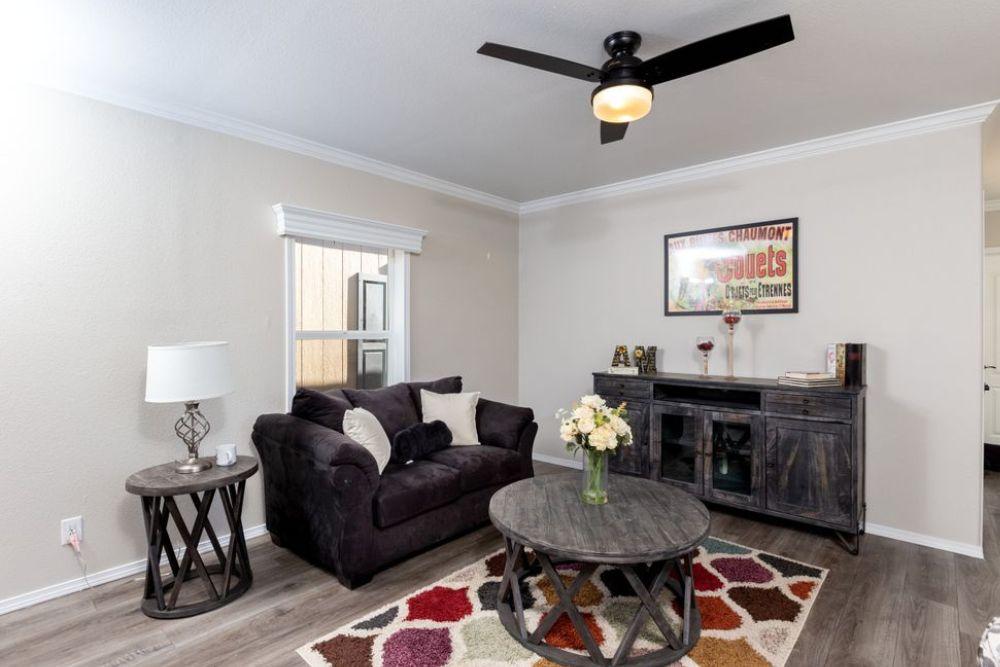
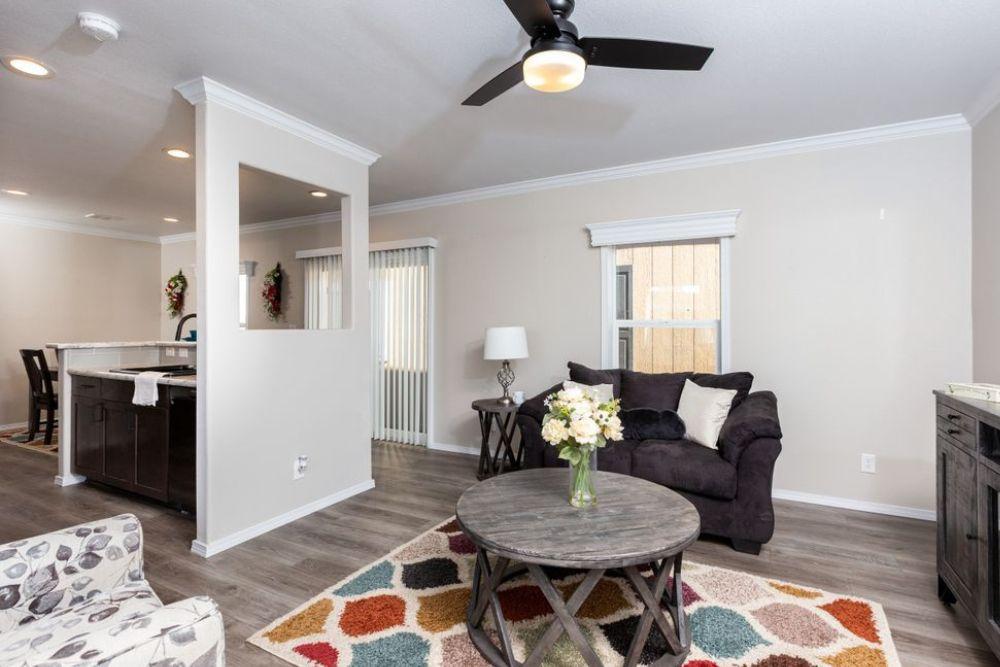
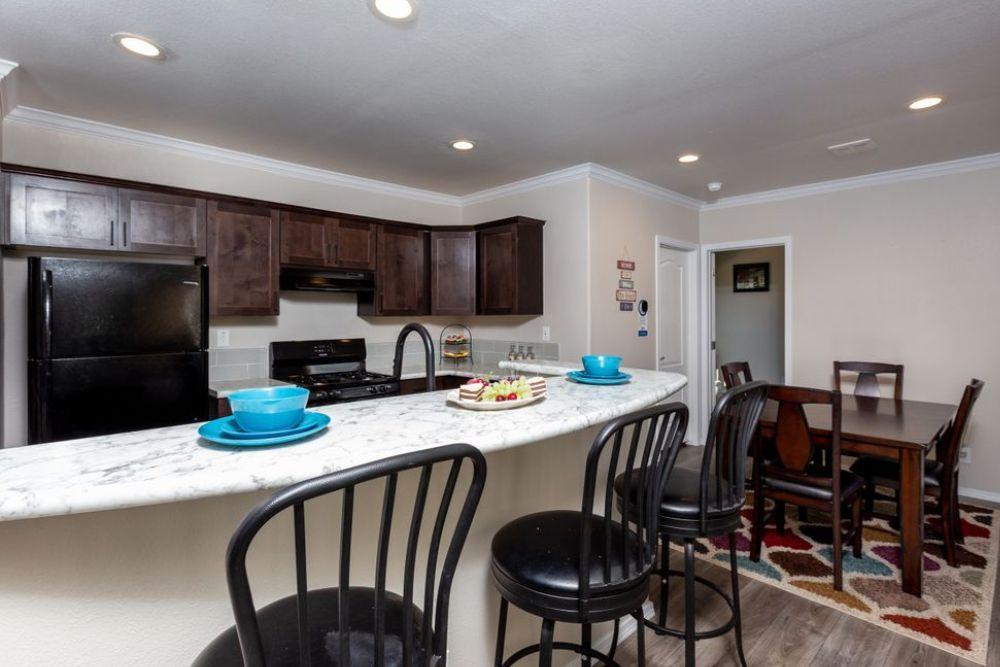
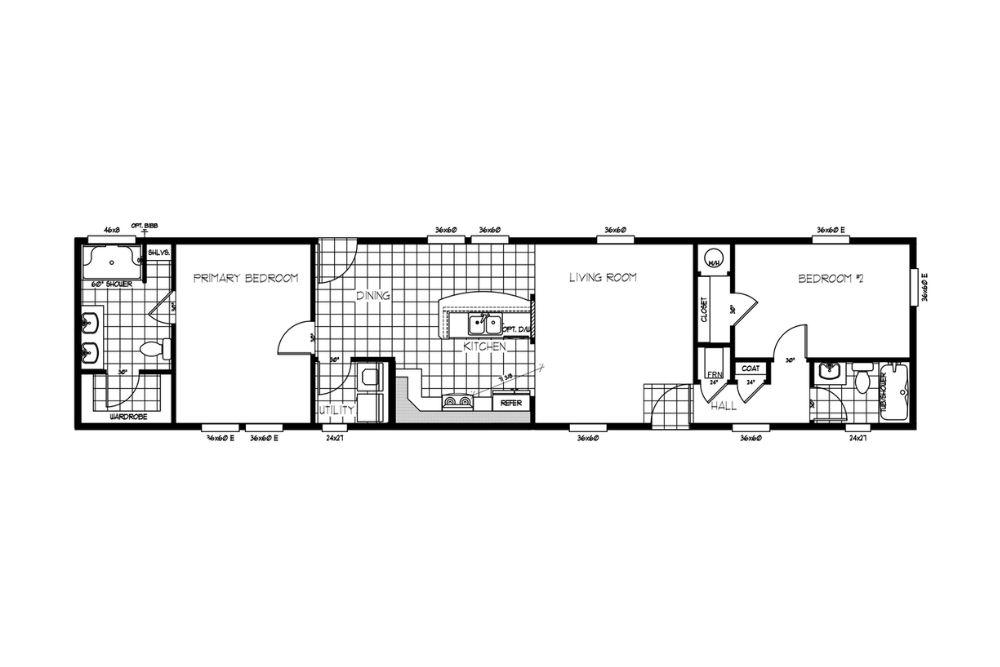
- Massive Central Living Hub: The heart of the home features a grand open-concept space where a spacious living room flows effortlessly into a dedicated dining area, perfect for entertaining.
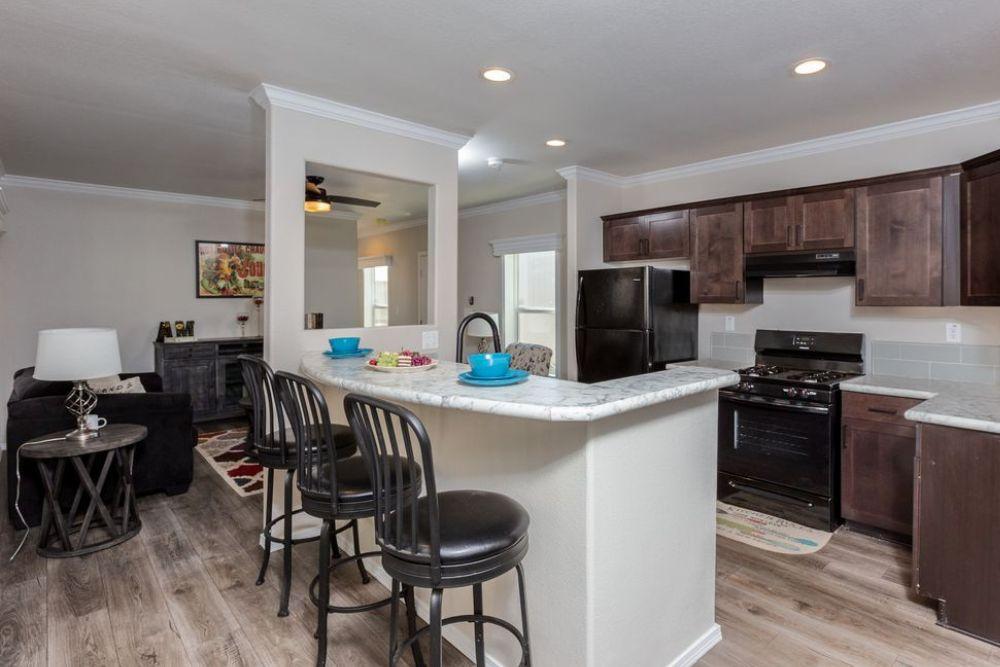
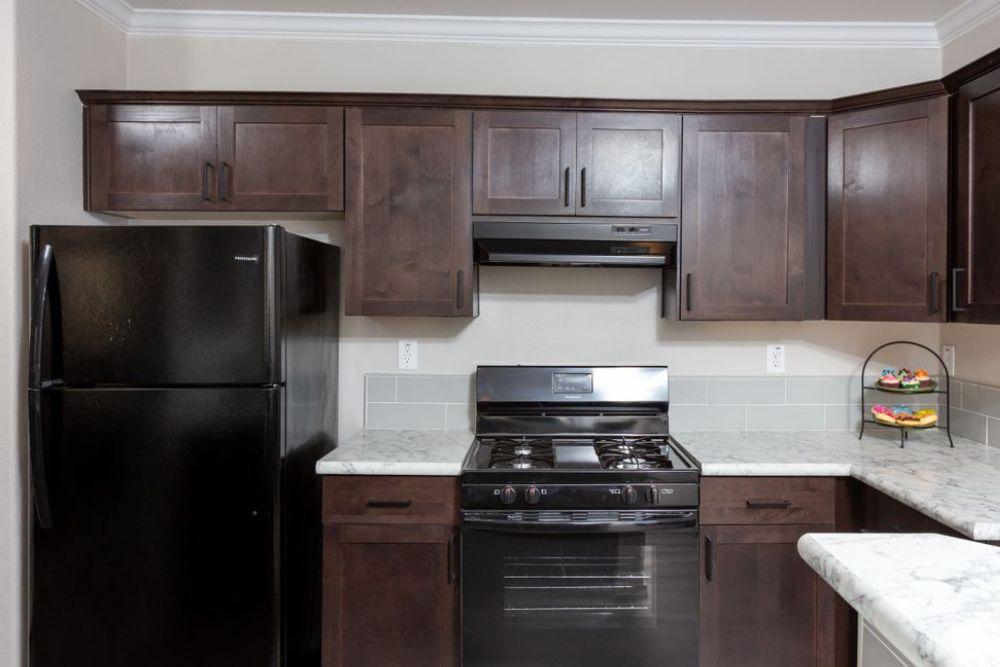
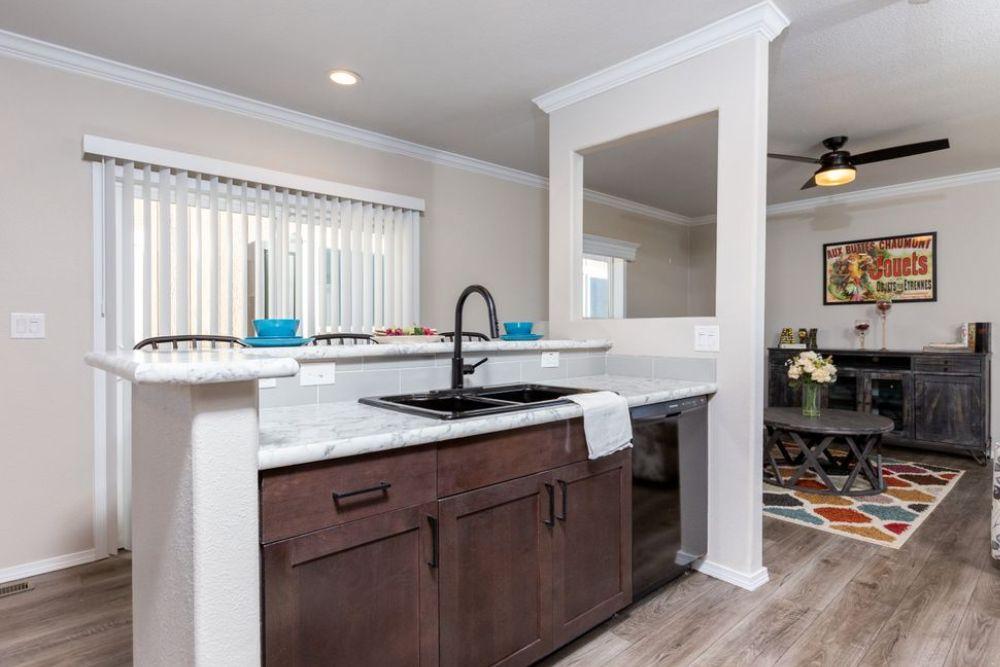
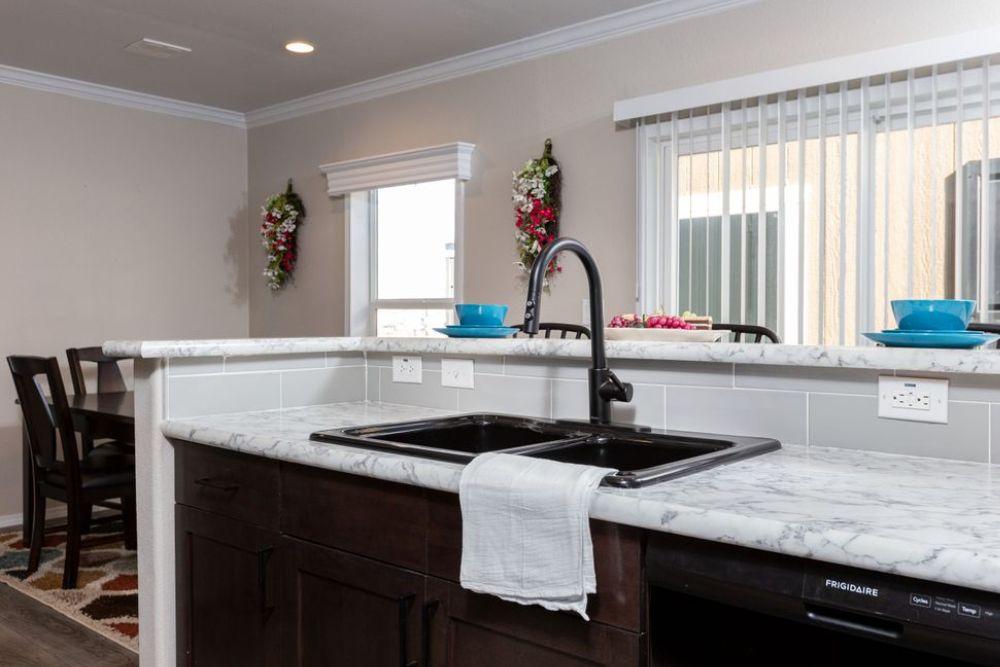
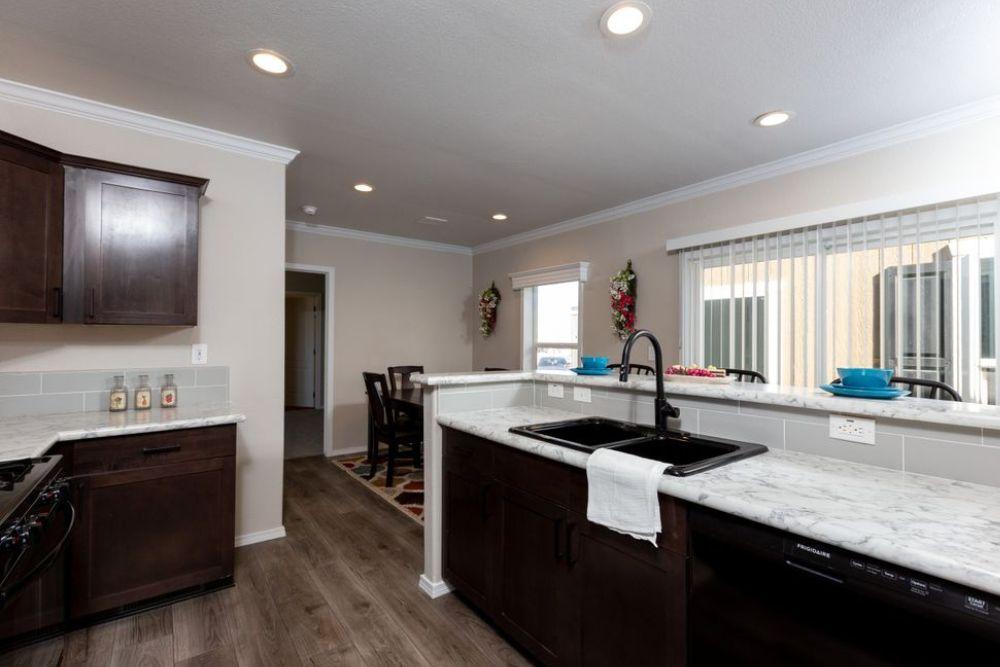
- Designer Island Kitchen: The high-end kitchen is anchored by a large central island with a double sink and an optional dishwasher. It features full-sized appliances, including a range and refrigerator, with ample cabinetry for superior storage.
- Primary Suite Retreat: Occupying one end of the home for maximum privacy, the primary bedroom includes a deep wardrobe for organization and a private en-suite bathroom featuring a 60-inch shower and dual-sink options.
- Private Guest Wing: The second bedroom is located at the opposite end of the home, featuring its own dedicated closet and immediate access to the second full bathroom, which includes a tub/shower combination.
- Discrete Utility Access: A functional utility room is tucked off the kitchen area, housing the home’s laundry facilities and providing secondary exterior access.
- Smart Storage Solutions: Thoughtful details include a hall coat closet and a dedicated linen area in the guest wing to keep your living space organized and clutter-free.
Karsten Performance & Quality:
- Built to endure the Southwestern climate, Karsten Homes are synonymous with structural integrity and long-term value.
- eBuilt™ Energy Efficiency: This home is built to Energy Star® standards, featuring a high-performance thermal envelope, low-E thermal windows, and an ecobee® smart thermostat to ensure low utility bills year-round.
- Industrial-Strength Build: Constructed on a heavy-duty steel I-beam frame with a solid floor system and 19/32-inch subflooring for a quiet, stable interior.
- Modern Aesthetics: Standard finishes include finished tape-and-textured drywall, recessed LED lighting, and premium durable flooring in high-traffic wet areas.
Specifications:
- Square Footage: 1,054 sq. ft.
- Dimensions: 16′ 0″ x 68′ 0″
- Beds/Baths: 2 Bedrooms, 2 Bathrooms
- Style: Ranch / Single-wide
Est. Monthly
Est. Total
Clayton ABQ Karsten K1668a
Configure this home to your liking to define upgrade options & pricing.
Monthly Pricing Breakdown
Your monthly price estimate is based on the Pricing Terms you entered and the bank's provided interest rate of %, % APR, 25 Year Term, % downpayment, w.a.c.
 Our Estimated Monthly Payment calculations are based on rates provided by our lending partner. However, all calculations are estimates and provided for informational purposes only. Actual amounts and interest rates may vary depending on a number of factors, including, market fluctuations, geography, down payment, credit history, and repayment length. Pricing does not include upgrade options, site preparation, and installation costs.

To see the most accurate total, update pricing terms.
Share this home
 Copy Link
 Email
Messages
Email
Messages

 WhatsApp
 Facebook
 X (Twitter)
 Telegram