


Champion Mansfield Tiny Homes THS1448AV
-

1 Bedroom
-

1 Bathroom
-

640 sq.ft.
-
 /mo
/mo
-
 Single Wide, Tiny Homes
 -
 16' x 68'
 -
 Champion
What's special
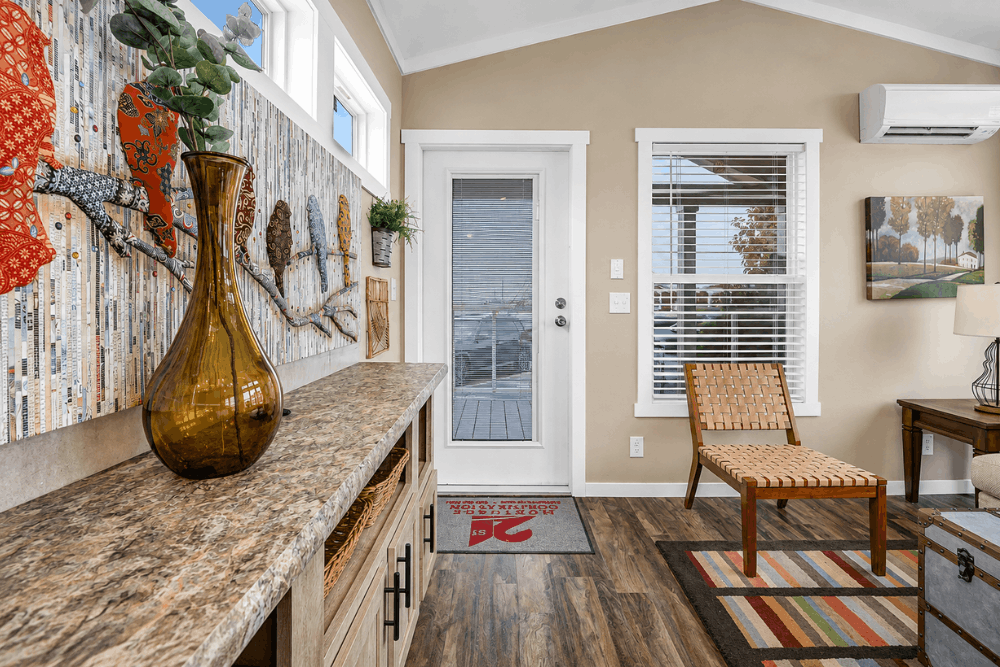
The THS1448AV: A Contemporary Masterpiece of Tiny Home Living The THS1448AV represents the “Goldilocks” of the tiny home movement—spacious enough for true residential comfort yet compact enough for simplified living. Offering 640 sq. ft. of expertly utilized space, this 1-bedroom, 1-bathroom manufactured home is designed for those seeking a high-end retreat, a sophisticated vacation property, or a stylish accessory dwelling unit (ADU). Key Home Features: Grand Living Area with Vaulted Ceilings: The living room features an architectural trey ceiling with […]
Read More
The THS1448AV: A Contemporary Masterpiece of Tiny Home Living
The THS1448AV represents the “Goldilocks” of the tiny home movement—spacious enough for true residential comfort yet compact enough for simplified living. Offering 640 sq. ft. of expertly utilized space, this 1-bedroom, 1-bathroom manufactured home is designed for those seeking a high-end retreat, a sophisticated vacation property, or a stylish accessory dwelling unit (ADU).
Key Home Features:
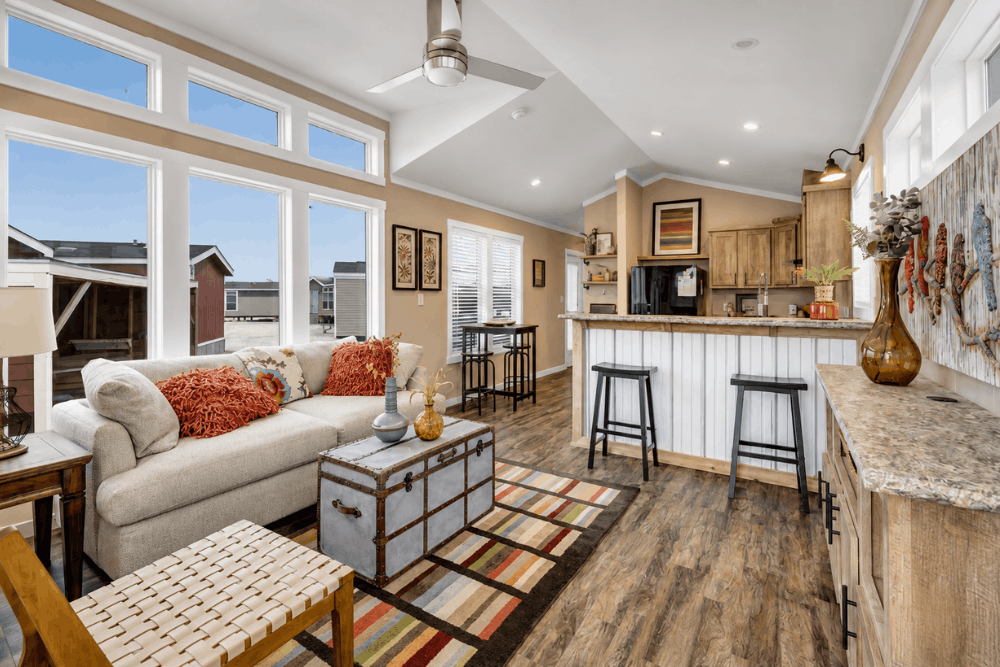
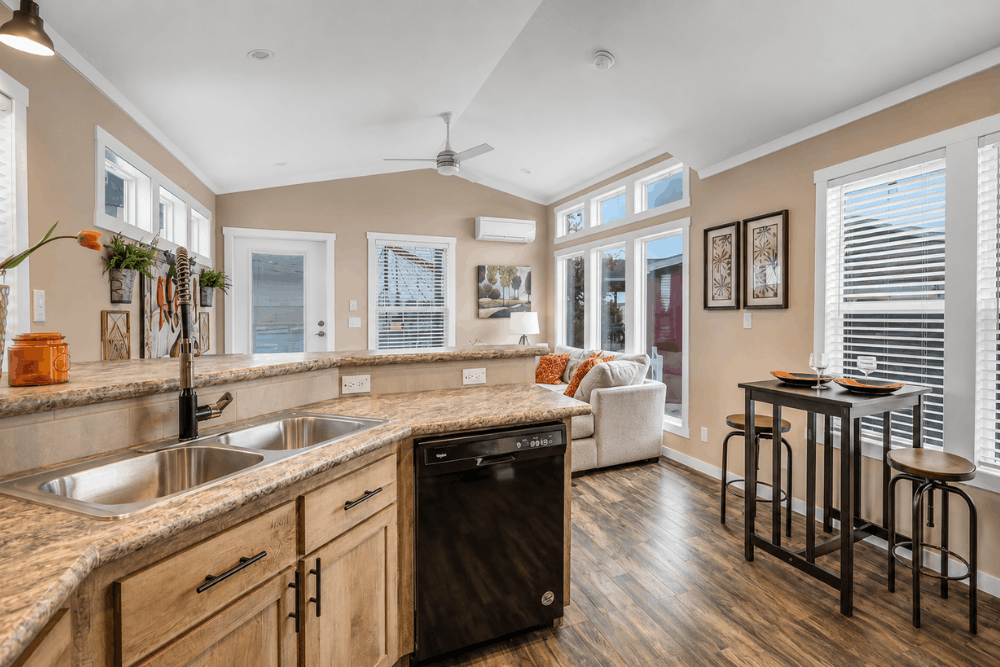
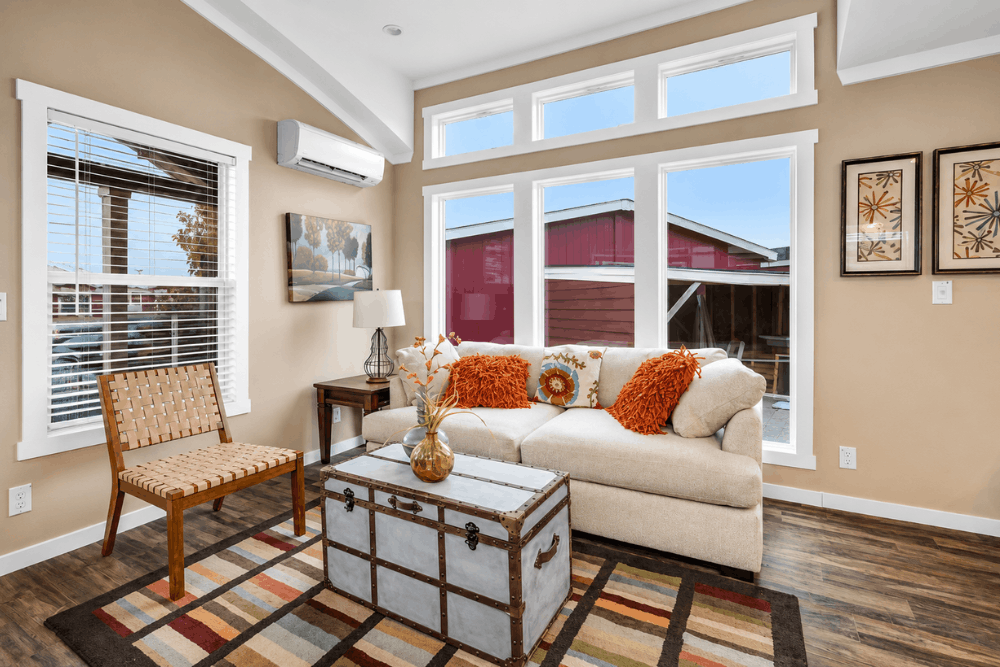
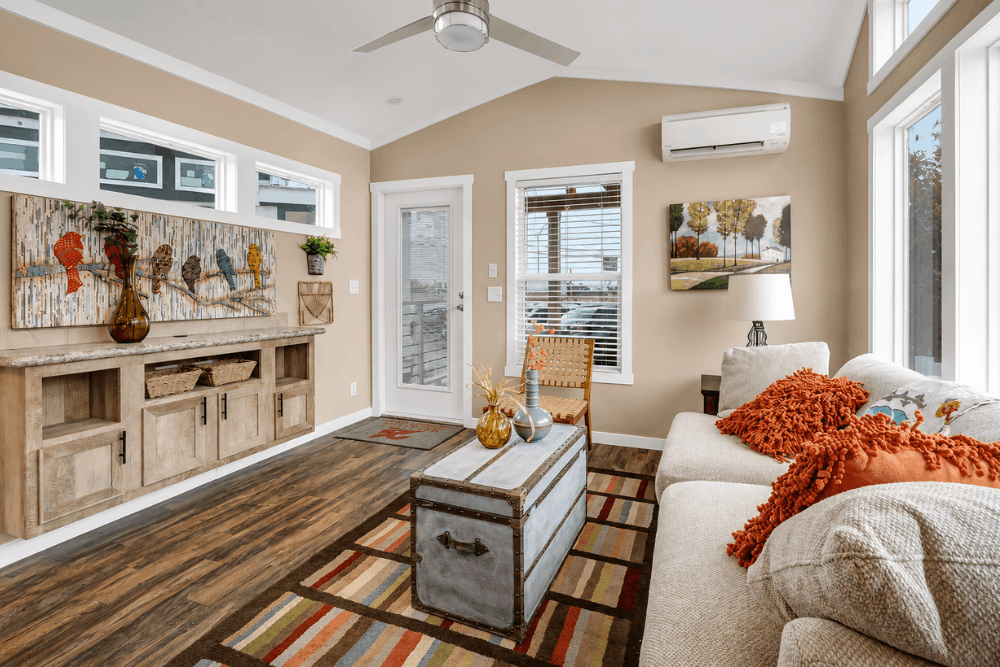
- Grand Living Area with Vaulted Ceilings: The living room features an architectural trey ceiling with a modern ceiling fan, creating a sense of vertical volume that defies the tiny home label.
- Wall of Light: Massive floor-to-ceiling windows and high clerestory windows flood the main living area with natural light, blurring the line between the cozy interior and the outdoors.
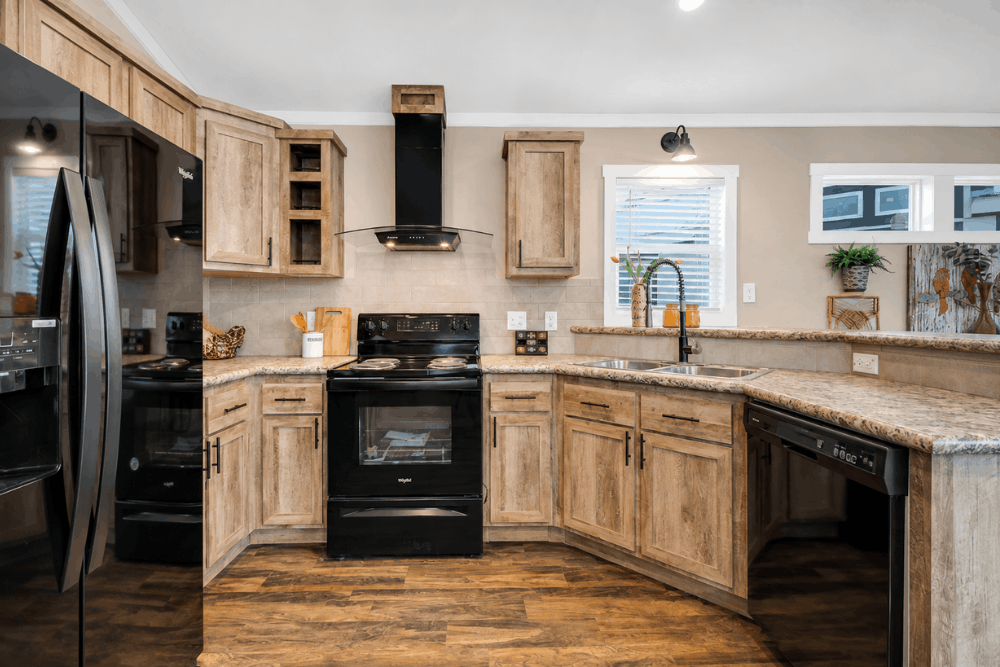
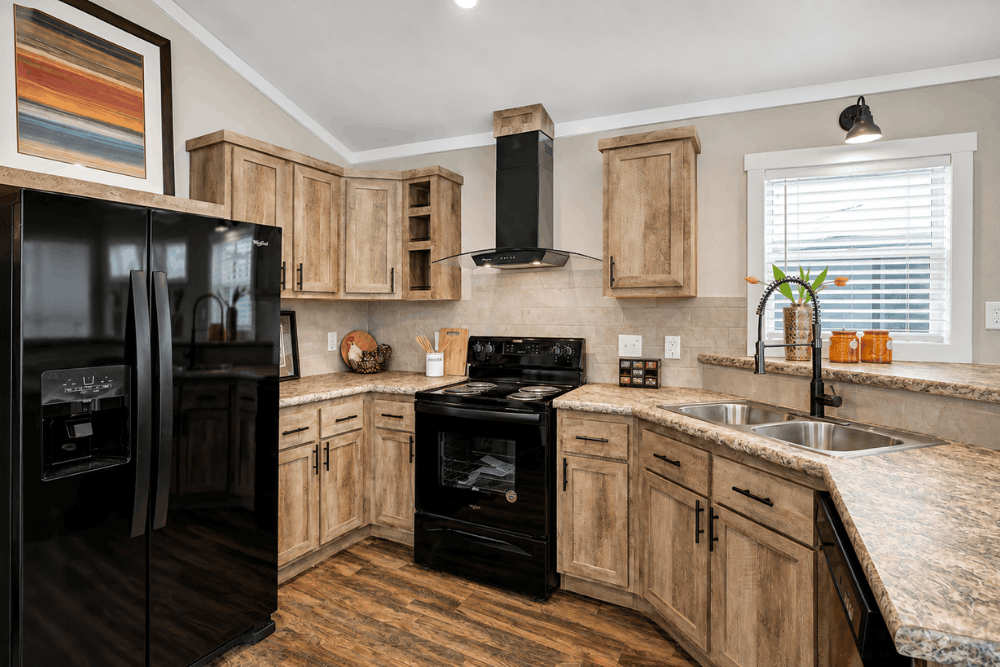
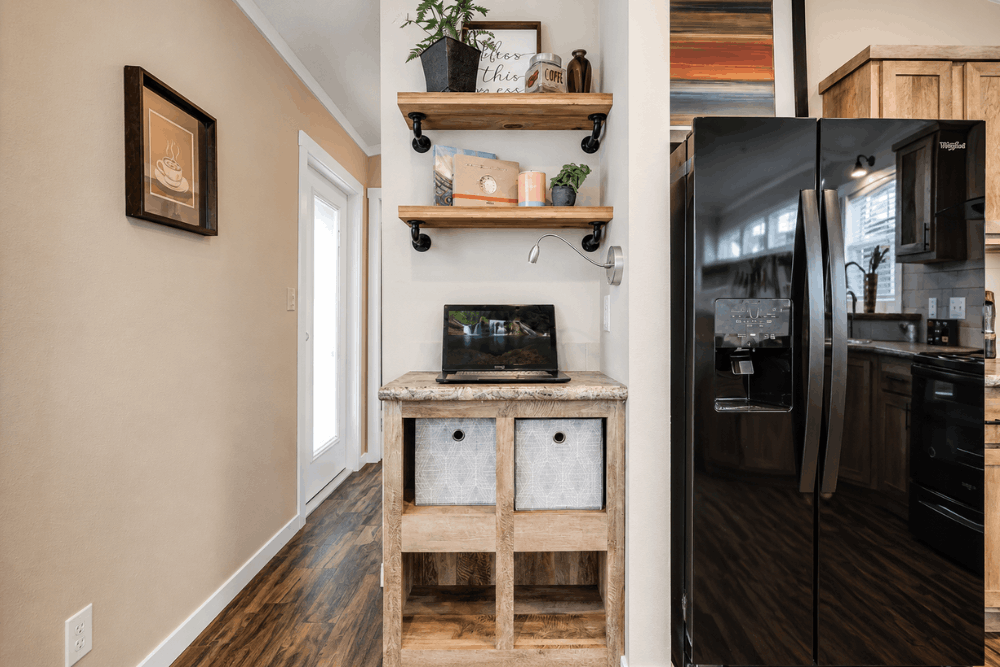
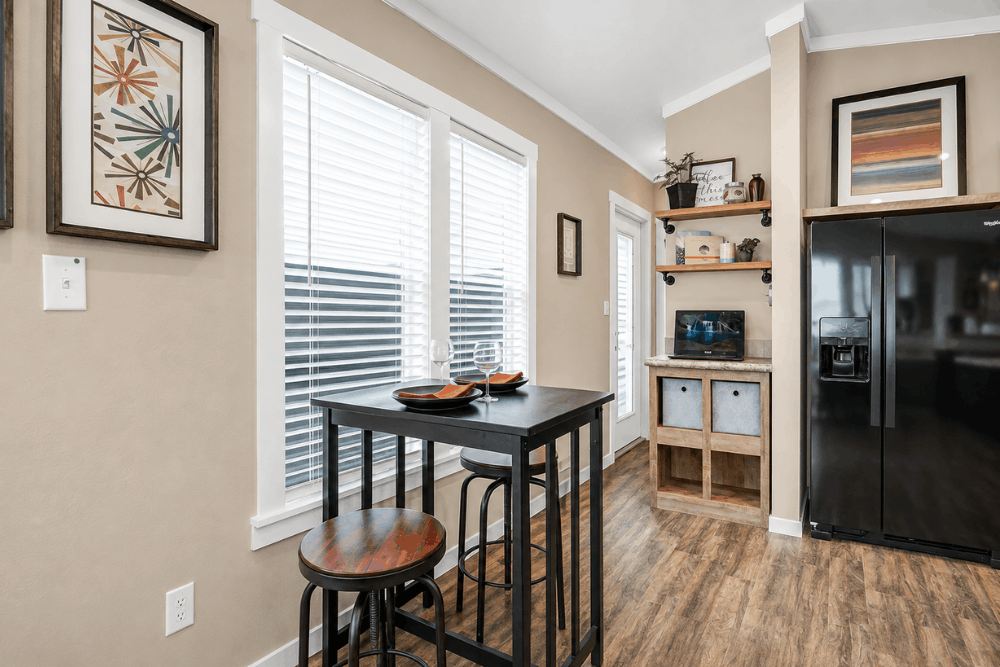
- Rustic-Chic Kitchen: The gourmet kitchen is defined by its social breakfast bar with wood-slat detailing. It features high-quality Whirlpool® appliances, rustic wood cabinetry, and a designer gooseneck faucet.
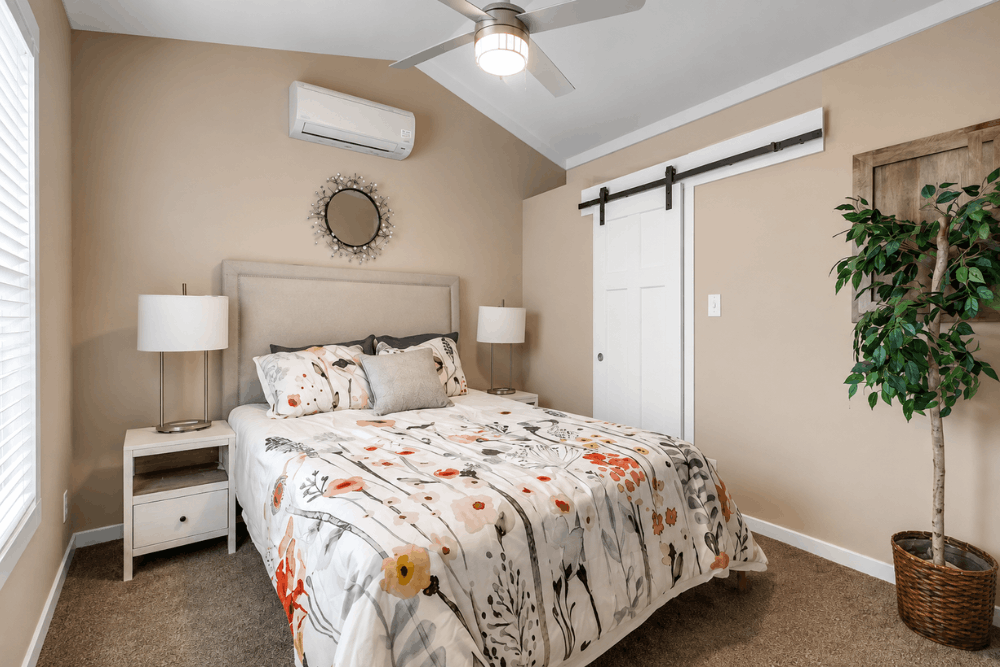
- Luxury Primary Suite: The spacious bedroom is designed to accommodate a full-sized bed and features a dedicated closet area and a unique “cutout” space for a dresser to preserve floor space.
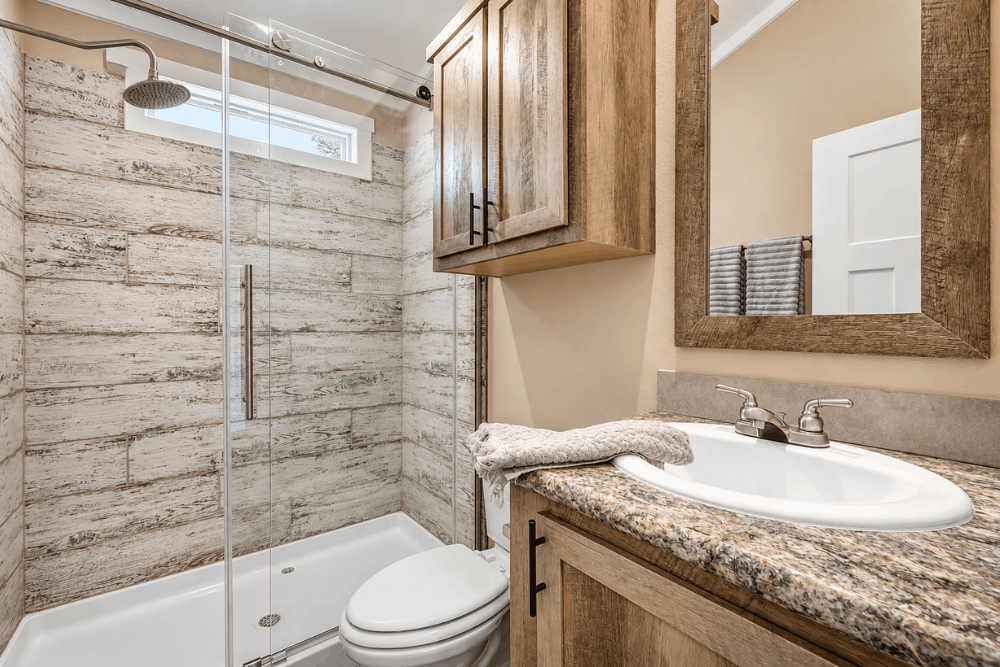
- Spa-Inspired Bathroom: The bath features a luxury tile shower with a glass enclosure, a porcelain sink, and integrated medicine cabinetry.
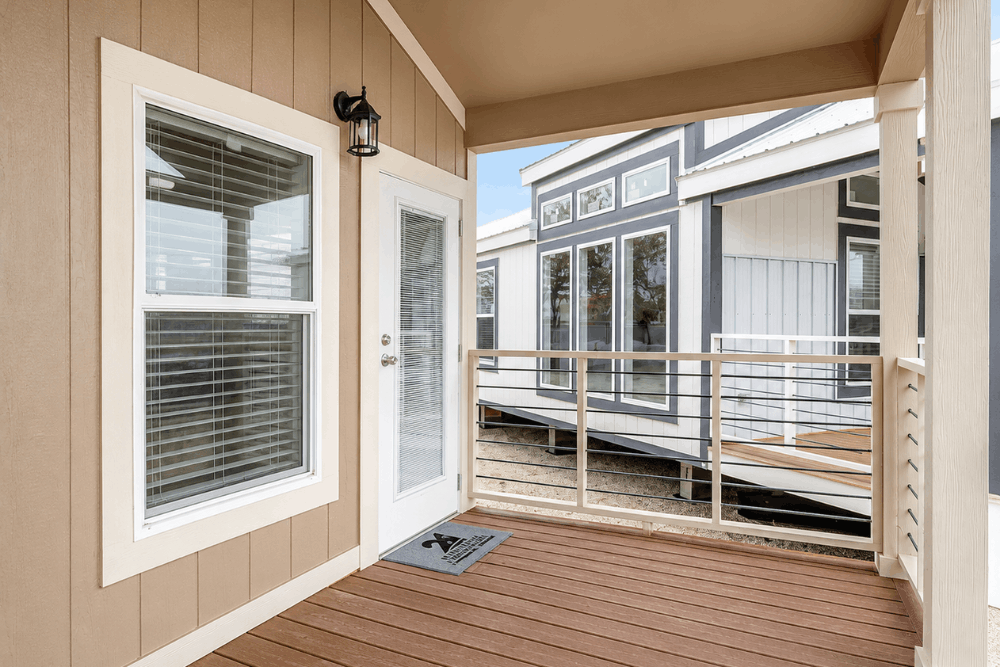
- Integrated 8-Foot Porch: The exterior entrance is defined by a deep, covered porch that serves as a primary outdoor living room, perfect for sunset views.
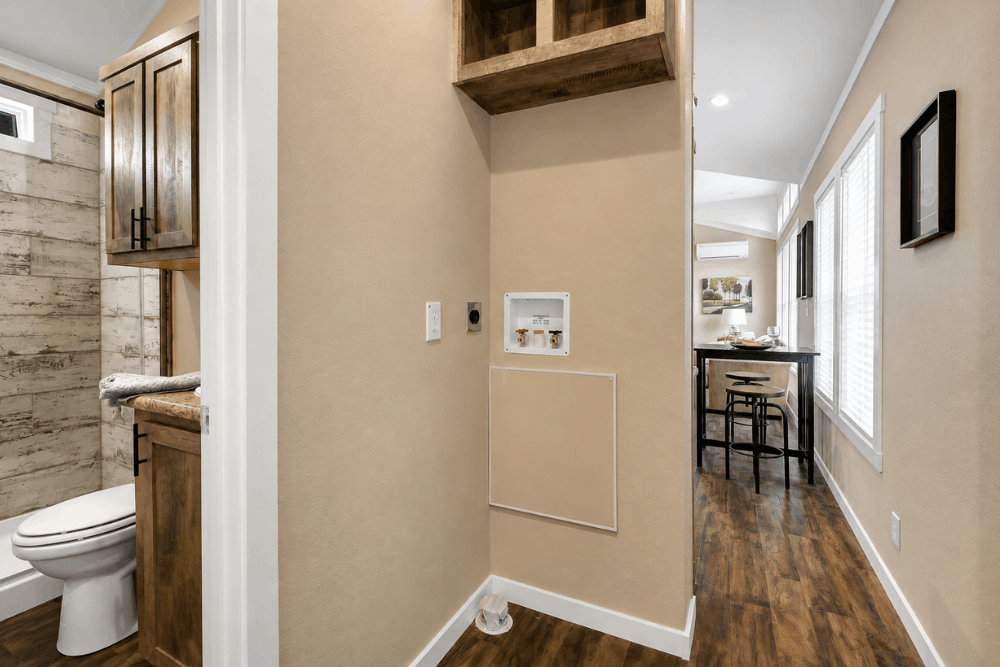
- Full Utility Convenience: Unlike many tiny homes, the THS1448AV includes dedicated space and hookups for a full-sized washer and dryer.
Champion Build Quality & eBuilt™ Efficiency:
- Built in Champion’s state-of-the-art Mansfield, TX facility, this model is engineered for industrial-strength durability and modern efficiency.
- Energy-Efficient Systems: Features a tight thermal envelope with Low-E dual-pane windows, high-grade insulation (R-22 Roof), and a 20-gallon water heater.
- Rugged Construction: Built on a 10-inch steel I-beam frame with 2×6 floor joists (16″ on center) and durable Smart Panel siding.
- Refined Interior Finishes: Standard features include full tape-and-textured drywall, premium PPG paints, and recessed LED lighting throughout.
Specifications:
- Square Footage: 640 sq. ft.
- Dimensions: 14′ 0″ x 48′ 0″
- Beds/Baths: 1 Bedroom, 1 Bathroom
- Style: Single-Section Manufactured Tiny Home
Est. Monthly
Est. Total
Champion Mansfield Tiny Homes THS1448AV
Configure this home to your liking to define upgrade options & pricing.
Monthly Pricing Breakdown
Your monthly price estimate is based on the Pricing Terms you entered and the bank's provided interest rate of %, % APR, 25 Year Term, % downpayment, w.a.c.
 Our Estimated Monthly Payment calculations are based on rates provided by our lending partner. However, all calculations are estimates and provided for informational purposes only. Actual amounts and interest rates may vary depending on a number of factors, including, market fluctuations, geography, down payment, credit history, and repayment length. Pricing does not include upgrade options, site preparation, and installation costs.

To see the most accurate total, update pricing terms.
Share this home
 Copy Link
 Email
Messages
Email
Messages

 WhatsApp
 Facebook
 X (Twitter)
 Telegram