


Champion Mansfield Ascend AS2860
-

3 Bedrooms
-

2 Bathrooms
-

1600 sq.ft.
-
 /mo
/mo
-
 Double Wide
 -
 28' x 60'
 -
 Champion

What's special
The Ascend AS2860H: Sophisticated Design for Modern Living The Ascend AS2860H by Champion Homes is a masterfully planned 1,600 sq. ft. double-wide that blends expansive gathering spaces with high-end residential details. This 3-bedroom, 2-bathroom layout is defined by its versatile open-concept hub and a dedicated den, making it an ideal choice for growing families or those who love to entertain in style. Key Home Features: Expansive Great Room Hub: The home centers on a massive 21′-0″ x 12′-7″ living room […]
Read More
The Ascend AS2860H: Sophisticated Design for Modern Living
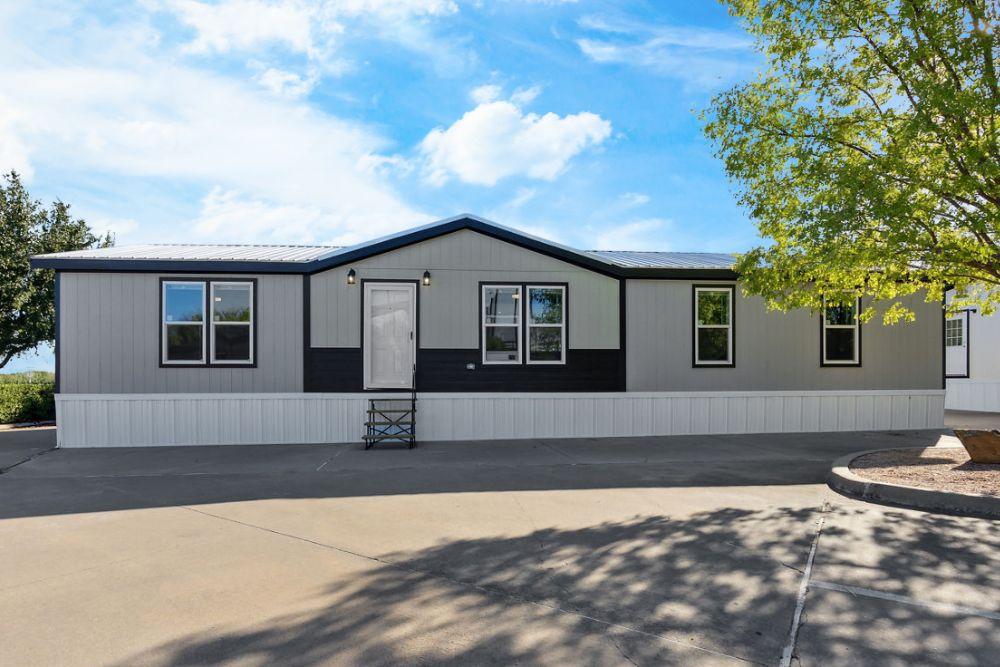
The Ascend AS2860H by Champion Homes is a masterfully planned 1,600 sq. ft. double-wide that blends expansive gathering spaces with high-end residential details. This 3-bedroom, 2-bathroom layout is defined by its versatile open-concept hub and a dedicated den, making it an ideal choice for growing families or those who love to entertain in style.
Key Home Features:
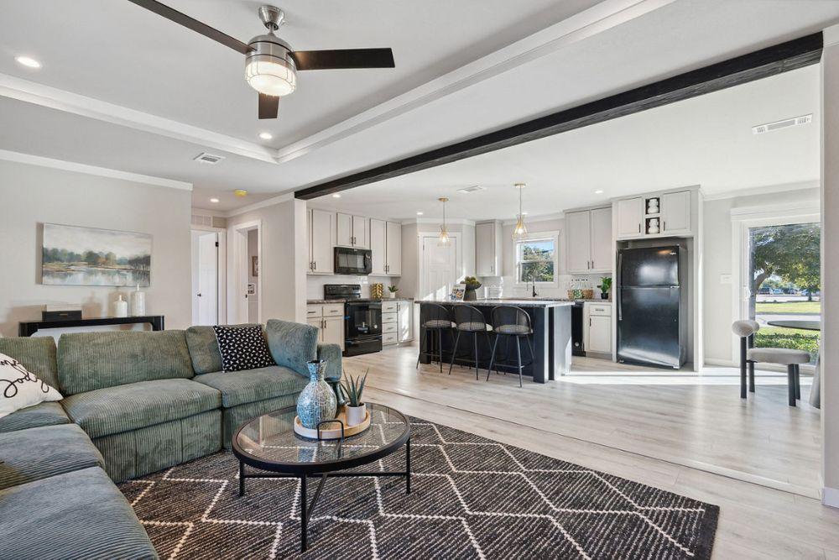
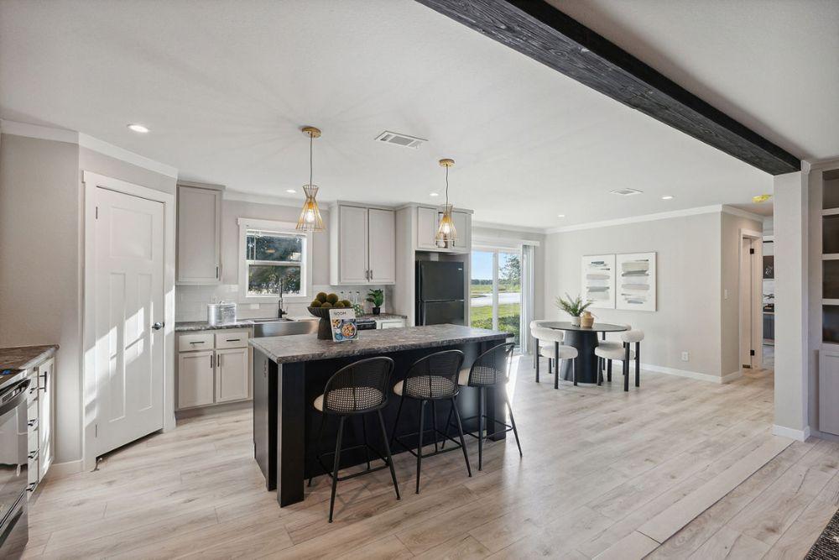
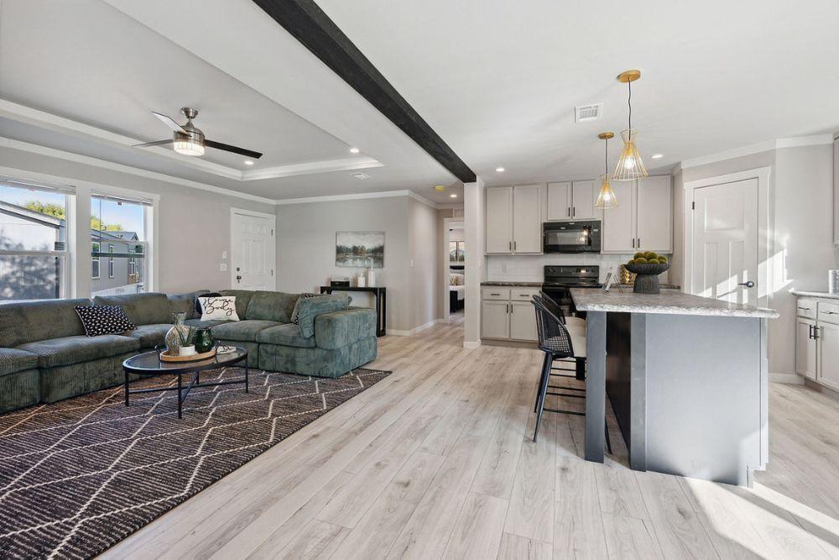
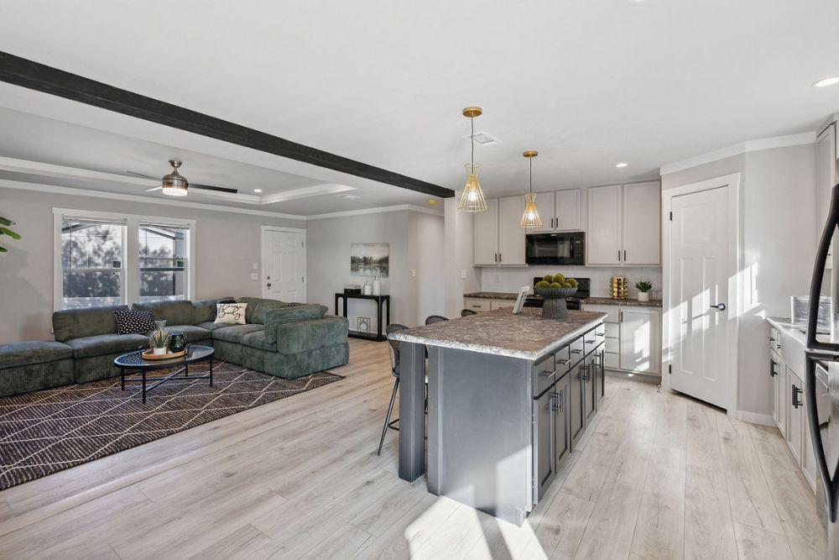
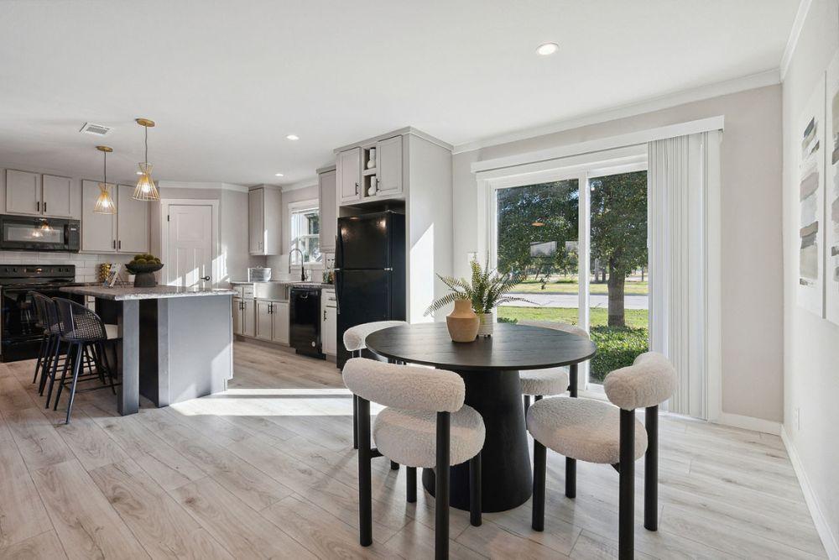
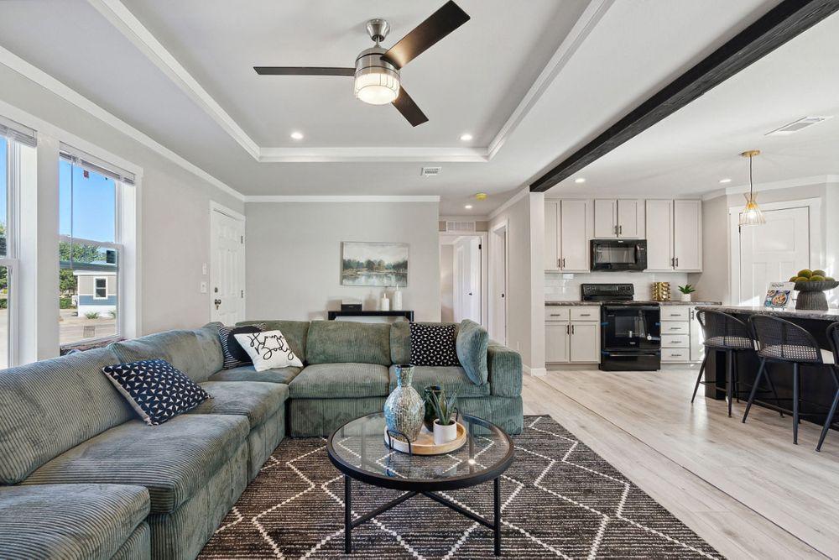
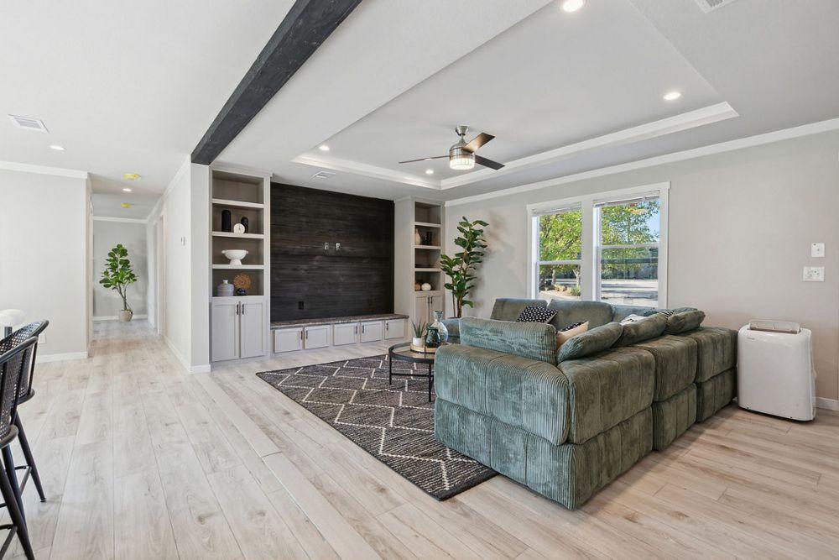
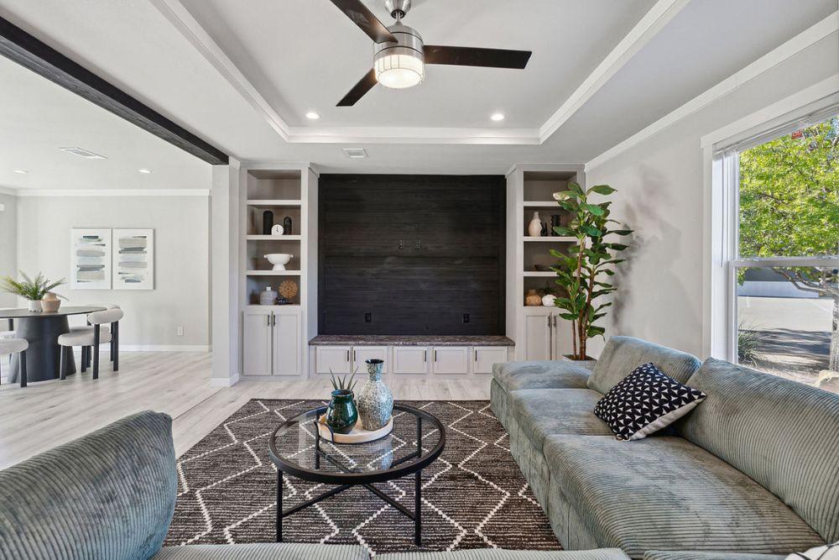
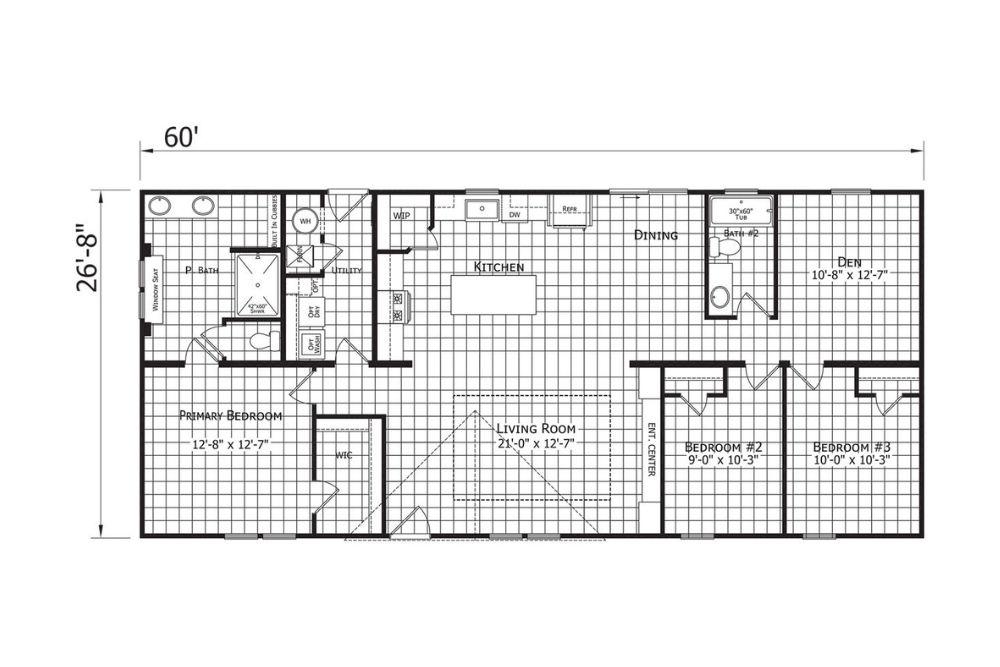
- Expansive Great Room Hub: The home centers on a massive 21′-0″ x 12′-7″ living room featuring a dedicated entertainment center wall. This bright, airy space flows directly into the kitchen and dining areas, creating a seamless environment for daily life.
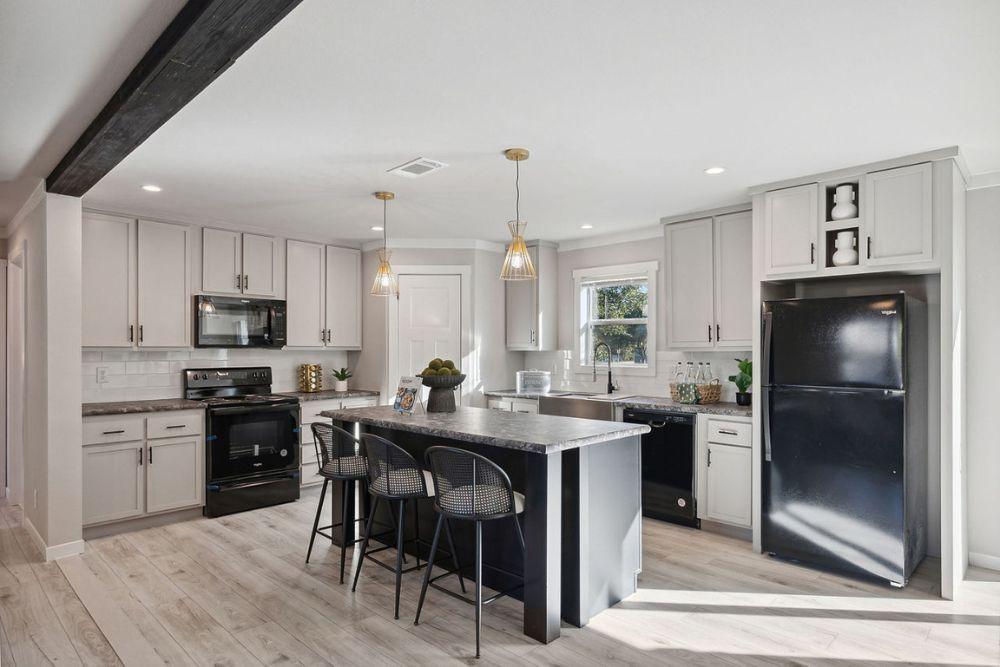
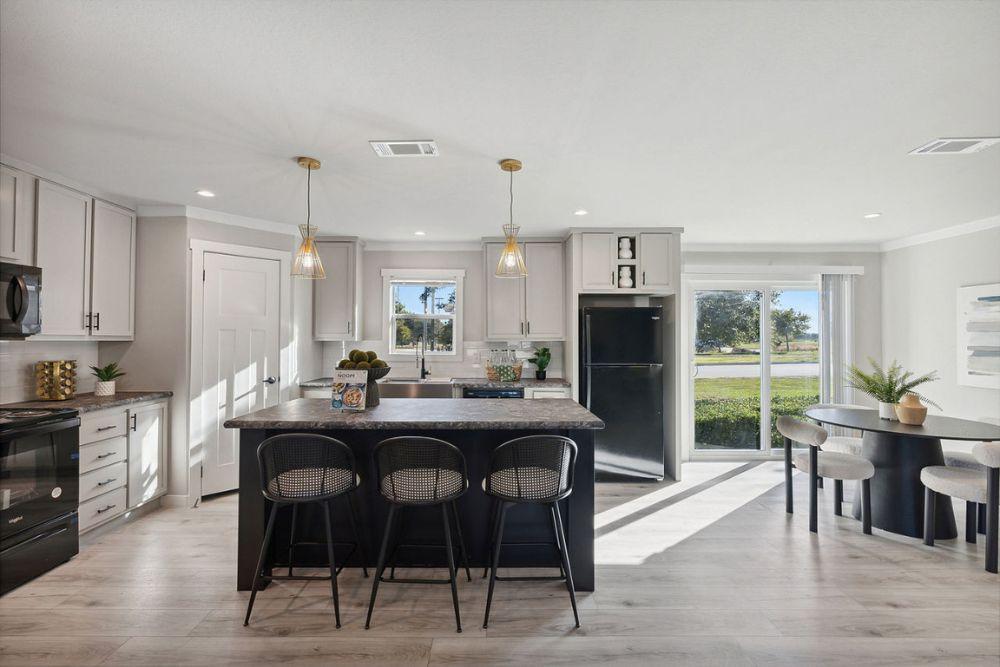
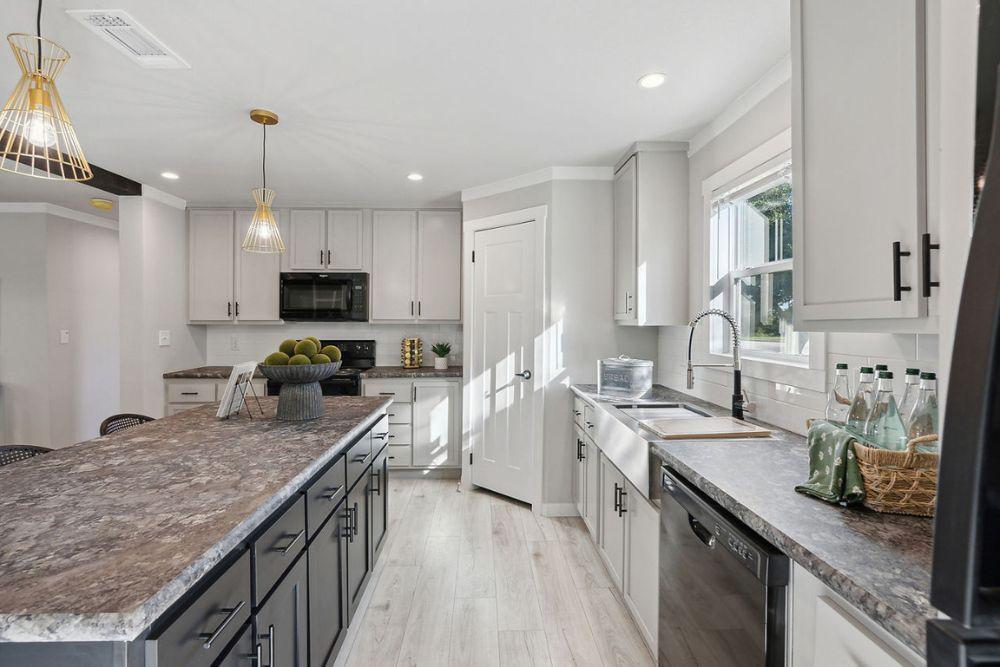
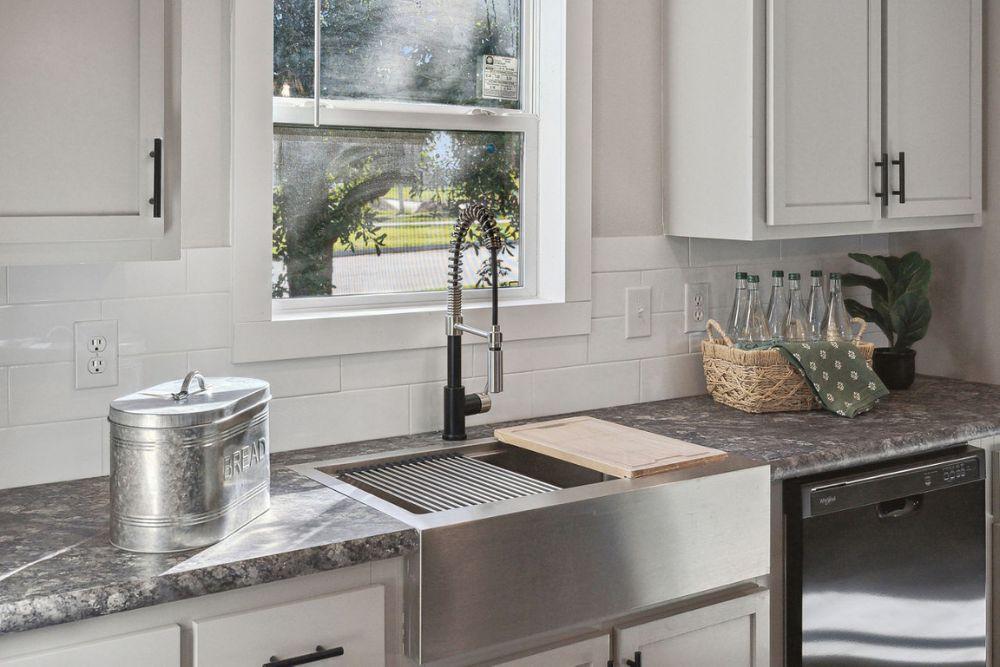
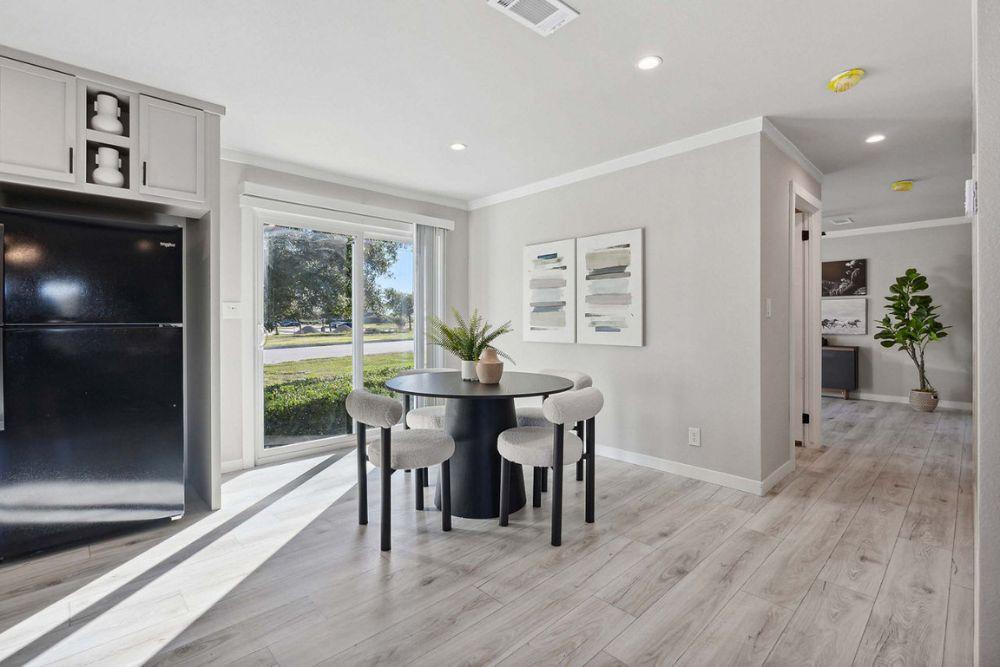
- Chef-Inspired Island Kitchen: The gourmet kitchen is anchored by a large central island and features a Walk-In Pantry (WIP) for superior storage. It is designed for high-end functionality with dedicated spaces for a dishwasher (DW) and refrigerator (REFR).
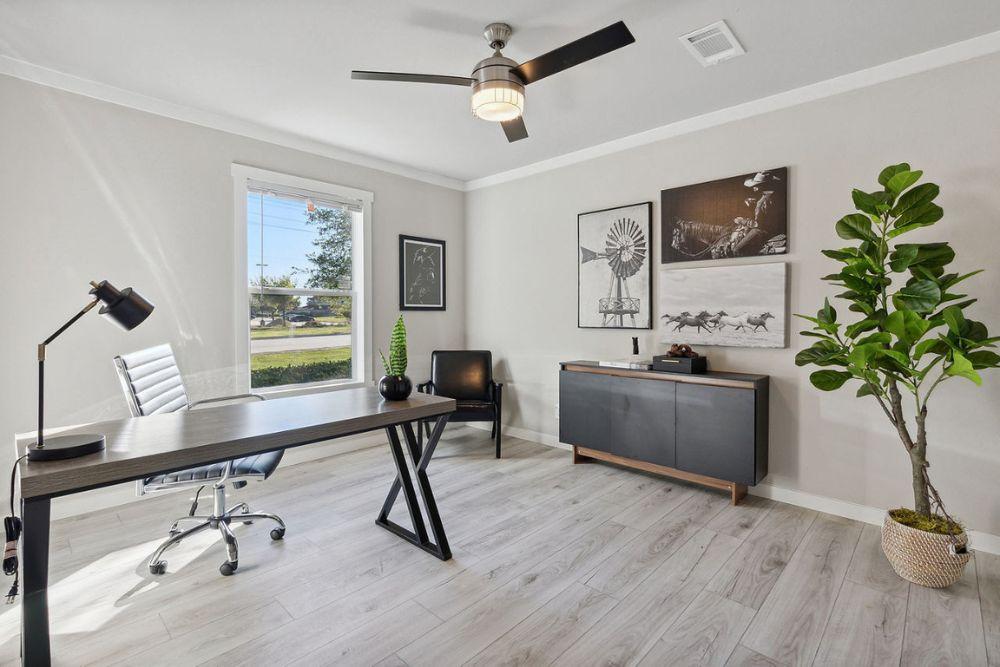
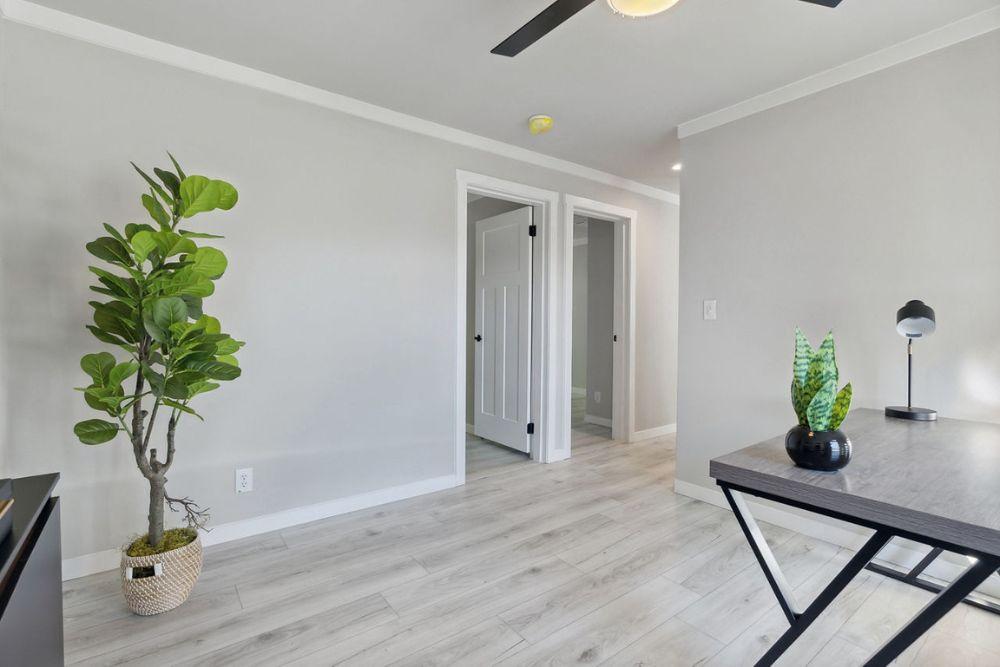
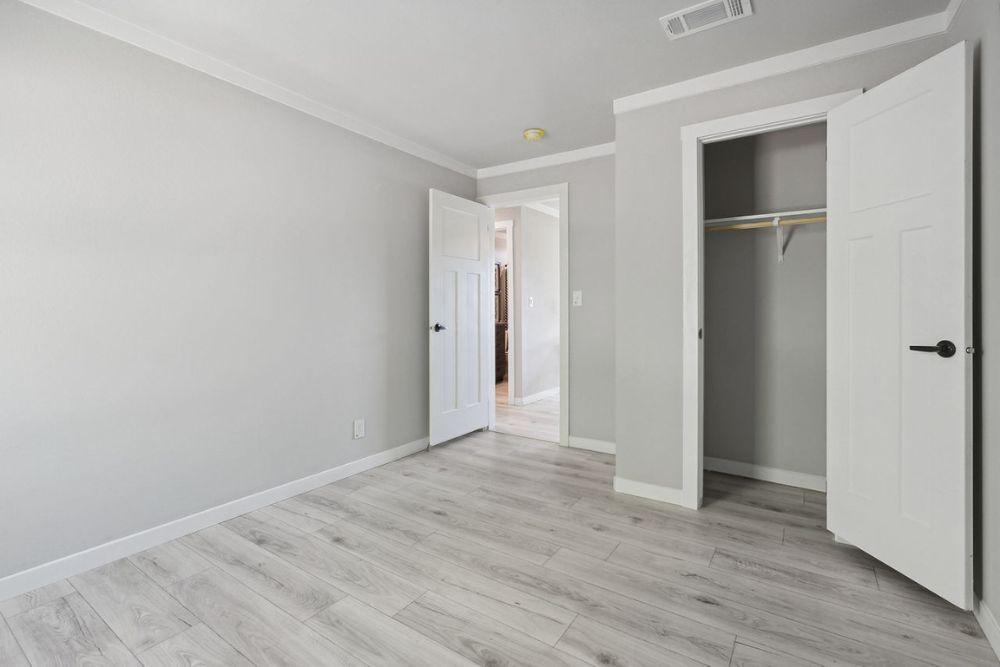
- Versatile Secondary Den: Located at the far end of the home, the 10′-8″ x 12′-7″ den provides a perfect secondary living space, home office, or media room, allowing for multiple activities to happen simultaneously without disruption.
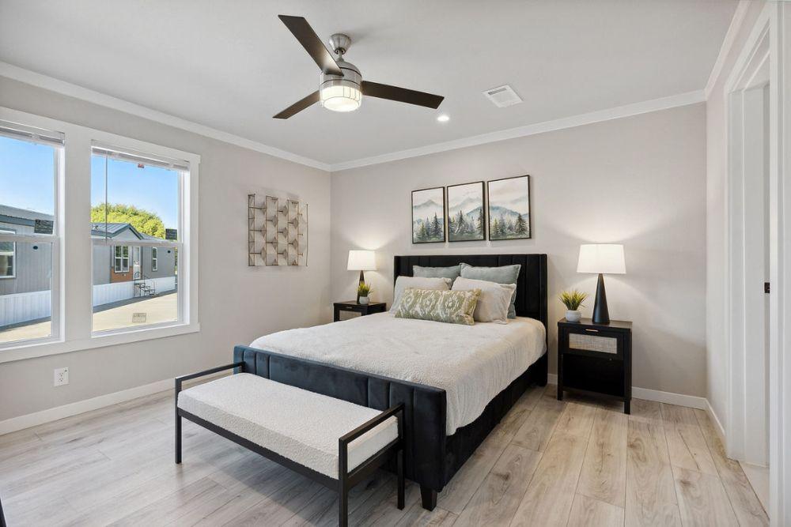
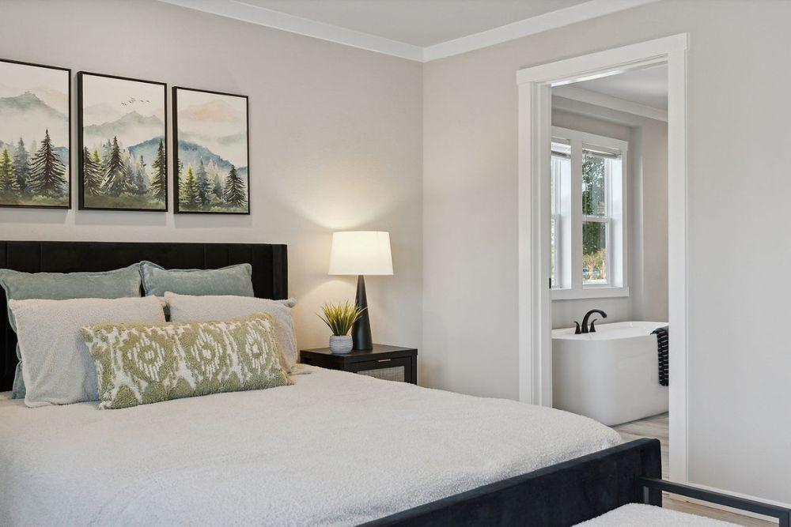
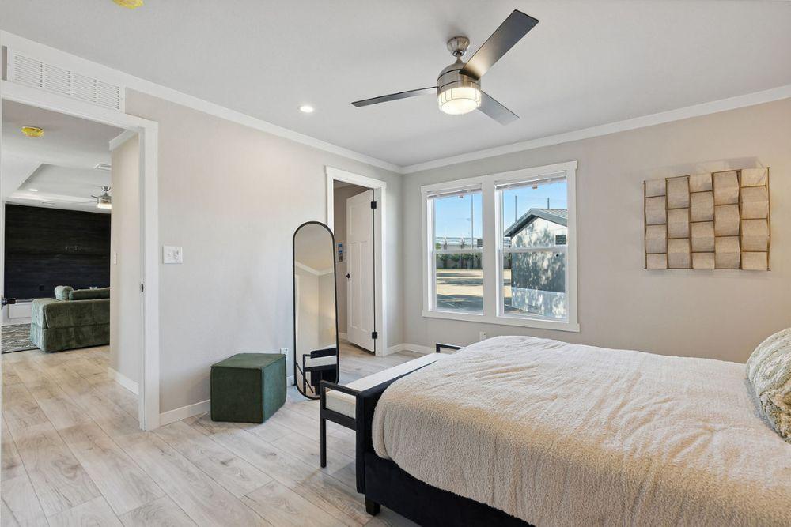
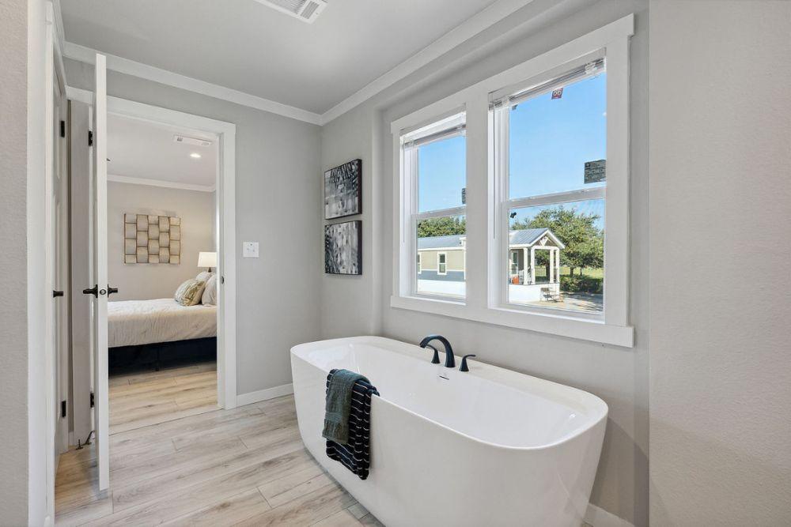
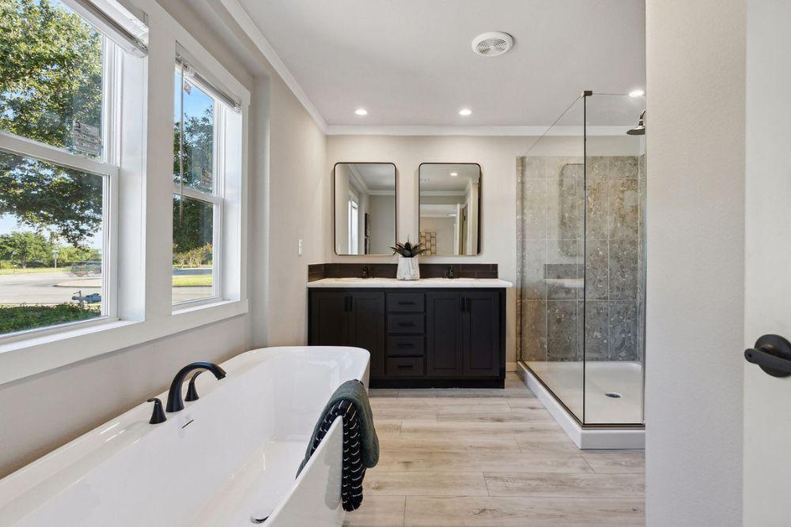
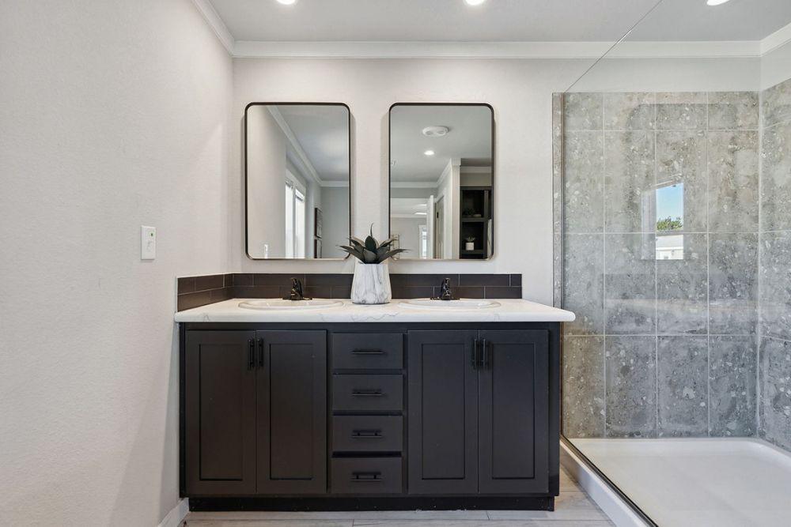
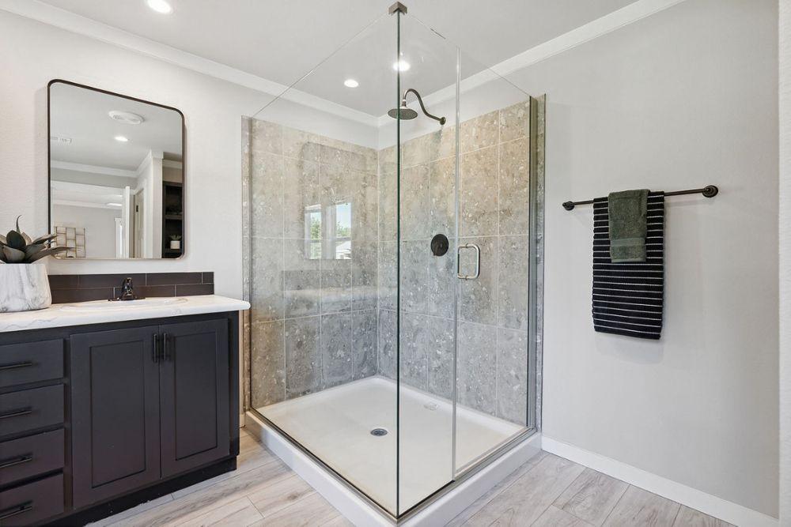
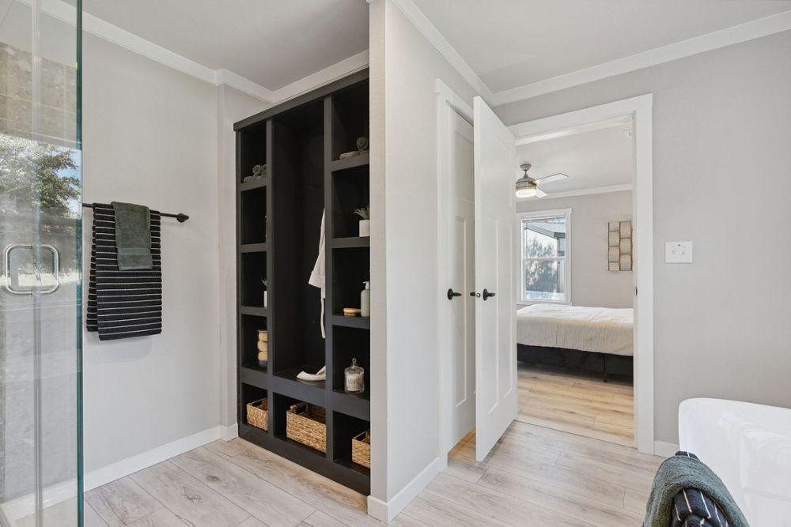
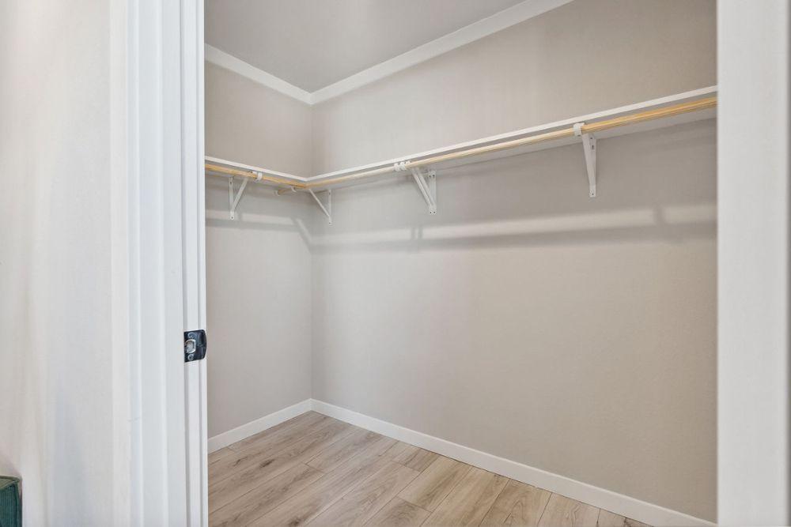
- Palatial Primary Suite: The primary bedroom is a private sanctuary featuring a massive Walk-In Closet (WIC). The en-suite bathroom (P. Bath) is a true luxury retreat, boasting a dual-sink vanity, a large 42″ x 60″ shower, built-in cubbies for organization, and a unique window seat for added character.
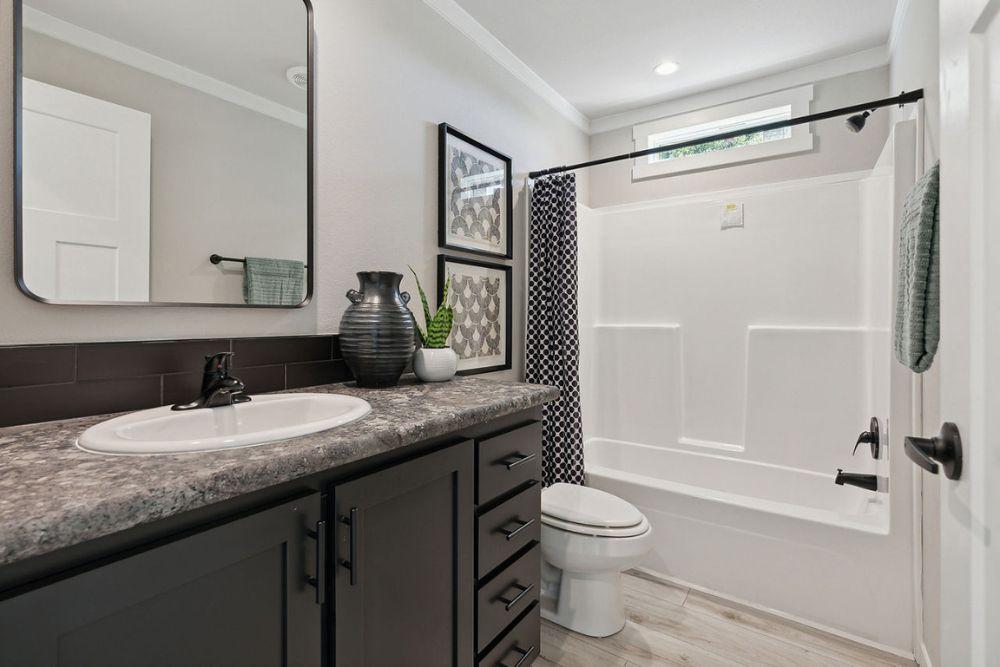
- Separated Guest Wing: Bedrooms 2 and 3 are situated on the opposite side of the living room, sharing a well-appointed second bathroom with a full 30″ x 60″ tub/shower combination.
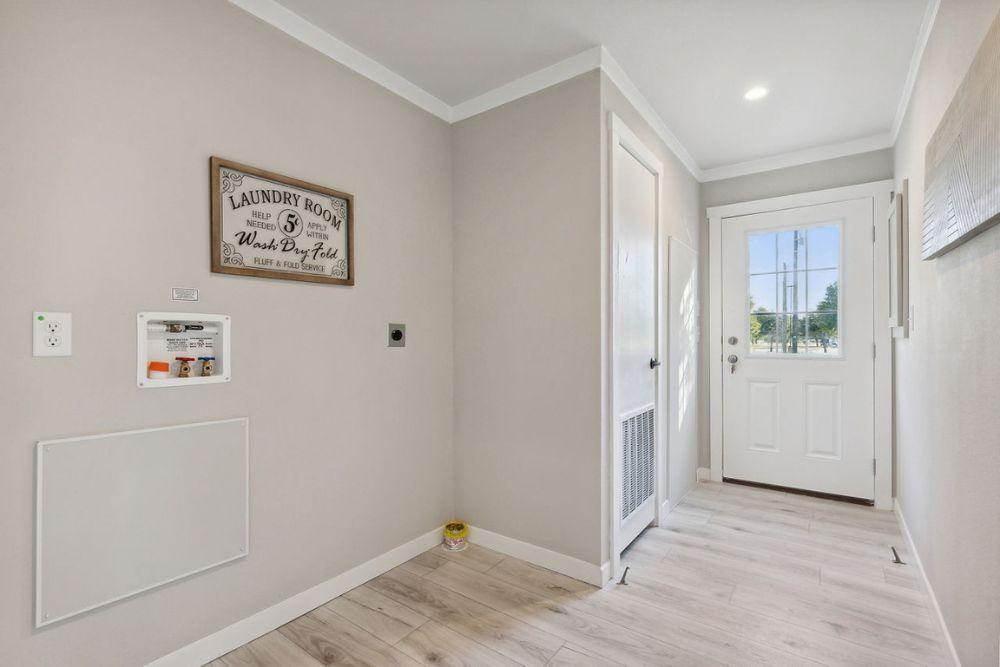
- Functional Utility & Mudroom: A dedicated utility room houses the washer/dryer hookups, furnace, and water heater, with secondary exterior access to serve as a convenient mudroom transition.
Champion Build Quality & Innovation:
- The Ascend series is engineered for durability, energy efficiency, and long-term value, common traits of Champion’s high-performance manufacturing.
- Modern Architectural Details: Standard interior finishes include recessed lighting, modern cabinetry, and durable flooring in high-traffic wet areas.
- Energy-Efficient Construction: Built to exceed standard codes, this model features a tight thermal envelope and Low-E thermal windows to ensure year-round comfort and predictable utility costs.
- Industrial-Strength Foundation: Constructed on a heavy-duty steel I-beam frame with a solid floor system designed to provide a quiet, site-built living experience.
Specifications:
- Square Footage: 1,600 sq. ft.
- Dimensions: 26′ 8″ x 60′ 0″
- Beds/Baths: 3 Bedrooms, 2 Bathrooms
- Additional Rooms: Den
- Style: Double-wide Ranch
Est. Monthly
Est. Total
Champion Mansfield Ascend AS2860
Configure this home to your liking to define upgrade options & pricing.
Monthly Pricing Breakdown
Your monthly price estimate is based on the Pricing Terms you entered and the bank's provided interest rate of %, % APR, 25 Year Term, % downpayment, w.a.c.
 Our Estimated Monthly Payment calculations are based on rates provided by our lending partner. However, all calculations are estimates and provided for informational purposes only. Actual amounts and interest rates may vary depending on a number of factors, including, market fluctuations, geography, down payment, credit history, and repayment length. Pricing does not include upgrade options, site preparation, and installation costs.

To see the most accurate total, update pricing terms.
Share this home
 Copy Link
 Email
Messages
Email
Messages

 WhatsApp
 Facebook
 X (Twitter)
 Telegram