


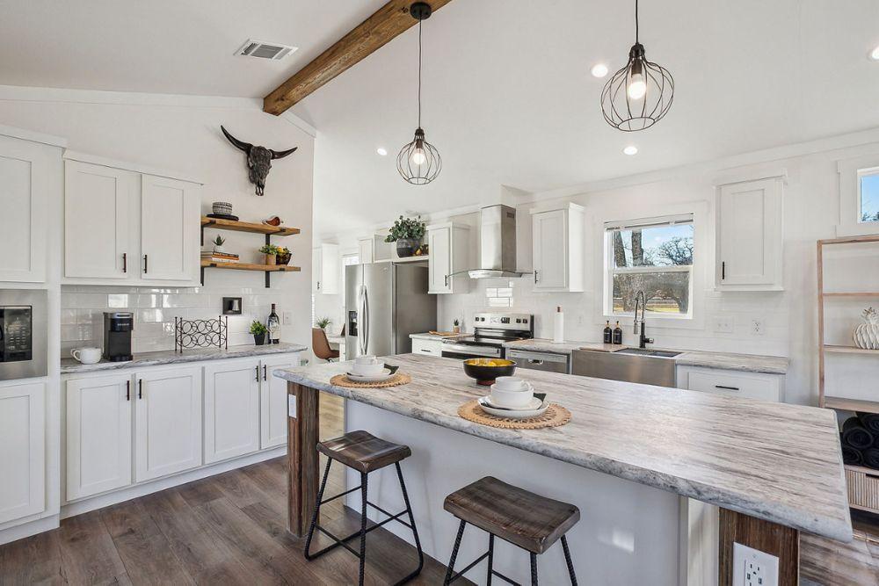
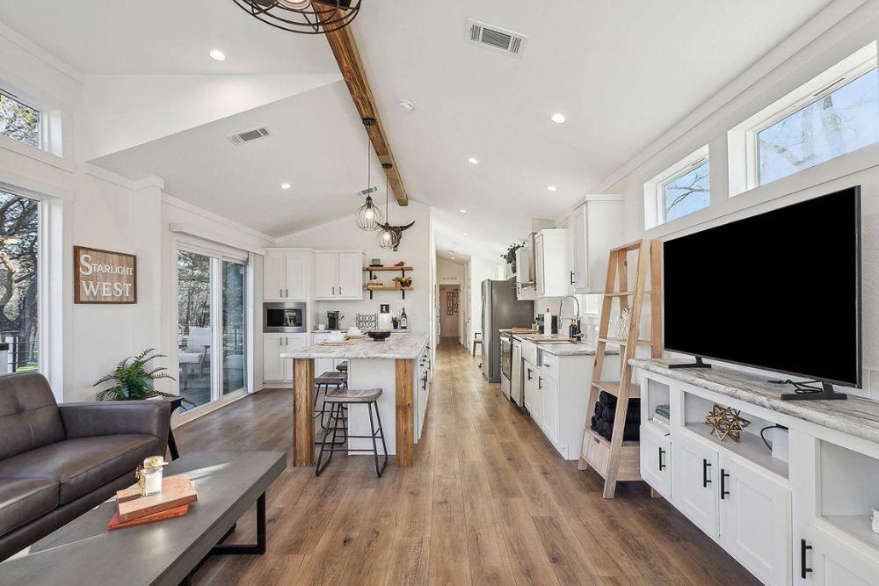
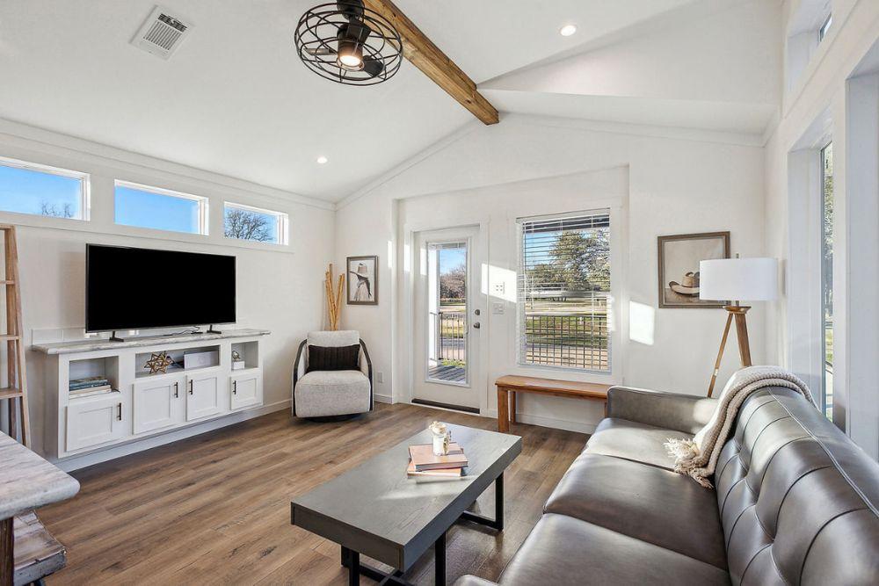
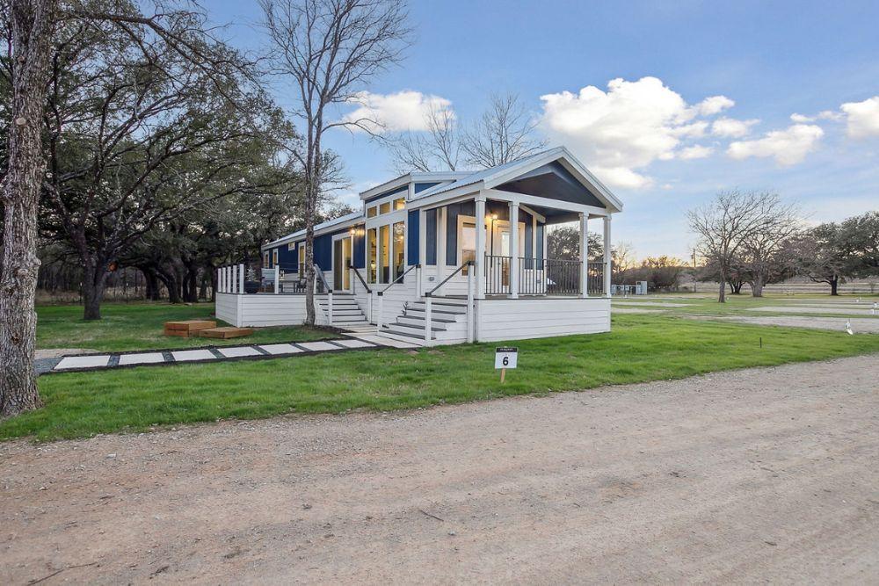
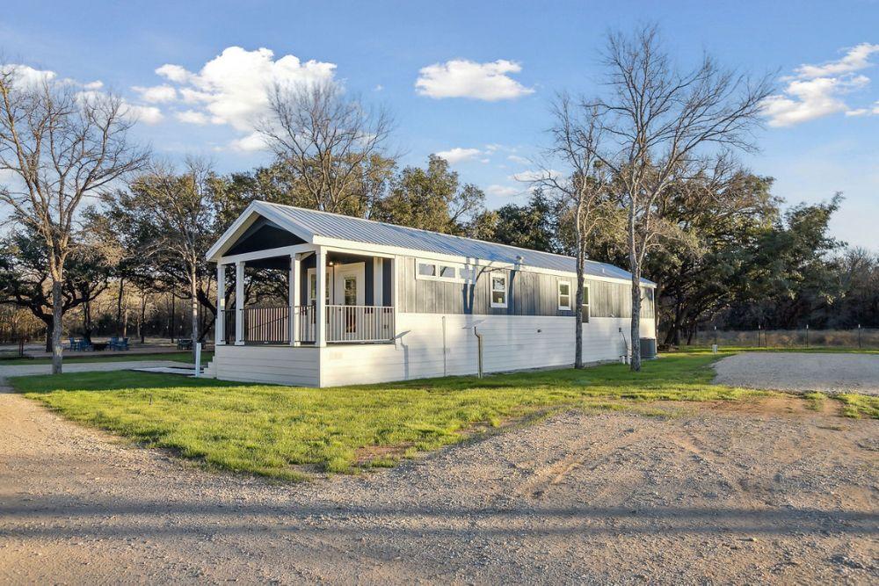
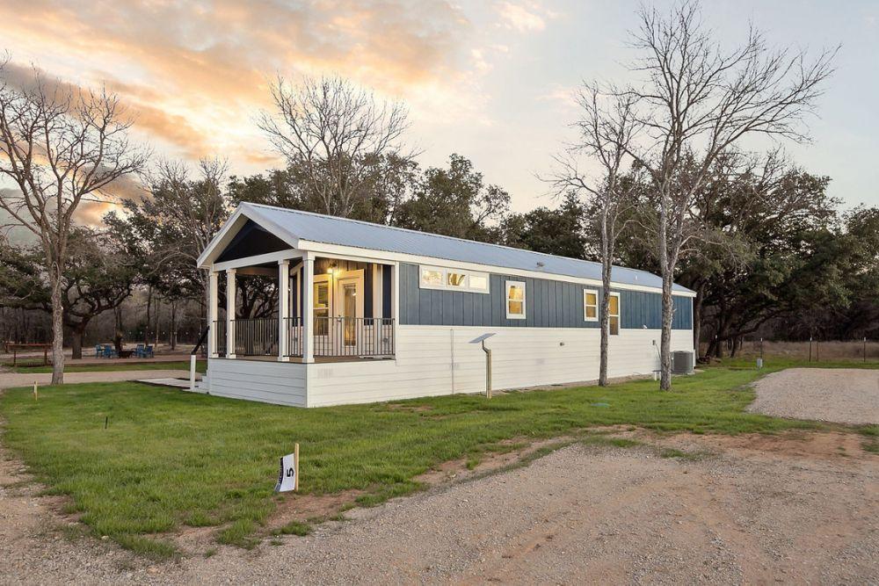
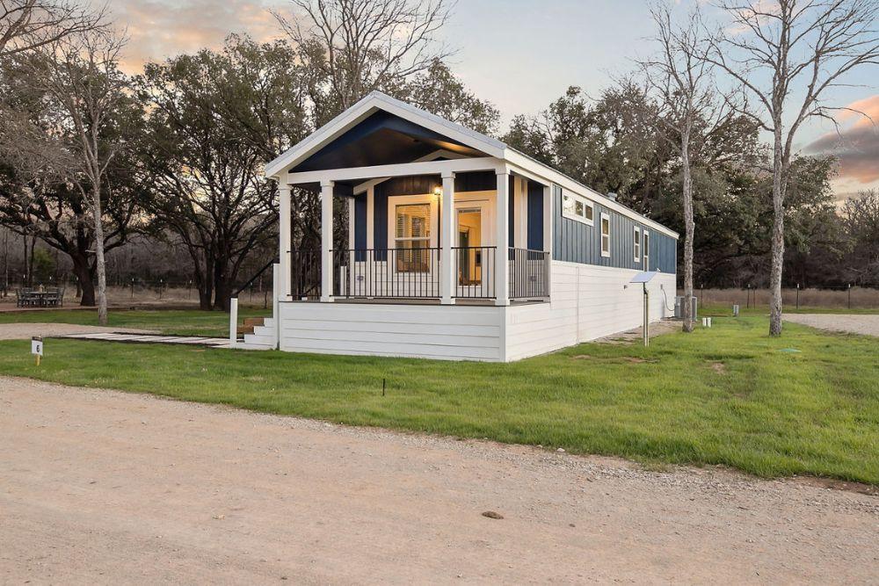
Champion Mansfield Diamond D1668B
-

2 Bedrooms
-

2 Bathrooms
-

910 sq.ft.
-
 /mo
/mo
-
 Single Wide
 -
 16' x 68'
 -
 Champion

What's special
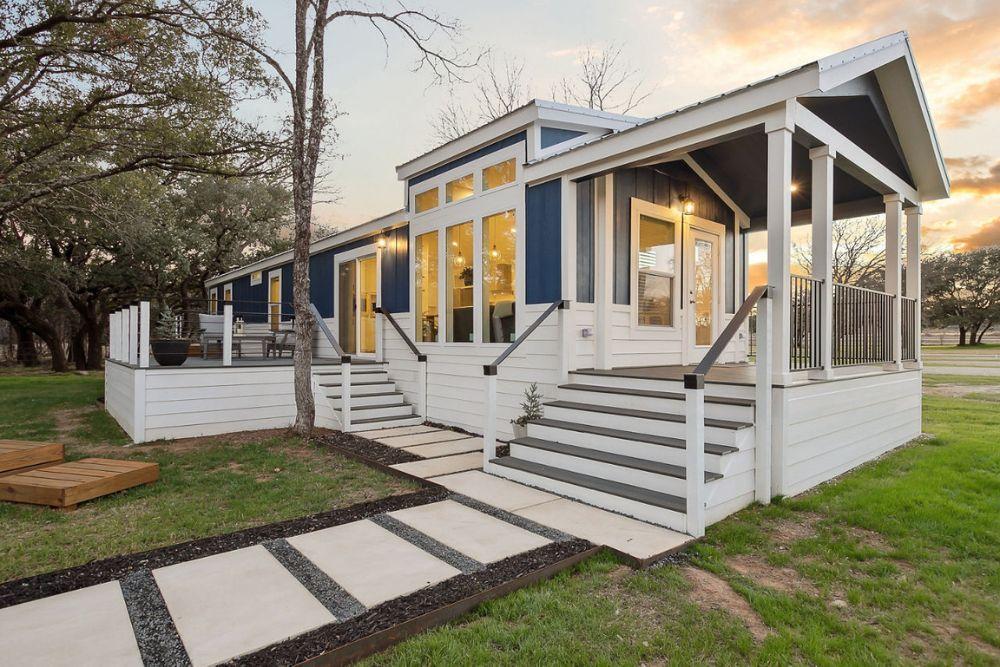
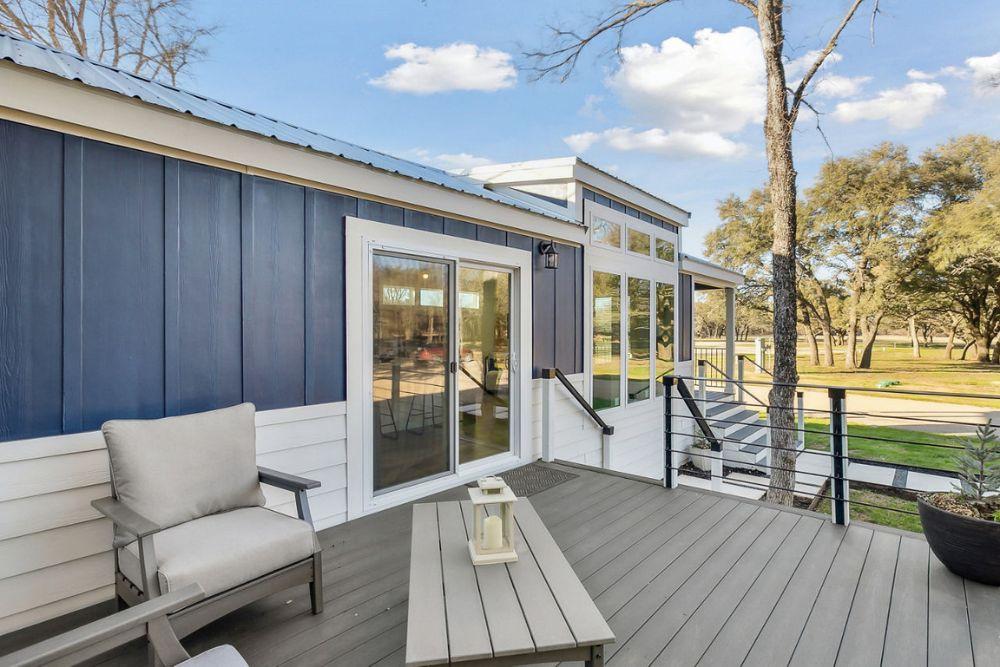
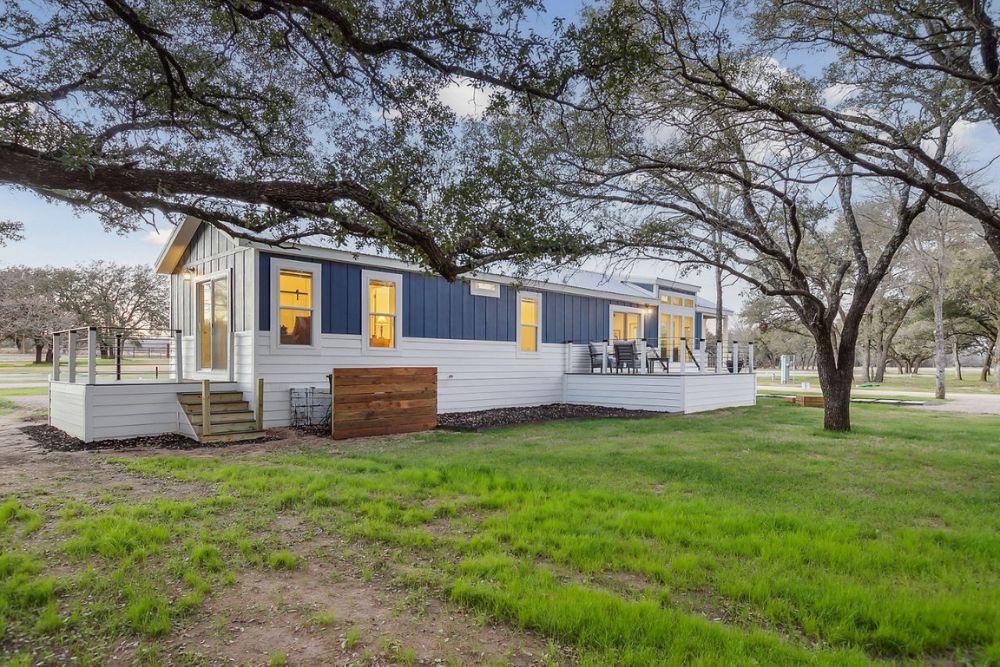
The Diamond D1668B: Modern Luxury and Seamless Outdoor Living The Diamond D1668B by Champion Homes is a masterfully designed 910 sq. ft. single-wide that balances high-end residential appeal with an efficient, versatile layout. Centered around an open-concept living hub and an integrated 8-foot front porch, this 2-bedroom, 2-bathroom home is engineered for those who seek a sophisticated, site-built aesthetic in a compact footprint. Key Home Features: Integrated 8-Foot Covered Porch: The exterior is defined by a deep, covered porch that […]
Read More
The Diamond D1668B: Modern Luxury and Seamless Outdoor Living
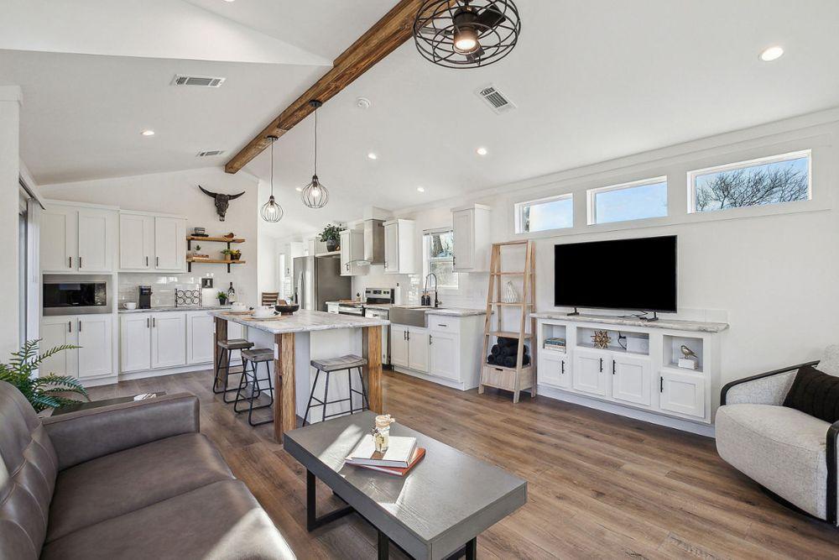
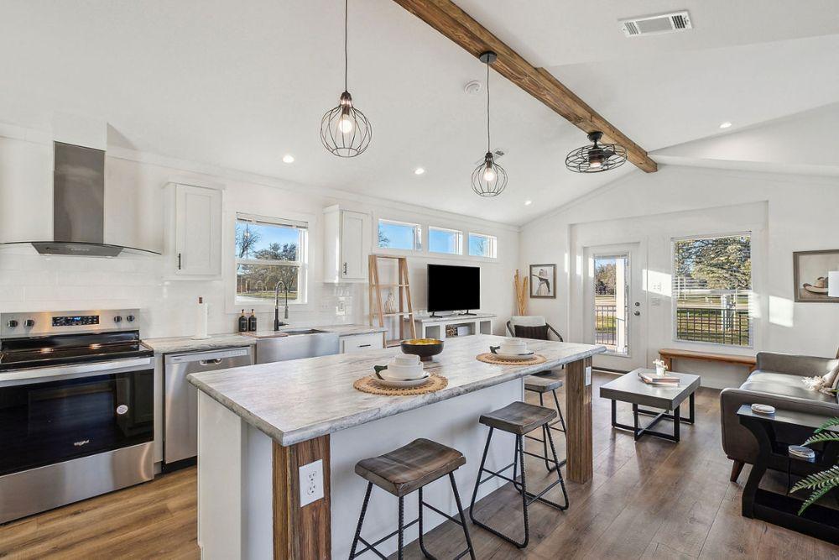
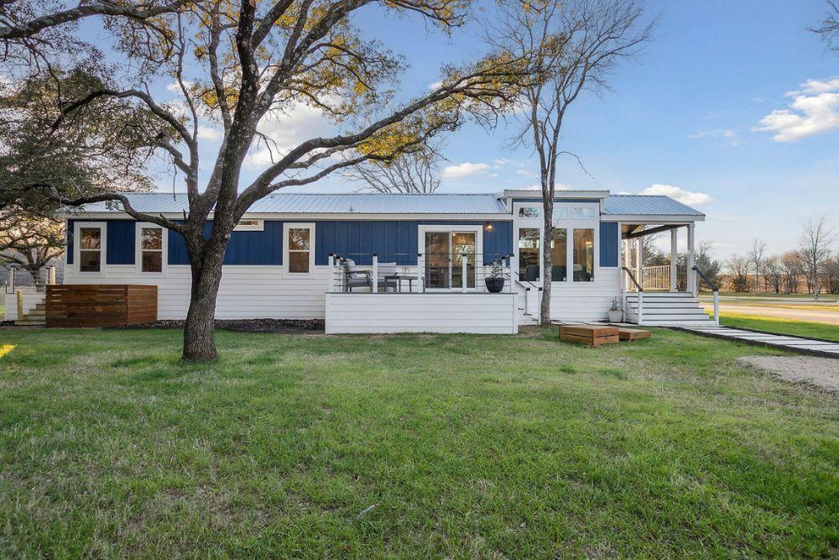
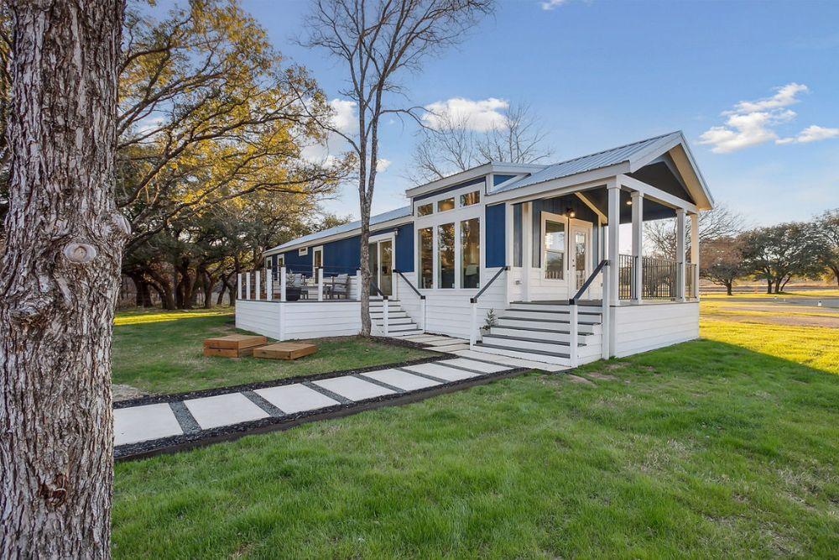
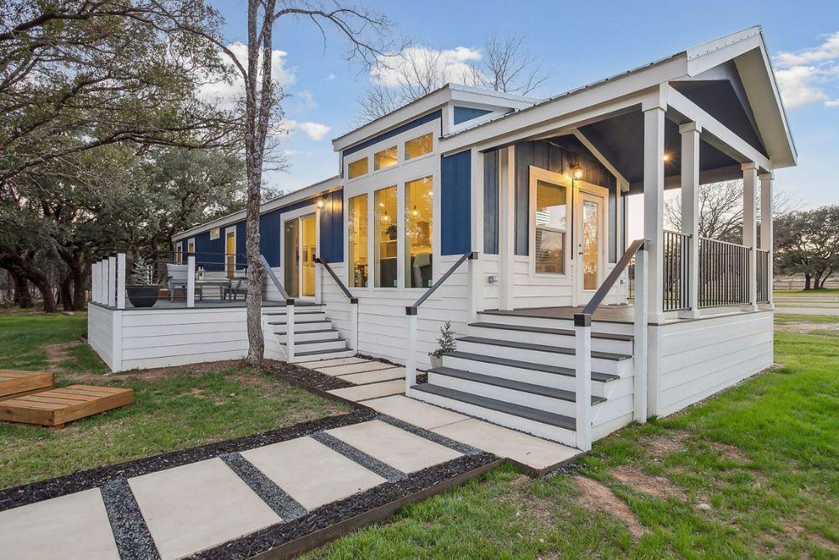
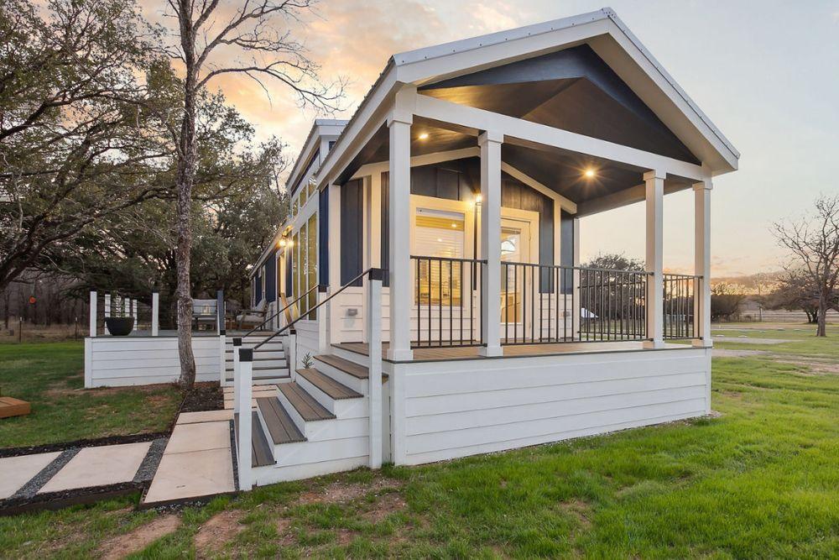
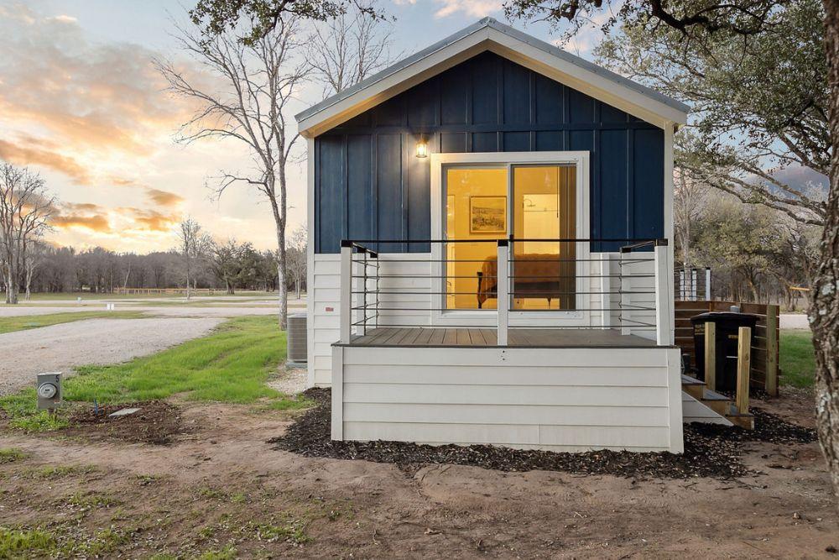
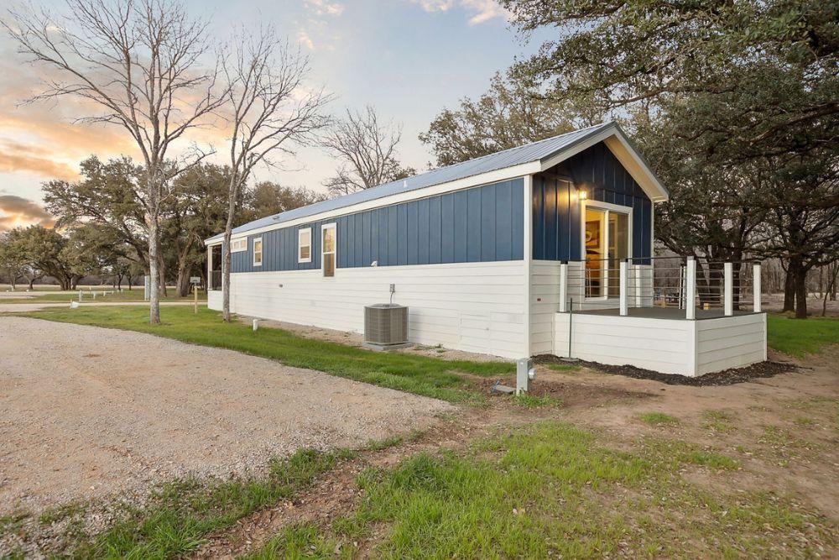
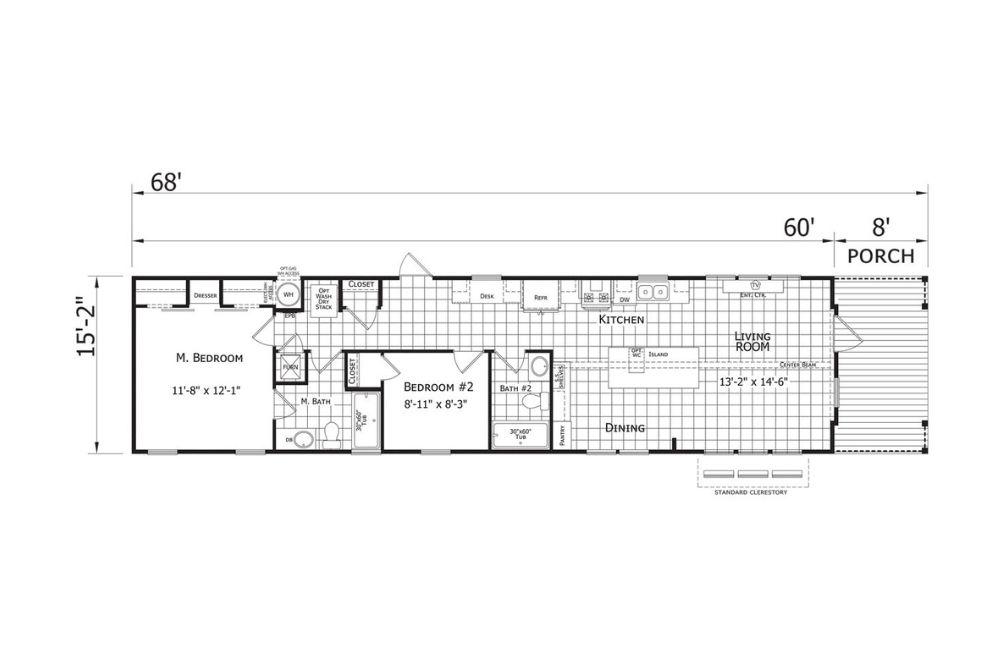
The Diamond D1668B by Champion Homes is a masterfully designed 910 sq. ft. single-wide that balances high-end residential appeal with an efficient, versatile layout. Centered around an open-concept living hub and an integrated 8-foot front porch, this 2-bedroom, 2-bathroom home is engineered for those who seek a sophisticated, site-built aesthetic in a compact footprint.
Key Home Features:
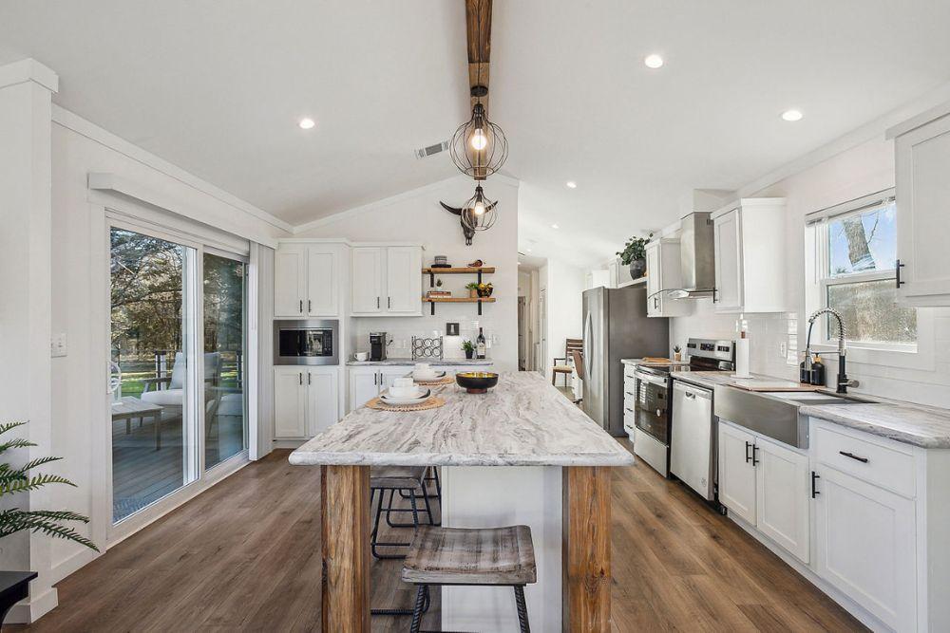
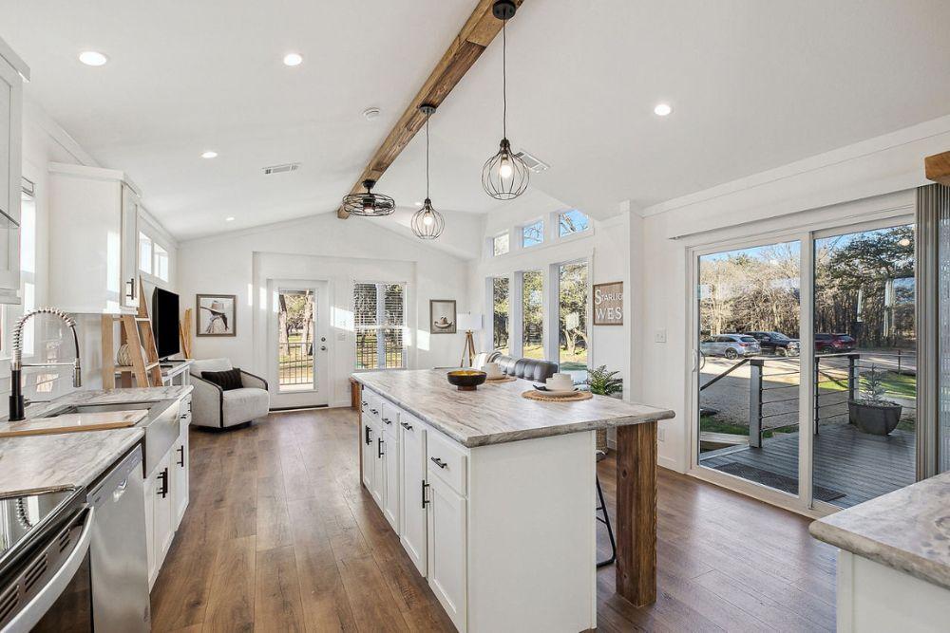
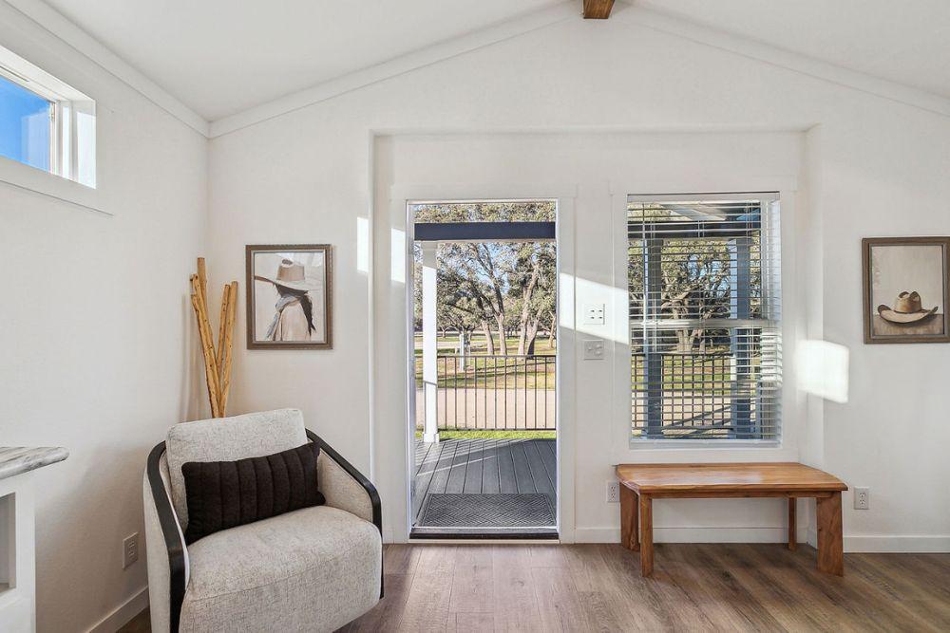
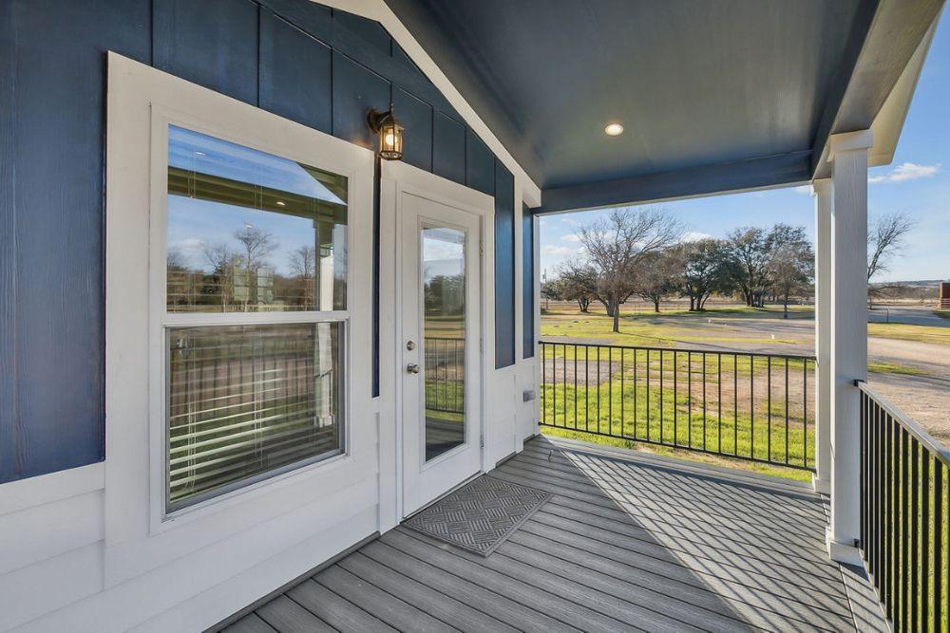
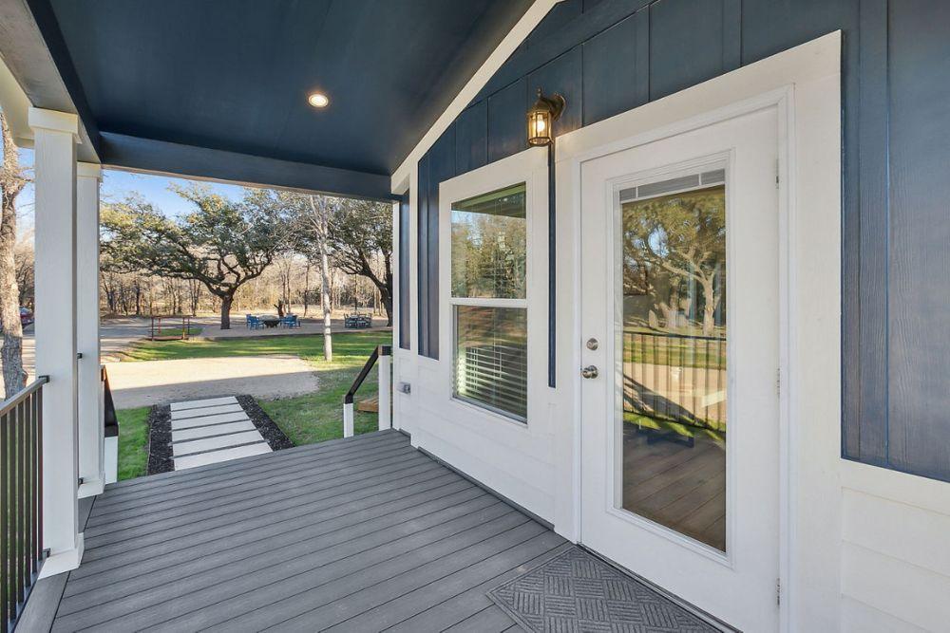
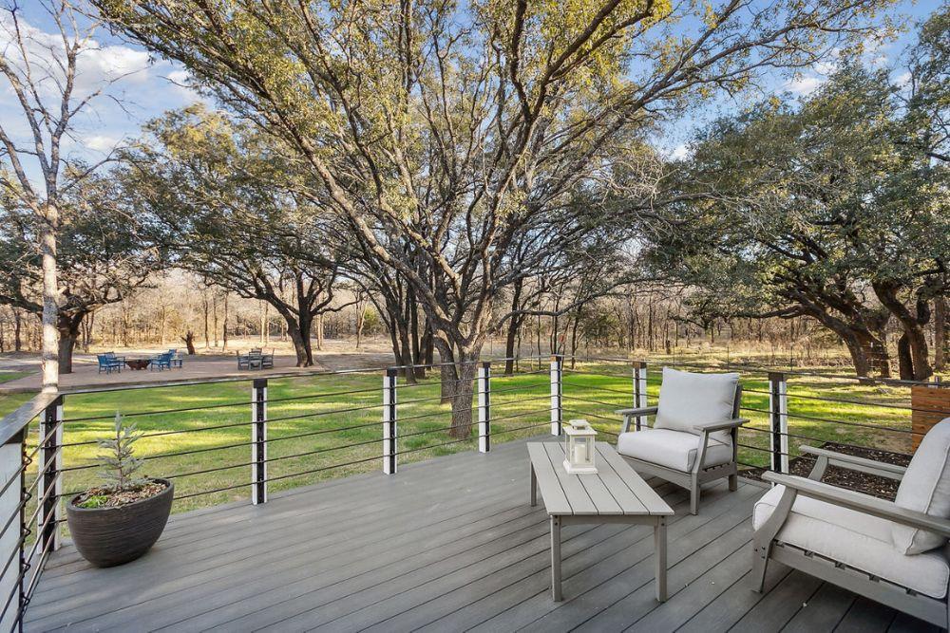
- Integrated 8-Foot Covered Porch: The exterior is defined by a deep, covered porch that serves as a natural extension of the living space—perfect for enjoying the outdoors in a private, sheltered setting.
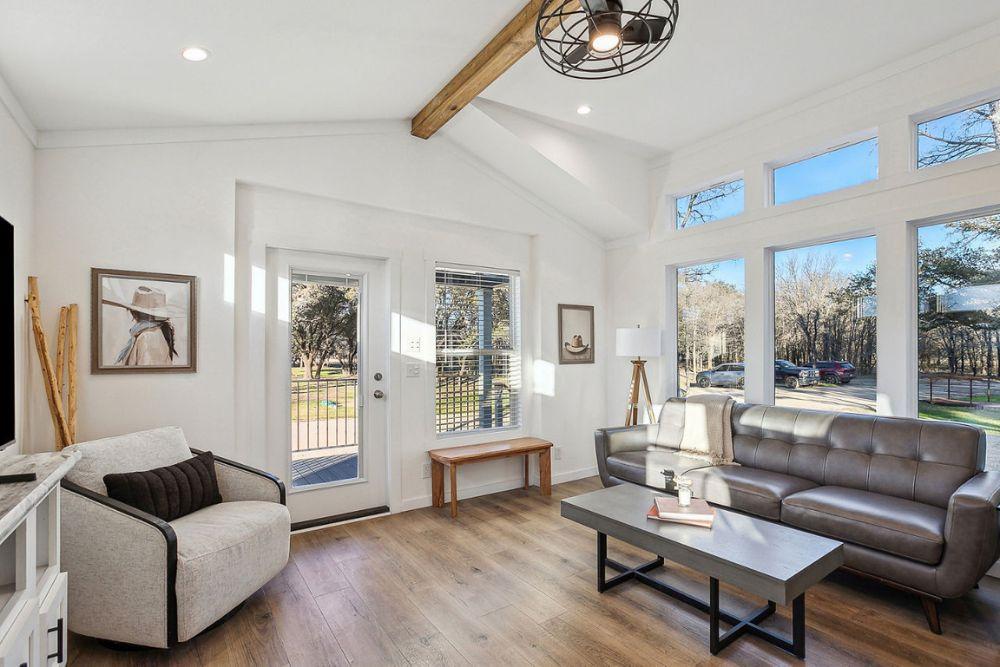
- Gourmet Open-Concept Hub: The heart of the home features a 13′-2″ x 14′-6″ living room that flows effortlessly into the dining and kitchen areas. A standard clerestory window array adds vertical volume and floods the space with natural light.
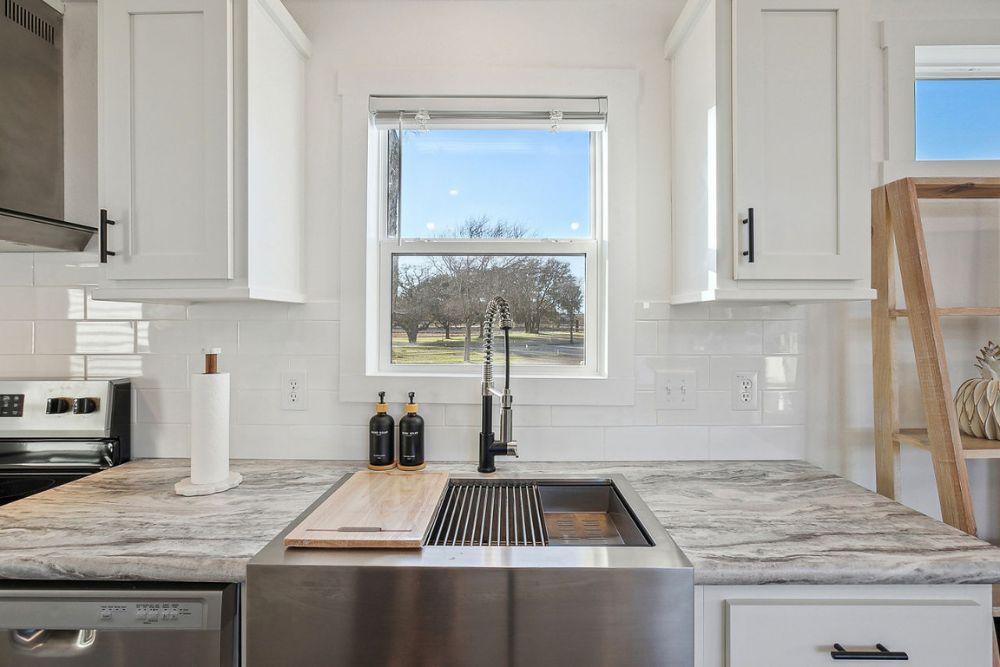
- Chef-Inspired Island Kitchen: Anchored by a central island with an optional island sink, the kitchen features premium laminate countertops with an 18-inch ceramic backsplash and a 21 cu. ft. side-by-side refrigerator.
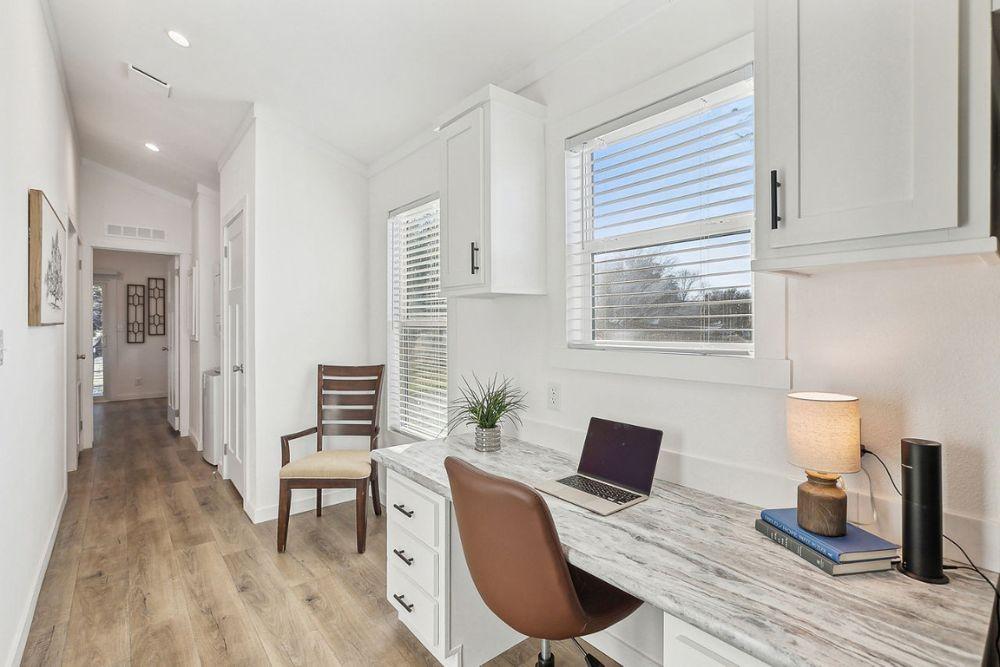
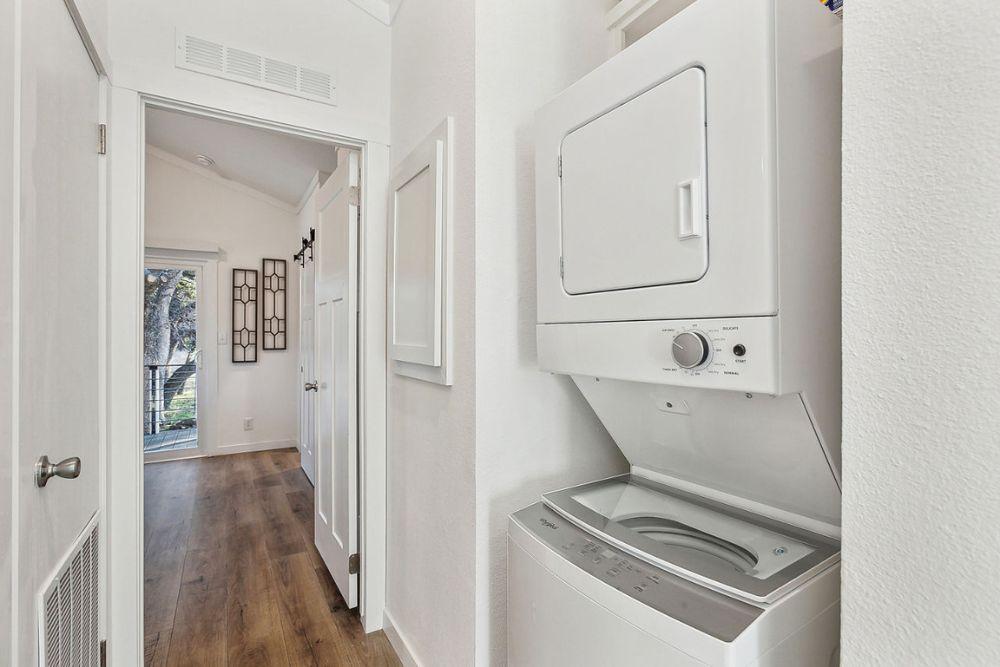
- Built-In Workspace & Utility: A unique built-in desk and office nook are located in the hallway, providing a dedicated space for remote work. Nearby, a functional utility area offers a stackable washer/dryer prep and a secondary exterior entrance.
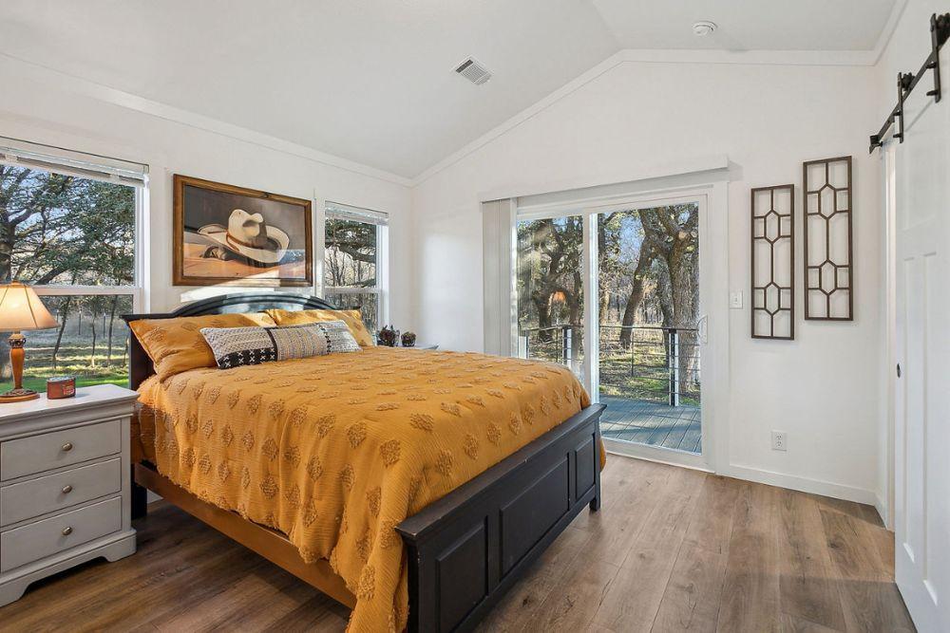
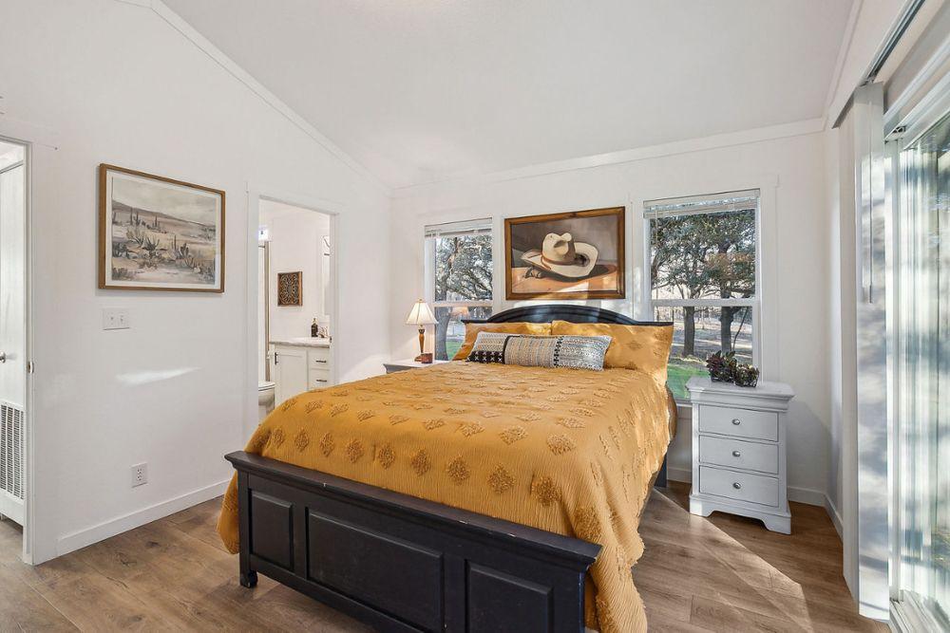
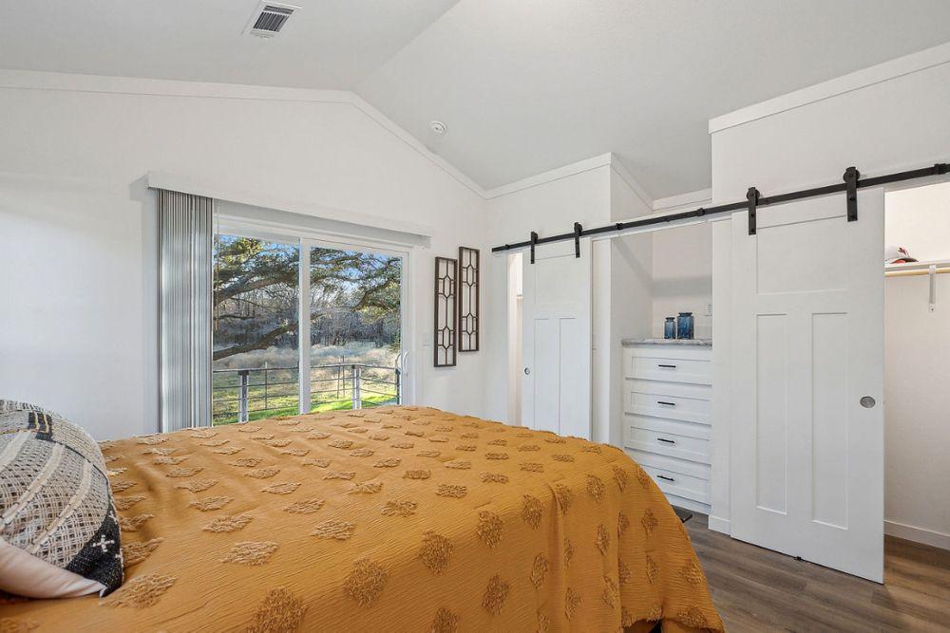
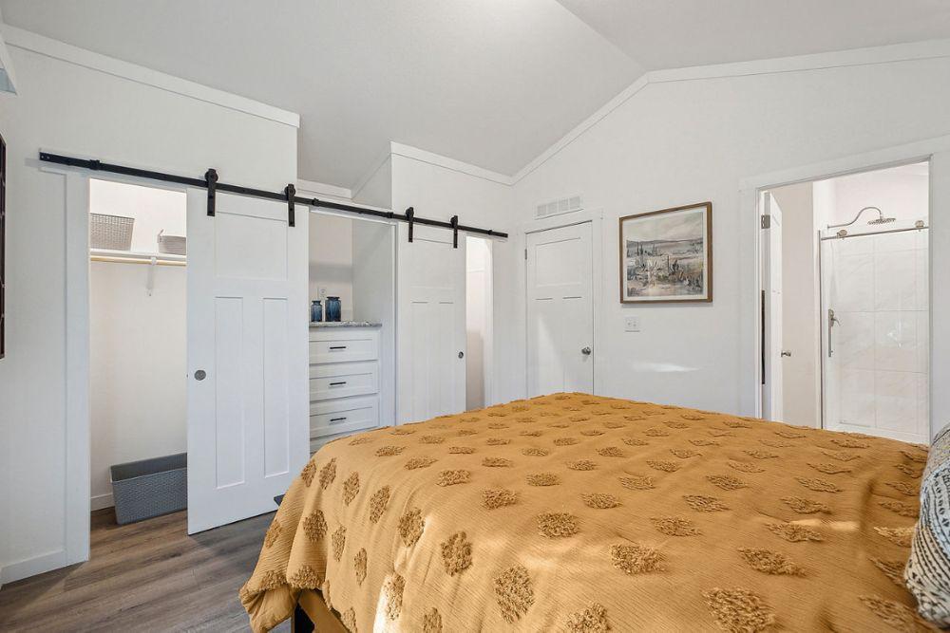
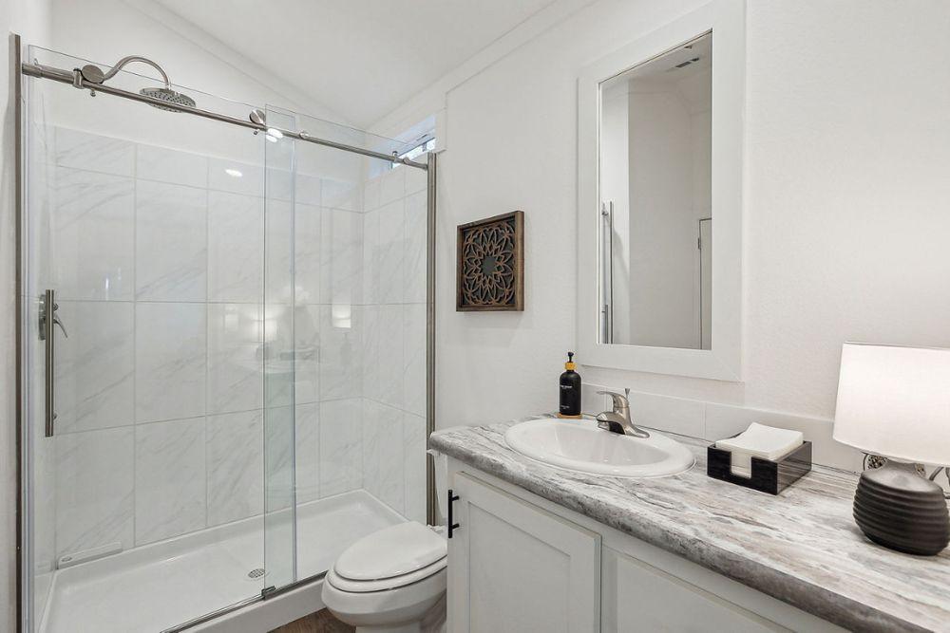
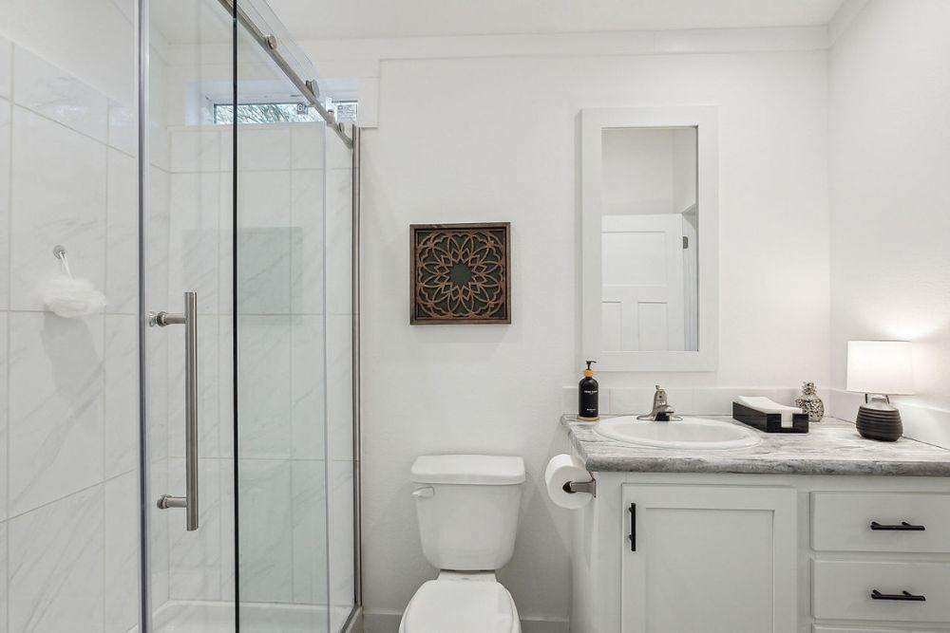
- Palatial Primary Sanctuary: The 11′-8″ x 12′-1″ primary bedroom features “his and hers” closets with Craftsman-style rolling barn doors. The en-suite bathroom boasts a 60-inch tile shower with glass doors, a dual-sink vanity, and a private linen cabinet.
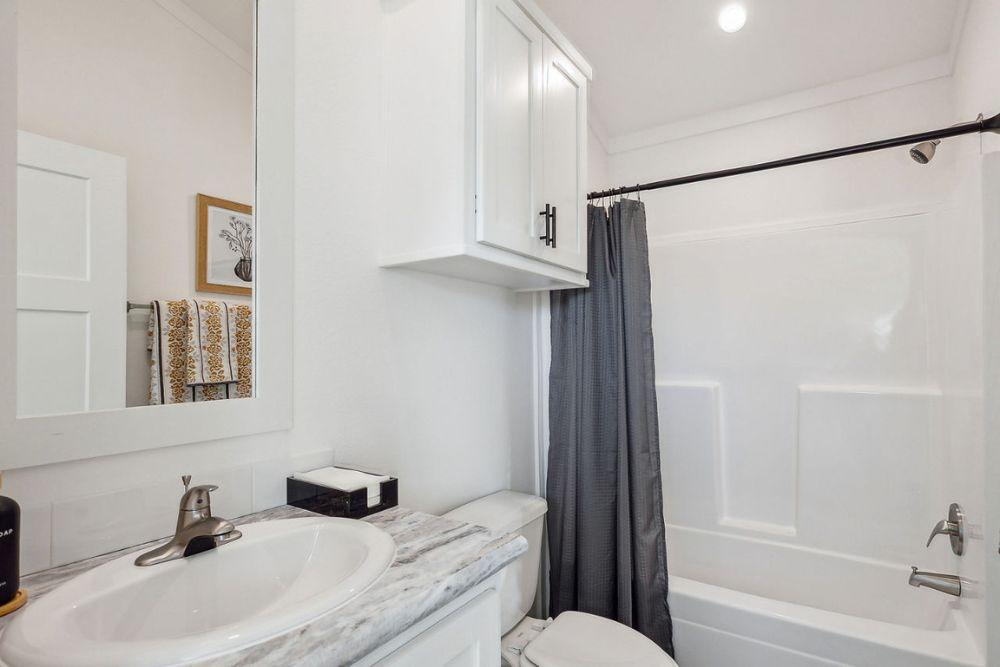
- Private Guest Suite: Bedroom #2 is tucked away for privacy and has immediate access to the second full bathroom, which includes a 60-inch tub/shower combo and residential 36-inch high vanities.
- Refined Storage: Smart organization is built throughout, including a walk-in pantry, a hallway coat hook niche, and wood shelving in all closets.
Diamond Series Construction & Efficiency:
- Built by Champion’s Mansfield, TX facility, the Diamond series is synonymous with rugged durability and high-performance energy standards.
- Sophisticated Interior: Features finished tape-and-textured drywall with rounded bullnose corners and a large center-beam ceiling detail for a site-built look.
- Industrial-Strength Build: Constructed with Smart Panel siding, a durable Galvalume metal roof, and 200-amp electrical service.
- Energy-Efficient Systems: Includes thermopane windows, a high-efficiency upflow furnace, and LED lighting throughout to ensure year-round comfort and low utility costs.
Specifications:
- Square Footage: 910 sq. ft.
- Dimensions: 15′ 2″ x 68′ 0″ (Length includes 8′ porch)
- Beds/Baths: 2 Bedrooms, 2 Bathrooms
- Style: Single-wide with integrated porch
Est. Monthly
Est. Total
Champion Mansfield Diamond D1668B
Configure this home to your liking to define upgrade options & pricing.
Monthly Pricing Breakdown
Your monthly price estimate is based on the Pricing Terms you entered and the bank's provided interest rate of %, % APR, 25 Year Term, % downpayment, w.a.c.
 Our Estimated Monthly Payment calculations are based on rates provided by our lending partner. However, all calculations are estimates and provided for informational purposes only. Actual amounts and interest rates may vary depending on a number of factors, including, market fluctuations, geography, down payment, credit history, and repayment length. Pricing does not include upgrade options, site preparation, and installation costs.

To see the most accurate total, update pricing terms.
Share this home
 Copy Link
 Email
Messages
Email
Messages

 WhatsApp
 Facebook
 X (Twitter)
 Telegram