


Cavco Emerald-EM28764A
-

4, 5 Bedrooms
-

2, 3 Bathrooms
-

2100 sq.ft.
-
 /mo
/mo
-
 Double Wide
 -
 28' x 76'
 -
 Cavco
Cavco
What's special
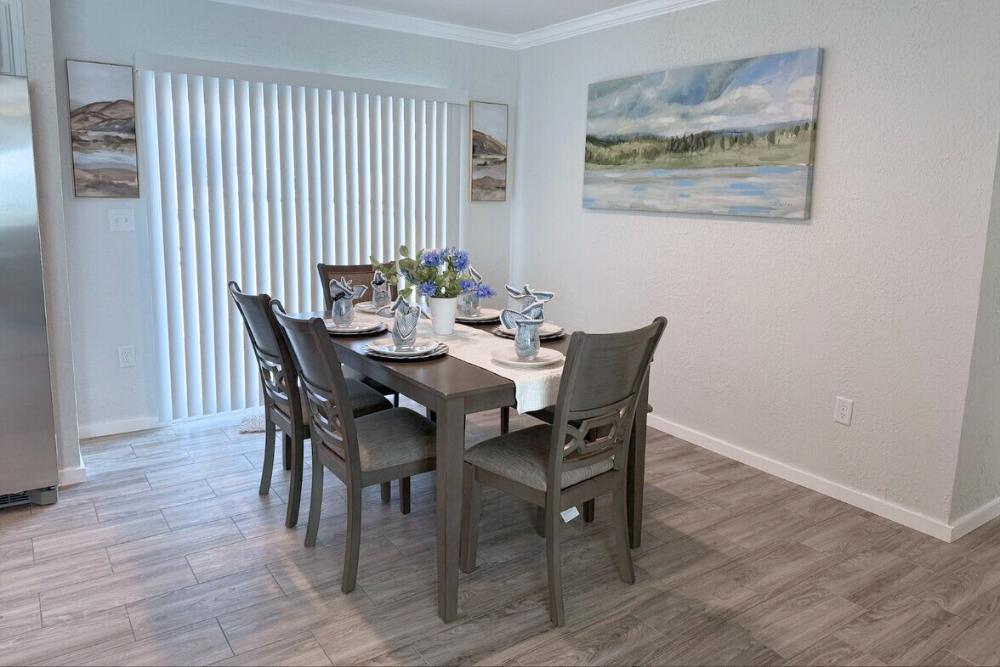
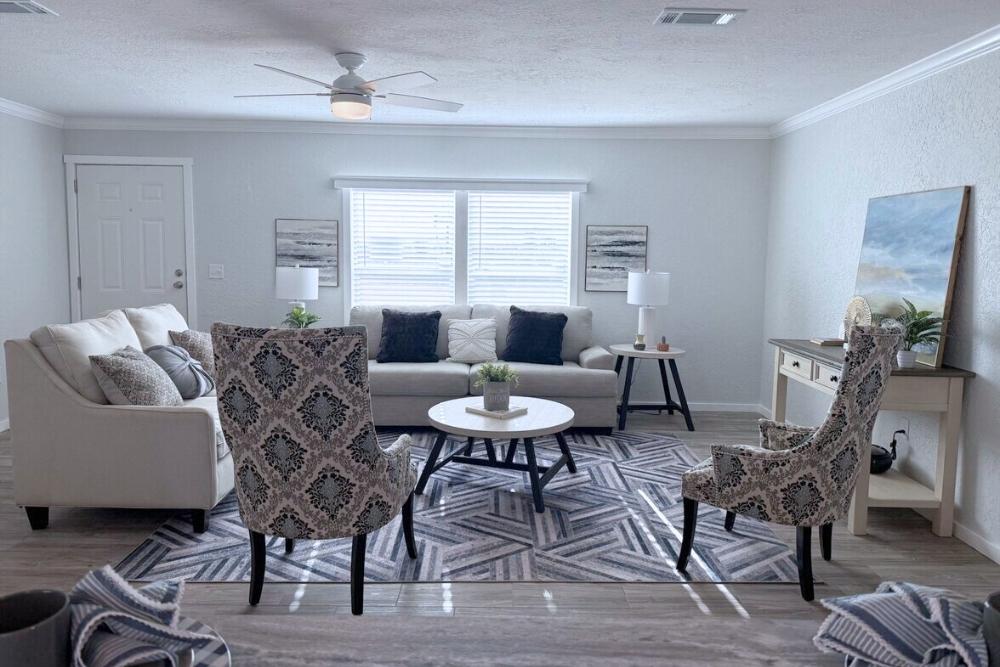
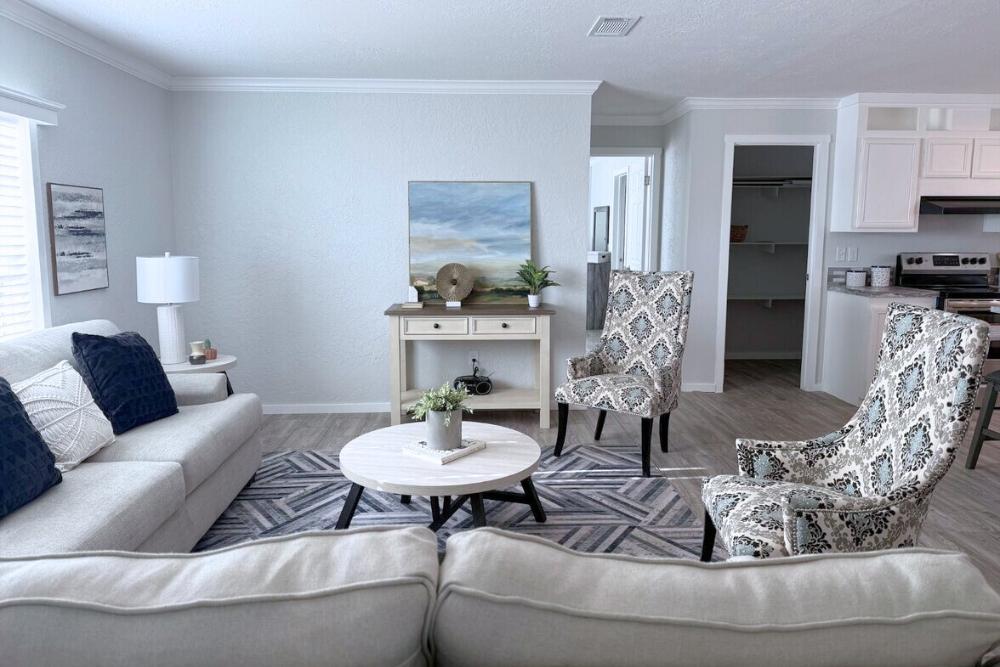
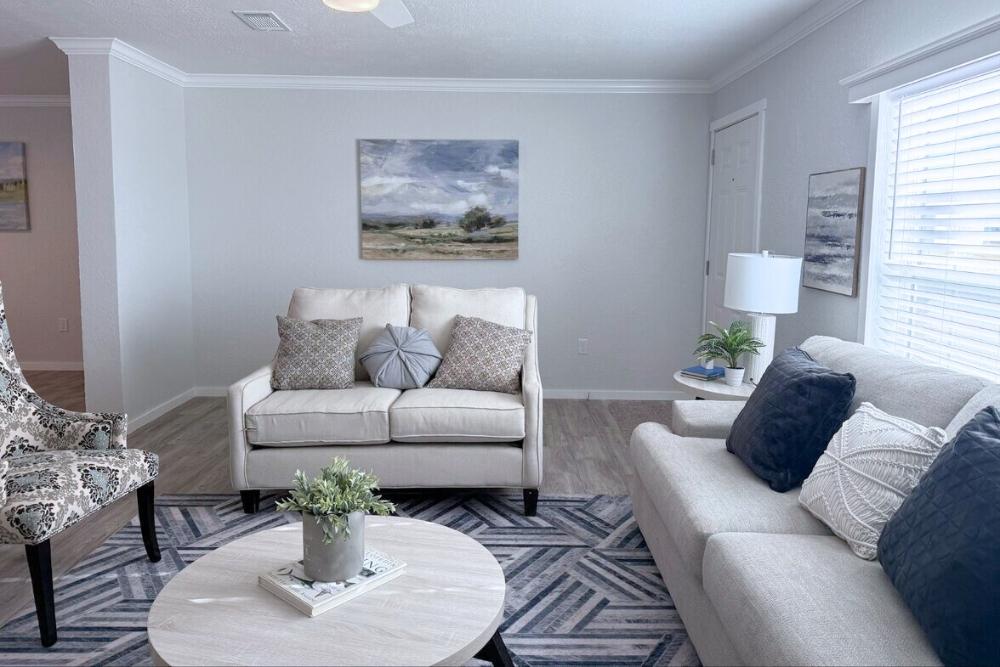
The Emerald 28764A: Exceptional Space for Growing Families The Emerald 28764A is a massive 2,128 sq. ft. double-wide home designed to offer the “value and dependability” customers expect from the Solitaire tradition. With its expansive footprint and versatile layout, this home is engineered to serve as a long-term family sanctuary. Key Home Features: Massive Dual Living Areas: The floor plan features a large central living room (19’7″ x 13’4″) and a separate family room (13’6″ x 18’4″), providing distinct spaces […]
Read More
The Emerald 28764A: Exceptional Space for Growing Families
The Emerald 28764A is a massive 2,128 sq. ft. double-wide home designed to offer the “value and dependability” customers expect from the Solitaire tradition. With its expansive footprint and versatile layout, this home is engineered to serve as a long-term family sanctuary.
Key Home Features:
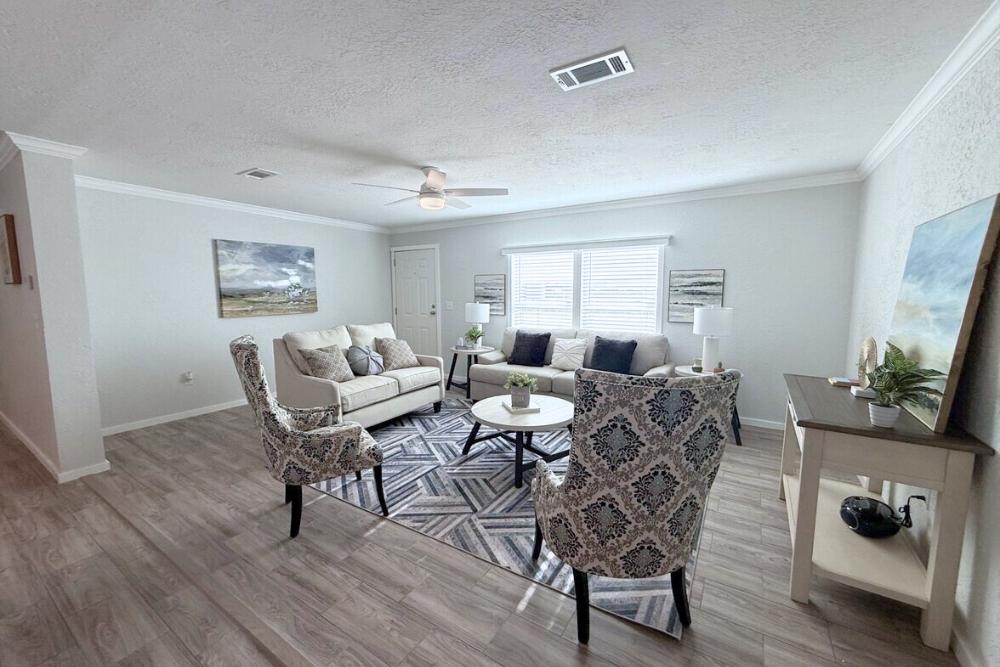
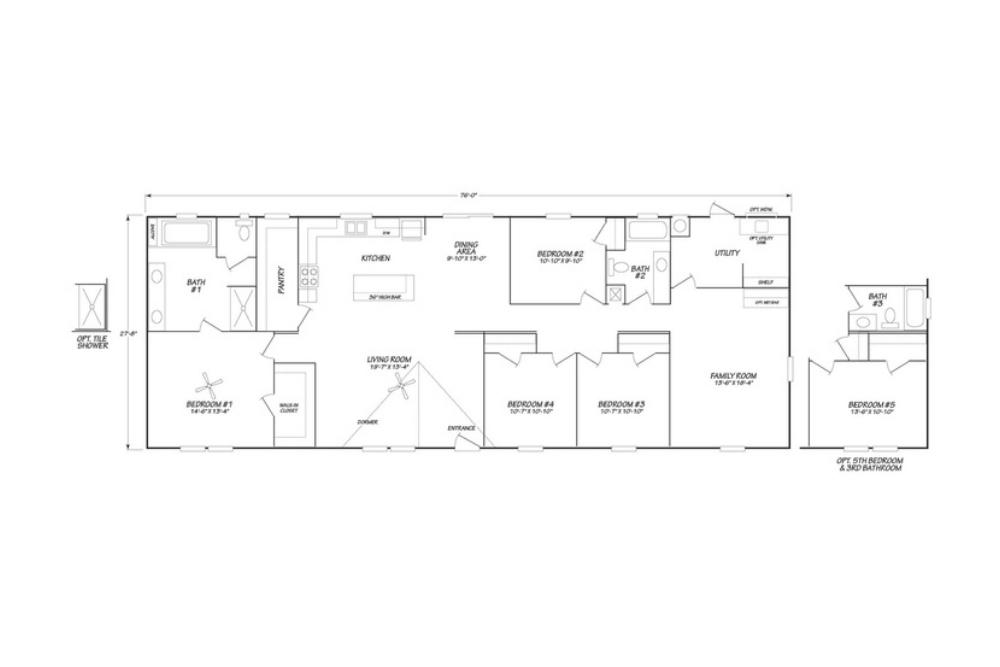
- Massive Dual Living Areas: The floor plan features a large central living room (19’7″ x 13’4″) and a separate family room (13’6″ x 18’4″), providing distinct spaces for formal entertaining and casual relaxation.
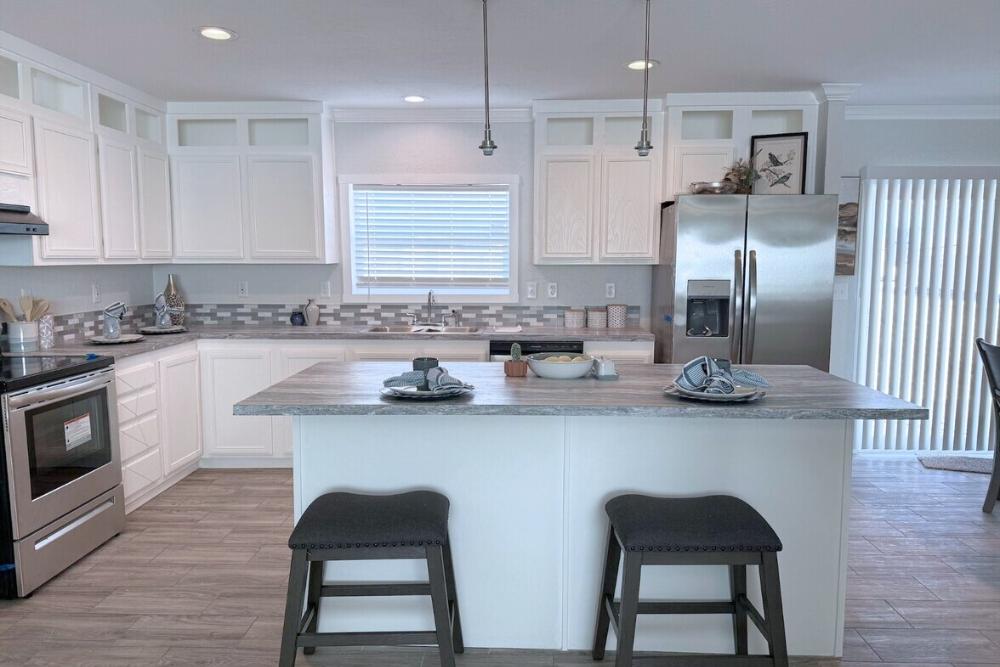
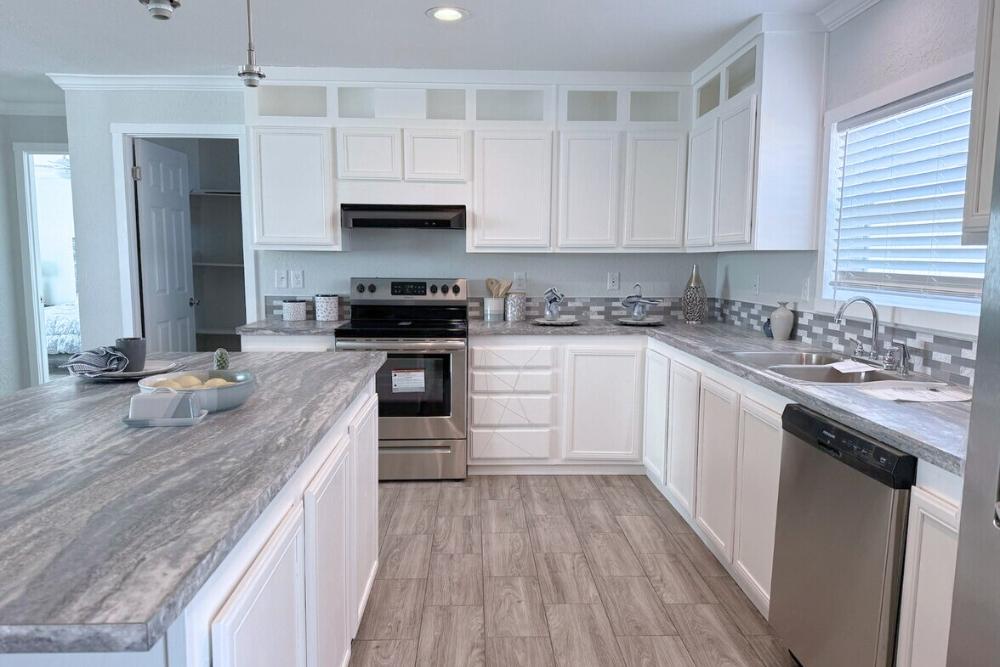
- Gourmet Island Kitchen: The kitchen is the heart of the home, featuring a 36-inch high bar island, ceramic tile backsplashes, and stained solid Ash wood cabinets with flat panel doors. It comes equipped with black Frigidaire® appliances, including a 30-inch freestanding range and a dishwasher.
- Flexible 4 or 5 Bedroom Layout: While standard as a 4-bedroom, 2-bathroom home, this model can be ordered as a 5-bedroom, 3-bathroom layout to accommodate larger families.
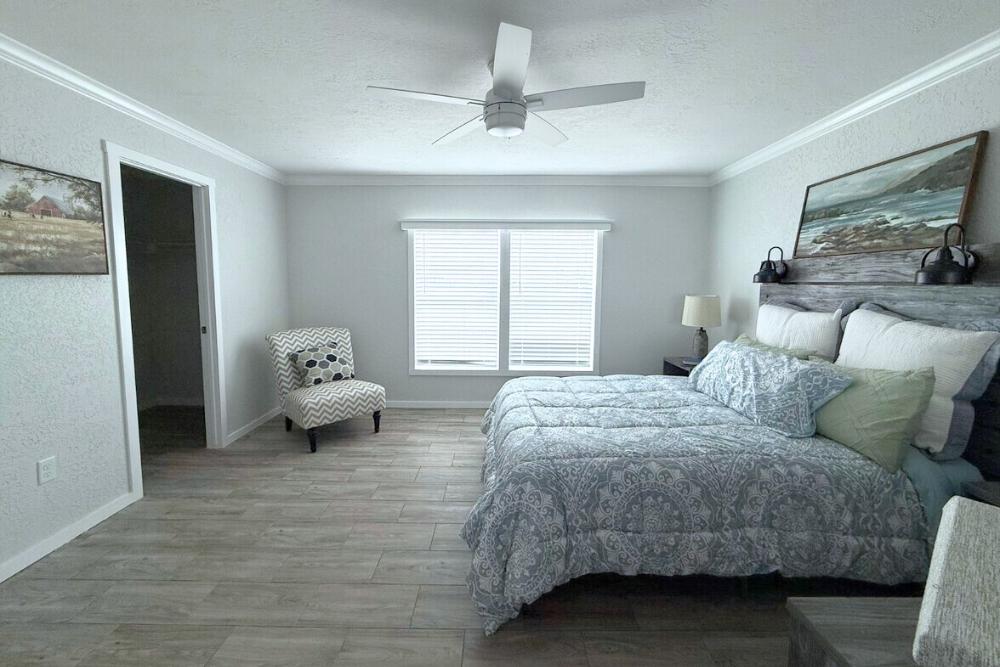
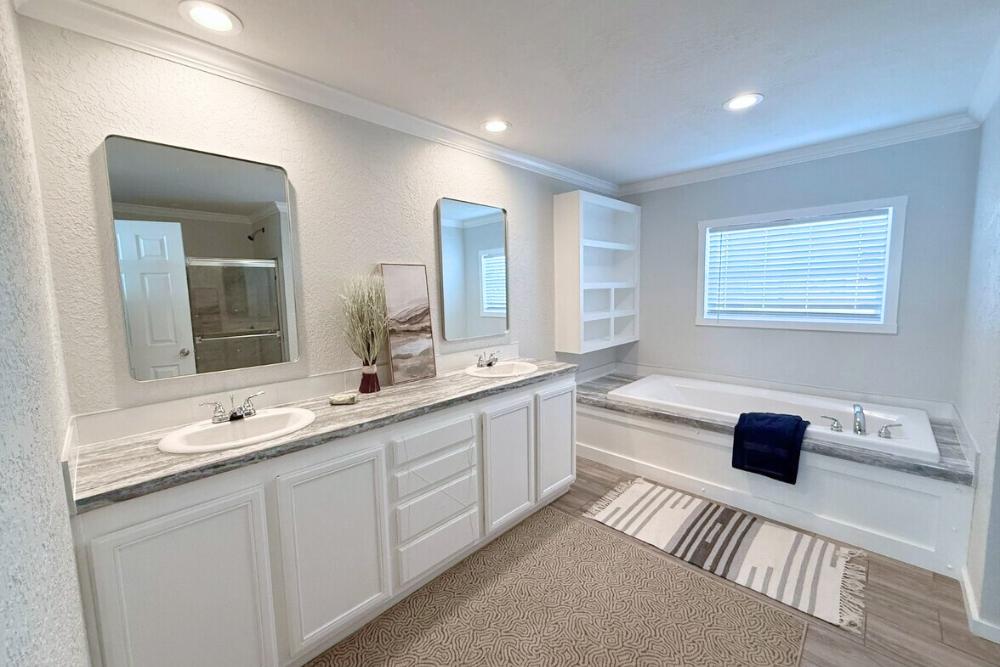
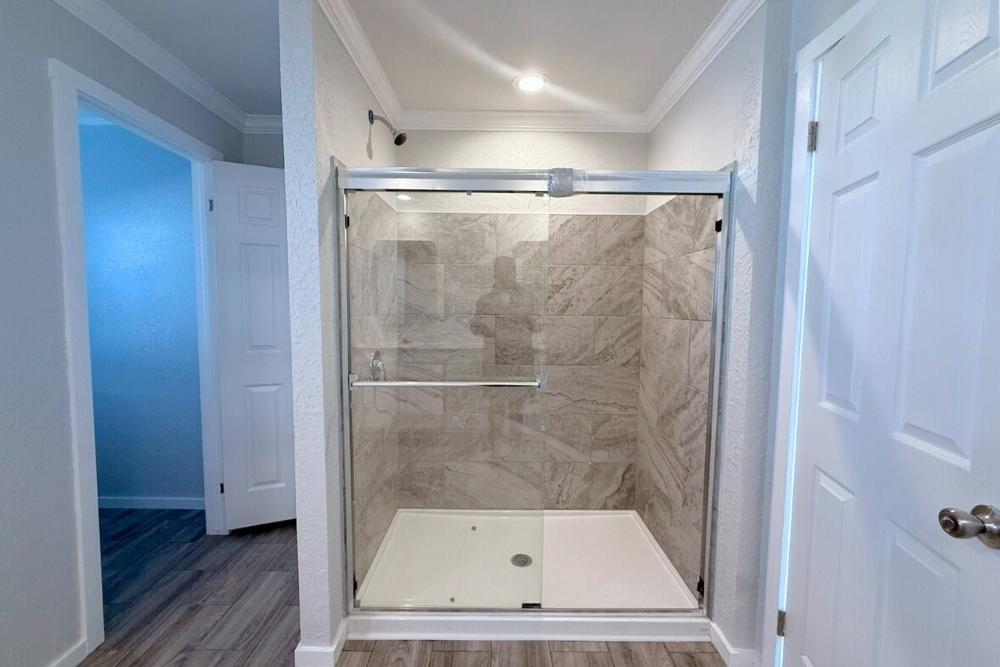
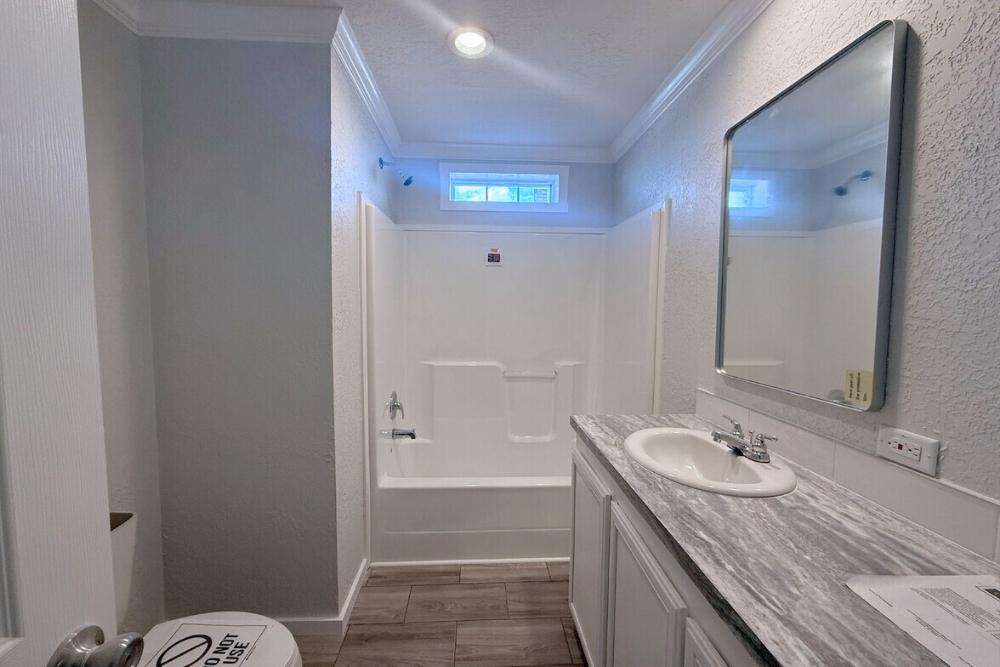
- Primary Suite Retreat: The primary bedroom (14’6″ x 13’4″) is a private wing featuring a large walk-in closet and a “Bath #1” that can be upgraded with an optional tile shower.
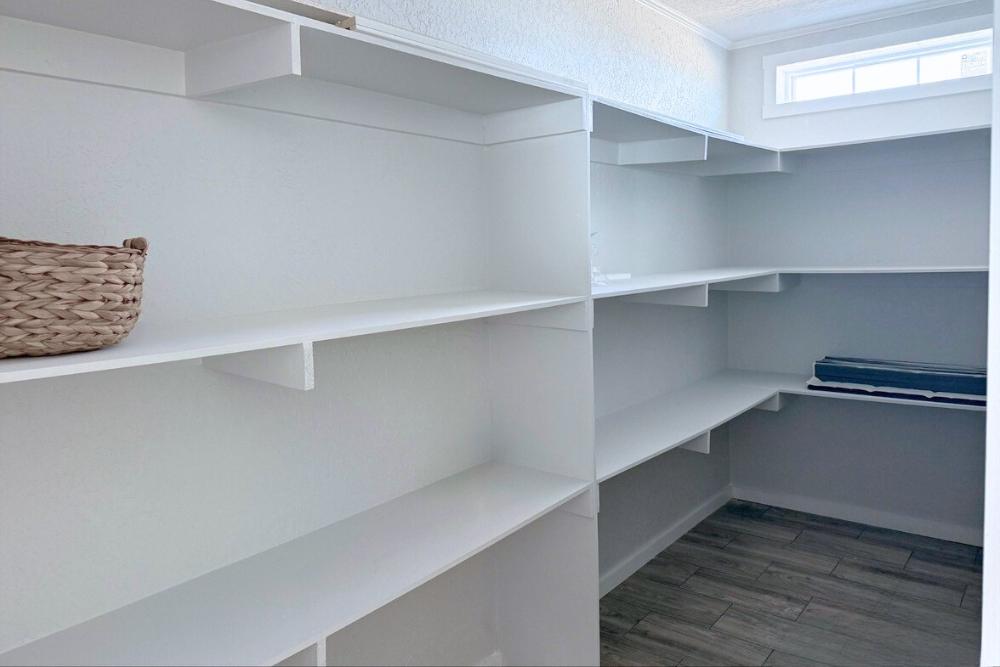
- Smart Storage & Utility: A dedicated laundry/utility room is located at the rear of the home, providing additional shelf space and a 34-inch 9-lite out-swing rear door.
- Superior Construction & Efficiency: Built with “Solitaire’s residential quality construction,” this home is designed for decades of durability.
- Built to Last: Features 2×6 exterior walls (16″ on center), 2×6 floor joists, and 19/32-inch plywood floor decking.
- Energy Efficiency: Includes Energy Star® certified dual-glazed Low-E windows, R-30 ceiling insulation, and a 40-gallon electric dual-element water heater.
- Interior Quality: The home features 1/2-inch sheetrock walls with tape-and-texture finish, 18 oz. nylon carpeting with tack strips, and metal faucets throughout.
- Exterior Durability: Protected by LP SmartPanel® siding with a 50-year limited warranty and 25-year asphalt shingles.
Specifications:
- Square Footage: 2,128 sq. ft.
- Dimensions: 28′ x 76′
- Beds/Baths: 4 or 5 Bedrooms, 2 or 3 Bathrooms
- Style: Ranch / Double-wide
Est. Monthly
Est. Total
Cavco Emerald-EM28764A
Configure this home to your liking to define upgrade options & pricing.
Monthly Pricing Breakdown
Your monthly price estimate is based on the Pricing Terms you entered and the bank's provided interest rate of %, % APR, 25 Year Term, % downpayment, w.a.c.
 Our Estimated Monthly Payment calculations are based on rates provided by our lending partner. However, all calculations are estimates and provided for informational purposes only. Actual amounts and interest rates may vary depending on a number of factors, including, market fluctuations, geography, down payment, credit history, and repayment length. Pricing does not include upgrade options, site preparation, and installation costs.

To see the most accurate total, update pricing terms.
Share this home
 Copy Link
 Email
Messages
Email
Messages

 WhatsApp
 Facebook
 X (Twitter)
 Telegram