


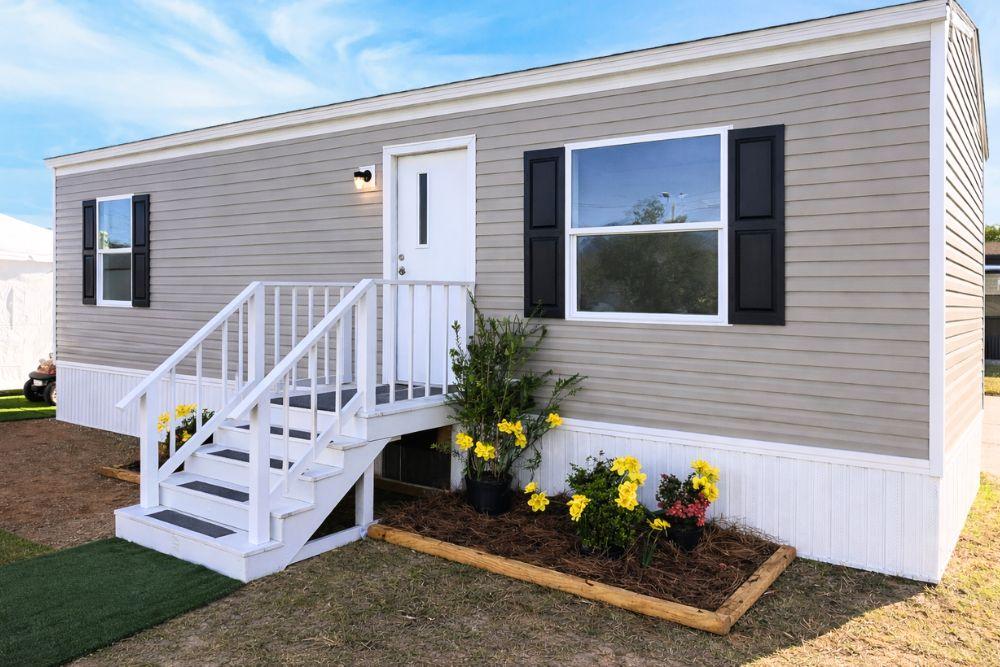
In an era where affordable housing is becoming increasingly difficult to find, the industry is seeing a shift toward smaller, smarter, and more efficient living spaces. At Braustin Homes, we believe that homeownership shouldn’t be out of reach for Texas families, which is why we are thrilled to announce the arrival of the TRU Mini series—with models starting under $40,000. This new line of homes offers a practical, high-quality solution for those looking to maximize their lifestyle without a massive price tag.
Versatility for Every Stage of Life
The TRU Mini series isn’t just about small-square-footage living; it’s about versatility. These units are designed to fill a variety of needs in today’s housing market:
- Accessory Dwelling Units (ADUs): Whether you need a mother-in-law suite, a private guest house, or a dedicated home office, these compact layouts are perfect for adding value and functionality to your existing property.
- Downsizing with Style: For those looking to simplify their lives, the TRU Mini provides a modern, manageable space that doesn’t sacrifice the essentials of a full-sized home.
- Vacation Properties: Dreaming of a cabin in the woods or a lakefront retreat? These homes are easily placed and highly efficient, making them an ideal choice for a secondary getaway.
Featured Models: The Buttercup and The Tulip
The series launches with two distinct floor plans, each offering a unique take on efficient design:
The Buttercup (TRT12361PH)
Perfect for individuals or couples, the TRU Mini Buttercup tiny home offers a cozy 408 sq. ft. layout.
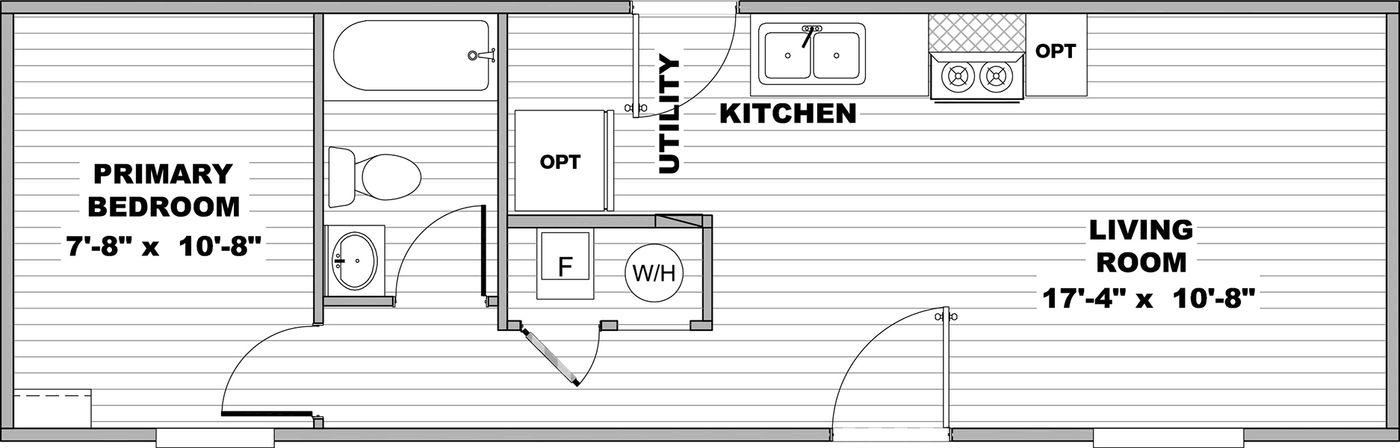
- Layout: 1 Bed / 1 Bath.
- Dimensions: 12′ x 36′
- Highlights: A spacious 17’4” x 10’8” living room provides plenty of room for relaxation, while the bedroom offers a comfortable 7’8” x 10’8” retreat.
For more information on the TRU Mini Buttercup tiny home, shop, customize and finance this floor plan today: CLICK LINK.
The Tulip (TRT12482PH)
If you need a bit more space or a dedicated second room, the TRU Mini Tulip tiny home expands the possibilities with 544 sq. ft.
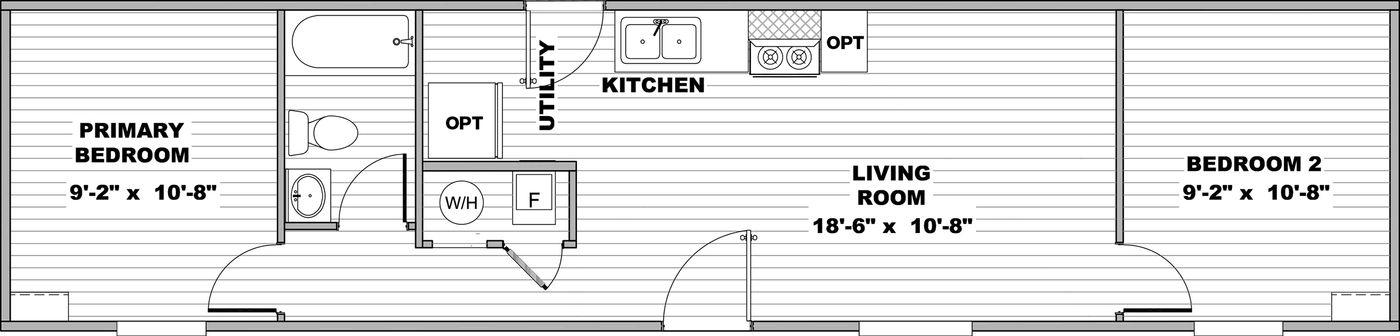
- Layout: 2 Beds / 1 Bath.
- Dimensions: 12′ x 48′
- Highlights: This model features two bedrooms (9’2” x 10’8” each) and a generous 18’6” x 10’8” living area.
For more information on the TRU Mini Tulip tiny home, shop, customize and finance this floor plan today: CLICK LINK.
Small Homes, Big Standard Features
Don’t let the “Mini” name fool you. These homes are designed with the same attention to detail as larger models, highlighting features that make daily life easier:
- Dedicated Utility Spaces: Both the Buttercup and the Tulip include dedicated utility areas to house your water heater and essential hookups, keeping the rest of your home organized and clutter-free.
- Smart Kitchen Layouts: The kitchens are designed for flow and functionality, featuring double-basin sinks and optional appliance placements to suit your cooking needs.
- Open Living Areas: By combining the kitchen and living room into a single open-concept space, the TRU Mini feels much larger than its footprint suggests.
Ready to Explore the TRU Mini?
The TRU Mini series represents the next step in affordable, accessible housing for Texas. Whether you are building an ADU or starting your homeownership journey, these models prove that you don’t need thousands of square feet to find your perfect home.
Ready to see these homes for yourself? Browse our available TRU inventory or contact our team today to learn more about bringing a TRU Mini to your land.
About the Author
