


Clayton ABQ Karsten K3066a
-

3 Bedrooms
-

2 Bathrooms
-

1980 sq.ft.
-
 /mo
/mo
-
 Double Wide
 -
 30' x 66'
 -
 Clayton, Clayton ABQ

What's special
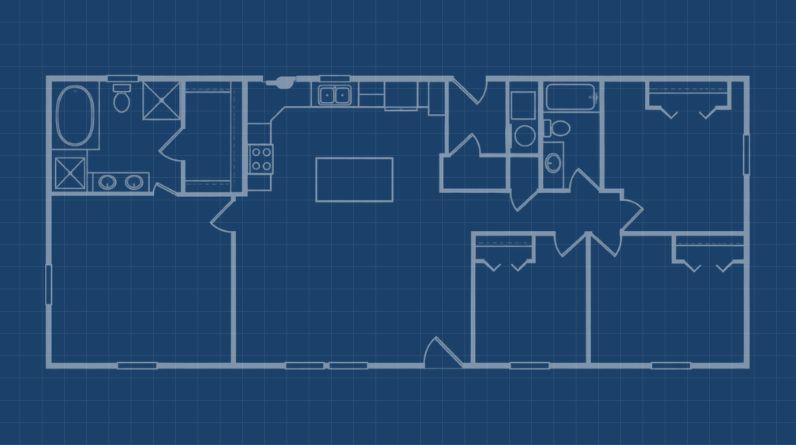
The K3066a: A Masterpiece of Spacious Design and Custom Luxury The Karsten K3066a is an expansive 1,980 sq. ft. double-wide home that represents the ultimate in modern residential living. Designed to offer both grandeur and functional efficiency, this 3-bedroom, 2-bathroom model features high-end architectural details and a layout that eliminates wasted space while maximizing natural light. Key Home Features: Grand Architectural Great Room: The home centers around a massive living room featuring a dramatic 20-foot dormer and an optional fireplace […]
Read More
The K3066a: A Masterpiece of Spacious Design and Custom Luxury
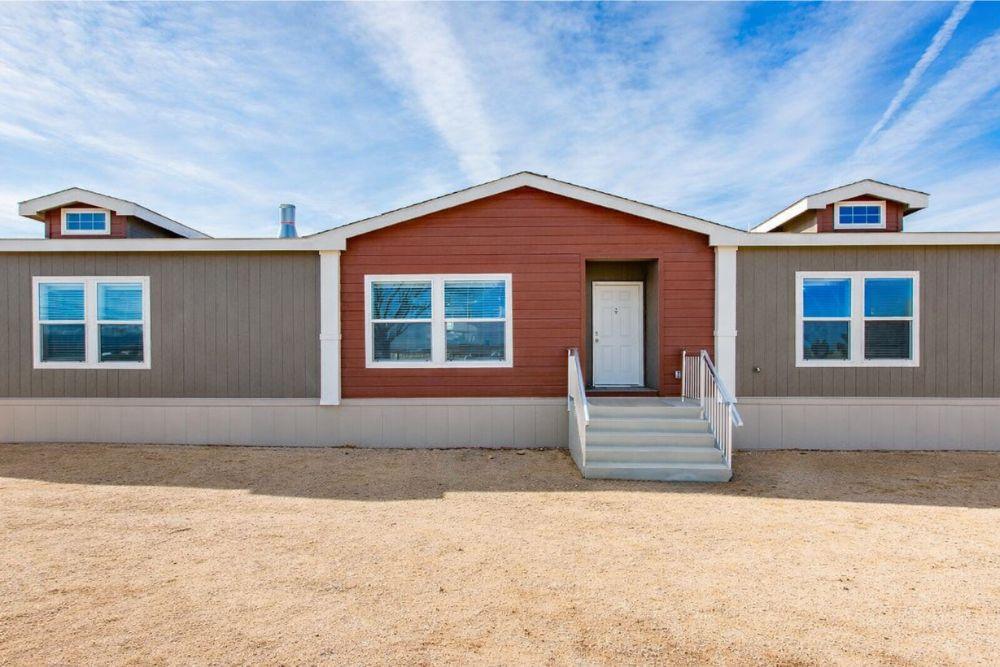
The Karsten K3066a is an expansive 1,980 sq. ft. double-wide home that represents the ultimate in modern residential living. Designed to offer both grandeur and functional efficiency, this 3-bedroom, 2-bathroom model features high-end architectural details and a layout that eliminates wasted space while maximizing natural light.
Key Home Features:
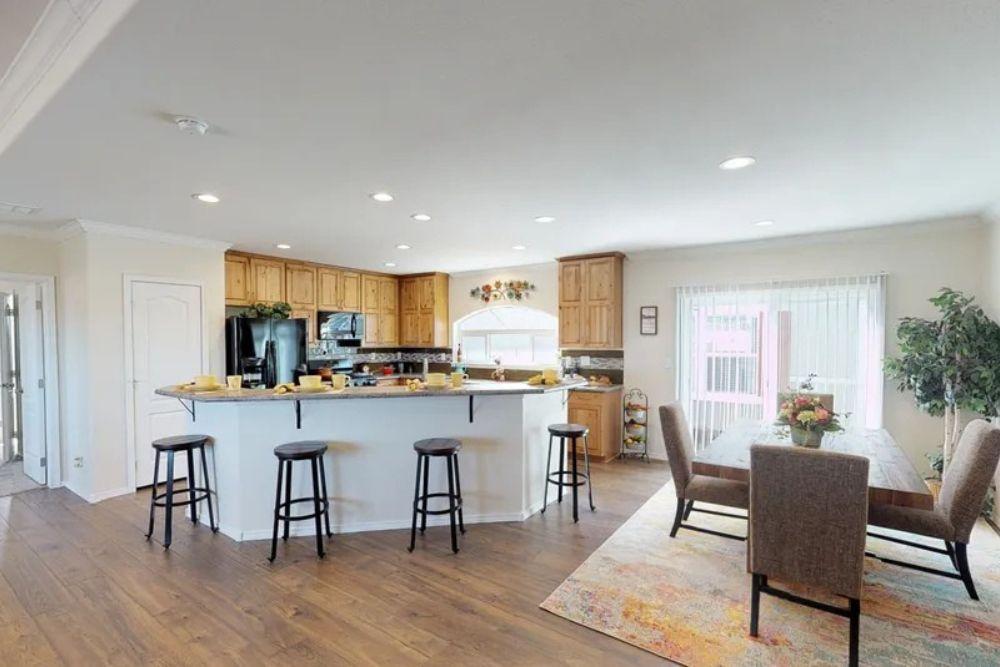
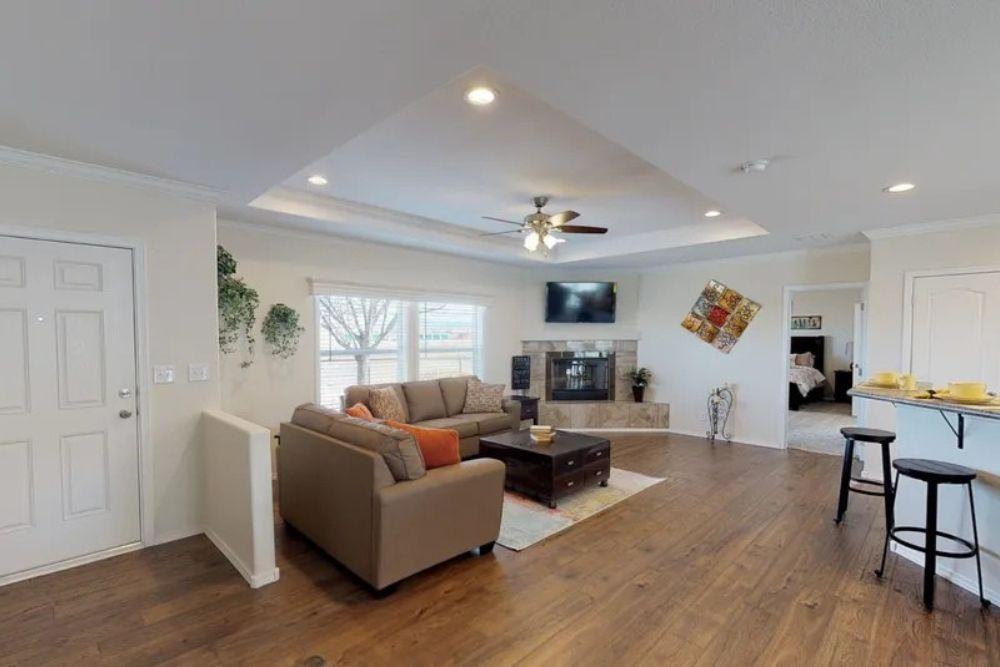
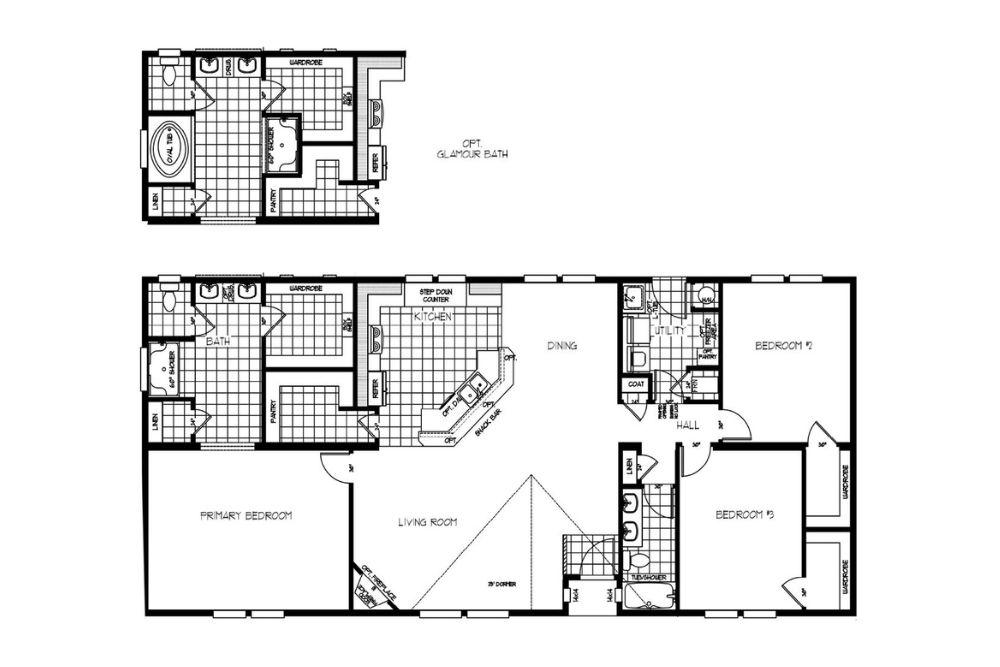
- Grand Architectural Great Room: The home centers around a massive living room featuring a dramatic 20-foot dormer and an optional fireplace with a raised hearth, creating a sophisticated focal point for the entire home.
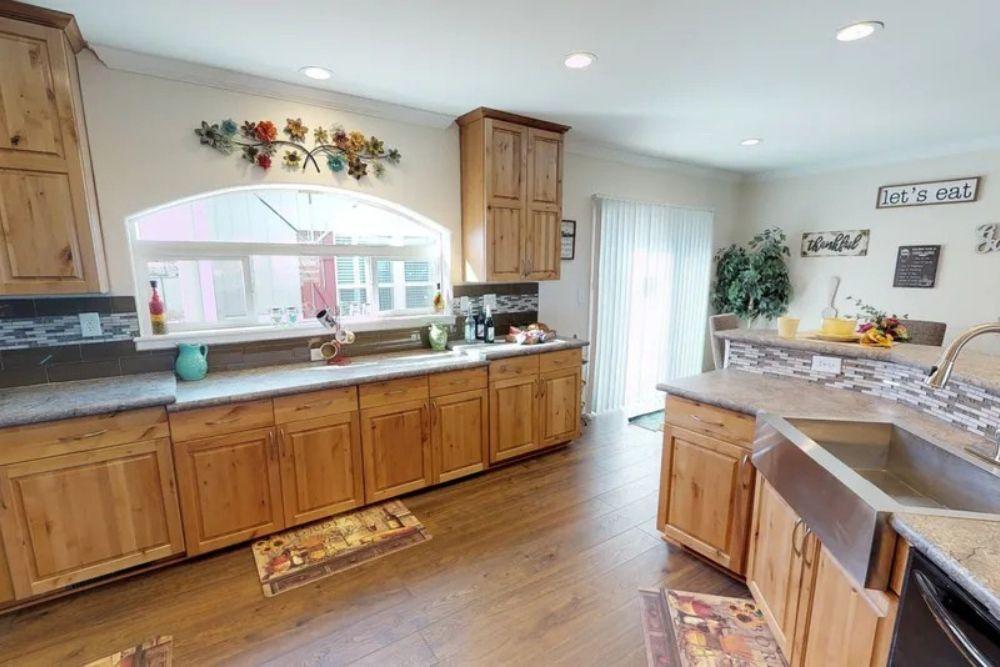
- Chef’s Gourmet Kitchen: This impressive space is anchored by a large central island with an integrated snack bar. It features European-style frameless cabinetry, a walk-in pantry, and specialized options like a step-down counter for added custom flair.
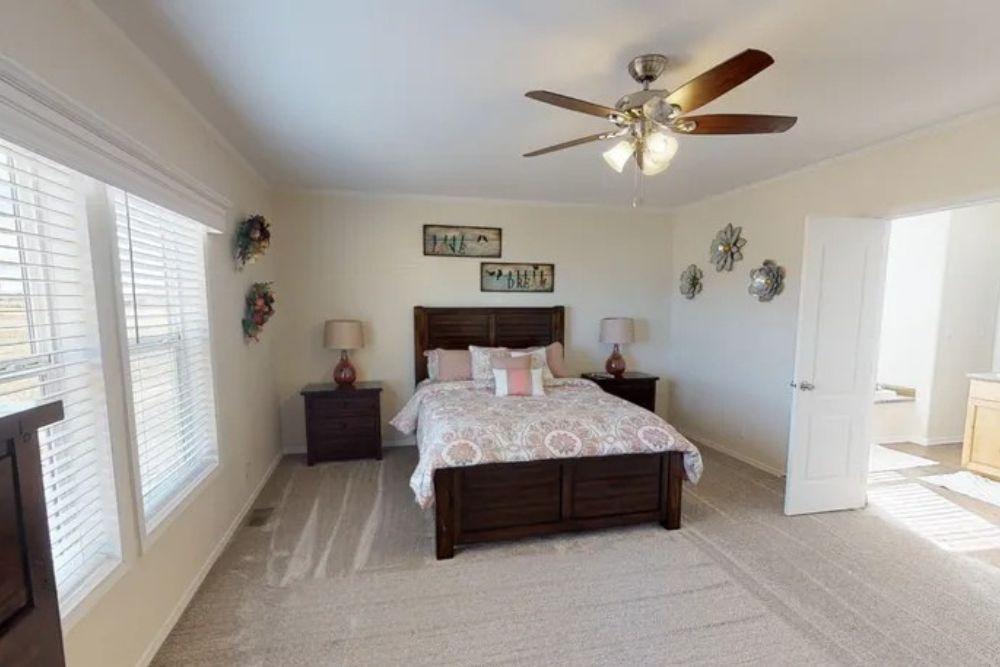
- Palatial Primary Sanctuary: Occupying a private wing, the primary bedroom is a true retreat with its own dedicated hallway access. The en-suite bathroom includes a 60-inch shower and dual porcelain sinks, with an optional “Glamour Bath” upgrade that adds a massive oval soaking tub set between twin linen closets.
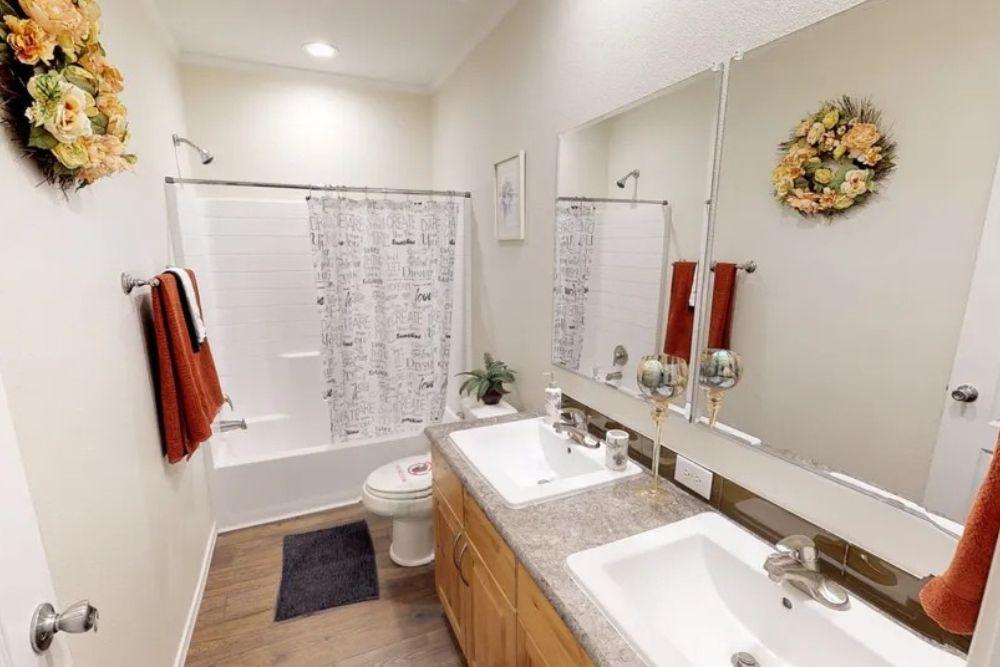
- “King-Size” Guest Wing: The secondary bedrooms are generously proportioned, each featuring its own walk-in wardrobe. They share a well-appointed guest bathroom with double-vanity options and a 60-inch tub/shower combination.
- Oversized Utility & Mudroom: The functional utility room includes a dedicated coat closet, laundry facilities, and secondary exterior access, serving as the perfect transition point for active families.
- Refined Storage Solutions: This model is designed for organization, featuring multiple linen closets, a walk-in pantry, and dedicated wardrobes in every bedroom.
Karsten High-Performance Construction:
- Built to Clayton’s rigorous eBuilt™ standards, the K3066a is engineered for industrial-strength durability and extreme energy savings.
- Energy Star® Certification: Includes an ecobee® smart thermostat, Kinro® dual-pane Low-E vinyl windows, and a Rheem® hybrid heat pump water heater to significantly lower monthly utility bills.
- Rugged Engineering: Constructed with 2×6 exterior walls (16″ on center), 2×8 floor joists, and 5/8-inch interlocking tongue-and-groove floor decking for a quiet, stable interior.
- Sophisticated Interior: Features 1/2-inch tape-and-texture drywall throughout with rounded bullnose corners and LED recessed lighting for a sleek, site-built look.
Specifications:
- Square Footage: 1,980 sq. ft.
- Dimensions: 30′ 0″ x 66′ 0″
- Beds/Baths: 3 Bedrooms, 2 Bathrooms
- Style: Ranch / Double-wide
Est. Monthly
Est. Total
Clayton ABQ Karsten K3066a
Configure this home to your liking to define upgrade options & pricing.
Monthly Pricing Breakdown
Your monthly price estimate is based on the Pricing Terms you entered and the bank's provided interest rate of %, % APR, 25 Year Term, % downpayment, w.a.c.
 Our Estimated Monthly Payment calculations are based on rates provided by our lending partner. However, all calculations are estimates and provided for informational purposes only. Actual amounts and interest rates may vary depending on a number of factors, including, market fluctuations, geography, down payment, credit history, and repayment length. Pricing does not include upgrade options, site preparation, and installation costs.

To see the most accurate total, update pricing terms.
Share this home
 Copy Link
 Email
Messages
Email
Messages

 WhatsApp
 Facebook
 X (Twitter)
 Telegram