


Clayton ABQ Karsten K2760b
-

4 Bedrooms
-

2 Bathrooms
-

1,620 sq.ft.
-
 /mo
/mo
-
 Double Wide
 -
 27' x 60'
 -
 Clayton, Clayton ABQ

What's special
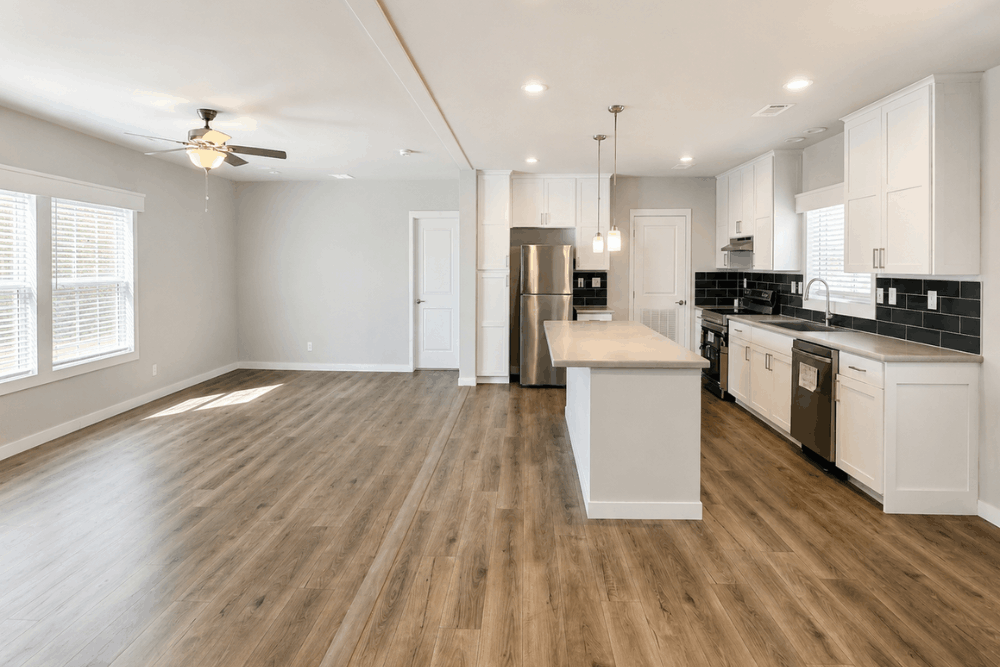
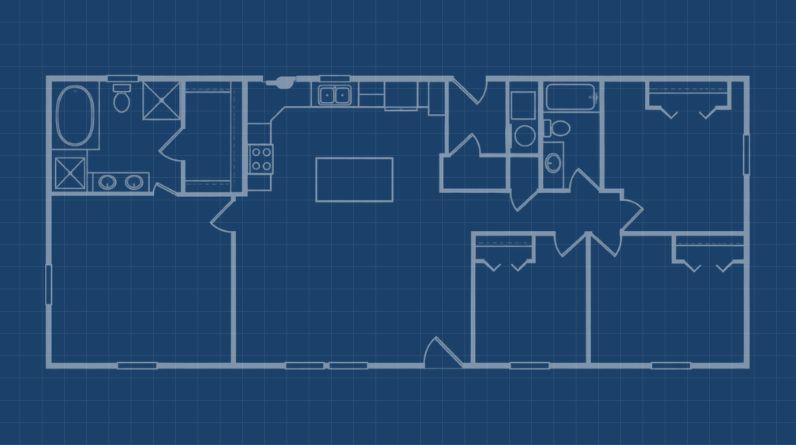
The K2760b: Expansive Luxury for Large Families The Karsten K2760b is a massive 1,620 sq. ft. double-wide home designed to offer abundant space without sacrificing the cozy feel of a family sanctuary. This 4-bedroom, 2-bathroom model is the ultimate choice for growing families, featuring high-end architectural details and a layout that prioritizes both large-scale entertaining and individual privacy. Key Home Features: Grand Architectural Great Room: The heart of the home is a massive living room featuring a dramatic 20-foot dormer […]
Read More
The K2760b: Expansive Luxury for Large Families
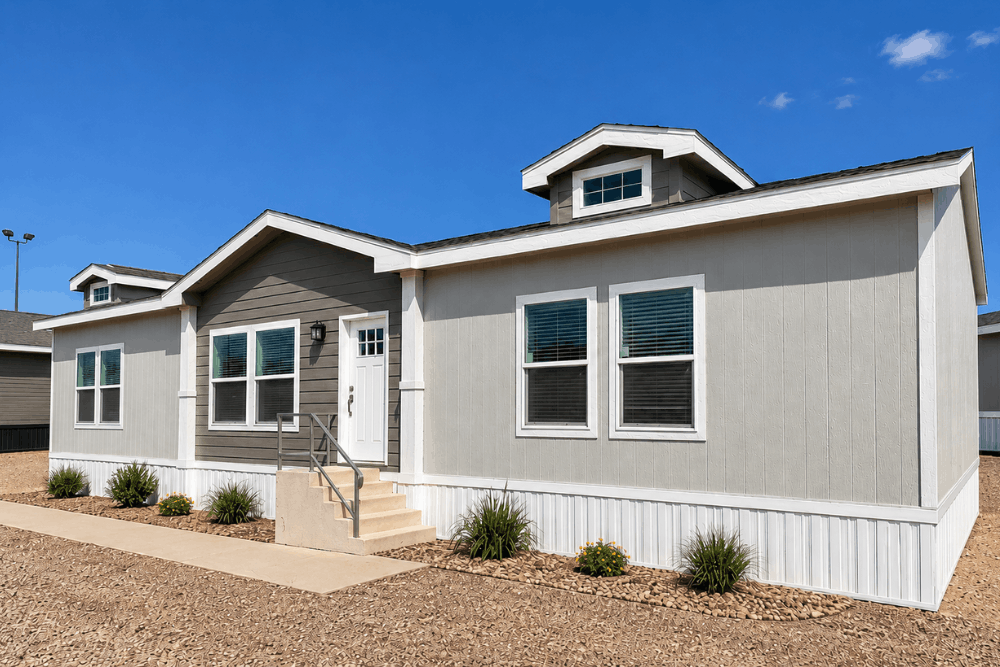
The Karsten K2760b is a massive 1,620 sq. ft. double-wide home designed to offer abundant space without sacrificing the cozy feel of a family sanctuary. This 4-bedroom, 2-bathroom model is the ultimate choice for growing families, featuring high-end architectural details and a layout that prioritizes both large-scale entertaining and individual privacy.
Key Home Features:
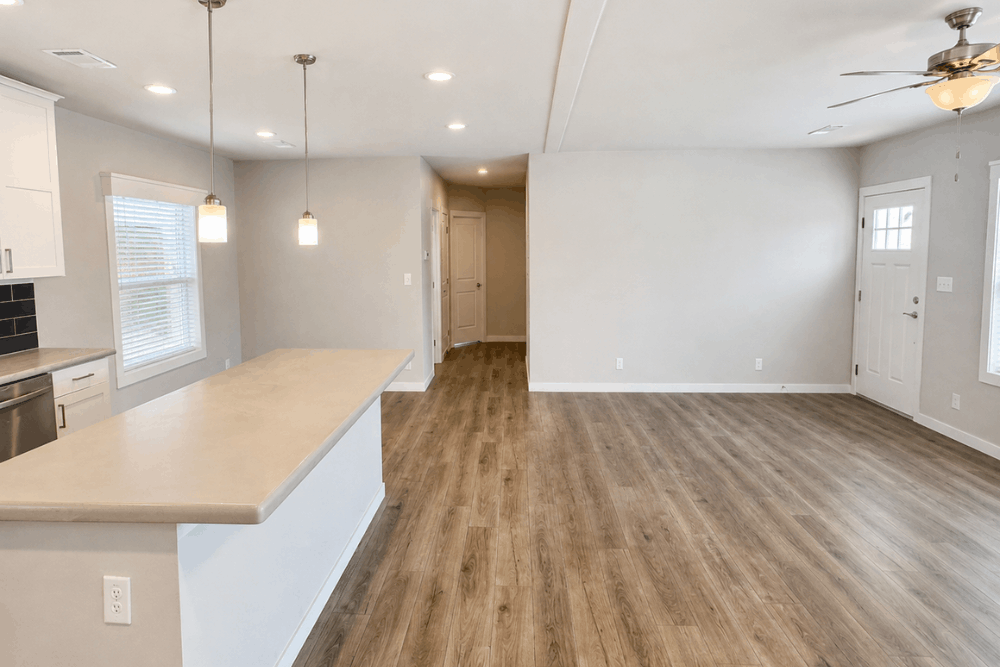
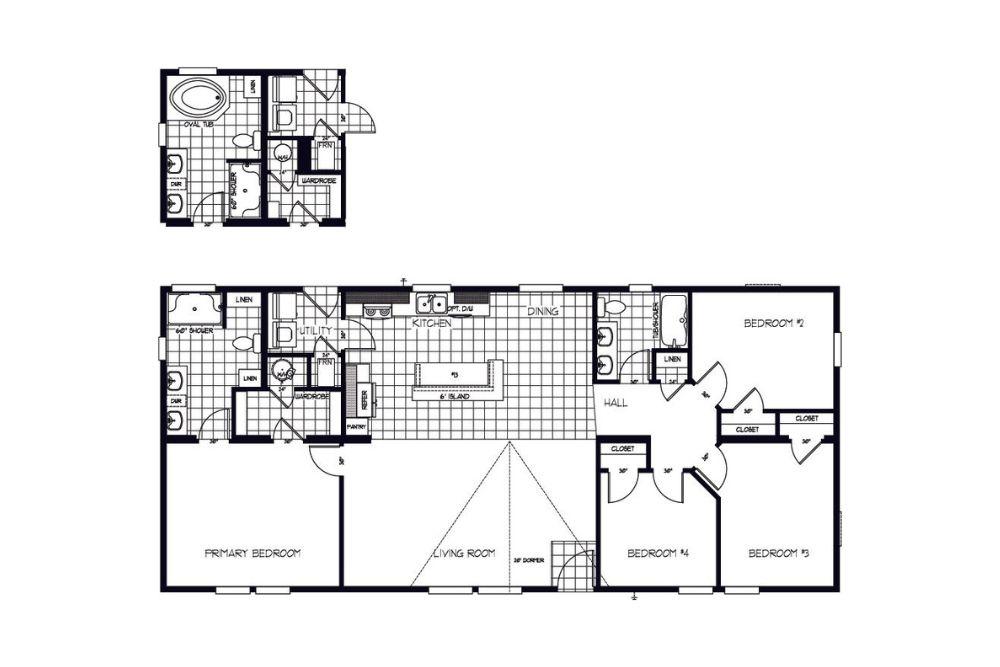
- Grand Architectural Great Room: The heart of the home is a massive living room featuring a dramatic 20-foot dormer that adds incredible height and light to the central gathering space.
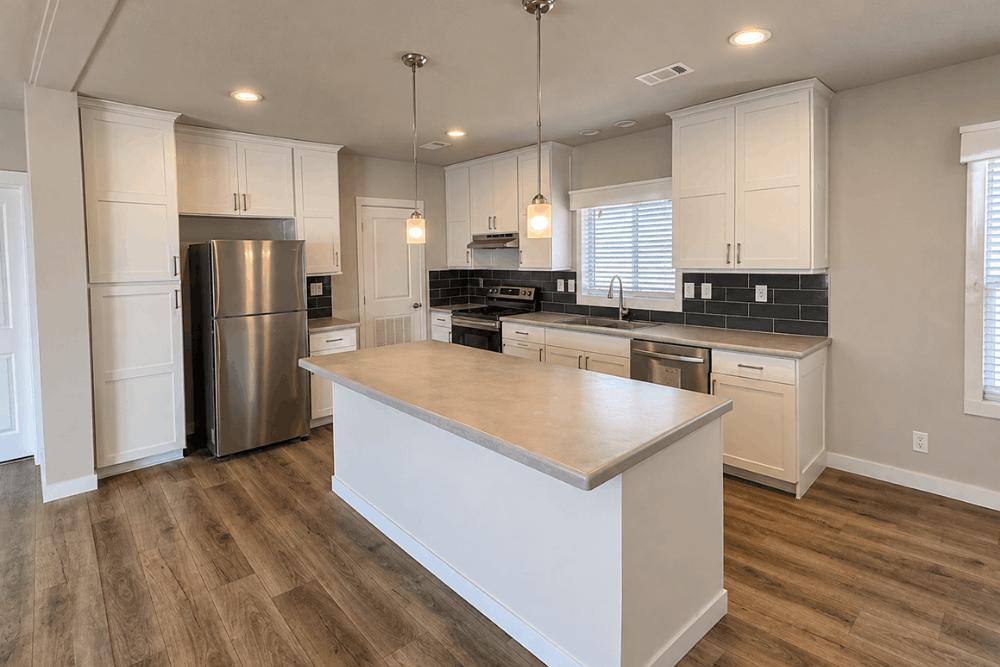
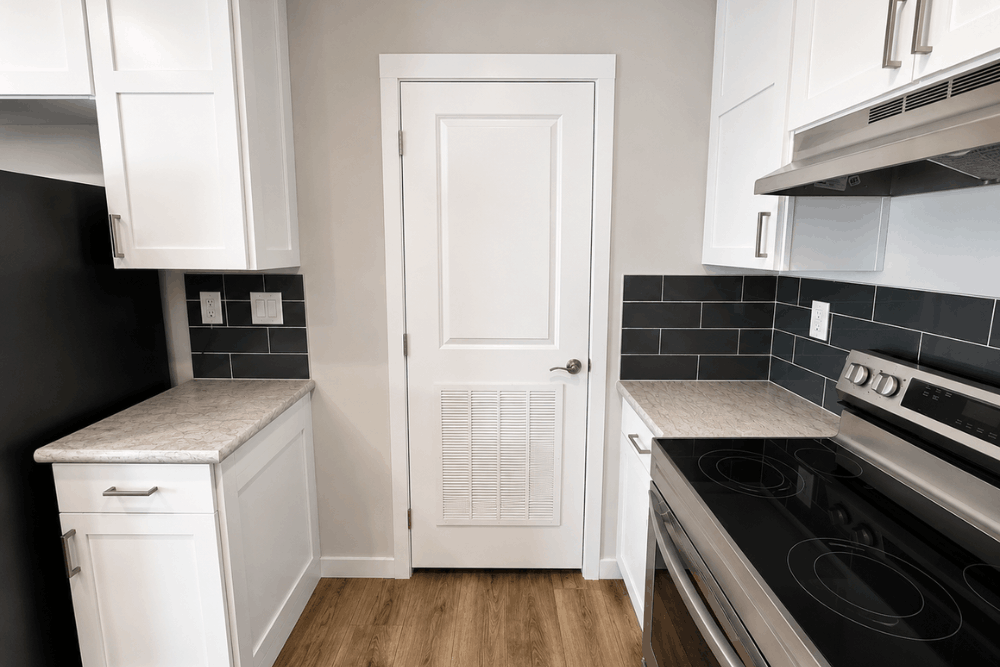
- Chef’s Dream Kitchen: This gourmet kitchen is anchored by an oversized 6-foot central island. It features European-style frameless cabinetry, a walk-in pantry, and high-end Pfister® brushed nickel faucets.
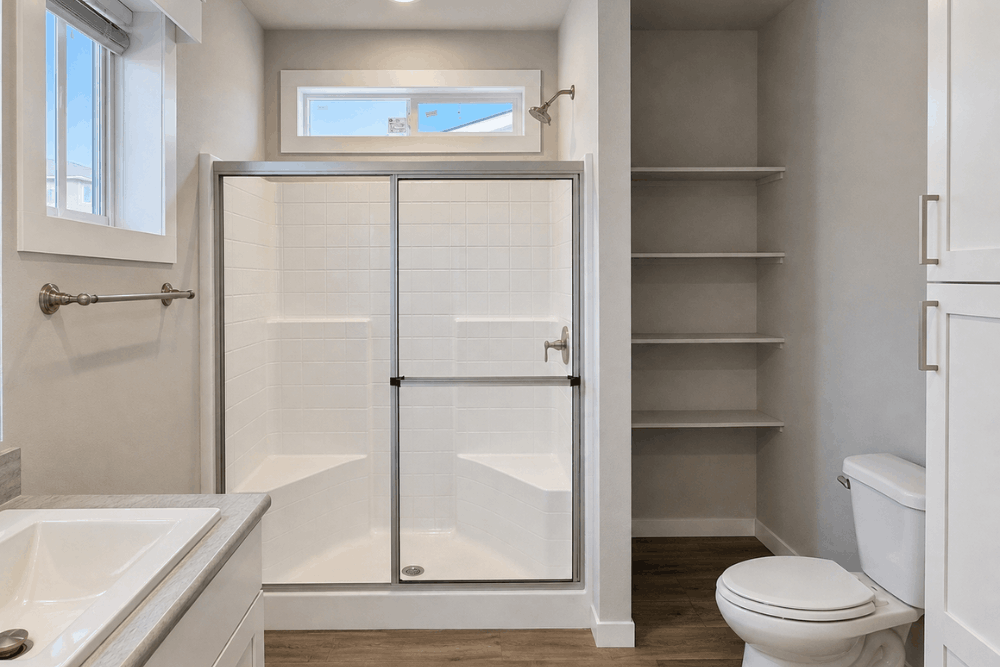
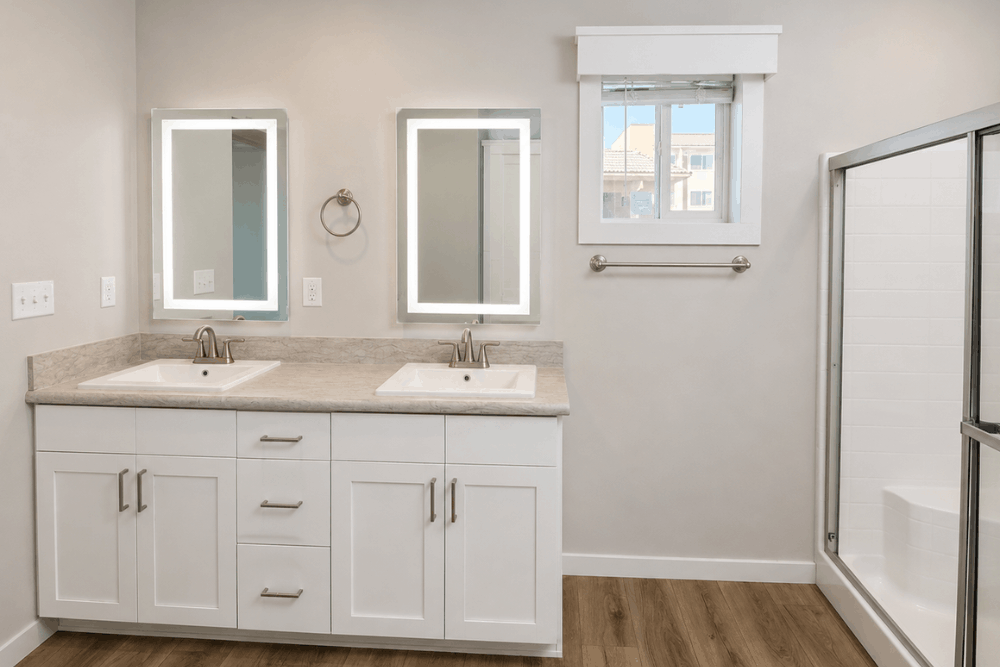
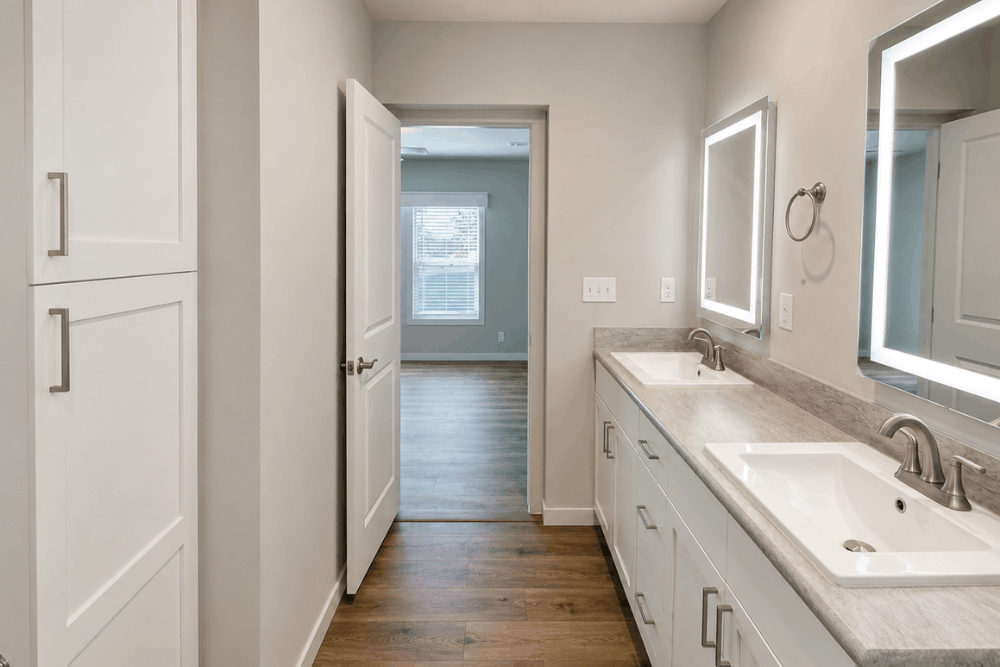
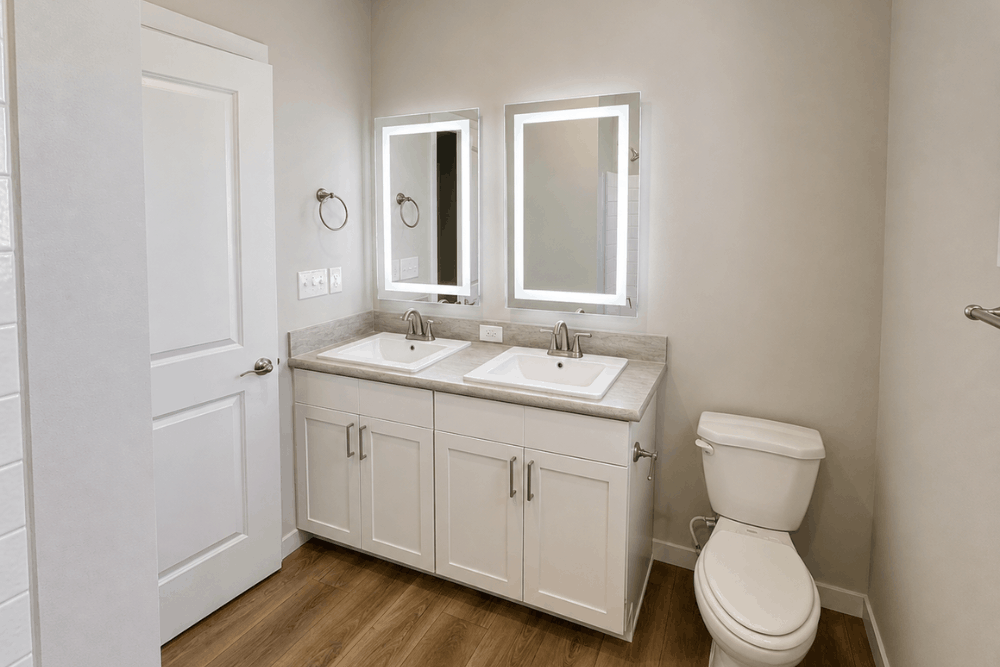
- Palatial Primary Suite: Tucked away for ultimate seclusion, the primary bedroom connects to a spa-like en-suite bath featuring a 60-inch shower and dual-sink vanity. An optional “Glamour Bath” upgrade is available, adding a large oval soaking tub for a true retreat experience.
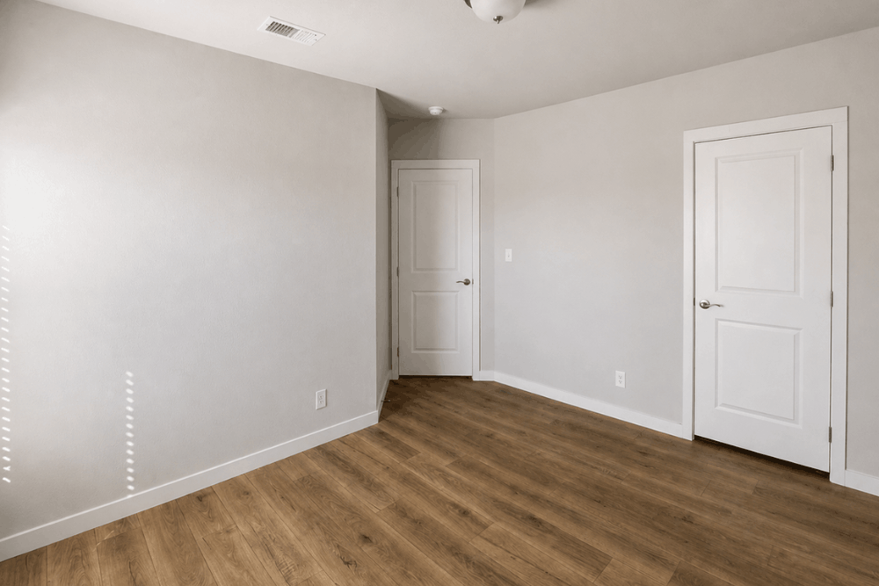
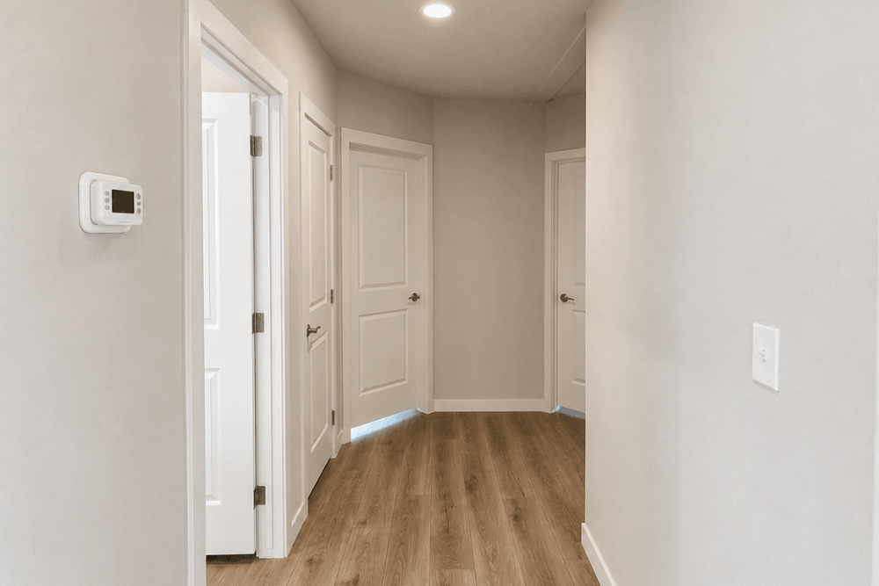
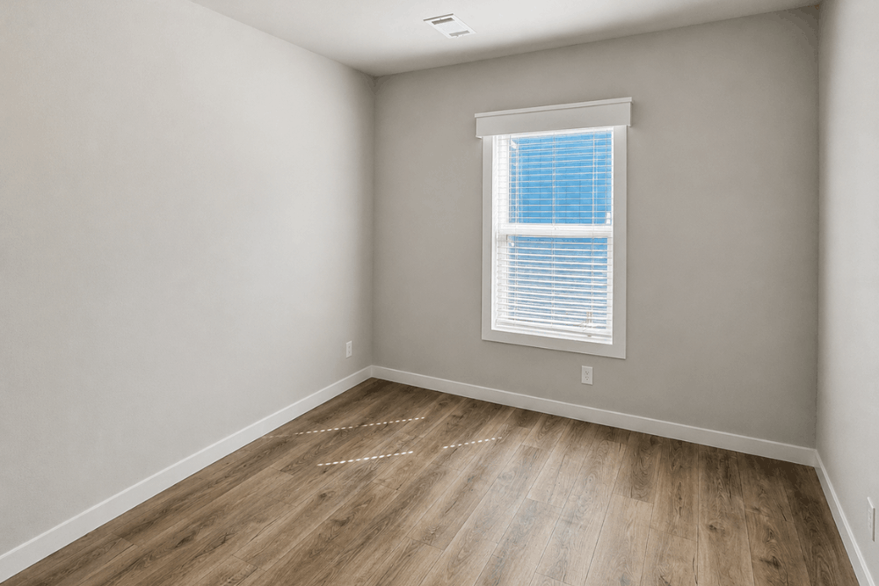
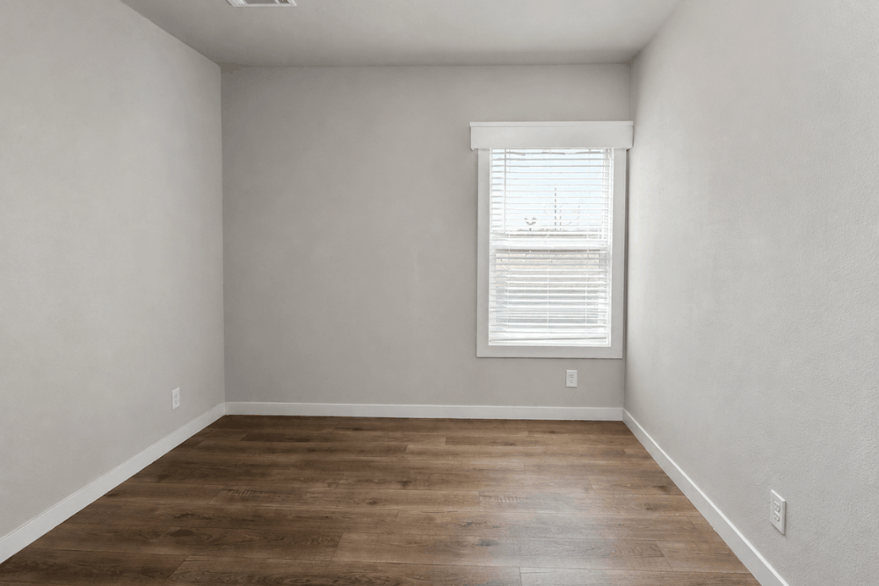
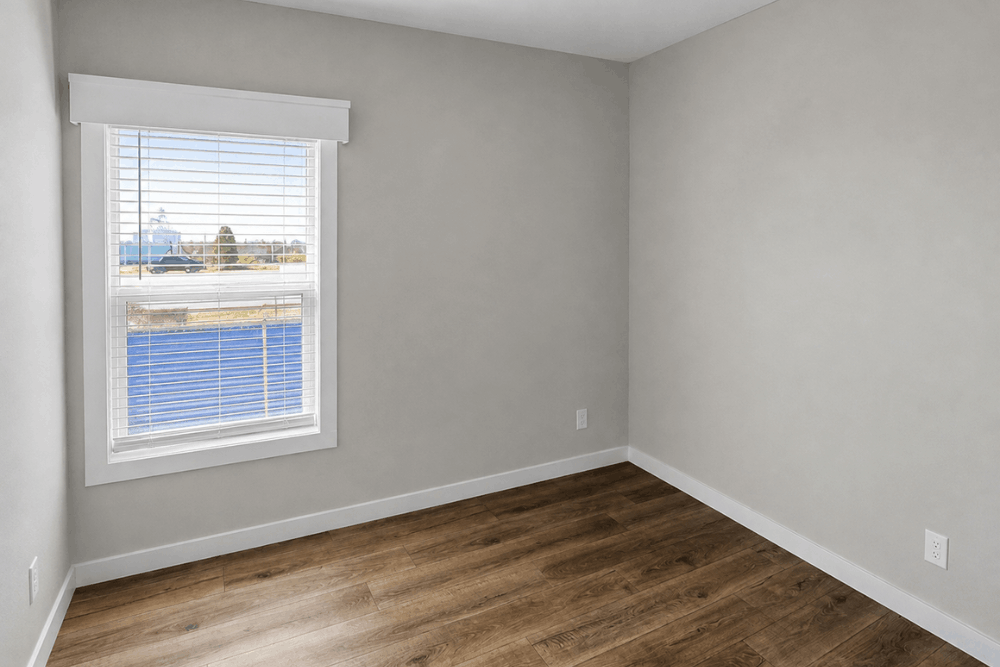
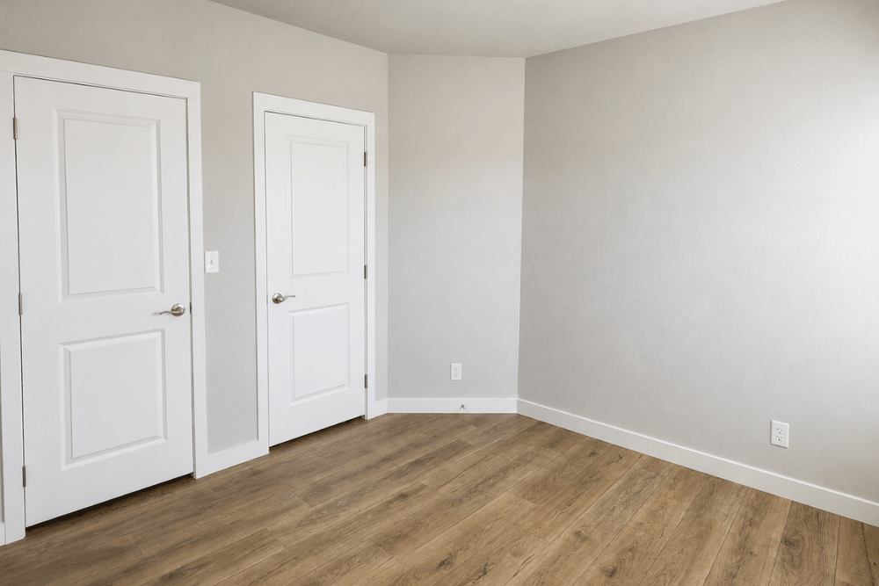
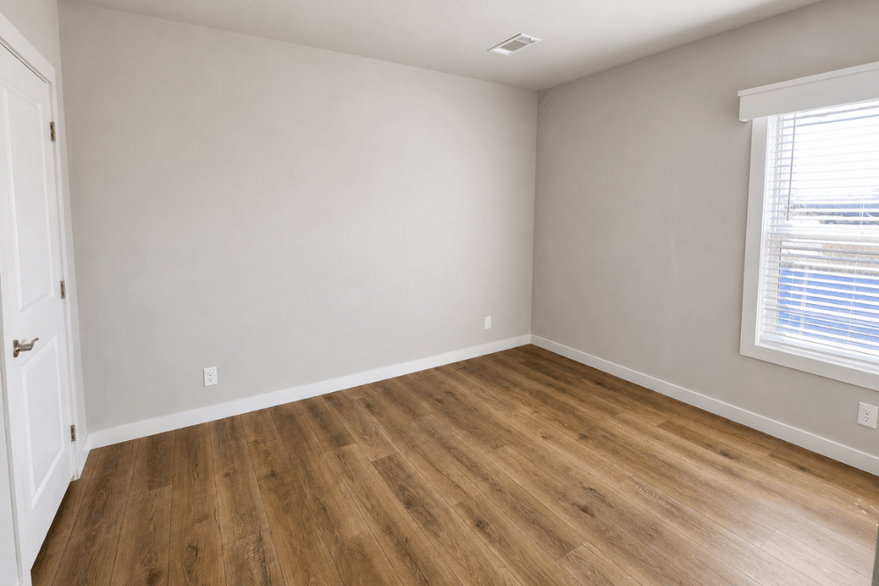
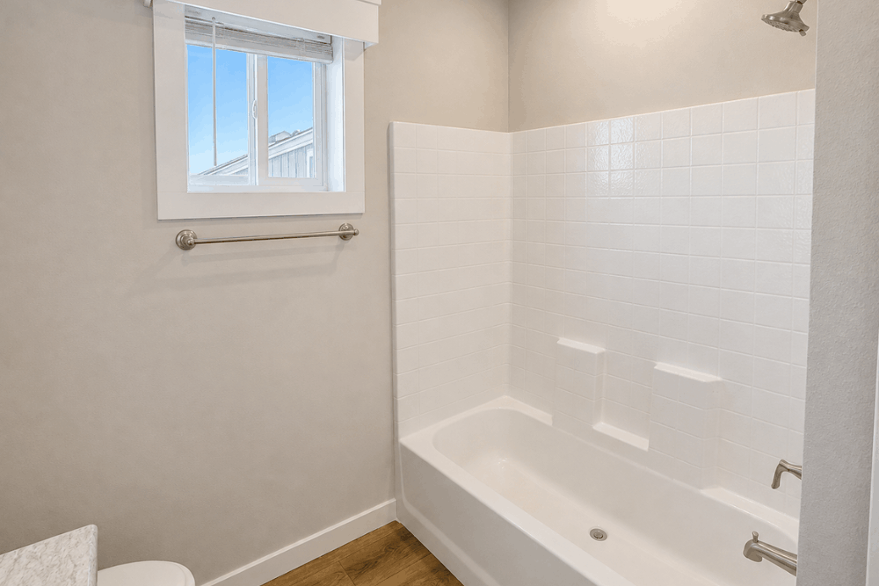
- Four Dedicated Bedrooms: With four true bedrooms, this layout ensures everyone has their own space. The three secondary bedrooms are clustered around a central hallway and a well-appointed guest bathroom with double porcelain sinks.
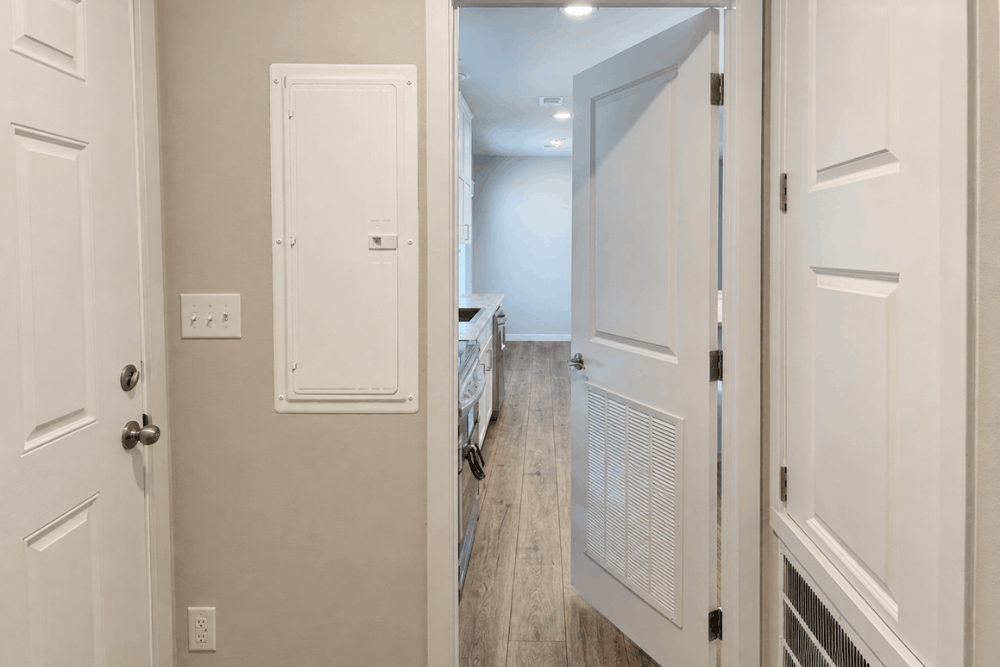
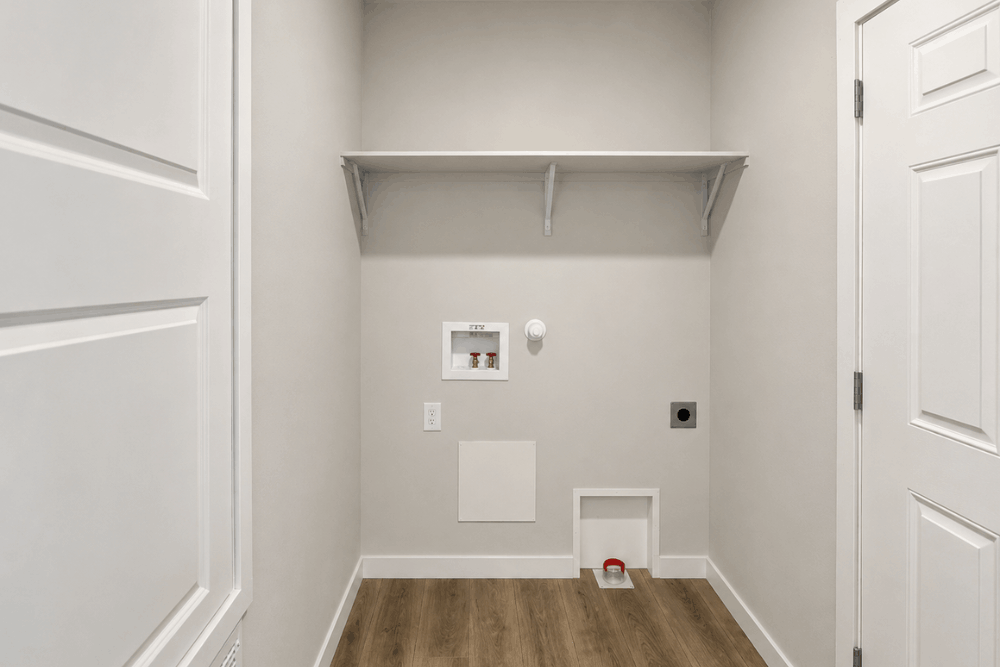
- Advanced Utility & Storage: The oversized utility room serves as a functional mudroom with a dedicated wardrobe area, secondary exterior access, and plenty of room for a full-sized washer and dryer.
- Smart Storage Solutions: Thoughtful details abound, including multiple linen closets and built-in shelving throughout the home to keep the space organized.
Karsten High-Performance Construction:
- Built by Karsten Homes in Albuquerque, the K2760b is engineered to exceed standard building practices for long-term durability and efficiency.
- eBuilt™ Energy Efficiency: This Energy Star® certified home includes an ecobee® smart thermostat, Kinro® dual-pane Low-E vinyl windows, and a Rheem® 40-gallon electric water heater to significantly lower annual utility costs.
- Rugged Industrial Build: Constructed with 2×6 exterior walls (16″ on center), 5/8-inch interlocking tongue-and-groove floor decking, and a solid steel I-beam frame.
- Refined Interior Finishes: Standard features include 1/2-inch tape-and-texture drywall with rounded bullnose corners and LED recessed lighting throughout for a site-built look and feel.
Specifications:
- Square Footage: 1,620 sq. ft.
- Dimensions: 27′ 0″ x 60′ 0″
- Beds/Baths: 4 Bedrooms, 2 Bathrooms
- Style: Ranch / Double-wide
Est. Monthly
Est. Total
Clayton ABQ Karsten K2760b
Configure this home to your liking to define upgrade options & pricing.
Monthly Pricing Breakdown
Your monthly price estimate is based on the Pricing Terms you entered and the bank's provided interest rate of %, % APR, 25 Year Term, % downpayment, w.a.c.
 Our Estimated Monthly Payment calculations are based on rates provided by our lending partner. However, all calculations are estimates and provided for informational purposes only. Actual amounts and interest rates may vary depending on a number of factors, including, market fluctuations, geography, down payment, credit history, and repayment length. Pricing does not include upgrade options, site preparation, and installation costs.

To see the most accurate total, update pricing terms.
Share this home
 Copy Link
 Email
Messages
Email
Messages

 WhatsApp
 Facebook
 X (Twitter)
 Telegram