


Cavco Emerald-EM16682A
-

2 Bedrooms
-

2 Bathrooms
-

1088 sq.ft.
-
 /mo
/mo
-
 Single Wide
 -
 16' x 68'
 -
 Cavco
Cavco

What's special
The Emerald 16682A: Compact Luxury and Outdoor Serenity The Emerald 16682A is a masterfully designed 1,088 sq. ft. single-wide home that proves you don’t need a massive footprint to enjoy premium residential features. This 2-bedroom, 2-bathroom model is defined by its clever use of space and a signature integrated front porch, making it an ideal choice for individuals, couples, or small families seeking a high-quality retreat. Key Home Features: Integrated Front Porch: A standout 6’0″ x 15’6″ covered front porch […]
Read More
The Emerald 16682A: Compact Luxury and Outdoor Serenity
The Emerald 16682A is a masterfully designed 1,088 sq. ft. single-wide home that proves you don’t need a massive footprint to enjoy premium residential features. This 2-bedroom, 2-bathroom model is defined by its clever use of space and a signature integrated front porch, making it an ideal choice for individuals, couples, or small families seeking a high-quality retreat.
Key Home Features:
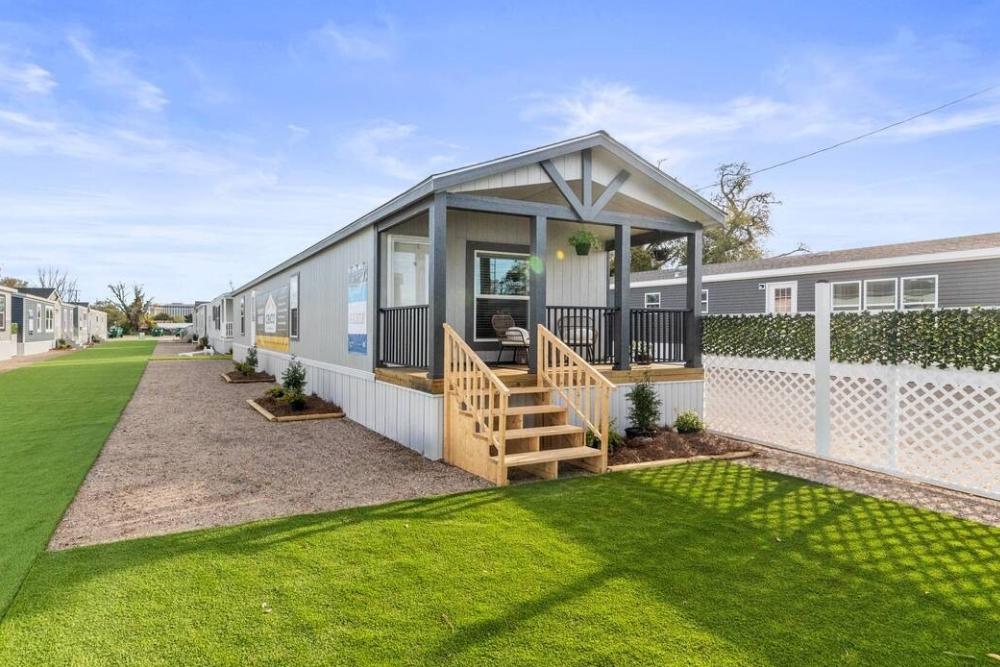
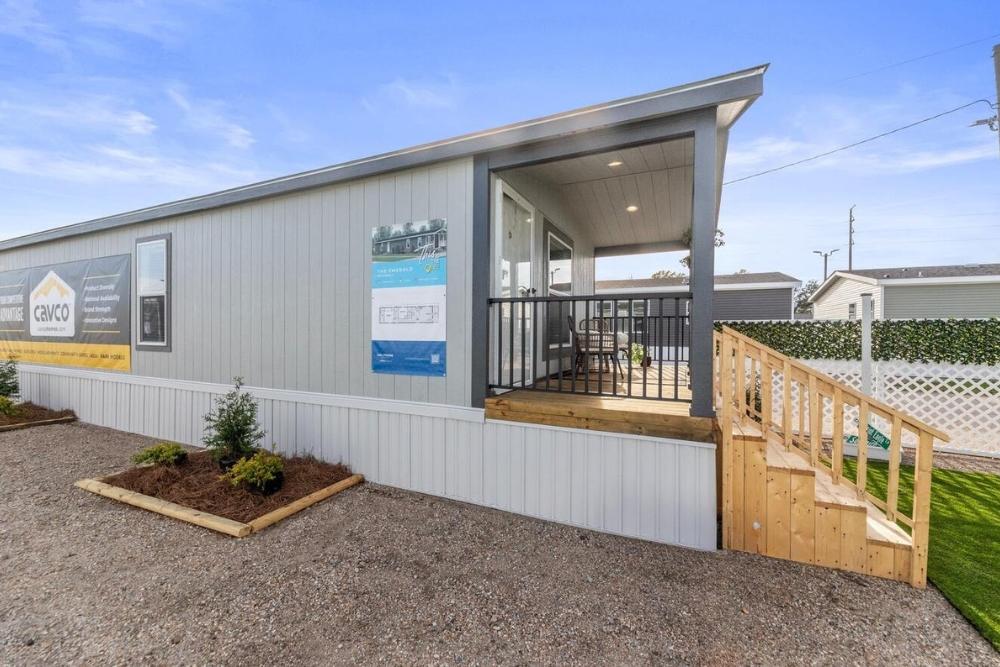
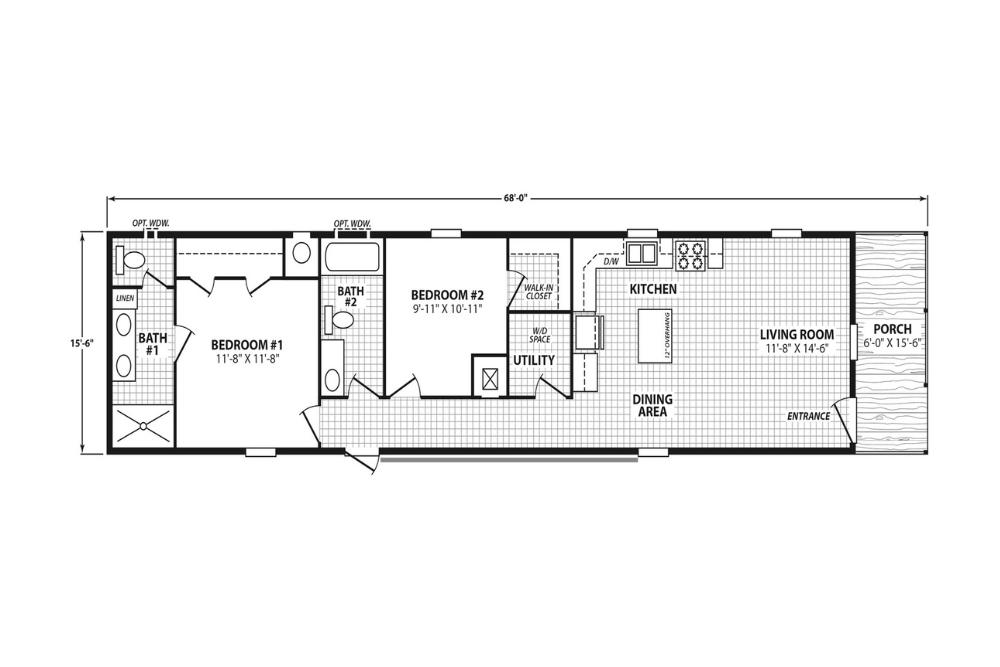
- Integrated Front Porch: A standout 6’0″ x 15’6″ covered front porch serves as a private outdoor living room, offering a seamless transition from the exterior into the main living area.
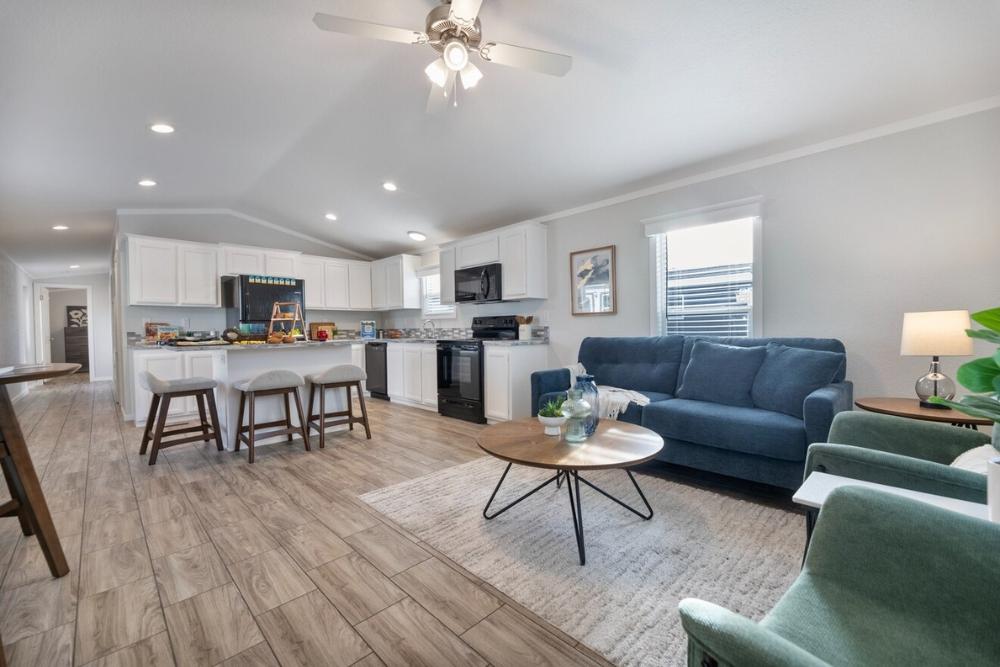
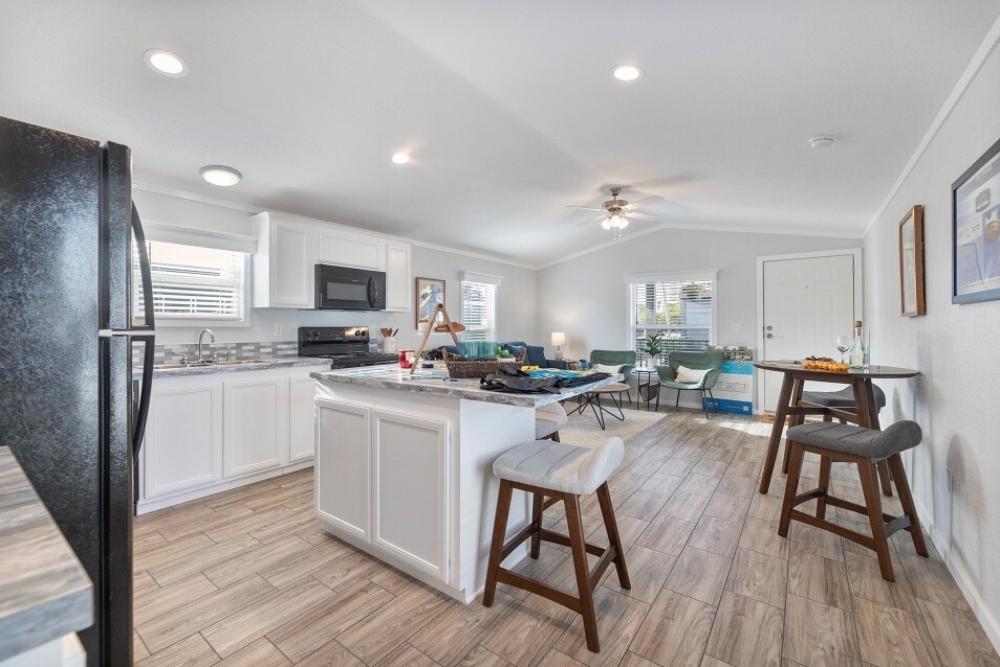
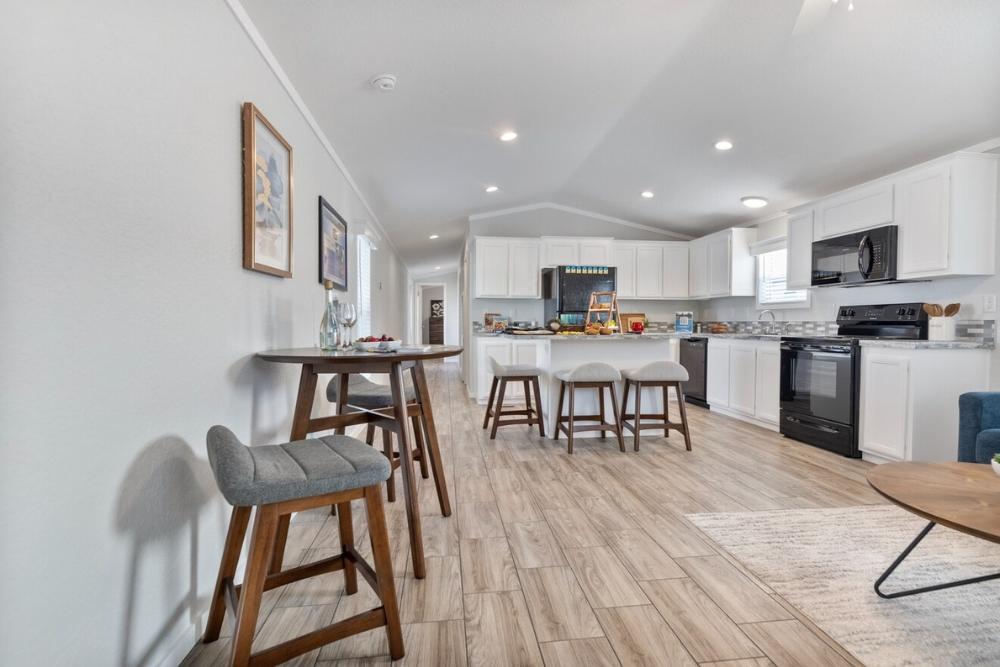
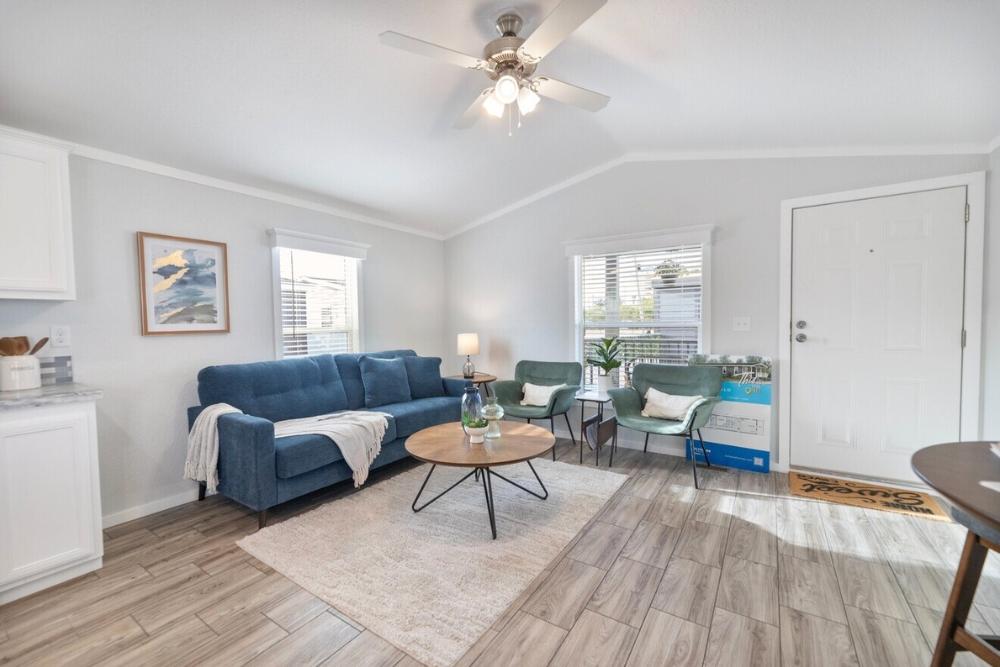
- Bright Open-Concept Living: The entrance leads into a spacious 11’8″ x 14’6″ living room that flows directly into the dining area, creating an airy and inviting hub for daily life.
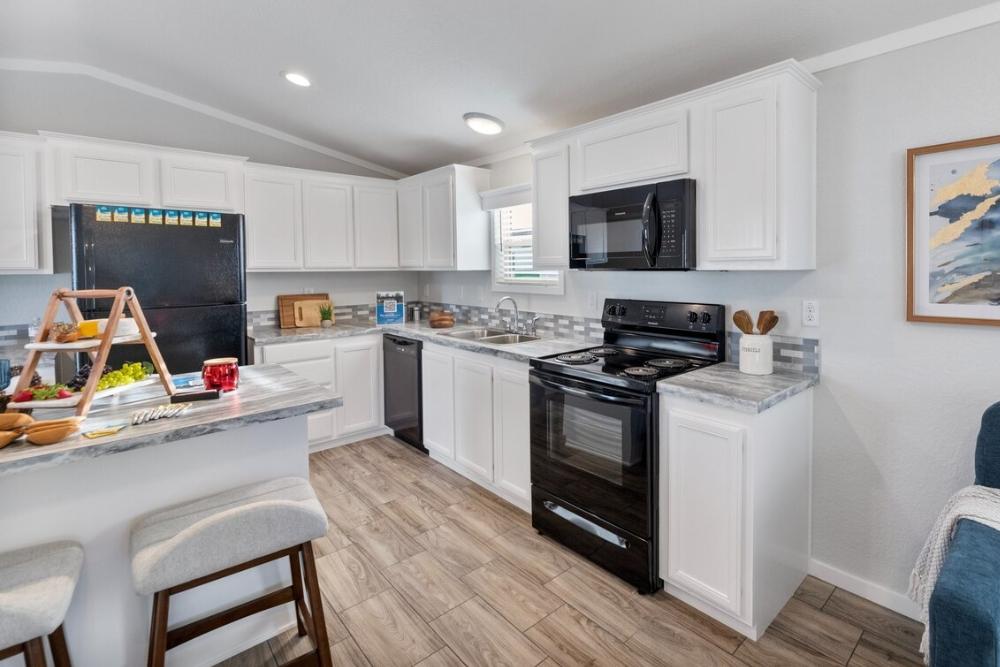
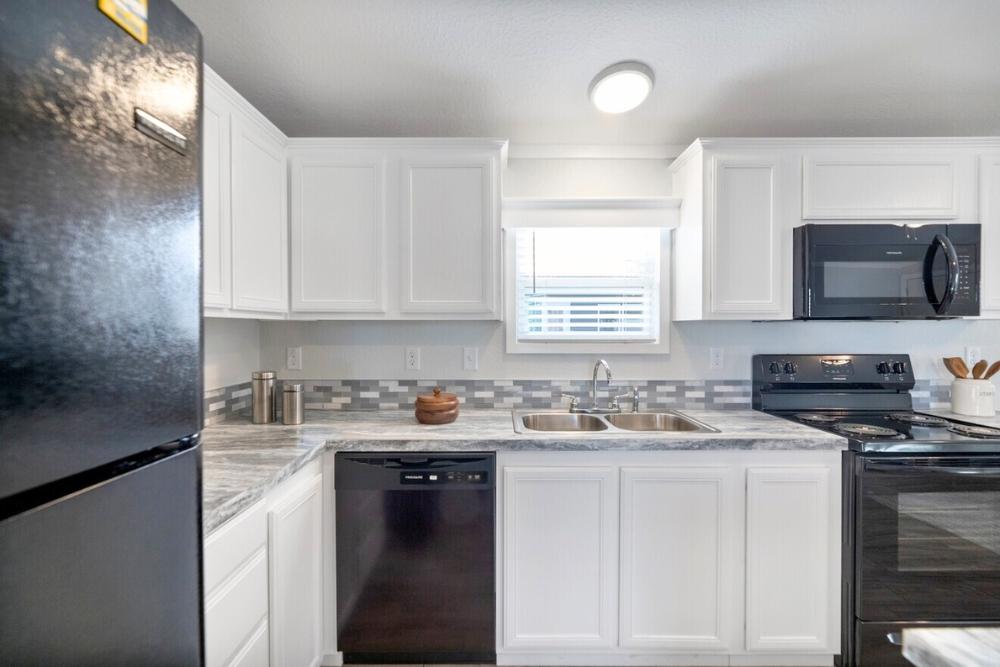
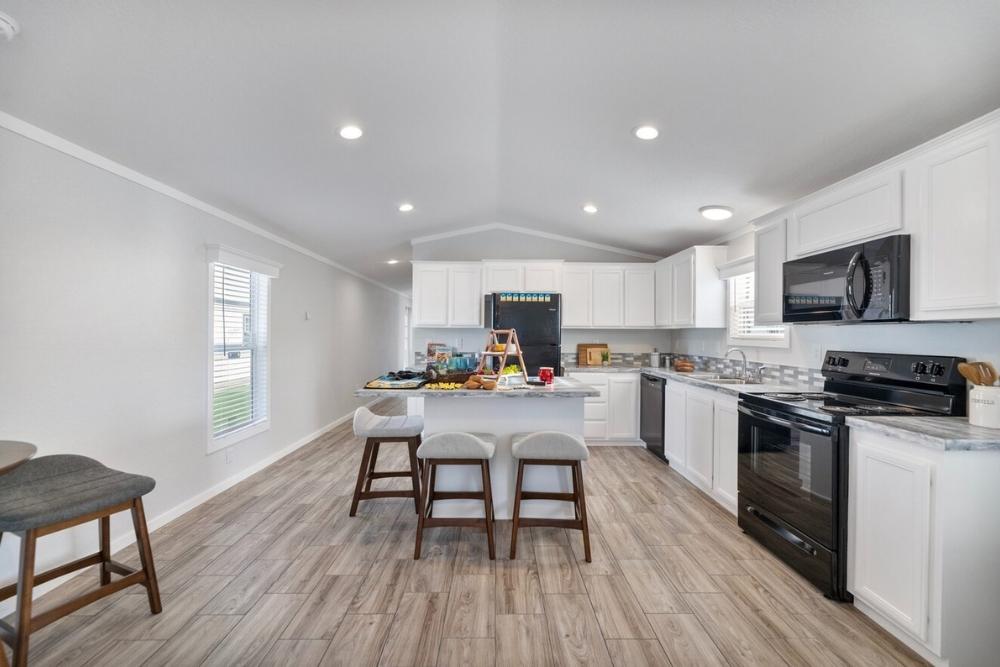
- Efficient Island Kitchen: The kitchen is designed for functionality, featuring a central island with a 12-inch overhang for casual bar-top seating. It is equipped with a double-sink, dishwasher, and ample counter space.
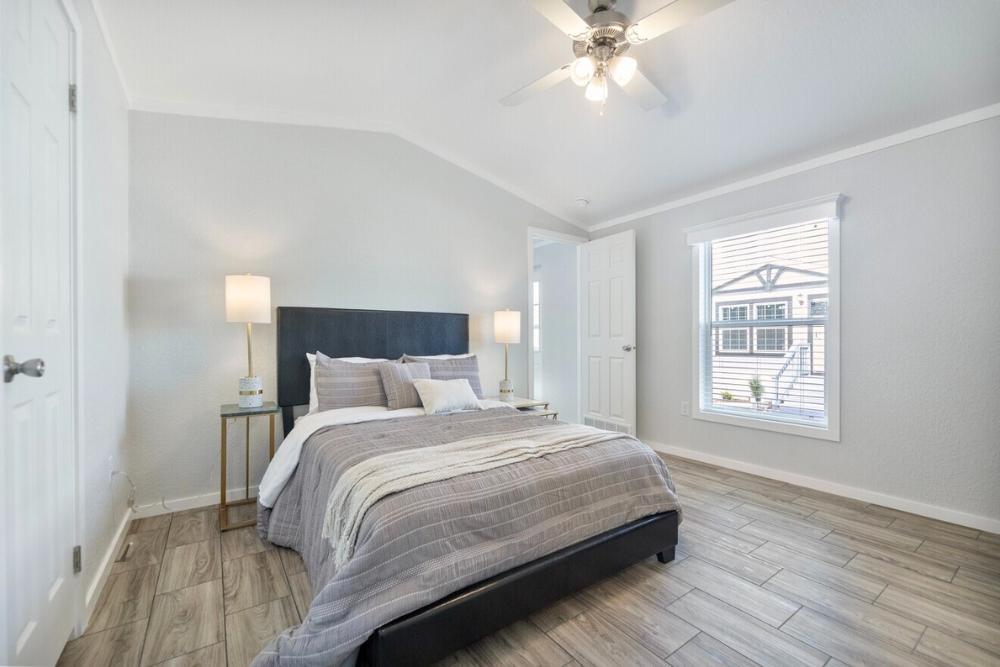
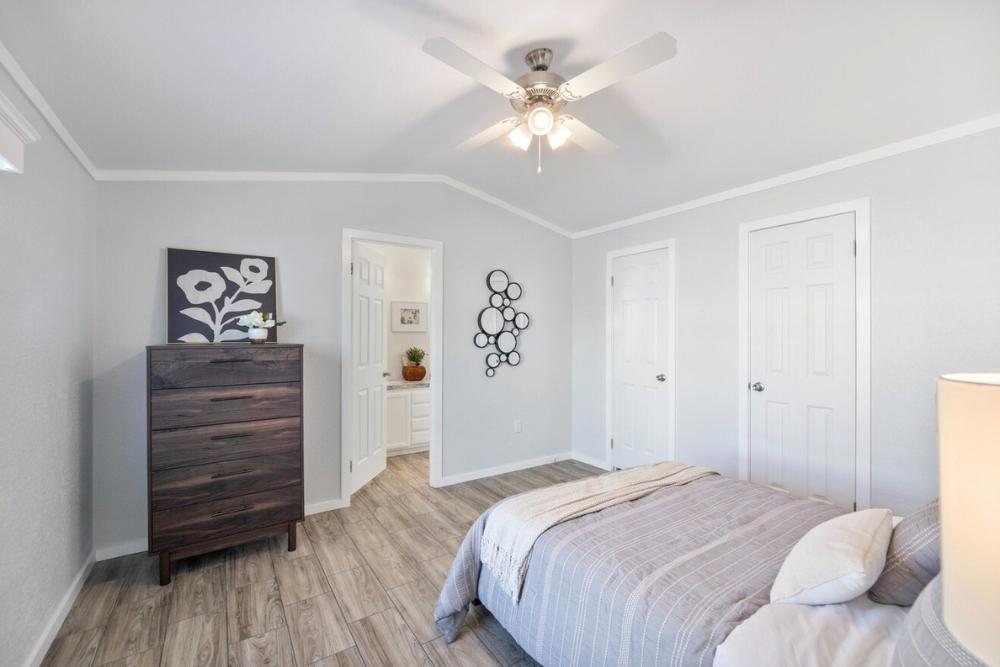
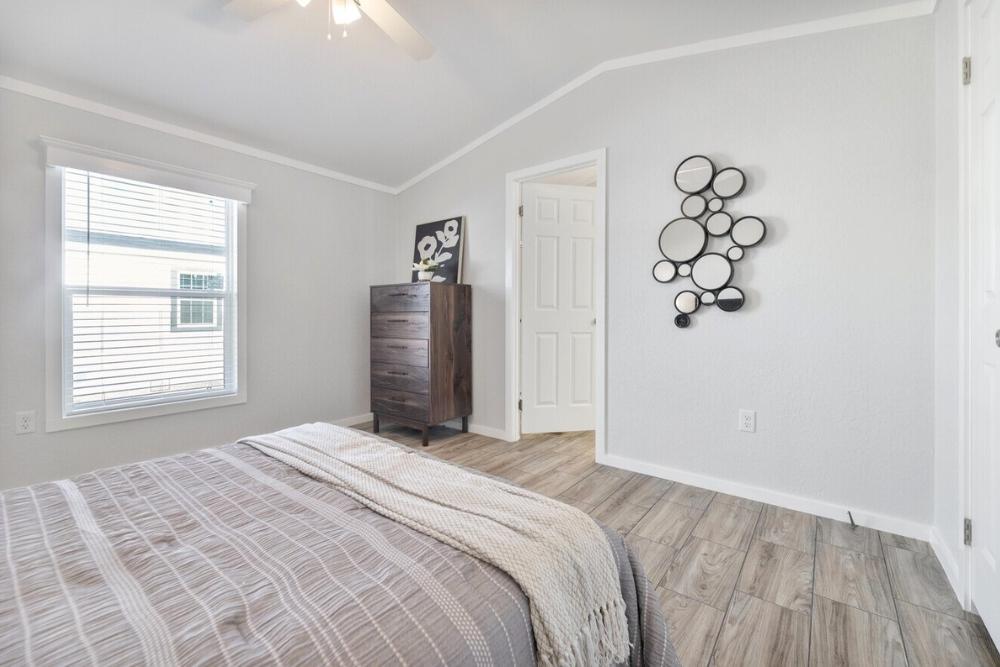
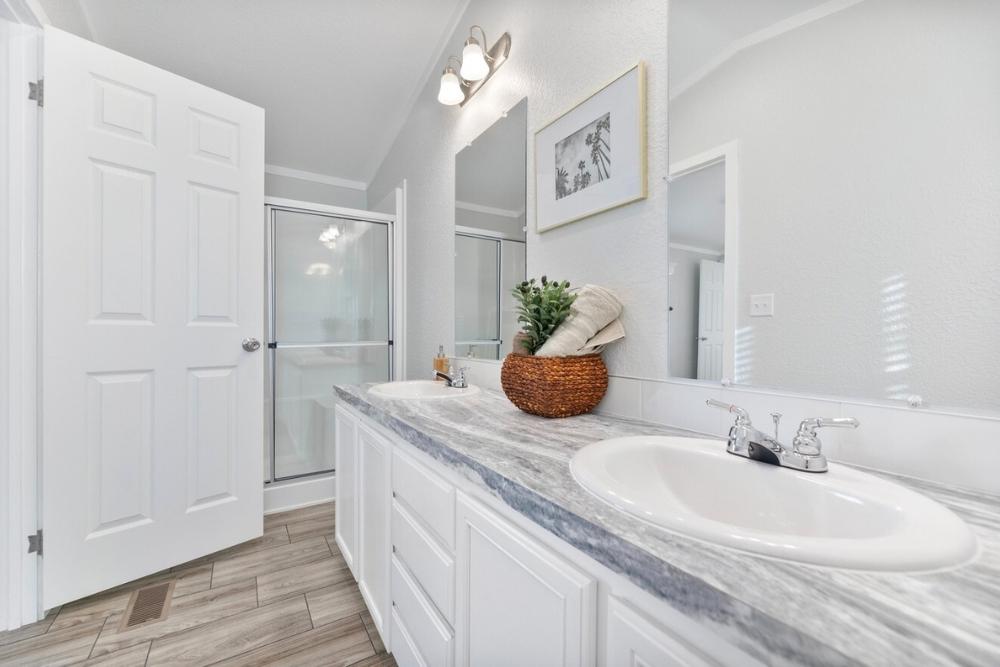
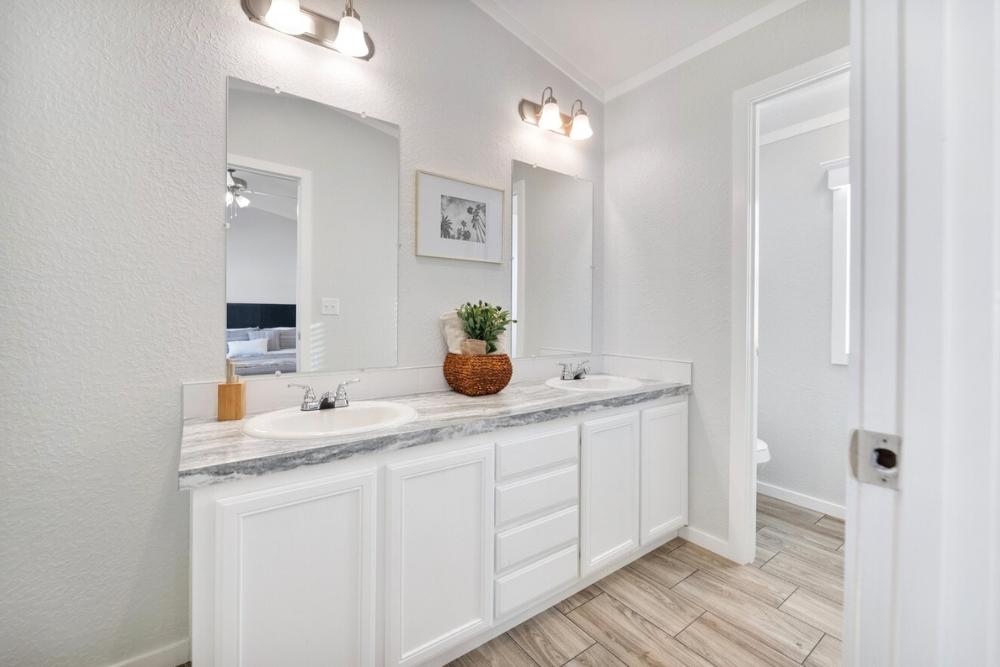
- Private Primary Sanctuary: Located at the rear of the home for ultimate quiet, the Primary Bedroom (11’8″ x 11’8″) includes a large walk-in closet and a private en-suite bathroom (Bath #1) with a dual-sink vanity and a walk-in shower.
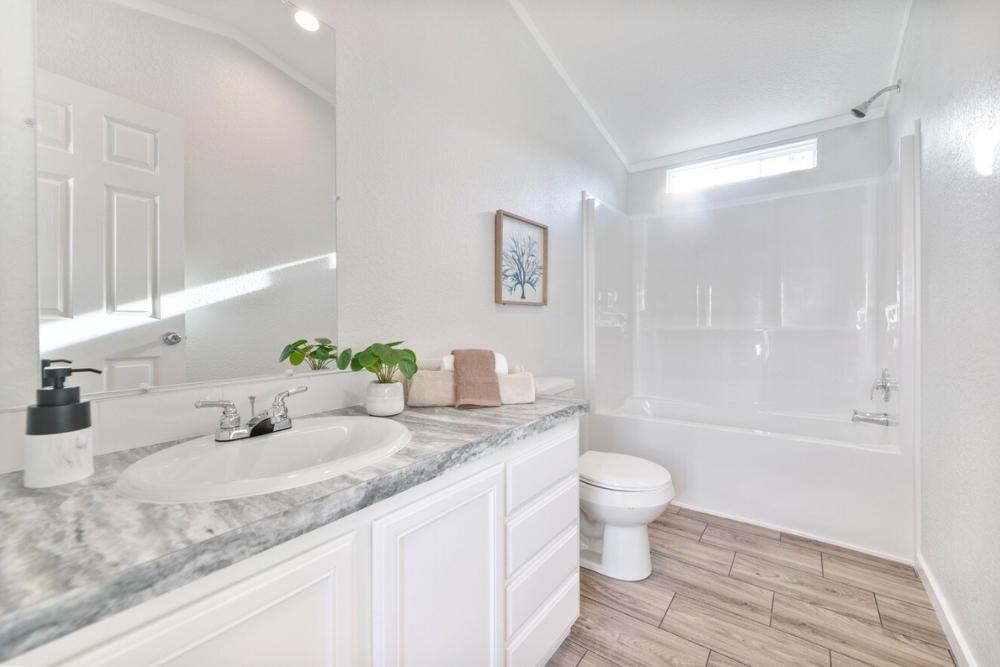
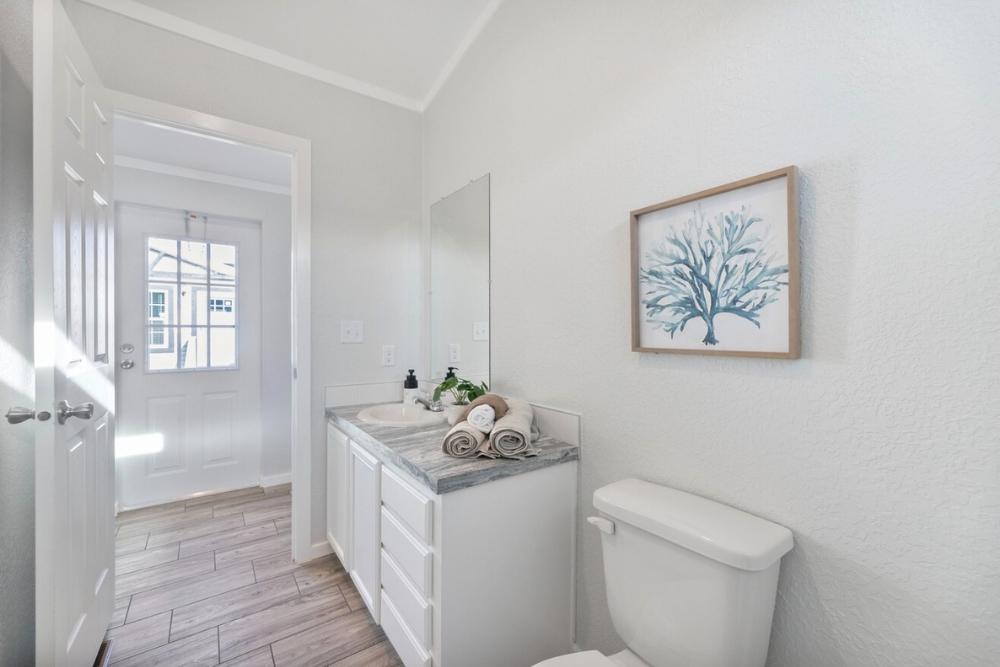
- Second Bedroom Suite: The well-proportioned second bedroom (9’11” x 10’11”) is situated next to the second full bathroom, which includes a tub/shower combo and a convenient linen closet.
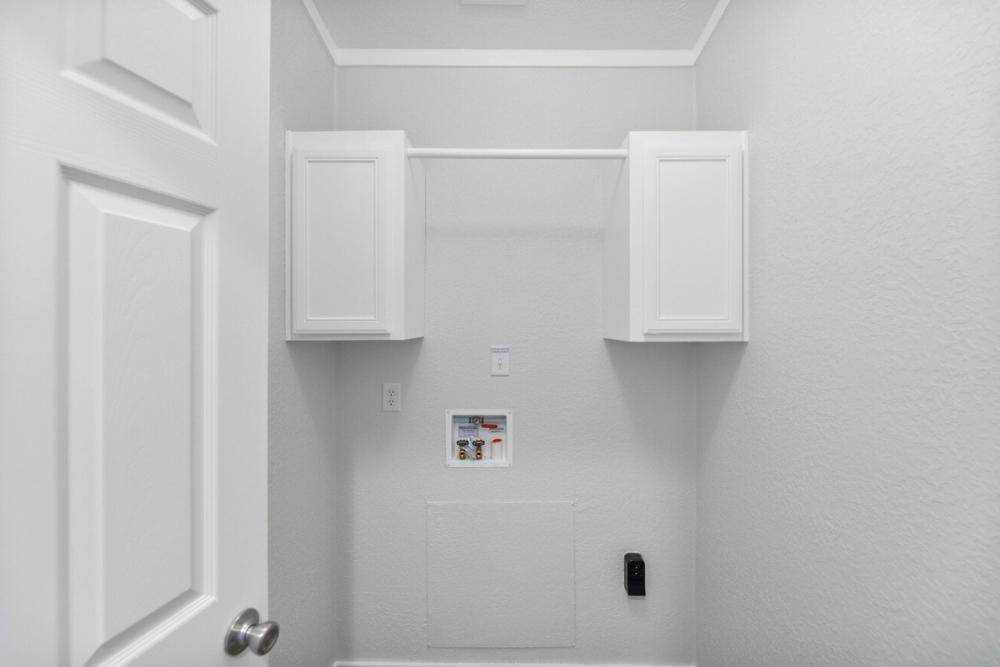
- Dedicated Utility/Mudroom: A functional utility room houses the washer/dryer hookups and provides a secondary exterior entrance, perfect for use as a mudroom.
- Superior Solitaire Construction: Every Emerald model is built with the “Bridge Design” grid-work floor system, ensuring a level of durability that rivals site-built homes.
- Rugged Build: Constructed with 2×6 exterior wall studs and 2×6 floor joists (16″ on center) for industrial-strength stability.
- Energy Efficiency: This home features dual-glazed Low-E windows and high-grade insulation packages to maintain comfort and reduce utility costs.
- Premium Materials: Standard interior finishes include 1/2-inch tape-and-textured sheetrock walls, real wood cabinetry, and durable linoleum flooring in high-traffic areas.
Specifications:
- Square Footage: 1,088 sq. ft.
- Dimensions: 15′ 6″ x 68′
- Beds/Baths: 2 Bedrooms, 2 Bathrooms
- Style: Single-wide
Est. Monthly
Est. Total
Cavco Emerald-EM16682A
Configure this home to your liking to define upgrade options & pricing.
Monthly Pricing Breakdown
Your monthly price estimate is based on the Pricing Terms you entered and the bank's provided interest rate of %, % APR, 25 Year Term, % downpayment, w.a.c.
 Our Estimated Monthly Payment calculations are based on rates provided by our lending partner. However, all calculations are estimates and provided for informational purposes only. Actual amounts and interest rates may vary depending on a number of factors, including, market fluctuations, geography, down payment, credit history, and repayment length. Pricing does not include upgrade options, site preparation, and installation costs.

To see the most accurate total, update pricing terms.
Share this home
 Copy Link
 Email
Messages
Email
Messages

 WhatsApp
 Facebook
 X (Twitter)
 Telegram