


 On Sale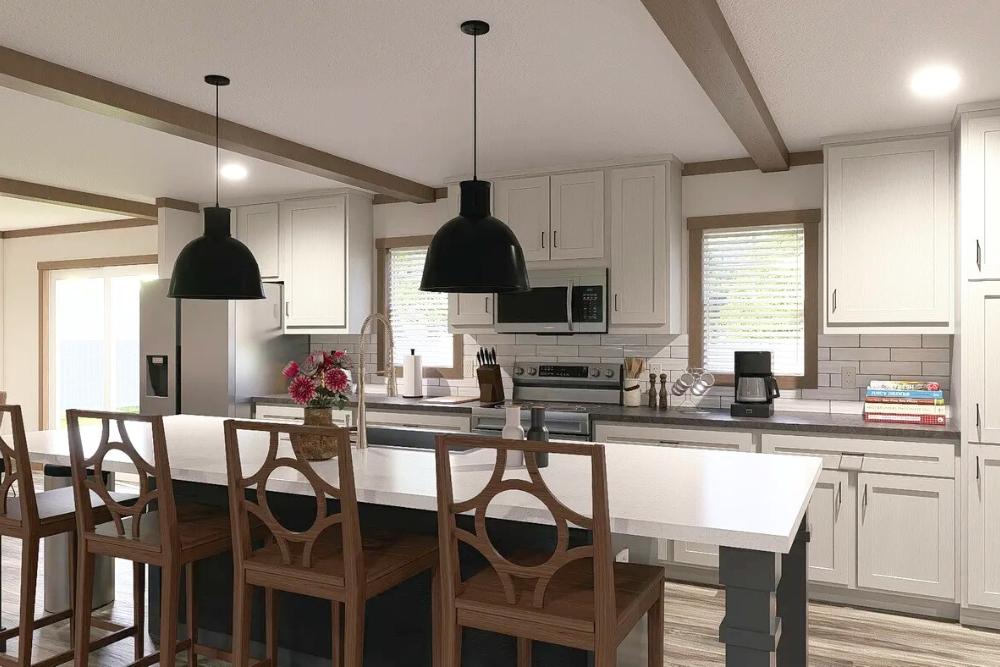
Clayton NXT Nellie Elite
-

4, 5 Bedrooms
-

3 Bathrooms
-

2280 sq.ft.
-
 /mo
/mo
-
 Double Wide
 -
 28' x 76'
 -
 Clayton Athens

What's special
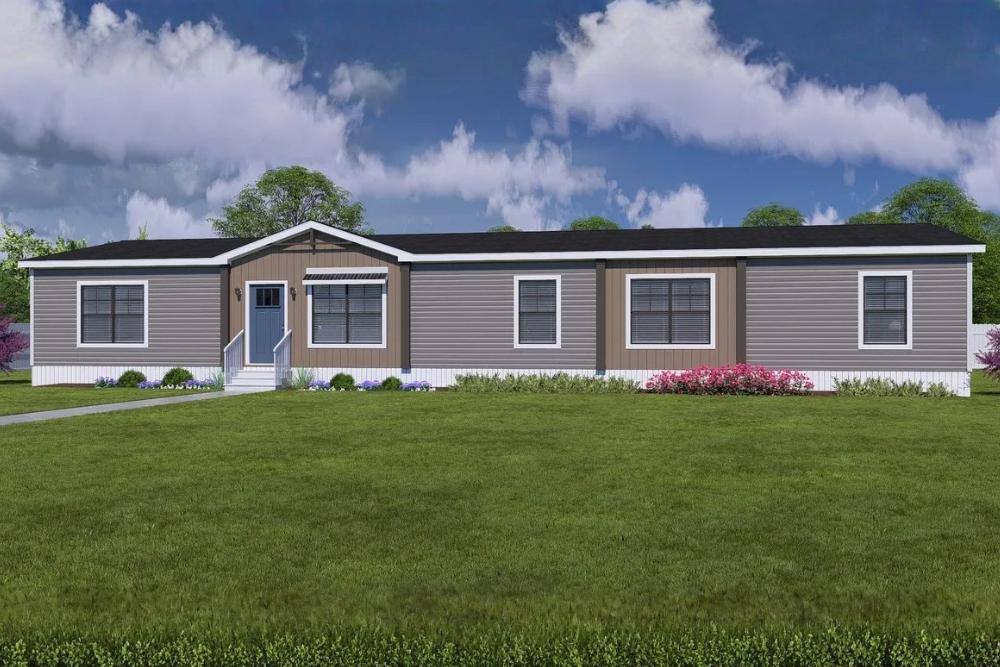
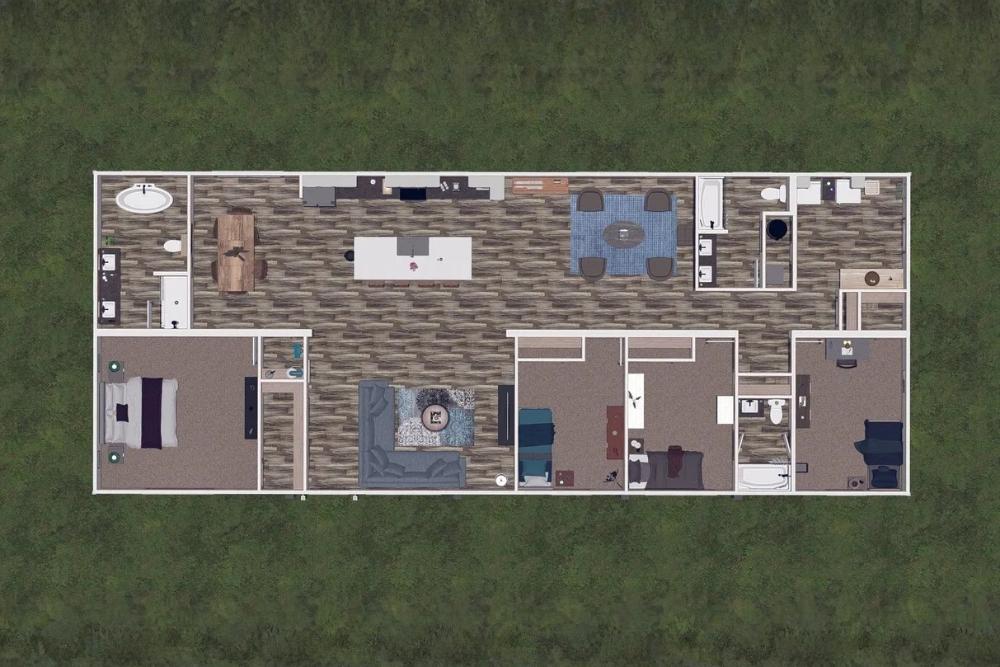
The Nellie Elite: Unmatched Space & Modern Luxury The Nellie Elite by Clayton (Athens) is a sprawling 2,280 sq. ft. double-wide manufactured home designed for larger families who value both communal gathering spaces and private retreats. With its massive footprint and high-end finishes, this home blends farmhouse charm with contemporary efficiency. Home Highlights: Expansive Living & Entertainment: The floor plan features a massive 19’5″ x 14’4″ living room plus a separate 16’4″ x 14’4″ den, complete with a feature wall […]
Read More
The Nellie Elite: Unmatched Space & Modern Luxury
The Nellie Elite by Clayton (Athens) is a sprawling 2,280 sq. ft. double-wide manufactured home designed for larger families who value both communal gathering spaces and private retreats. With its massive footprint and high-end finishes, this home blends farmhouse charm with contemporary efficiency.
Home Highlights:
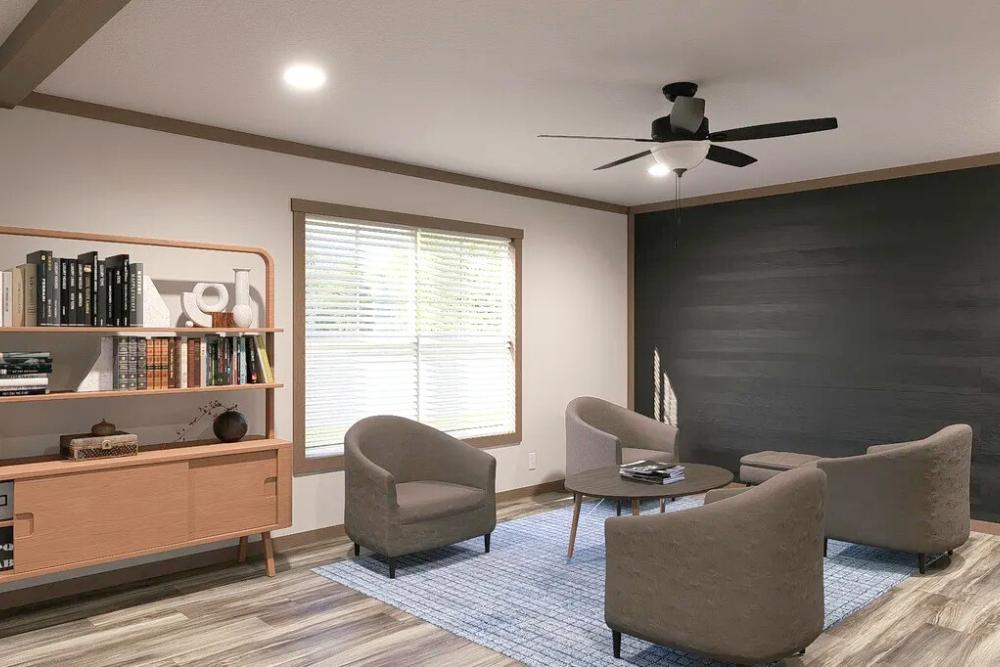
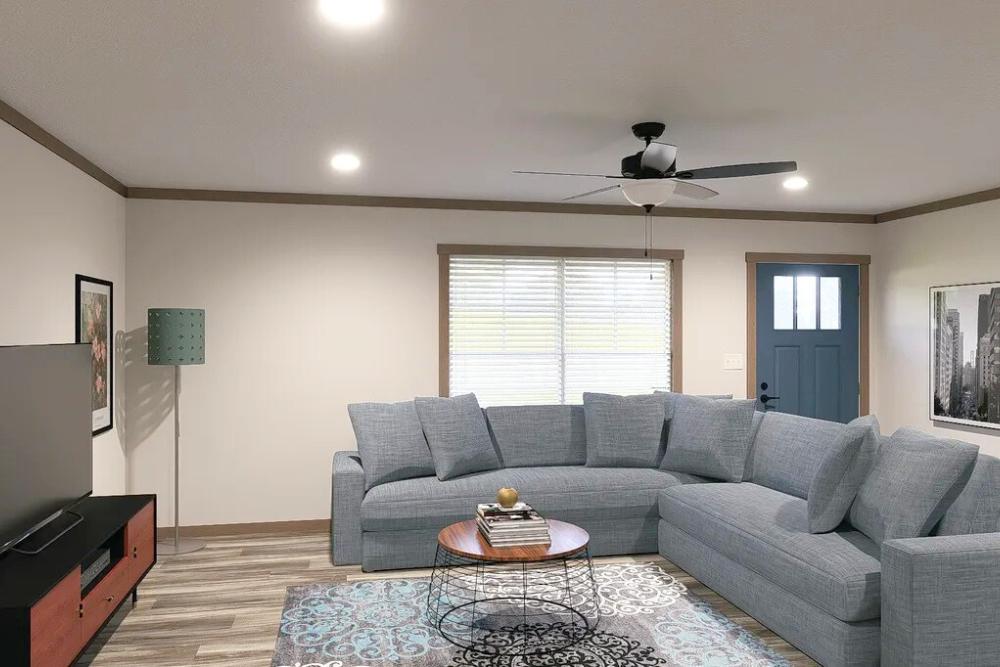
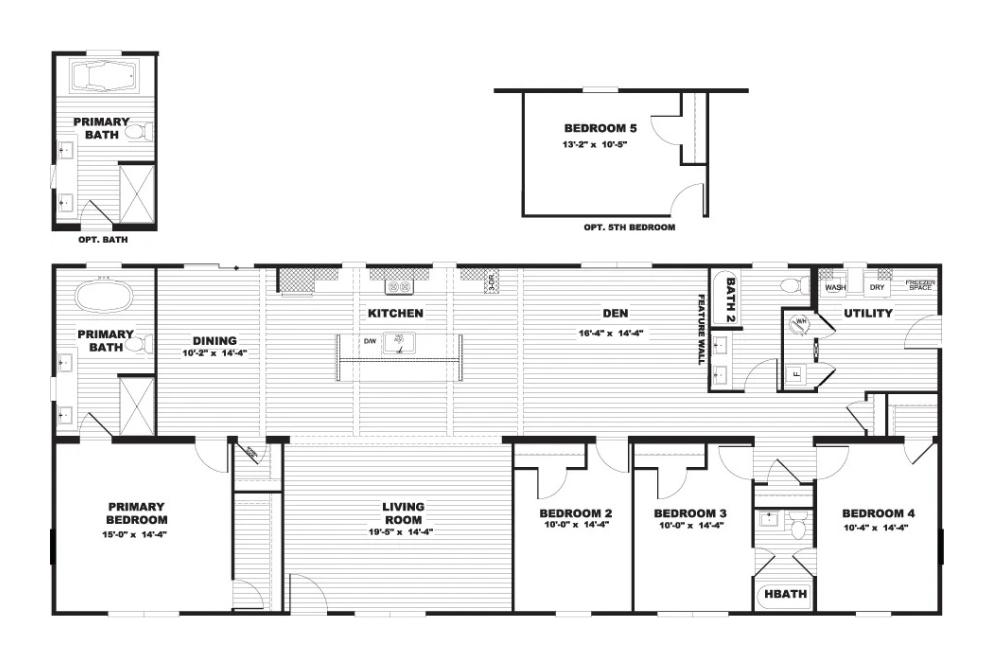
- Expansive Living & Entertainment: The floor plan features a massive 19’5″ x 14’4″ living room plus a separate 16’4″ x 14’4″ den, complete with a feature wall prepared for a large TV.
- Gourmet Island Kitchen: The kitchen is anchored by a large single-level island with two black pendant lights and a stainless steel farmhouse apron sink with a Pfister® black pulldown faucet. It comes standard with a full Samsung® or Frigidaire® stainless steel appliance package and 42-inch Duracraft® scratch-resistant cabinetry.
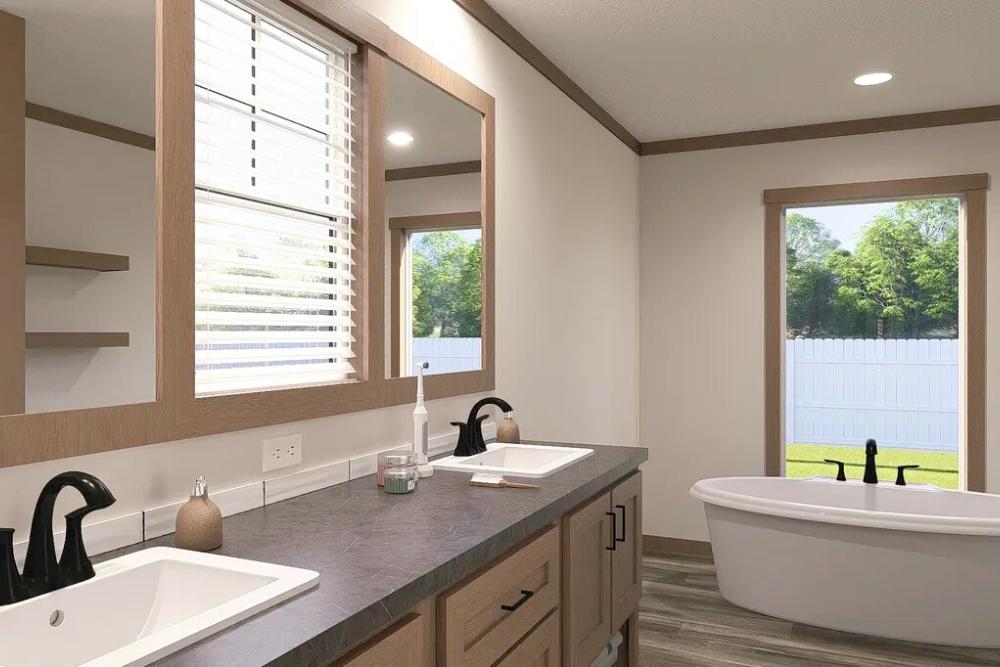
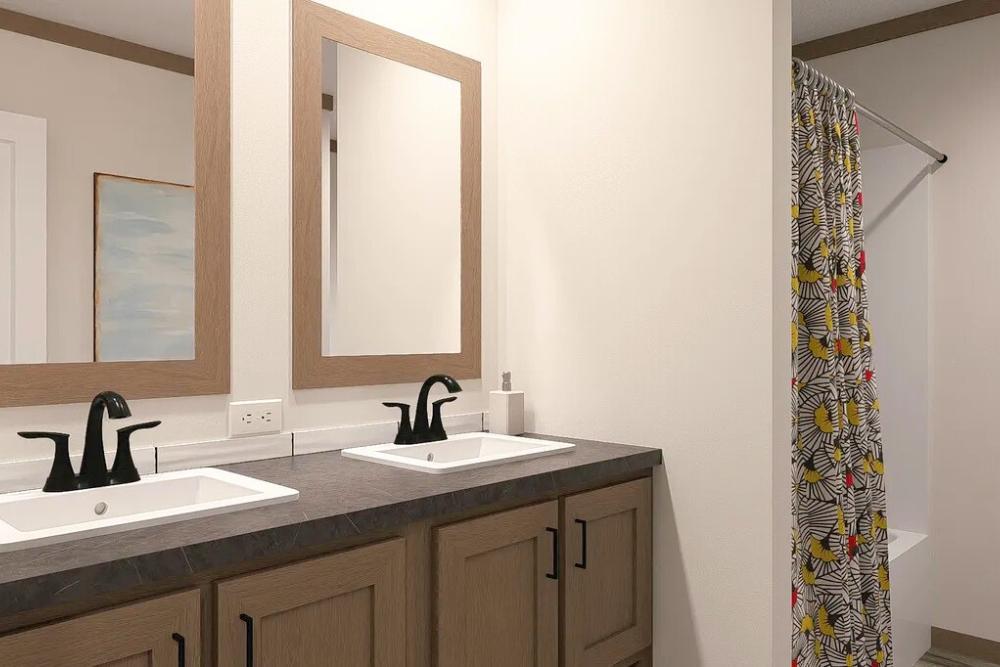
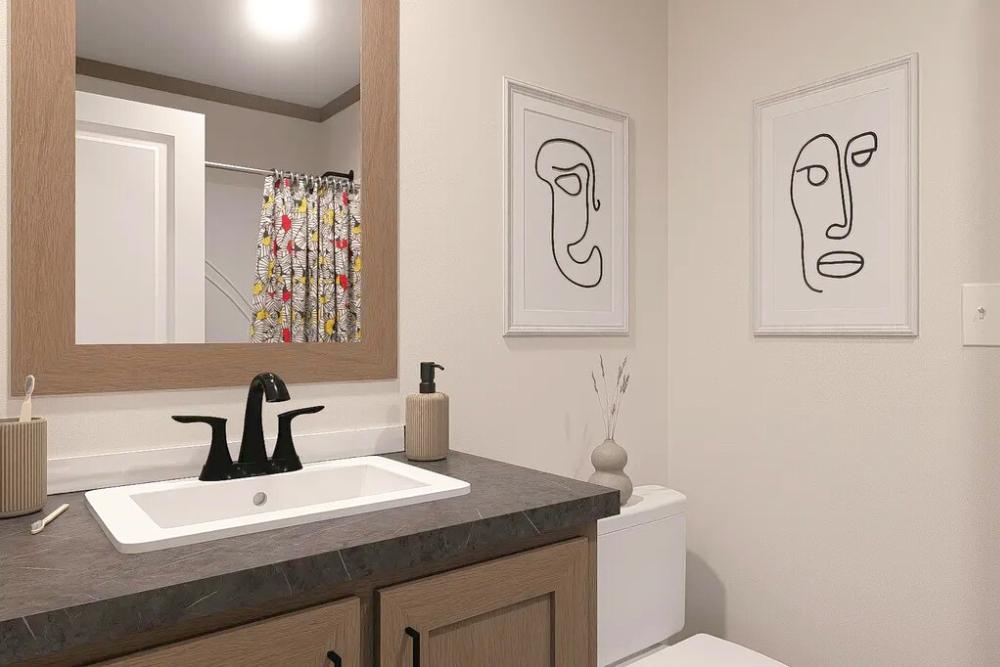
- Primary Suite Sanctuary: The primary bedroom (15’0″ x 14’4″) offers ultimate privacy and luxury, featuring an optional freestanding designer tub, a 60-inch fiberglass shower with a black pivot door, and double porcelain sinks.
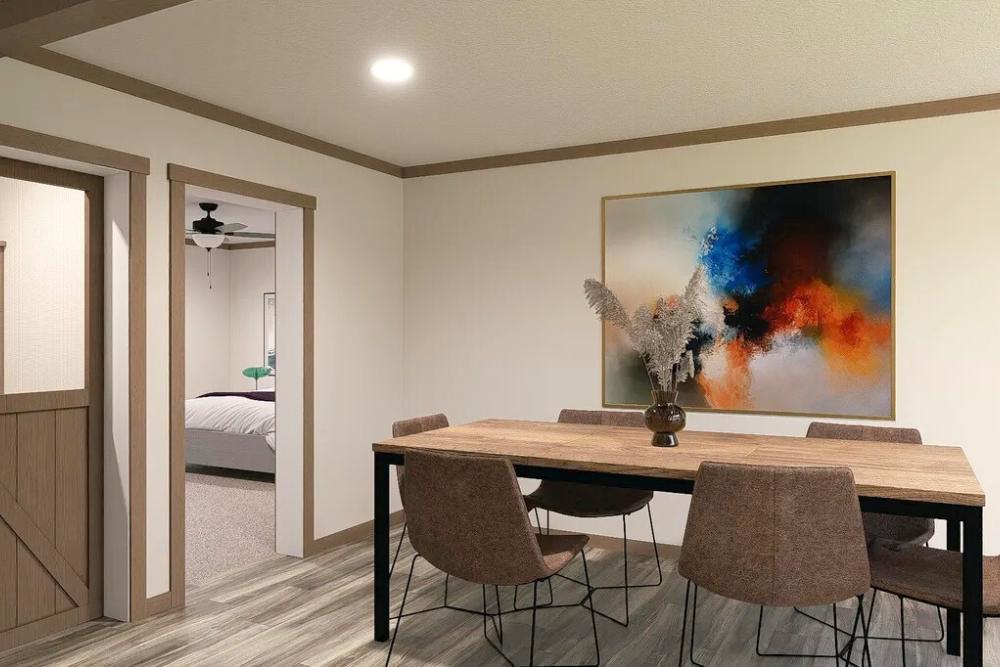
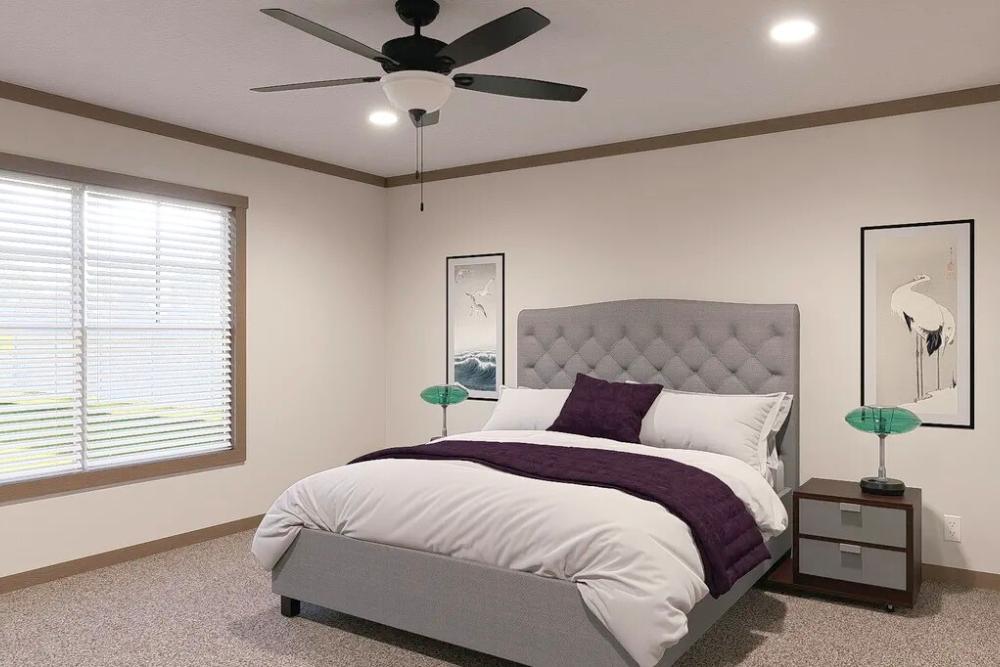
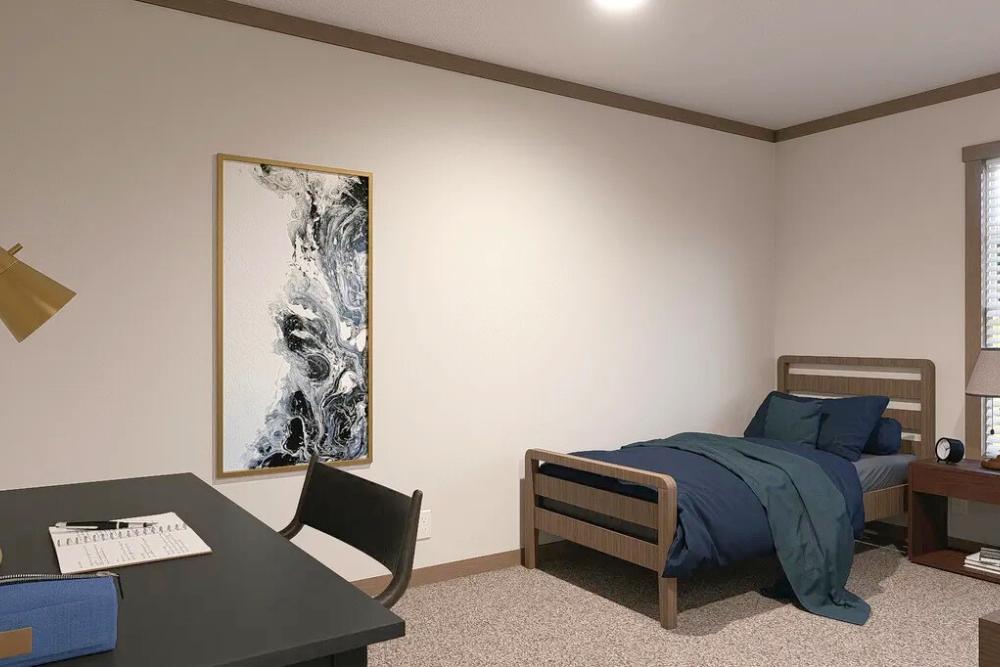
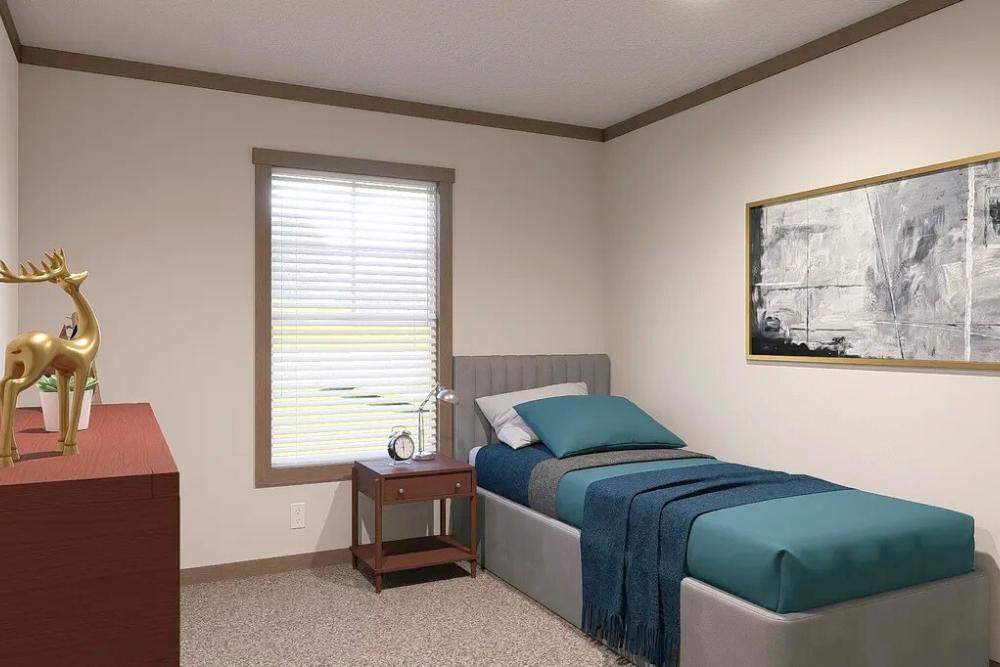
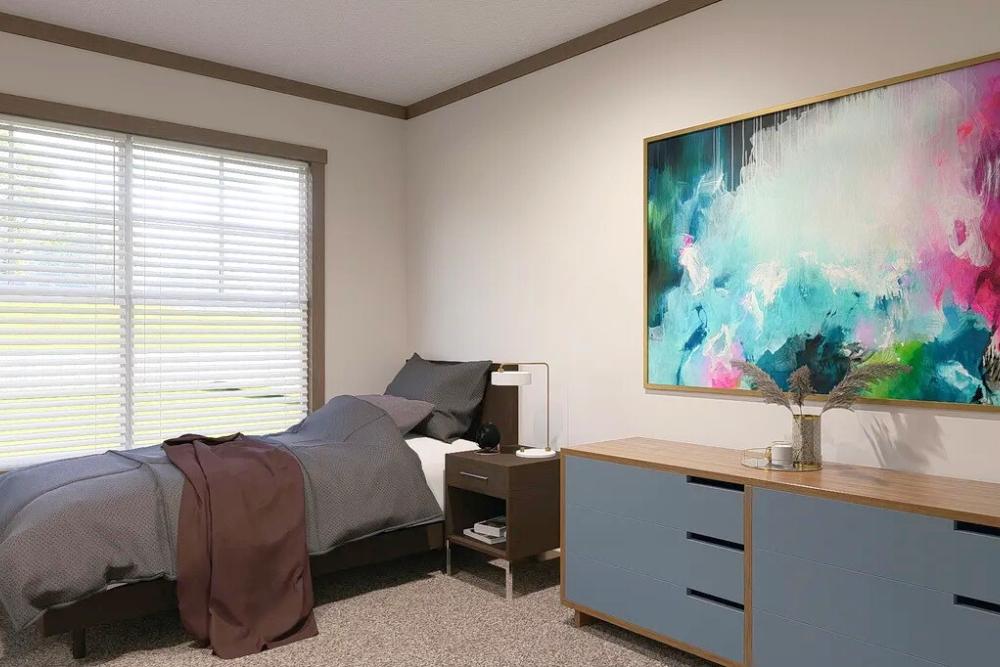
- Flexible 4-Bedroom Layout: Designed to accommodate everyone, the home includes four or five large bedrooms and three full baths.
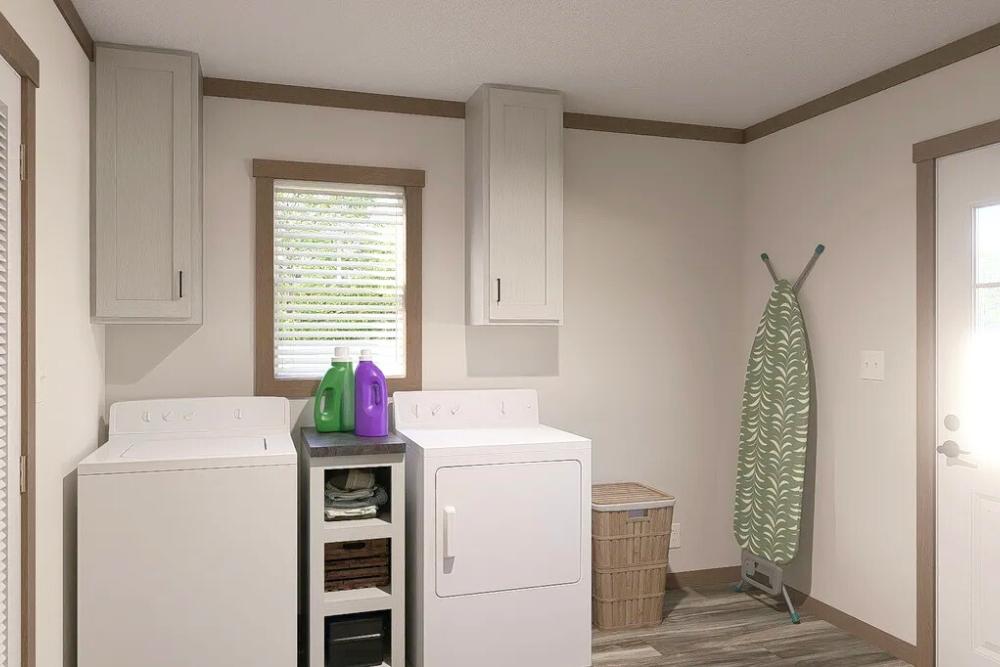
- Multifunctional Utility Room: A spacious utility room includes a dedicated freezer space and laundry facilities, serving as a functional mudroom with rear-door access.
- Premium Features & Construction: eBuilt™ Energy Efficiency: This Zero Energy Ready home is designed for significant savings, featuring an ecobee® Smart Thermostat, a 40-gallon Rheem® Hybrid Heat Pump water heater, and Lux® Low-E gridded windows.
- Stylish Interior Touches: Includes tape-and-textured walls throughout, iron mountain pine ceiling beams, and Congoleum Luxflor® linoleum in all living and wet areas.
- Smart Home Tech: Standard features include a Ring® HD video doorbell with interior chime and Kwikset® black interior and exterior door hardware.
- Exterior Durability: Built with architectural shingles, a 20-foot dormer with SmartPanel inserts, and durable vinyl siding with OSB sheathing.
Specifications:
- Square Footage: 2,280 sq. ft.
- Dimensions: 32′ x 76′
- Beds/Baths: 4,5 Bedrooms, 3 Bathrooms
- Style: Ranch / Double-wide
Standards

Refrigerator
Range
Microwave
Dishwasher
Ecobee Programmable Thermostat
High Efficiency Water Heater
Wood Shelving in bedroom closets
Utility Shelving above Washer/Dryer
Est. Monthly
Est. Total
Clayton NXT Nellie Elite
Configure this home to your liking to define upgrade options & pricing.
Monthly Pricing Breakdown
Your monthly price estimate is based on the Pricing Terms you entered and the bank's provided interest rate of %, % APR, 25 Year Term, % downpayment, w.a.c.
 Our Estimated Monthly Payment calculations are based on rates provided by our lending partner. However, all calculations are estimates and provided for informational purposes only. Actual amounts and interest rates may vary depending on a number of factors, including, market fluctuations, geography, down payment, credit history, and repayment length. Pricing does not include upgrade options, site preparation, and installation costs.

To see the most accurate total, update pricing terms.
Share this home
 Copy Link
 Email
Messages
Email
Messages

 WhatsApp
 Facebook
 X (Twitter)
 Telegram