


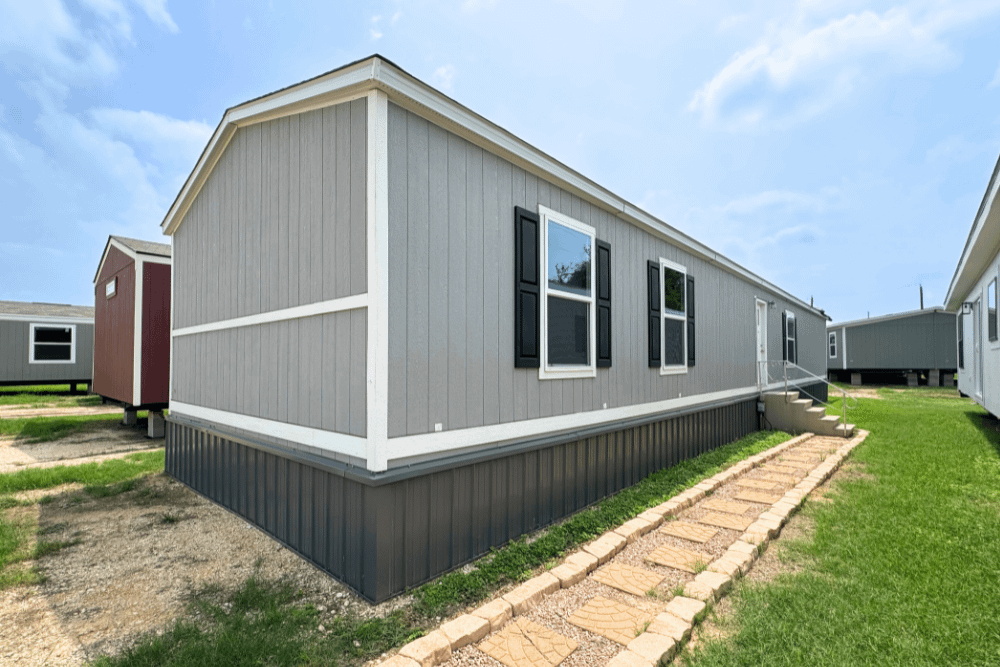

Clayton Bonham Miyo Balance
-

3 Bedrooms
-

2 Bathrooms
-

1330 sq.ft.
-
 /mo
/mo
-
 Single Wide
 -
 18' x 76'
 -
 Clayton, Clayton Bonham

What's special
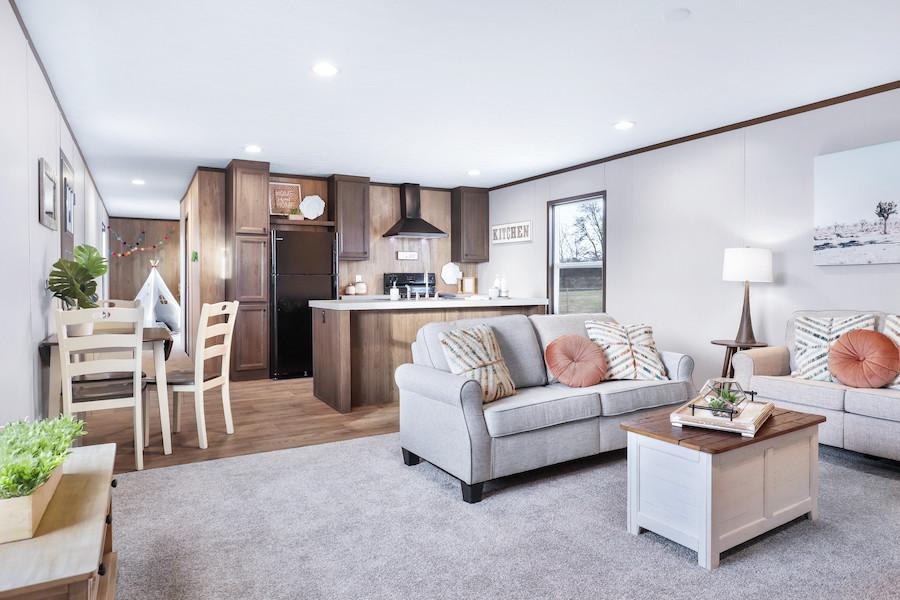
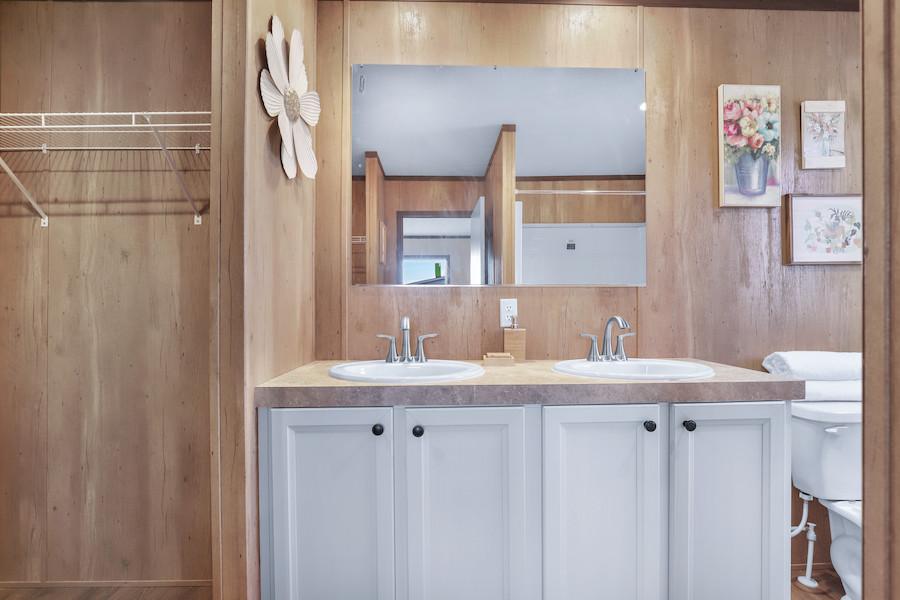
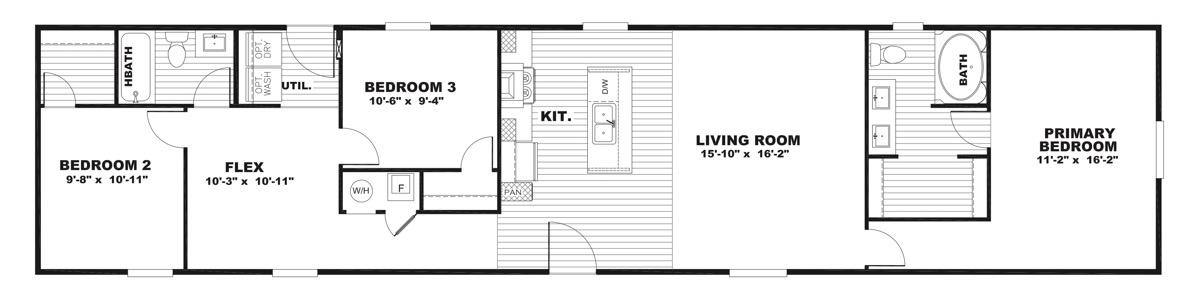
The Clayton Bonham “Balance’s” features and versatility go above and beyond. This amazing 1,368 square foot single wide includes three bedrooms, two full bathrooms, and a large flex space. The primary suite is private and secluded, thanks to the separation from the other bedrooms created by the kitchen and living room. This haven includes a huge walk-in closet, dual vanities, and a soaking tub for a spa-like retreat. The open living space features a huge kitchen island with ample seating […]
Read More
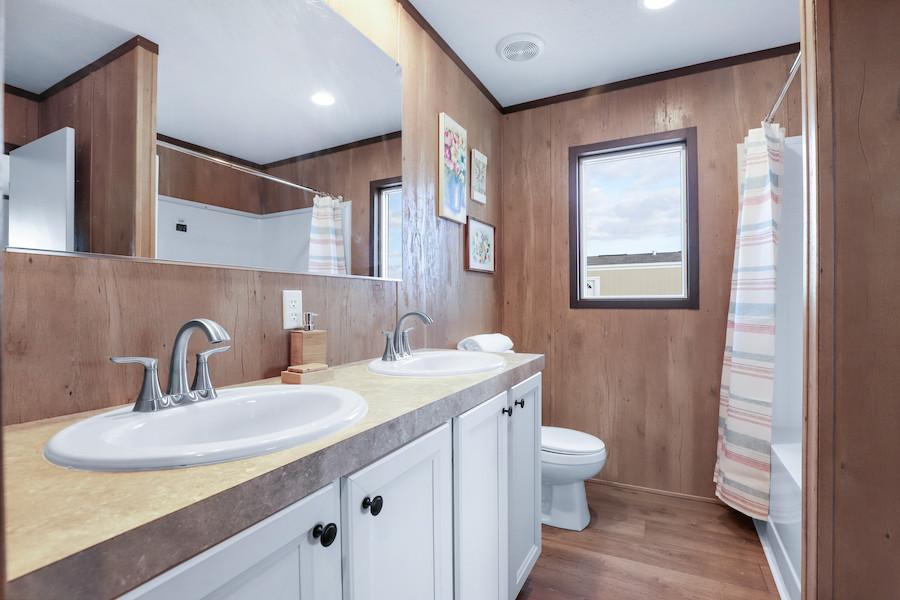
The Clayton Bonham “Balance’s” features and versatility go above and beyond. This amazing 1,368 square foot single wide includes three bedrooms, two full bathrooms, and a large flex space. The primary suite is private and secluded, thanks to the separation from the other bedrooms created by the kitchen and living room. This haven includes a huge walk-in closet, dual vanities, and a soaking tub for a spa-like retreat.
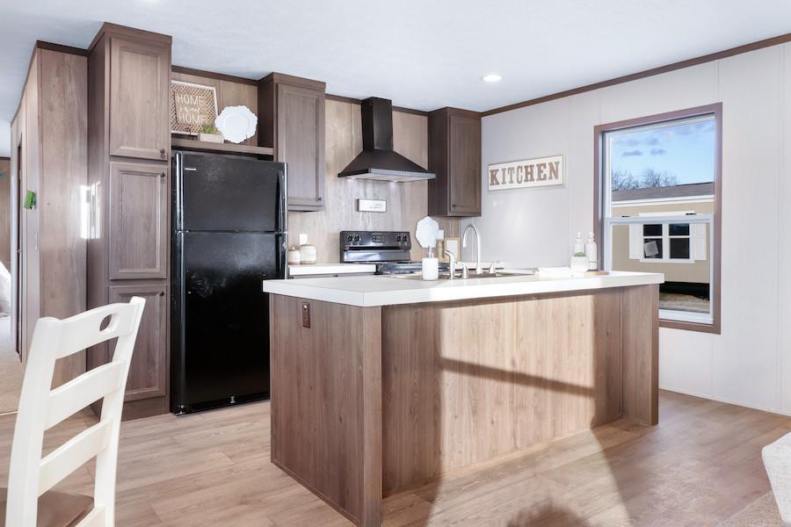
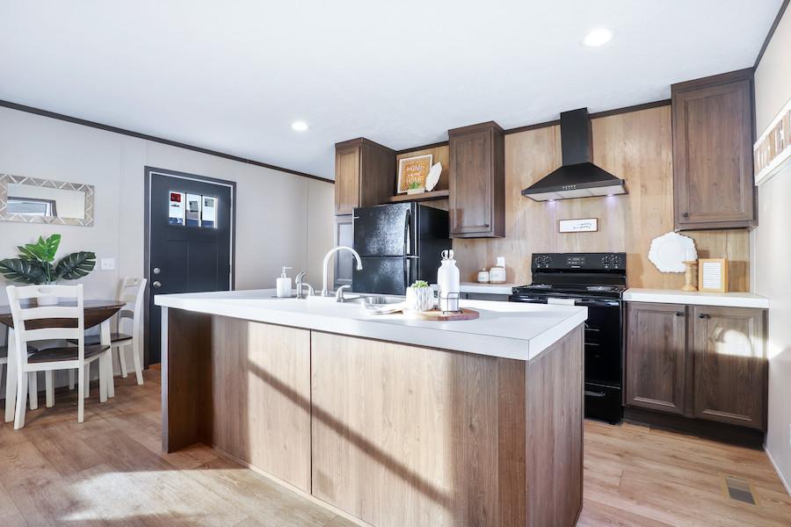
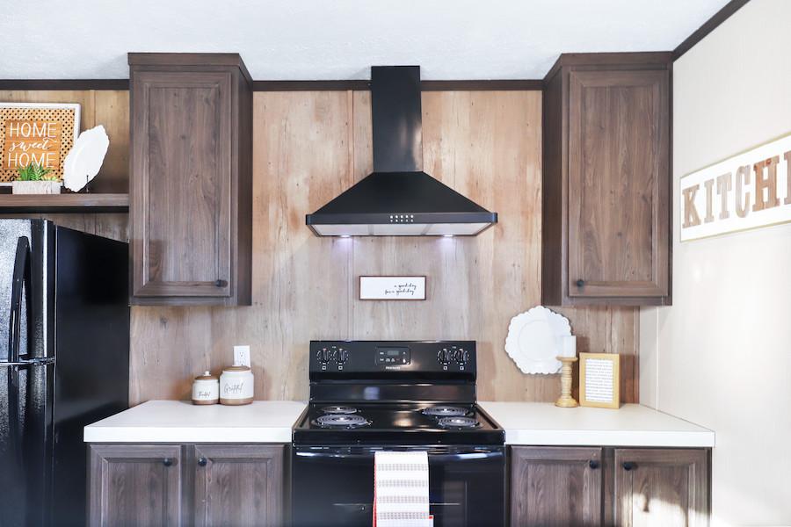
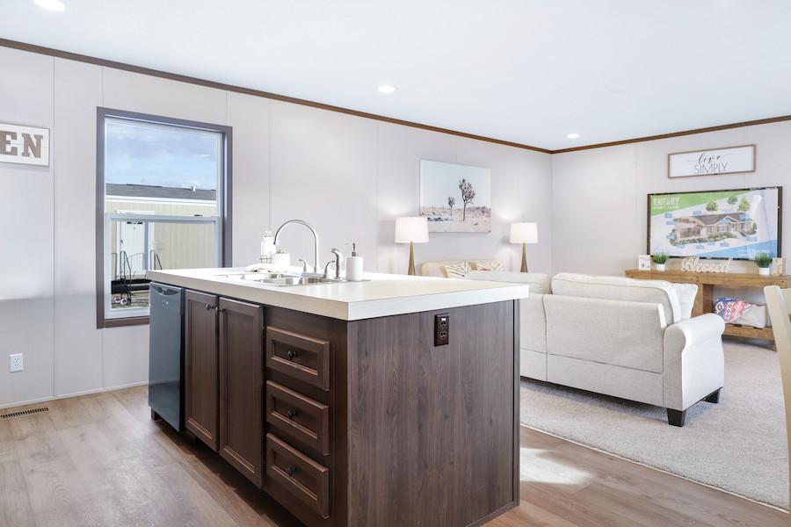
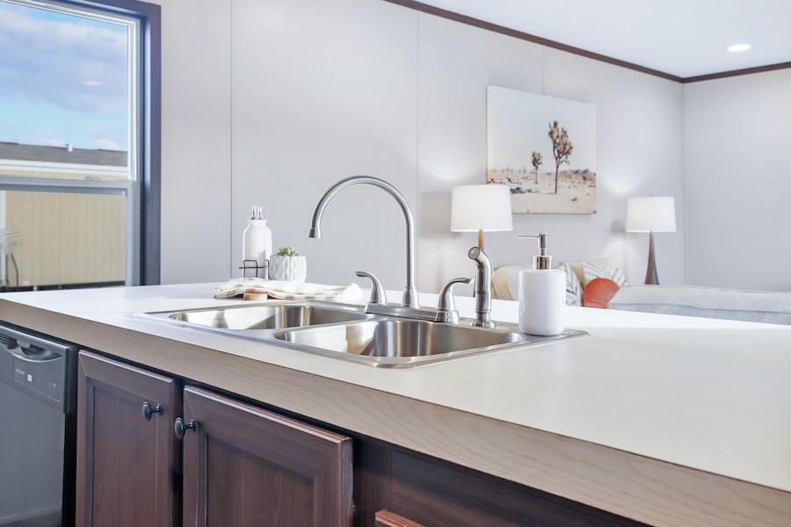
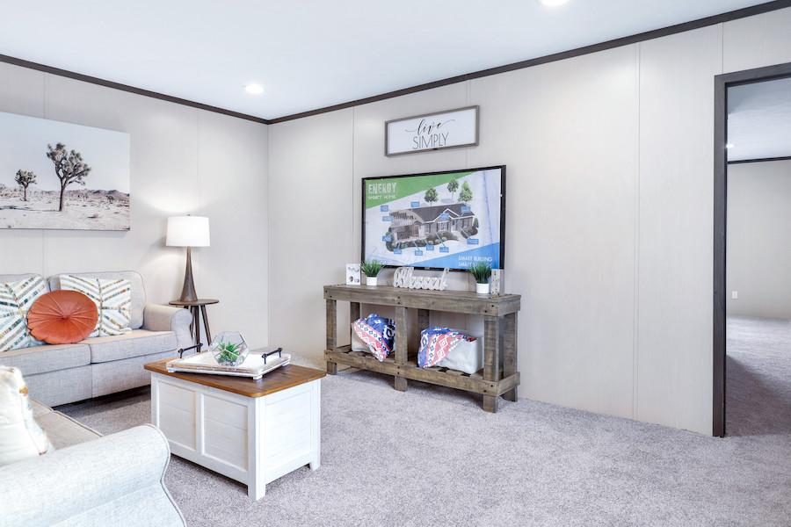
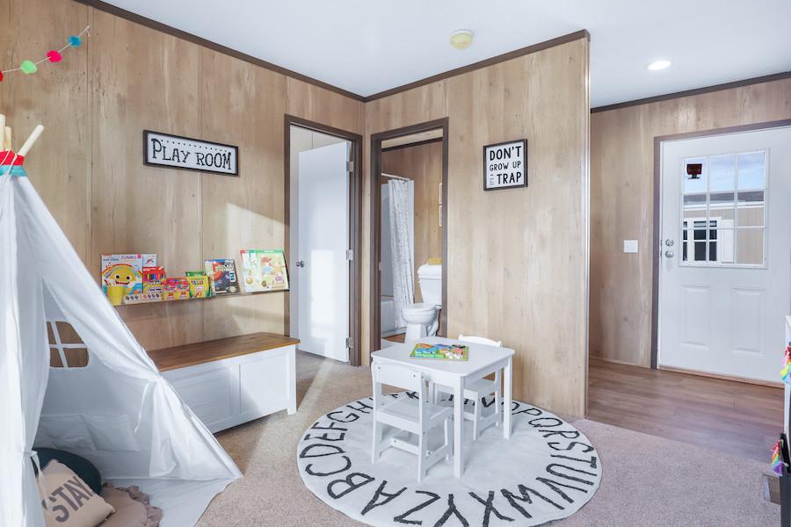
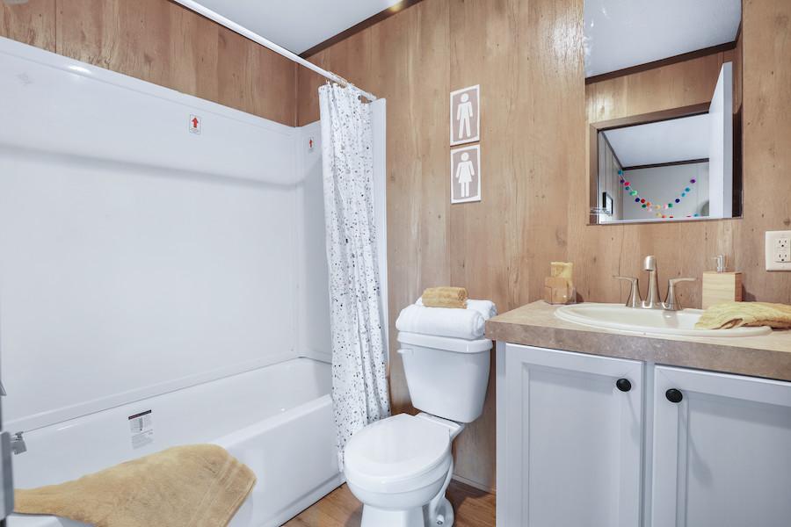
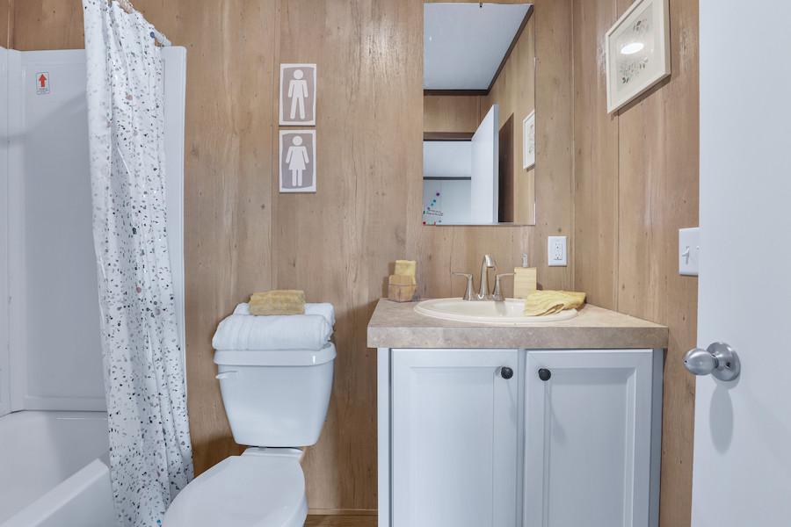
The open living space features a huge kitchen island with ample seating and added workspace. In addition, all the appliances are included to provide a functional kitchen from day one. The living room adjoins the kitchen and makes the ideal entertaining space with the option to include a dining table. The unexpected jewel of the Clayton Bonham Balance is an added flex space near the secondary bedrooms. This could be a dedicated media area, a space for kids to hang out, or even a craft room for the imagination to run free. This bonus room is also near the washer and dryer in the utility space and the secondary bath.
In addition to the flex space, the Clayton Bonham “Balance” includes some exciting upscale features like 60″ windows, 42″ upper cabinetry in the kitchen, recessed can lighting throughout the home, and walk-in closets with a center storage shelf. If you are ready to enjoy life in a house that you own and can make a reflection of your taste and personality, please contact Braustin Homes immediately. Our team is here to help you reach this exciting goal.
Standards

8’ Flat Ceilings
Craftsman Front Door
Cottage Rear Door
60” Windows
Recessed LED Lighting
Ceiling Fan Prep in Living Room & Primary Bedroom
Linoleum Flooring Throughout
42" Upper Cabinets
Center Shelf and Lined Cabinets
Dishwasher Standard
European Range Hood
Fiberglass Garden Tub & Shower in Primary Bath
Fiberglass Tub & Shower in 2nd Bath
Porcelain Vanity Sinks
Rheem® Hybrid Water Heater
Samsung Stainless Steel Appliances
Ecobee Thermostat
Est. Monthly
Est. Total
Clayton Bonham Miyo Balance
Configure this home to your liking to define upgrade options & pricing.
Monthly Pricing Breakdown
Your monthly price estimate is based on the Pricing Terms you entered and the bank's provided interest rate of %, % APR, 25 Year Term, % downpayment, w.a.c.
 Our Estimated Monthly Payment calculations are based on rates provided by our lending partner. However, all calculations are estimates and provided for informational purposes only. Actual amounts and interest rates may vary depending on a number of factors, including, market fluctuations, geography, down payment, credit history, and repayment length. Pricing does not include upgrade options, site preparation, and installation costs.

To see the most accurate total, update pricing terms.
Share this home
 Copy Link
 Email
Messages
Email
Messages

 WhatsApp
 Facebook
 X (Twitter)
 Telegram